

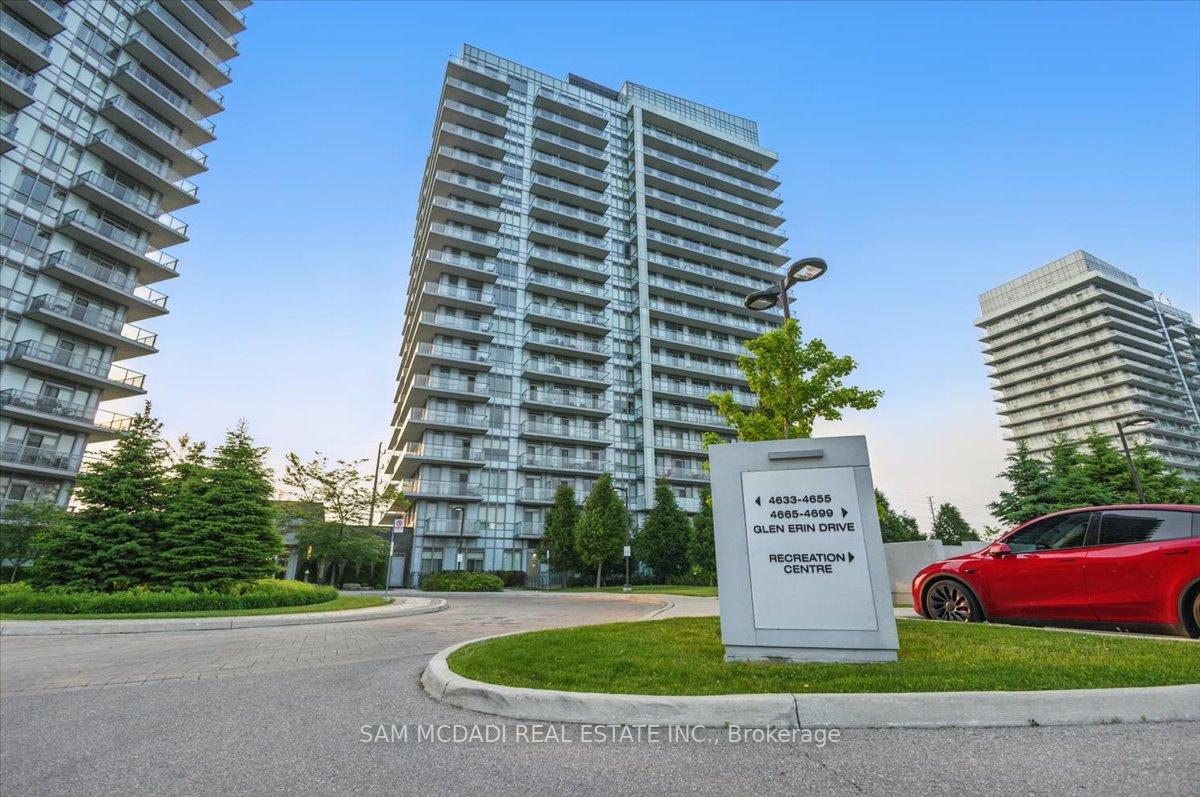
PH3, 4655 Glen Erin Drive
PH3, 4655 Glen Erin Drive
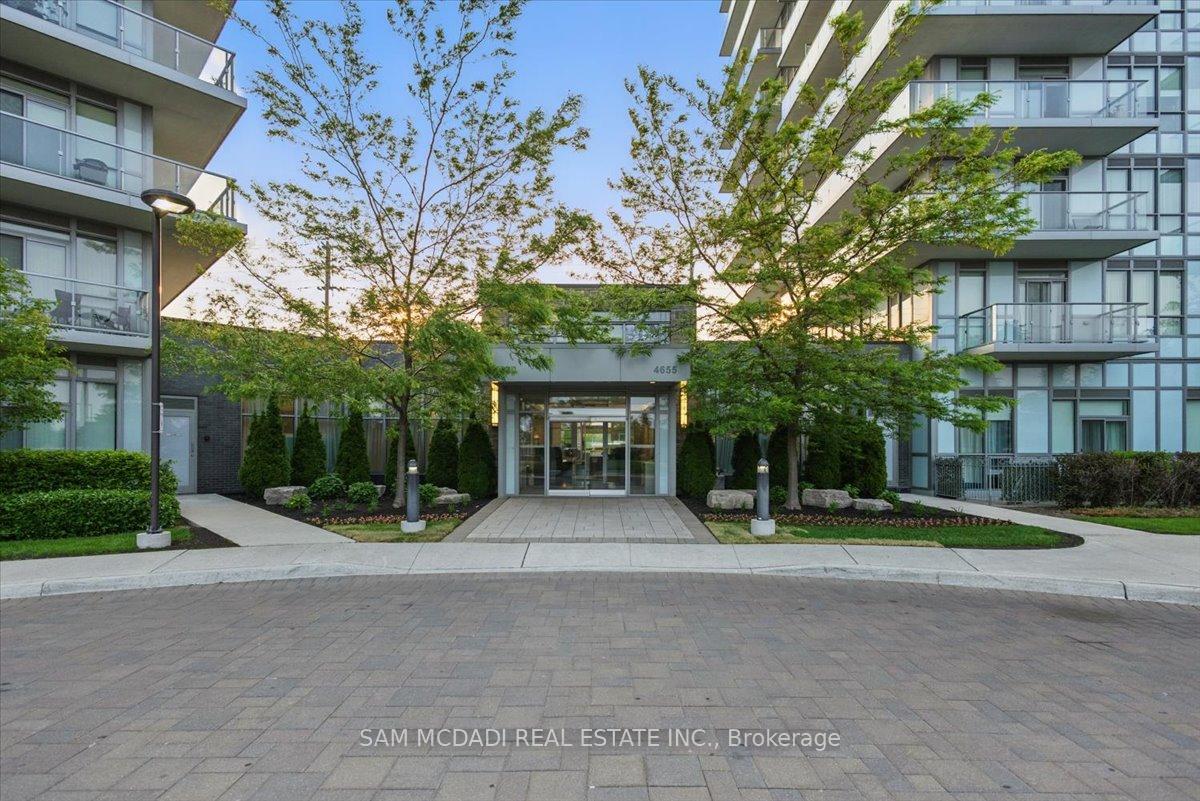
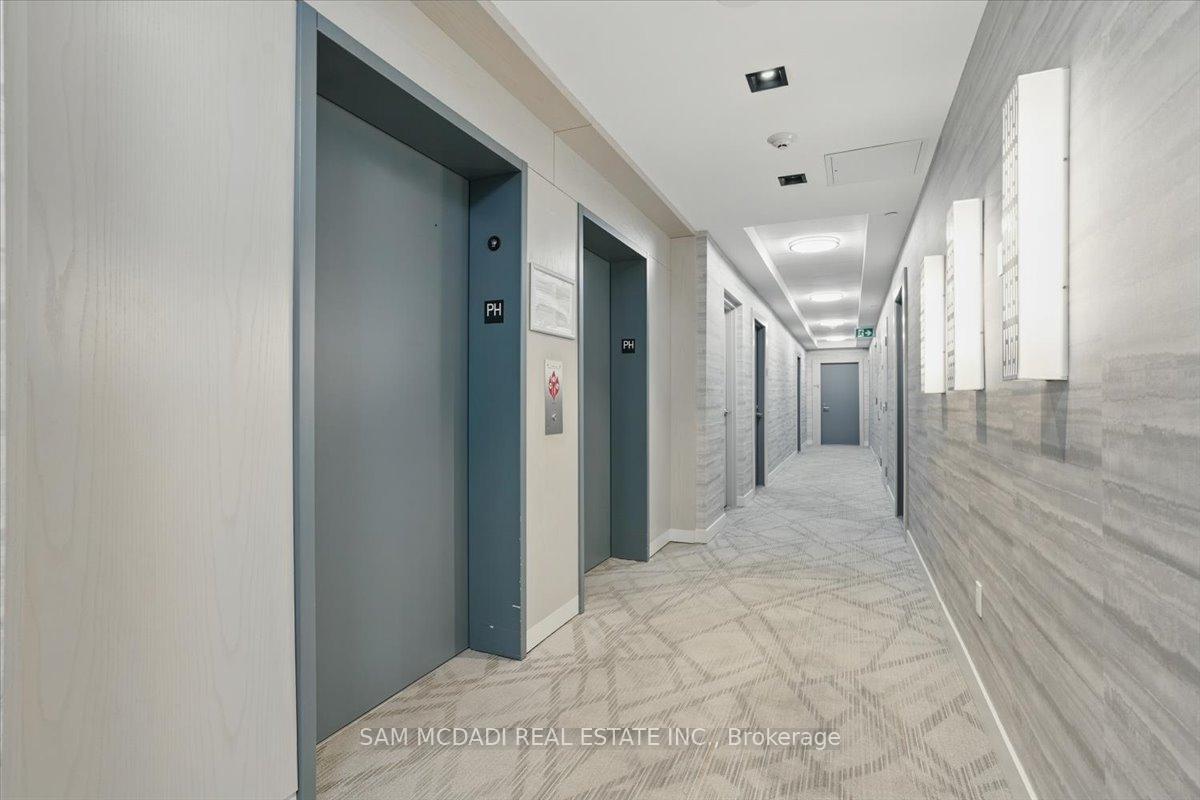
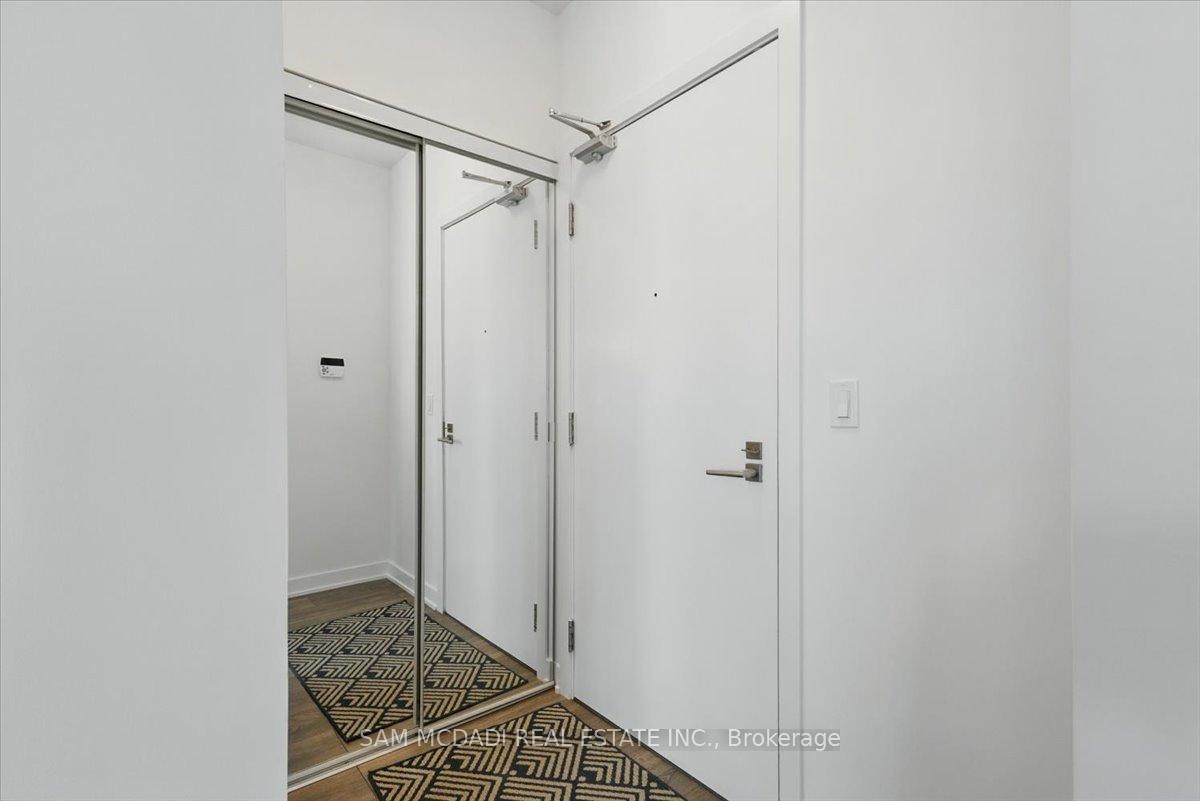
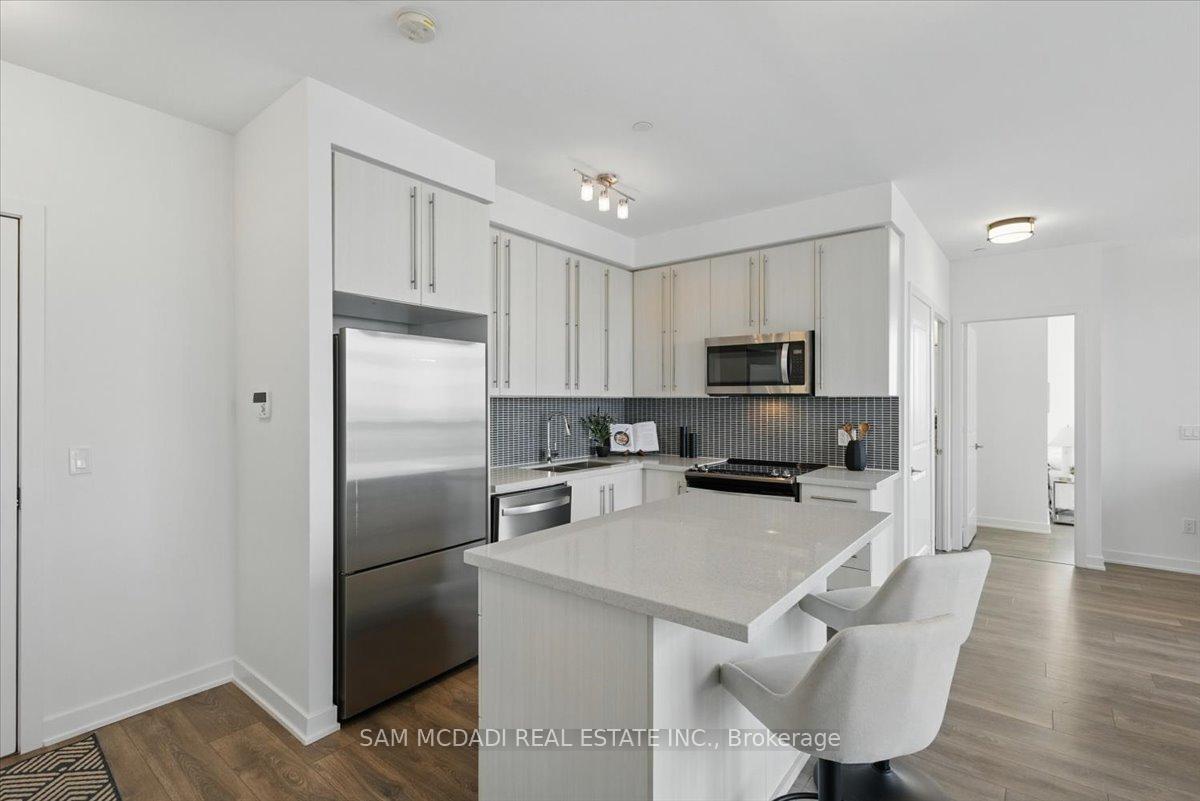 See all 34 photos
Property history
- $850,000SuspendedList: 2025-09-09|End: 2025-09-12|3 daysW12393136
Facts and features
- ExposureSouth east
- LaundryIn-suite laundry, closet
- LockerOwned
- BalconyOpen
- Central air
- Concierge
- Gym
- Indoor pool
- Party room/meeting room
The homeCondo Apartment, Apartment, Age 6–10 years
- Type: Condo Apartment
- Style: Apartment
- Age: 6–10 years
- Living space: 900–999 sq ft
- Basement: None
- Exposure: South East
- View: City
InsideWindow floor to ceiling, In-suite laundry, laundry closet, Separate hydro meter, separate heating controls, auto garage door remote, storage area lockers
- Flooring: Window floor to ceiling
- Laundry: In-suite laundry, laundry closet
- Features: Separate hydro meter, separate heating controls, auto garage door remote, storage area lockers
- Security: Carbon monoxide detectors, concierge/security, smoke detector
- Rooms above ground: 5
- Bedrooms: 2
- Bathrooms: 2
- Kitchens: 1
- Family room: Yes
OutsideConcrete, Open
- Exterior: Concrete
- Balcony: Open
Parking and locker2 Parking, Underground, Parking type Owned
- Spaces: 2 Parking
- Garage: Underground
- Parking type: Owned
- Locker: Owned
BuildingDowntown Erin Mills 2 Condos, Storeys 18, Units 196
- Name: Downtown Erin Mills 2 Condos
- Storeys: 18
- Units: 196
- Registered: 2018
- Condo corporation: 1055
- Amenities: Bbqs allowed, concierge, gym, indoor pool, sauna, party room/meeting room
- Pets: Allowed
Heating, water and powerForced air, gas, Central air
- Heating: Forced air, gas
- Cooling: Central air
Costs and taxesTaxes $4,404 a year, Condo fee $817 a month, Heat included, common elements included, water included, cac included, parking included, building insurance included
- Taxes, 2025: $4,404 a year
- Condo fee: $817 a month
- Fee includes: Heat included, common elements included, water included, cac included, parking included, building insurance included
- HST: HST included in the price
Included in the saleAll electrical light fixtures, window coverings, stainless steel kitchen appliances (refrigerator, gas stove, microwave, dishwasher), washer and dryer set, garage door opener, 2 parking spots, 1 locker.
- Included: All electrical light fixtures, window coverings, stainless steel kitchen appliances (refrigerator, gas stove, microwave, dishwasher), washer and dryer set, garage door opener, 2 parking spots, 1 locker.
NearbyGolf, park, rec./commun.centre, public transit
- Close to: Golf, park, rec./commun.centre, public transit
Listing detailsW12393136, Suspended, Sep 9, 2025
- MLS® number: W12393136
- Status: Suspended
- Listed on: Sep 9, 2025
- Days on market: 3
- Updated: Sep 12, 2025
- Possession: Other
- Occupied by: Vacant
- Listing brokerage: SAM MCDADI REAL ESTATE INC.
About this home
PH3, 4655 Glen Erin Drive, Mississauga (Central Erin Mills), ON L5M 0Z1
Welcome to Penthouse 3 at 4655 Glen Erin Drive, a rare opportunity to own a beautifully customized unit that combines opulent living with unbeatable lifestyle convenience in the heart of Erin Mills. Originally a 3-bedroom layout, this spacious unit has been thoughtfully reconfigured into a generous 2-bedroom with expanded living and dining areas, offering the perfect balance of openness and functionality. The upgraded kitchen features quartz reflection Caesarstone countertops, premium cabinetry with sleek hardware, a large island ideal for entertaining, and custom lighting throughout. All closets have been custom designed for optimal storage, and the upgraded light fixtures brings a refined, contemporary feel to every room. The primary ensuite bathroom includes elegant marble hexagon tiles, creating an elevated aesthetic. Step outside to the stunning wraparound balcony and experience some of the most breathtaking, unobstructed views of the Toronto skyline, Lake Ontario, and the Mississauga skyline, framed by two modern privacy planters that turn this outdoor space into your own peaceful escape. This penthouse includes two underground parking spots conveniently located near the elevator, along with a storage locker for added convenience. Residents enjoy access to top-tier building amenities including a fitness centre, pool, party room, guest suites, and 24/7 concierge service. Located just steps from Credit Valley Hospital, Erin Mills Town Centre, top-ranked schools, parks, and major transit, this home offers the perfect blend of comfort, style, and convenience. Experience the height of urban living with all the space and serenity you've been searching for.
Ask about this home
A HOMEH agent will answer your questions about this home.
Know more about Downtown Erin Mills 2 Condos
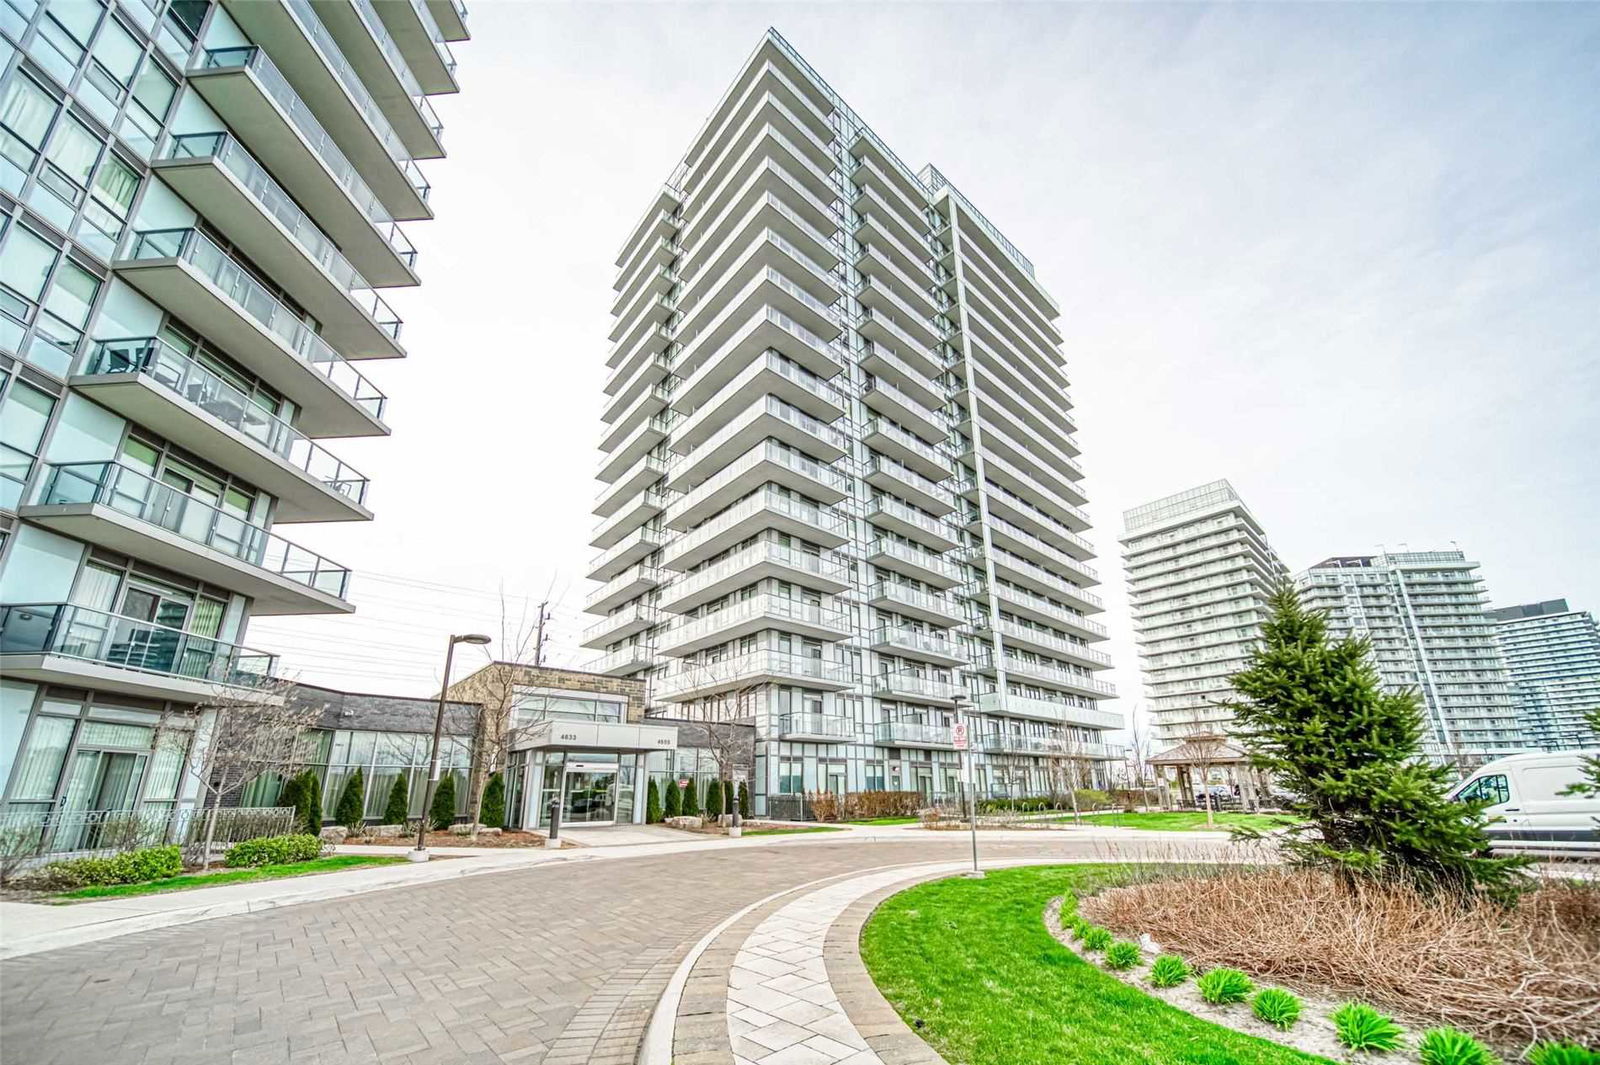
Condo building · 4655 Glen Erin Drive
Downtown Erin Mills 2 Condos is an 18-storey condo with 196 suites, built in 2018 by Platinum Group of Companies. Right now 1 for rent is on the market here.
- 18storeys
- 196suites
- $636/sq ft
- 2018built
No similar units for sale in Downtown Erin Mills 2 Condos right now.
Around this home
Daily convenience, out of 100, from the distances below
Schools nearby
School rating, out of 10.
Helpful calculators
Your HOMEH agent

"I would see it this week."