

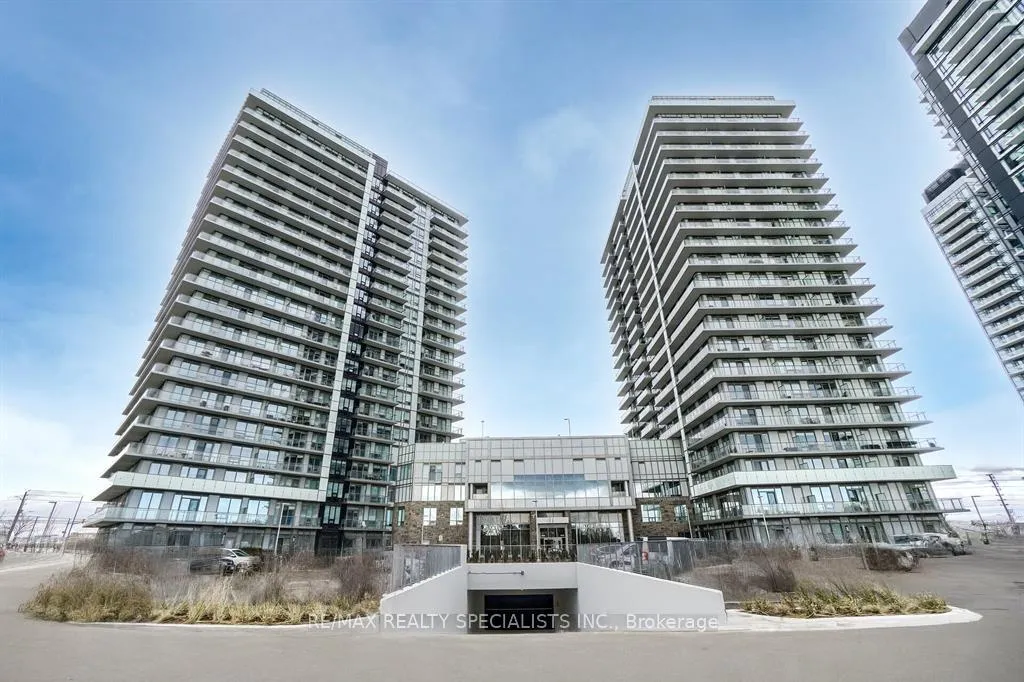
PH 2203, 4655 Metcalfe Avenue
PH 2203, 4655 Metcalfe Avenue
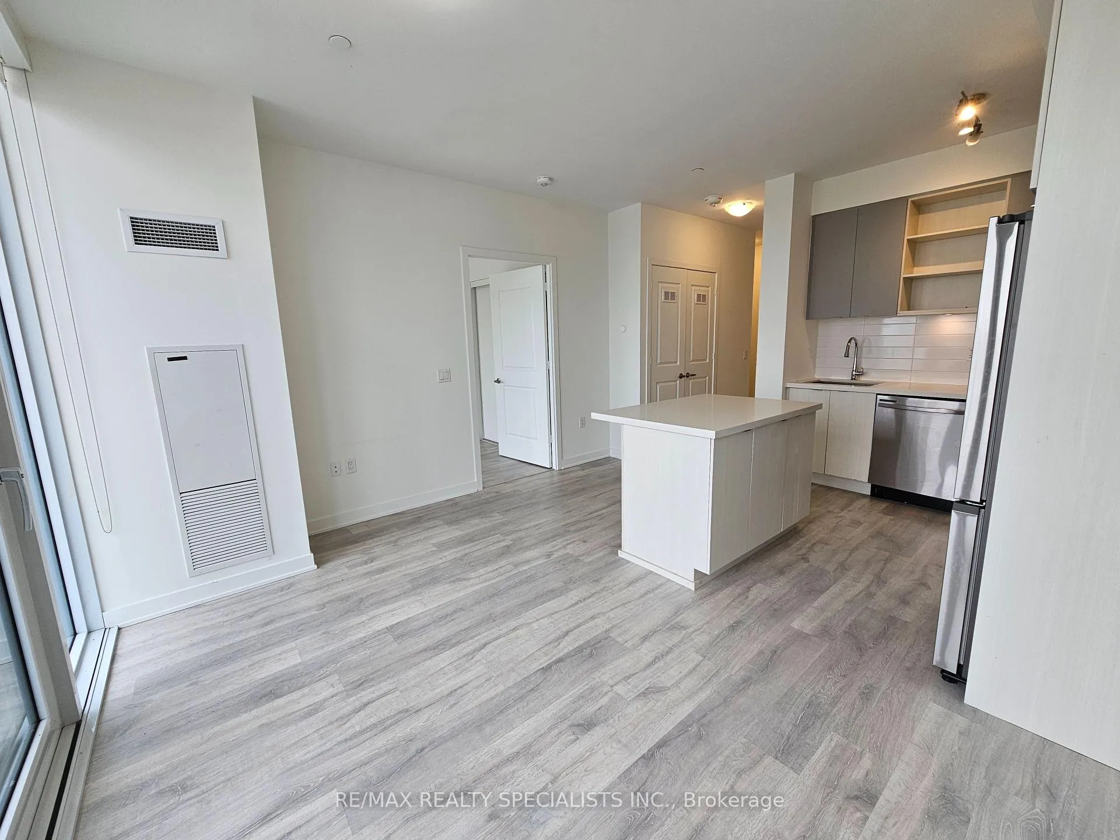
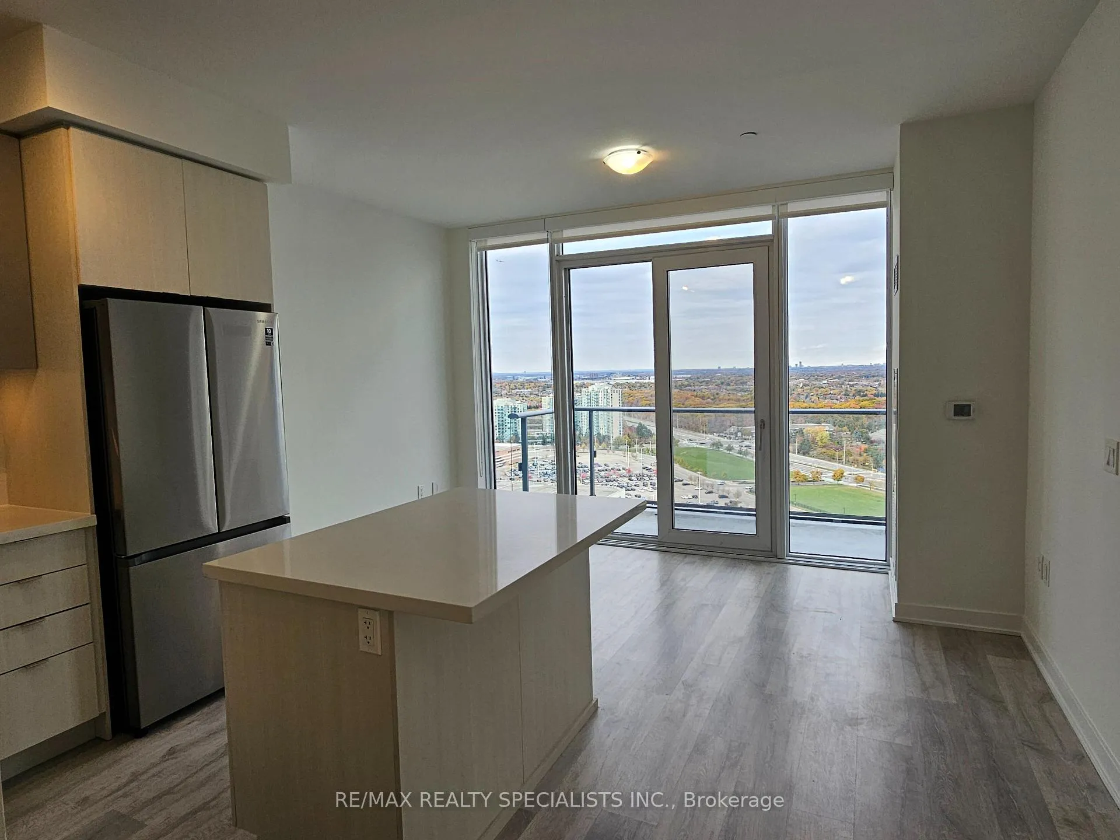
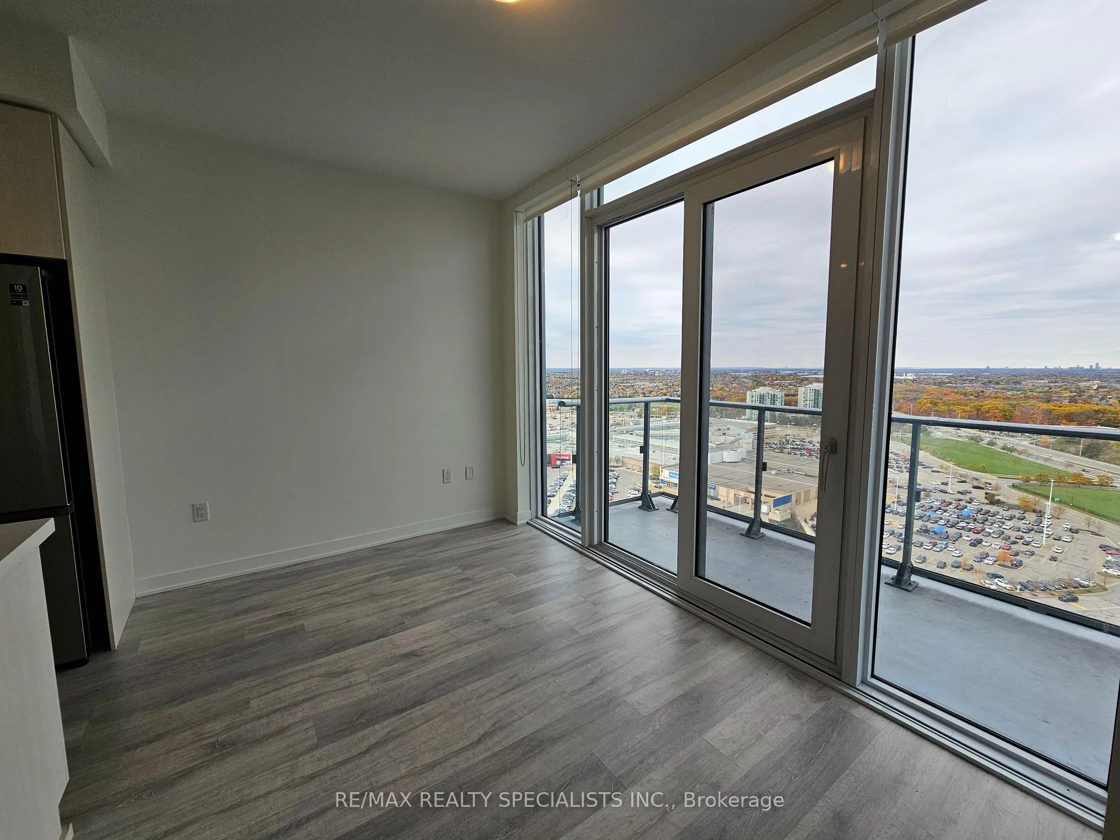
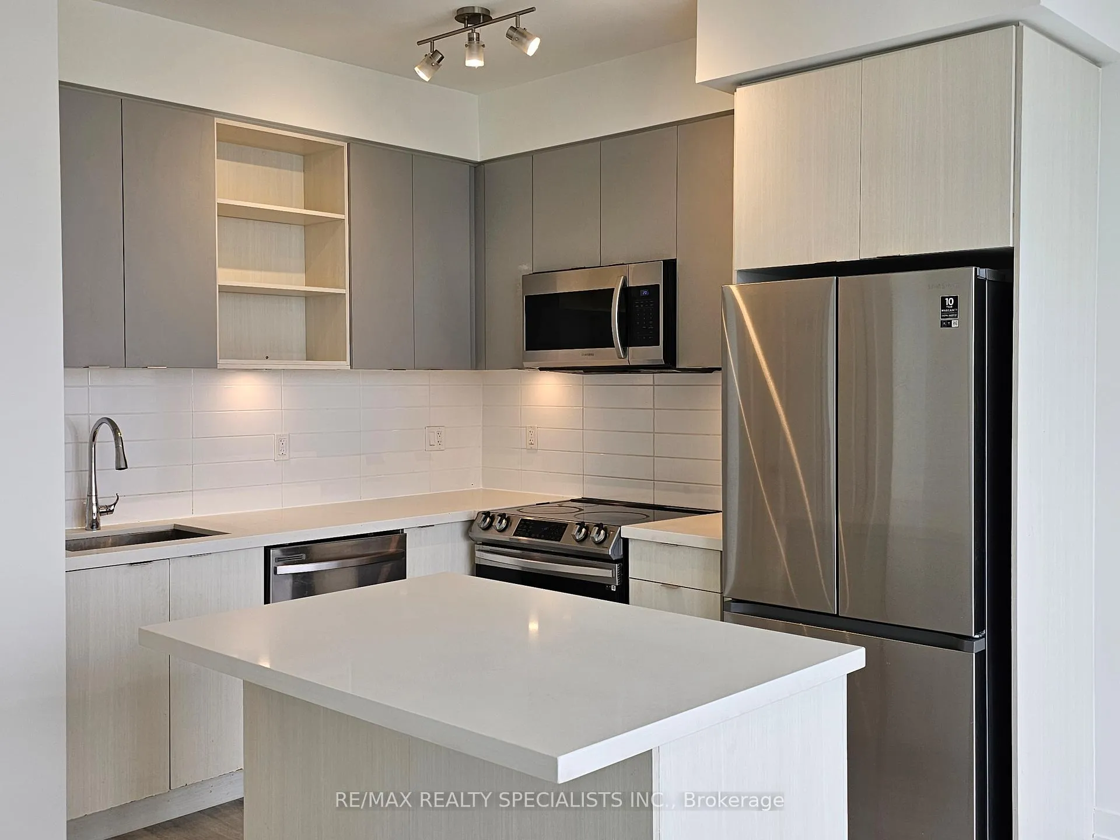 See all 14 photos
Property history
- $2,600ExpiredList: 2026-02-04|End: 2026-04-30|85 daysW12756642
- $2,700ExpiredList: 2025-11-02|End: 2026-02-01|91 daysW12501050
Facts and features
- ExposureNorth
- LaundryIn-suite
- LockerOwned
- BalconyOpen
- Central air
- Concierge
- Gym
The homeCondo Apartment, Apartment, Age 0–5 years
- Type: Condo Apartment
- Style: Apartment
- Age: 0–5 years
- Living space: 600–699 sq ft
- Basement: None
- Exposure: North
- View: City
InsideWindow floor to ceiling, In-suite laundry, main level, Carpet free
- Flooring: Window floor to ceiling
- Laundry: In-suite laundry, main level
- Features: Carpet free
- Security: Concierge/security, smoke detector
- Elevator: Yes
- Rooms above ground: 5
- Bedrooms: 1 + 1 in the basement
- Bathrooms: 2
- Kitchens: 1
OutsideConcrete, Open
- Exterior: Concrete
- Balcony: Open
Parking and locker1 Parking, Underground, Parking type Owned
- Spaces: 1 Parking
- Garage: Underground
- Parking type: Owned
- Driveway: Underground
- Locker: Owned
BuildingErin Square, Storeys 22, Units 200
- Name: Erin Square
- Storeys: 22
- Units: 200
- Registered: 2022
- Condo corporation: 1123
- Amenities: Bbqs allowed, concierge, elevator, guest suites, gym, media room
- Pets: Allowed
Heating, water and powerForced air, gas, Central air
- Heating: Forced air, gas
- Cooling: Central air
Rent and termsRent $2,700 a month, Entire property, Unfurnished
- Rent: $2,700 a month
- Space for rent: Entire property
- Furnished: Unfurnished
- Lease: 12 months
- Paid: Monthly
- Rent includes: Building insurance, building maintenance, heat, water, high speed internet, parking
- Deposit: Required
- Credit check: Required
- Employment letter: Required
- Rental application: Required
- References: Required
IncludedStainless steel fridge,stainless steel stove, stainless steel built-in microwave, stainless steel built-in dishwasher, washer, dryer, roller shades and all electric light fixtures.
- Included: Stainless steel fridge,stainless steel stove, stainless steel built-in microwave, stainless steel built-in dishwasher, washer, dryer, roller shades and all electric light fixtures.
NearbyHospital, park
- Close to: Hospital, park
Listing detailsW12501050, Expired, Nov 2, 2025
- MLS® number: W12501050
- Status: Expired
- Listed on: Nov 2, 2025
- Days on market: 91
- Updated: Feb 1, 2026
- Possession: Flexible
- Occupied by: Vacant
- Listing brokerage: RE/MAX REALTY SPECIALISTS INC.
About this home
PH 2203, 4655 Metcalfe Avenue, Mississauga (Central Erin Mills), ON L5M 0Z7
***Heat, Water, Internet Included***Amazing bright penthouse condo available for Rent, 1 bedroom plus Large Den and 2 full Bathrooms, perfectly situated in one of Mississauga's most desirable locations, Across from Erin Mills Town Centre, Building is only 3 years old, the unit offers, 10-ft ceilings, floor-to-ceiling windows, Open concept living Room with a walkout to a large balcony that offers beautiful north-facing open views. The modern kitchen features upgraded quartz countertops, extended cabinetry, and a large island. The living area easily accommodates a large sectional and TV Area, while the versatile den can serve as a dining space, home office, or play area. The primary bedroom offers 4 pc Ensuite with Glass shower and a large Closet. This Building offers fantastic amenities including an outdoor pool with BBQ area, a fully equipped fitness center with yoga room, theatre room, elegant party lounge, guest suites, and a pet washing station. Prime location just minutes to HWYs 403/401/407, Go Bus Station and close to Streetsville Go Train station, across Erin Mills Town Centre, Credit Valley Hospital, top schools, restaurants, and scenic parks. Parking and locker included. A rare opportunity to lease a penthouse that blends luxury, lifestyle, and location.
Ask about this home
A HOMEH agent will answer your questions about this home.
Know more about Erin Square
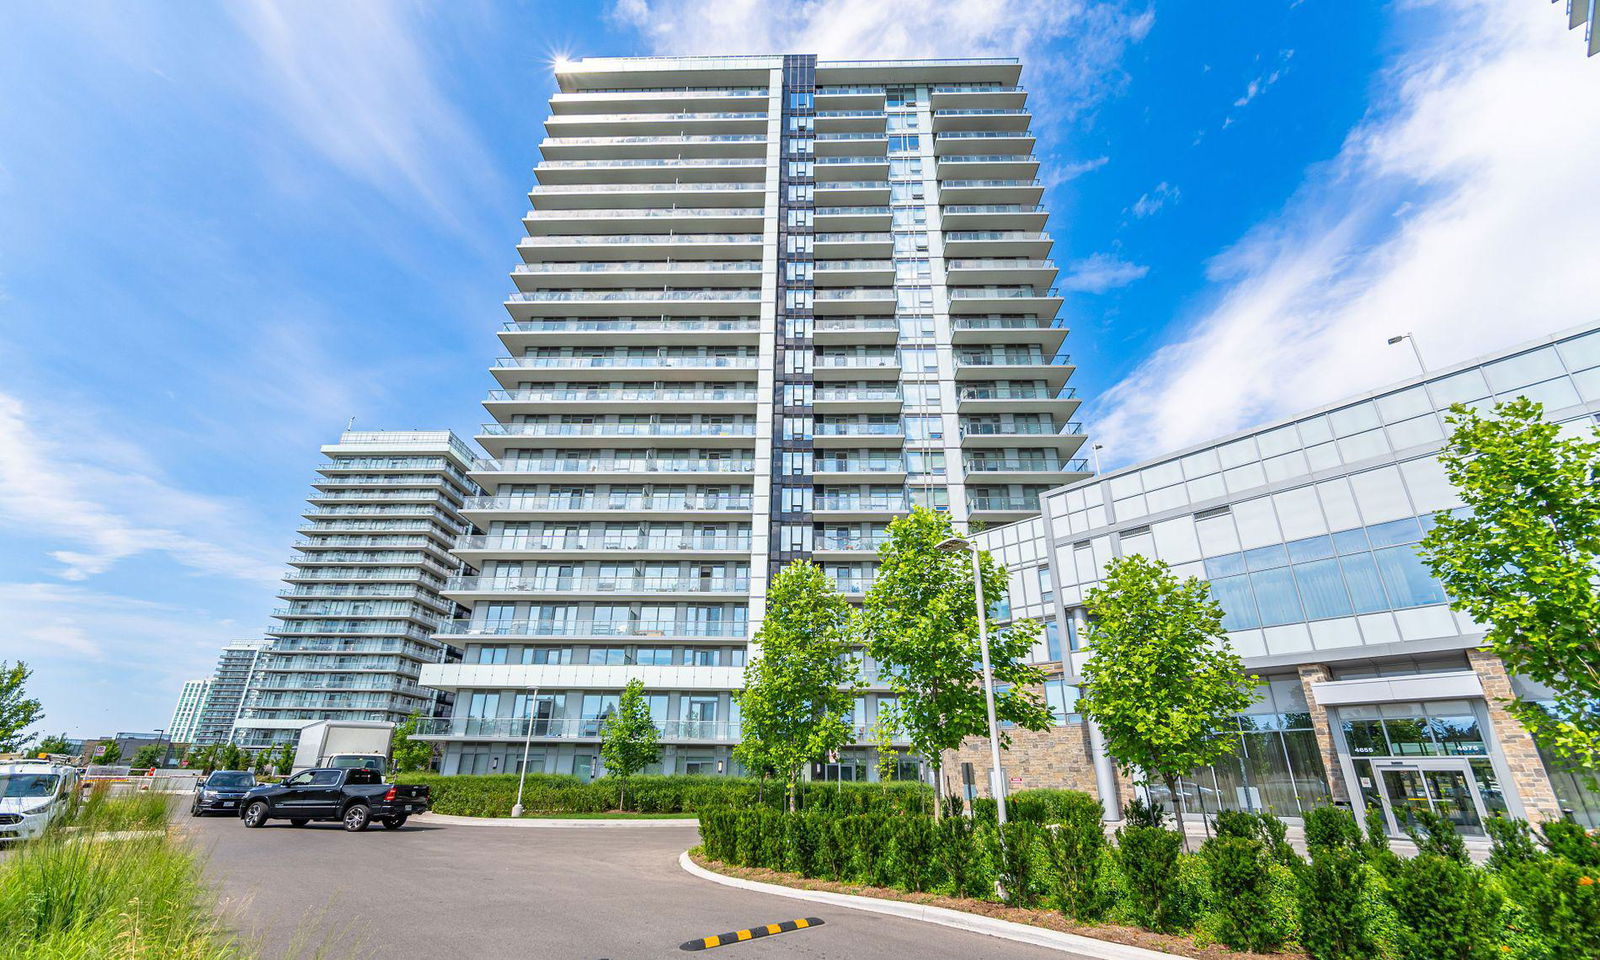
Condo building · 4655 Metcalfe Avenue
Erin Square is a 22-storey condo with 200 suites, built in 2022 by Pemberton Group. Right now 4 for sale and 1 for rent are on the market here.
- 22storeys
- 200suites
- $675/sq ft
- 2022built
No similar units for rent in Erin Square right now.
Around this home
Daily convenience, out of 100, from the distances below
Schools nearby
School rating, out of 10.
Helpful calculators
Your HOMEH agent

"I would see it this week."