

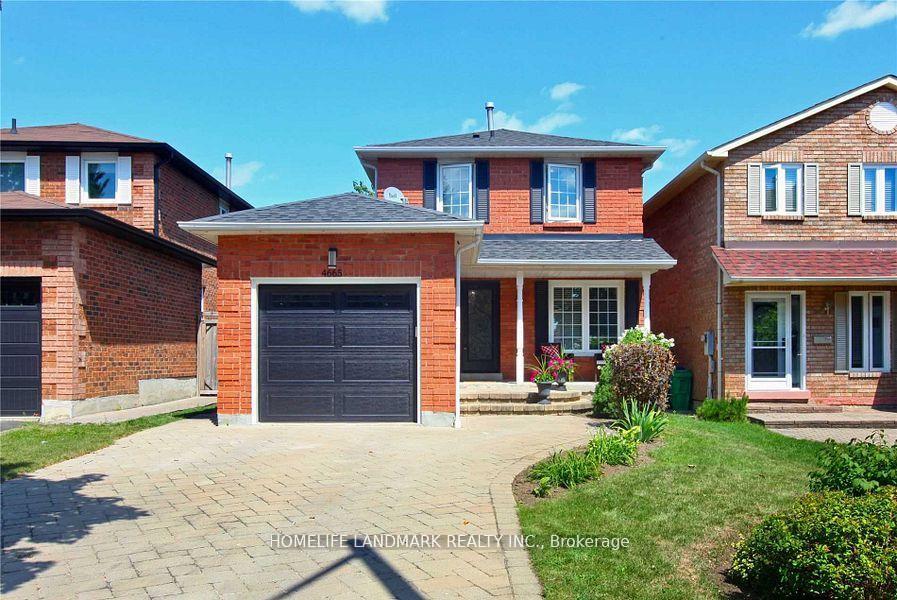
4665 Pemmican Trail
Detached Sold
1/144665 Pemmican Trail
Detached Sold
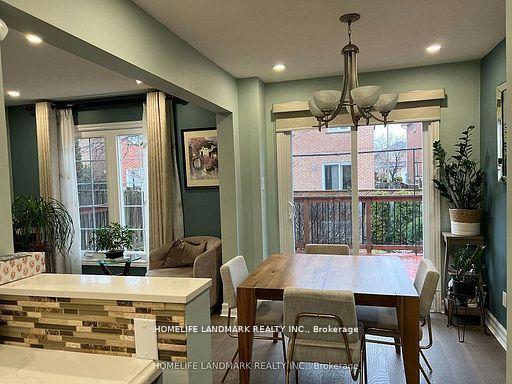 See all 14 photos
Asked for: $850,000Sold Dec 3, 2025
3 Bedrooms
2 Bathrooms
1 Garage
700–1.1K sq.ft
32.15×98.91 ft
$5,748/yr
Property history
Facts and features
- BasementFinished
- Water, sewerMunicipal
- HeatingForced air
- CoolingCentral air
What stands out
- Hardwood floors
- Fireplace
- Central air
The homeDetached, 2-storey, 700–1,100 sq ft
- Type: Detached
- Style: 2-storey
- Living space: 700–1,100 sq ft
- Basement: Finished
InsideFireplace Yes, Hardwood, Broadloom, Lower level
- Fireplace: Yes
- Flooring: Hardwood, Broadloom
- Laundry: Lower level
- Features: Ventilation system
- Rooms above ground: 6
- Bedrooms: 3
- Bathrooms: 2
- Kitchens: 1
- Family room: Yes
Outside and lotBrick, Asphalt shingle, Post & pad
Outside
- Exterior: Brick
- Roof: Asphalt shingle
- Foundation: Post & pad
- Size: 32.15 × 98.91 ft
Parking1 Garage, Attached, Private
- Spaces: 1 Garage
- Garage: Attached
- Driveway: Private
Heating, water and powerForced air, gas, Central air, Municipal water
- Heating: Forced air, gas
- Cooling: Central air
- Water: Municipal water
- Sewer: Municipal sewer
Costs and taxesTaxes $5,748 a year, HST included in the price, Hot water tank
- Taxes, 2025: $5,748 a year
- HST: HST included in the price
- Rental items: Hot water tank
Included in the saleStainless steel fridge, stove, built-in dishwasher, washer, dryer, all light fixtures, window coverings, garage door opener & remotes
- Included: Stainless steel fridge, stove, built-in dishwasher, washer, dryer, all light fixtures, window coverings, garage door opener & remotes
NearbyFenced yard, golf, park, public transit
- Close to: Fenced yard, golf, park, public transit
Listing detailsW12481717, Sold, Oct 24, 2025
- MLS® number: W12481717
- Status: Sold
- Listed on: Oct 24, 2025
- Days on market: 40
- Updated: Dec 3, 2025
- Possession: 2025-11-06 / Flexible
- Occupied by: Vacant
- Listing brokerage: HOMELIFE LANDMARK REALTY INC.
About this home
4665 Pemmican Trail, Mississauga (Hurontario), ON L4Z 2M4
Ventilation SystemFenced YardGolfParkPublic Transit
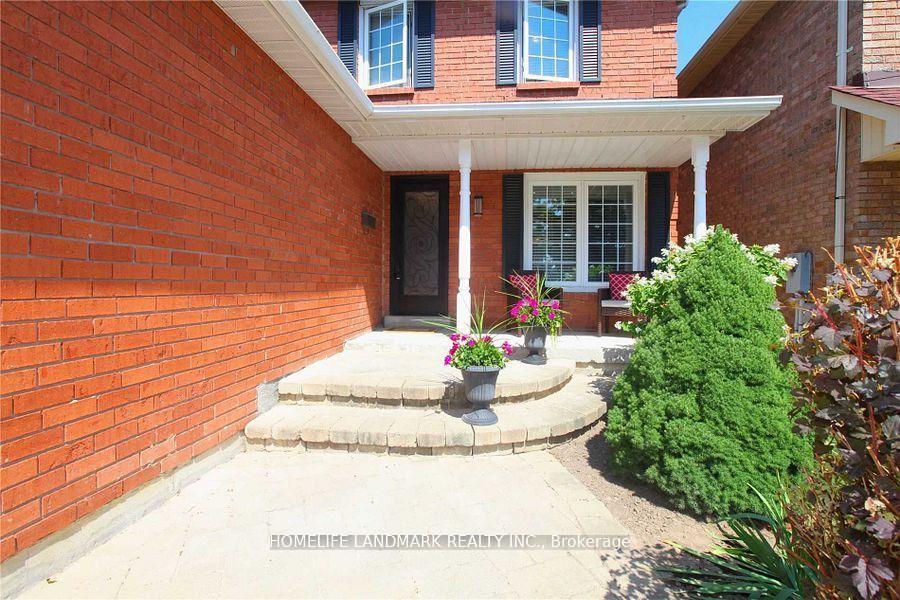
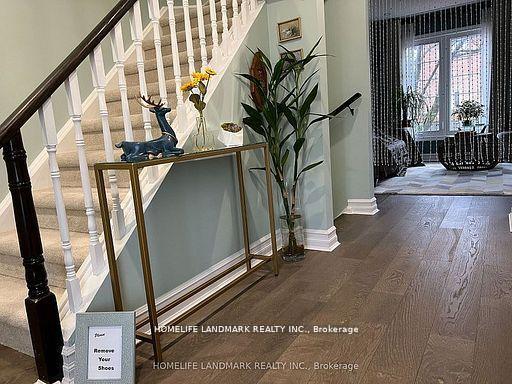
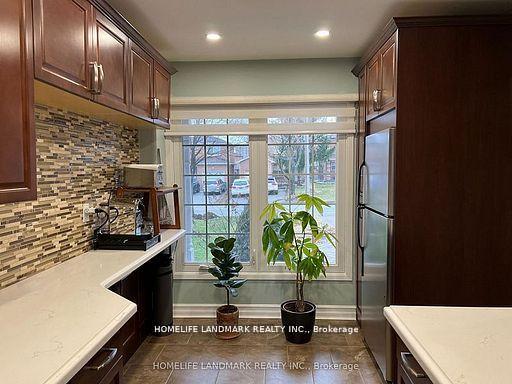
Newly Renovated Home Ready To Move In And Enjoy! Prime Mississauga Location In Highly Desired Neighbourhood. Great Curb Appeal. Cozy 3 Bd In Family Friendly Neighbourhood With W/O To Private Backyard. Finished Basement With Gas Fireplace. Upgraded Kitchen, Bathrooms, Flooring, Pot lights, Baseboards. Close To Major Highways, 403, 401, Schools, Shopping, Park Square One.
Read more
Ask about this home
A HOMEH agent will answer your questions about this home.
Ask a question
Thinking of selling your home?See what your home is worth today.
Around this home
Eglinton/Central Parkway
Errands
Parks
Schools
Daily convenience, out of 100, from the distances below
ParkCamden Park · 7 within 1 km5 min walk333 m
GroceryKabul Farms1 min walk85 m
SchoolNahani Way Public School14 min walk870 m
PharmacyGuardian10 min walk589 m
Cafés & foodThe Burger Bros. · 5 within 1 km2 min walk95 m
Gym & rec centreAndy Bathgate Golf Driving Range6 min walk385 m
LibraryFrank McKechnie Library17 min walk1.0 km
WalkDriveStraight-line distance, open map data
Grocery0.1 km
Park0.3 km
Coffee0.2 km
Dining1.2 km
Gym1.0 km
Schools nearby
School rating, out of 10.
Nahani Way Public Schoolelementary · Public · 0.9 km
—
St Pio of Pietrelcina Elementary Schoolelementary · Private · 1.0 km
6.9/10Good
St Jude Schoolelementary · Private · 1.0 km
7.7/10Good
Contact agent
Helpful calculators
Mortgage
Affordability
Closing costs
Land transfer tax
Property tax
Down payment
CMHC insurance
Stress test
Cashback Rebate
Your HOMEH agent

NimaHOMEH agent · Mississauga
"Priced 19% over the Hestimate. I would see it this week."
Ask Nima