

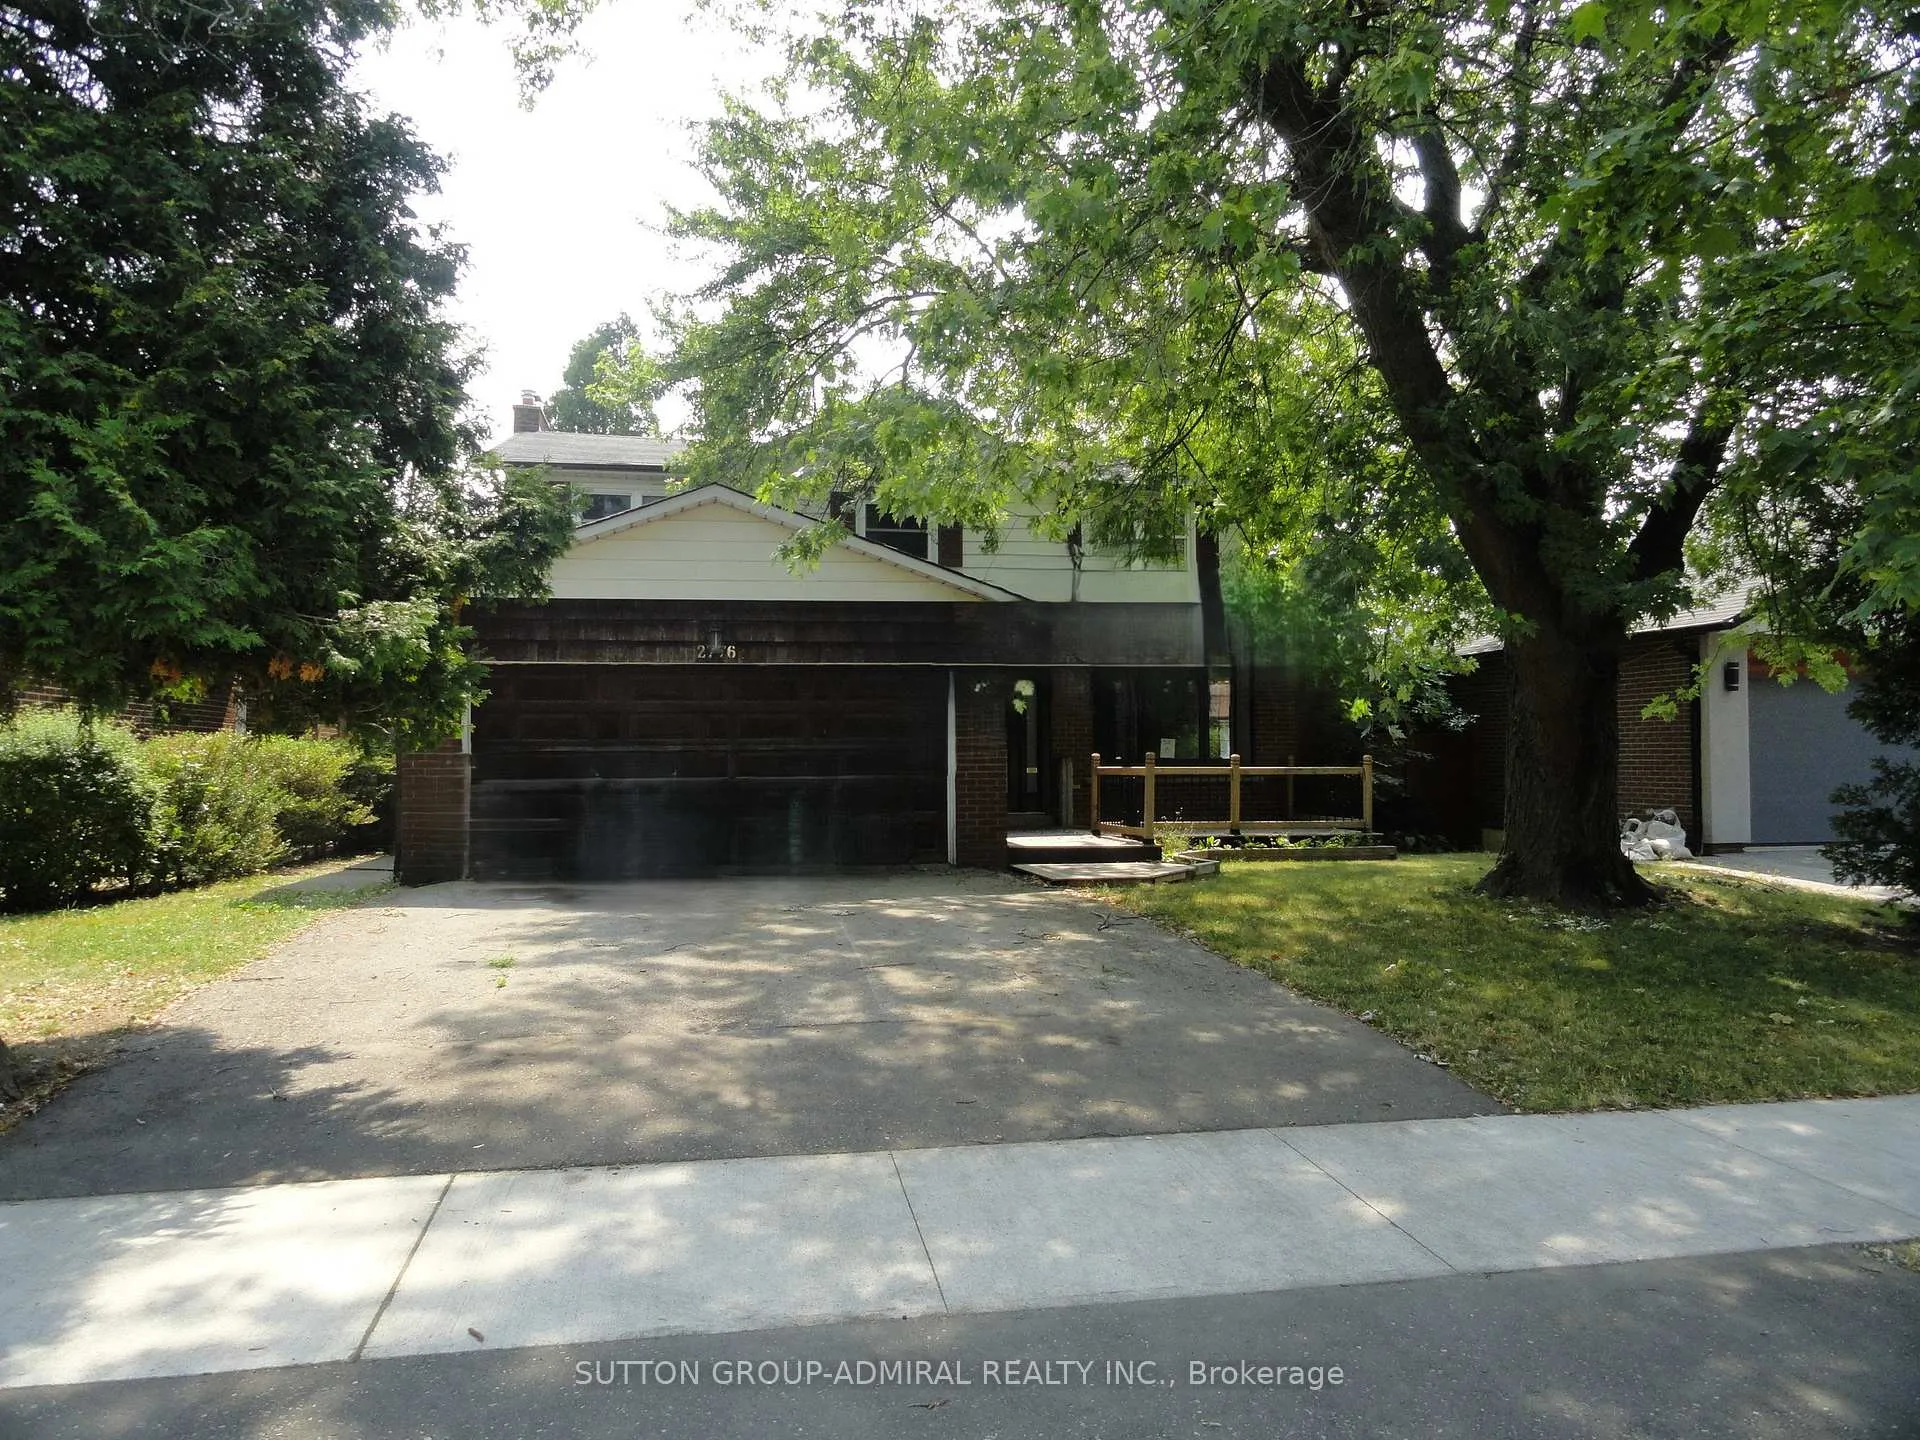
2776 Tallberg Court
Detached Sold
1/162776 Tallberg Court
Detached Sold
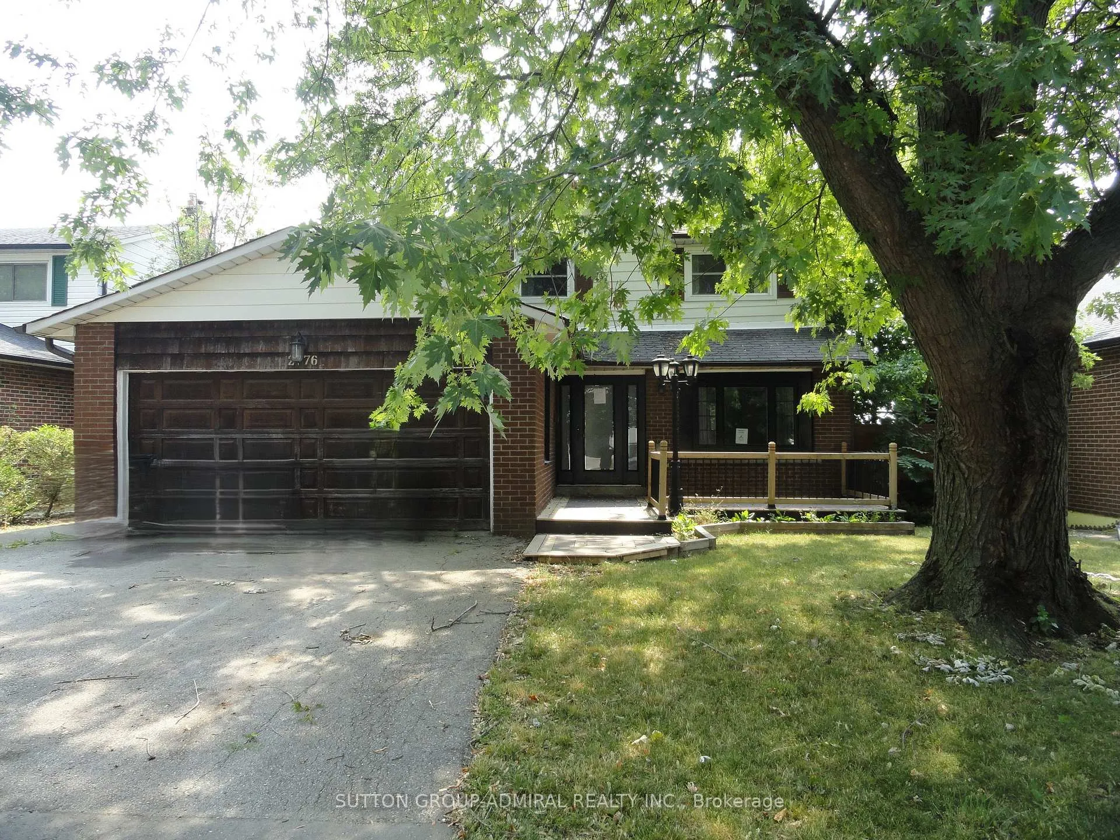
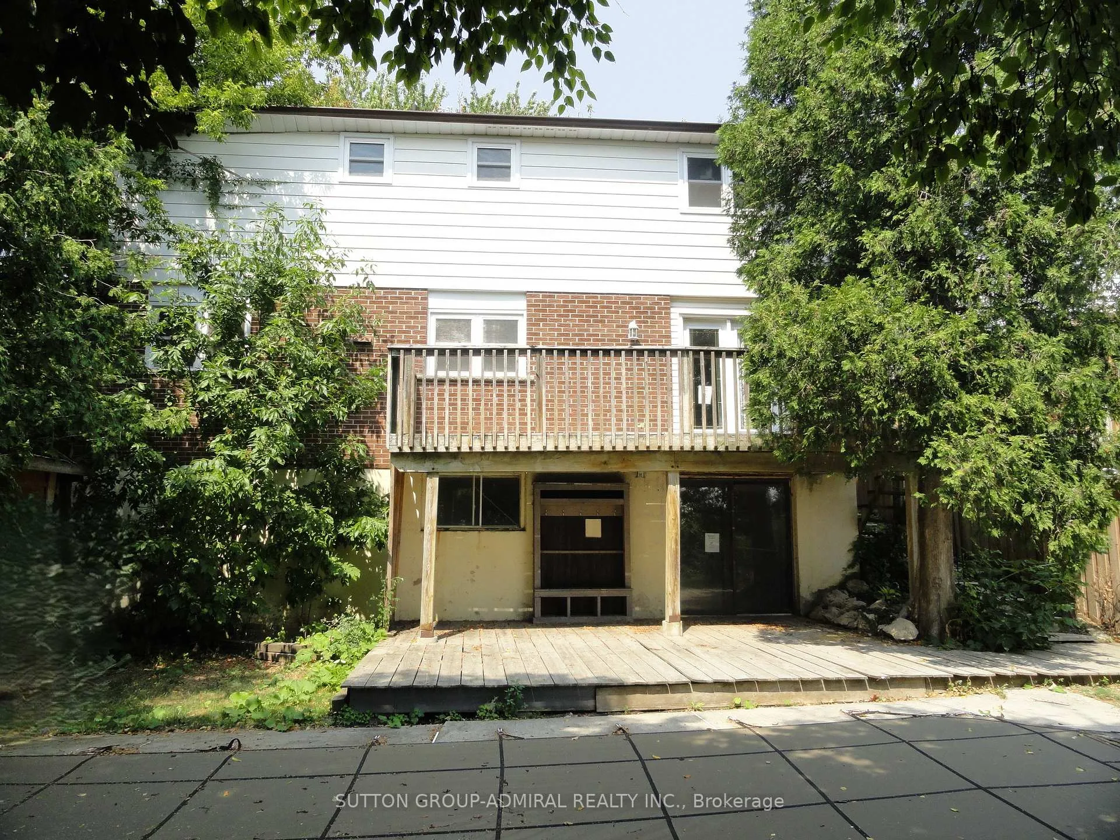
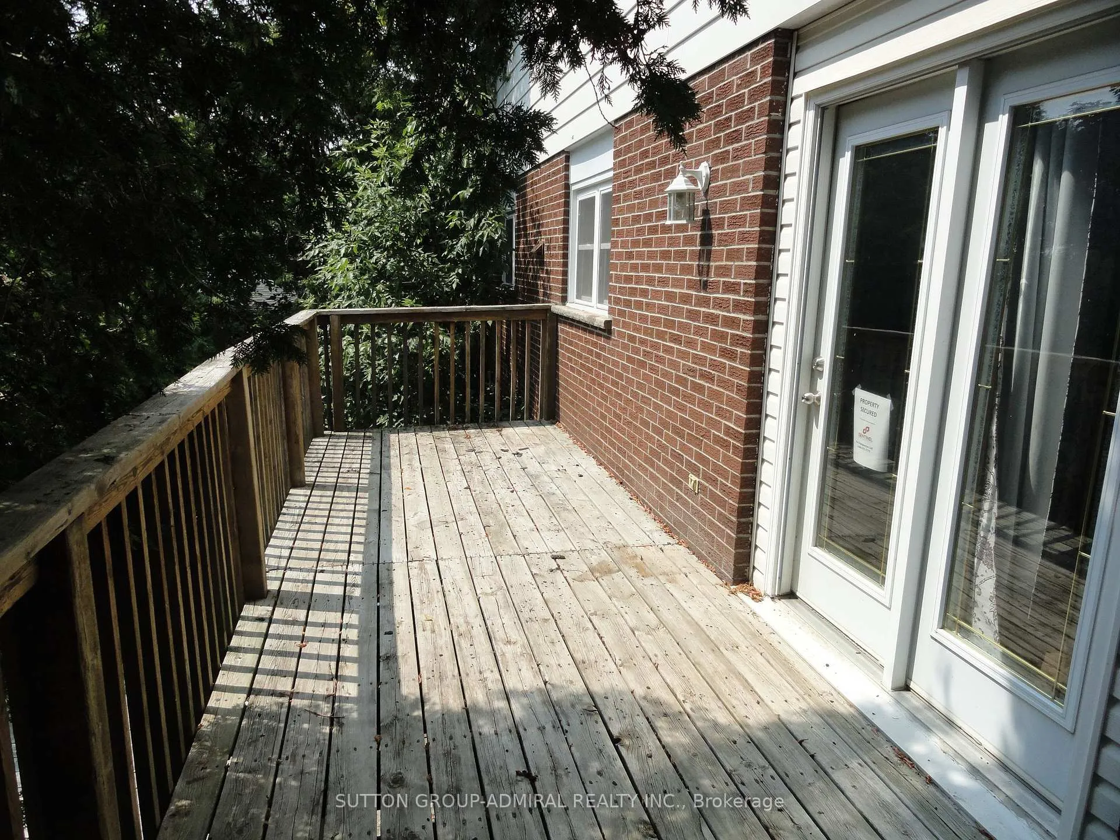
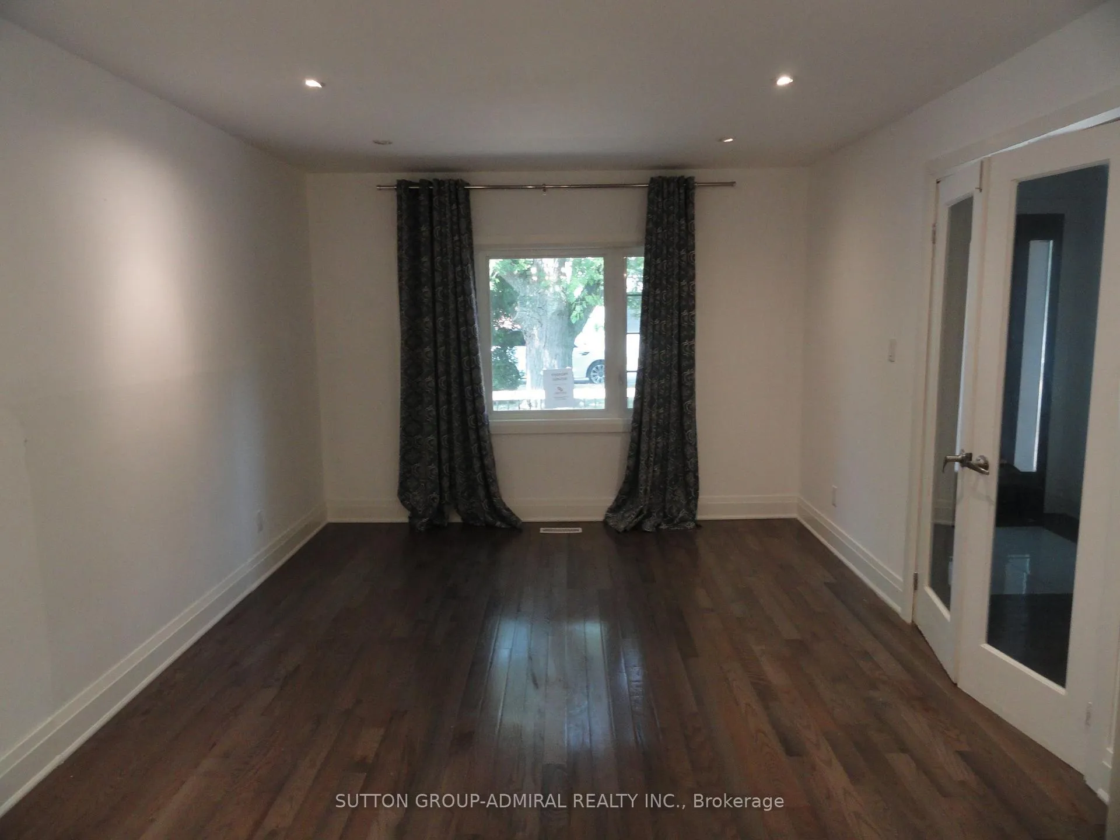 See all 16 photos
Asked for: $1,105,000Sold Feb 19, 2026
4+2 Bedrooms
4 Bathrooms
0 Garage
1.5K–2K sq.ft
50×125 ft
$7,309/yr
Property history
Facts and features
- BasementWalk-out
- Water, sewerMunicipal
- Lot shapeRectangular
- HeatingForced air
What stands out
- Hardwood floors
- Fireplace
- Central air
- Inground pool
The homeDetached, 2-storey, 1,500–2,000 sq ft
- Type: Detached
- Style: 2-storey
- Living space: 1,500–2,000 sq ft
- Basement: Finished with walk-out
InsideFireplace Yes, wood, Hardwood, Main level
- Fireplace: Yes, wood
- Flooring: Hardwood
- Laundry: Main level
- Rooms above ground: 9
- Rooms in the basement: 3
- Bedrooms: 4 + 2 in the basement
- Bathrooms: 4
- Kitchens: 1
- Family room: Yes
Outside and lotAluminum siding, brick, Asphalt shingle, Unknown
Outside
- Exterior: Aluminum siding, brick
- Roof: Asphalt shingle
- Foundation: Unknown
- Pool: Inground
- Size: 50 × 125 ft
- Shape: Rectangular
Parking2 Parking, Attached, Private double
- Spaces: 2 Parking
- Garage: Attached
- Driveway: Private double
Heating, water and powerForced air, gas, Central air, Municipal water
- Heating: Forced air, gas
- Cooling: Central air
- Water: Municipal water
- Sewer: Municipal sewer
Costs and taxesTaxes $7,309 a year, HST included in the price, Buyer to verify. seller makes no representations or warranties.
- Taxes, 2025: $7,309 a year
- HST: HST included in the price
- Rental items: Buyer to verify. seller makes no representations or warranties.
Included in the saleAs per schedule b., As per schedule b.
- Included: As per schedule b.
- Not included: As per schedule b.
Listing detailsW12576722, Sold, Nov 25, 2025
- MLS® number: W12576722
- Status: Sold
- Listed on: Nov 25, 2025
- Days on market: 86
- Updated: Feb 19, 2026
- Possession: Immediate
- Occupied by: Vacant
- Listing brokerage: SUTTON GROUP-ADMIRAL REALTY INC.
About this home
2776 Tallberg Court, Mississauga (Clarkson), ON L5J 1T1
Inground
Spacious - Vacant detached home - 1,938 square feet as per MPAC. Finished walk-out basement. On a 50 by 125 feet rectangular lot situated on a court. Update to your taste.
Read more
Ask about this home
A HOMEH agent will answer your questions about this home.
Ask a question
Thinking of selling your home?See what your home is worth today.
Around this home
Winston Churchill Blvd/Stockholm Road
Errands
Parks
Schools
Daily convenience, out of 100, from the distances below
ParkSheridan Gardens Parkette · 8 within 1 km4 min walk253 m
GroceryHasty Market7 min walk411 m
SchoolSt Helen Separate School6 min walk370 m
PharmacyASQ Pharmacy7 min walk422 m
Cafés & foodChefs Door Shawarma Pita and Grill · 7 within 1 km7 min walk417 m
Gym & rec centreBody Maintenance15 min walk933 m
LibraryOakville Public Library - Clearview Branch11 min walk683 m
WalkDriveStraight-line distance, open map data
Grocery0.4 km
Park0.3 km
Coffee1.0 km
Dining1.2 km
Gym0.9 km
Schools nearby
School rating, out of 10.
St Helen Separate Schoolelementary · Private · 0.4 km
5.1/10Fair
Clarkson Secondary Schoolsecondary · Public · 0.6 km
4.6/10Low
James W. Hill Public Schoolelementary · Public · 0.7 km
8.1/10Excellent
Contact agent
Helpful calculators
Mortgage
Affordability
Closing costs
Land transfer tax
Property tax
Down payment
CMHC insurance
Stress test
Cashback Rebate
Your HOMEH agent

NimaHOMEH agent · Mississauga
"Priced 2% over the Hestimate. I would see it this week."
Ask Nima