

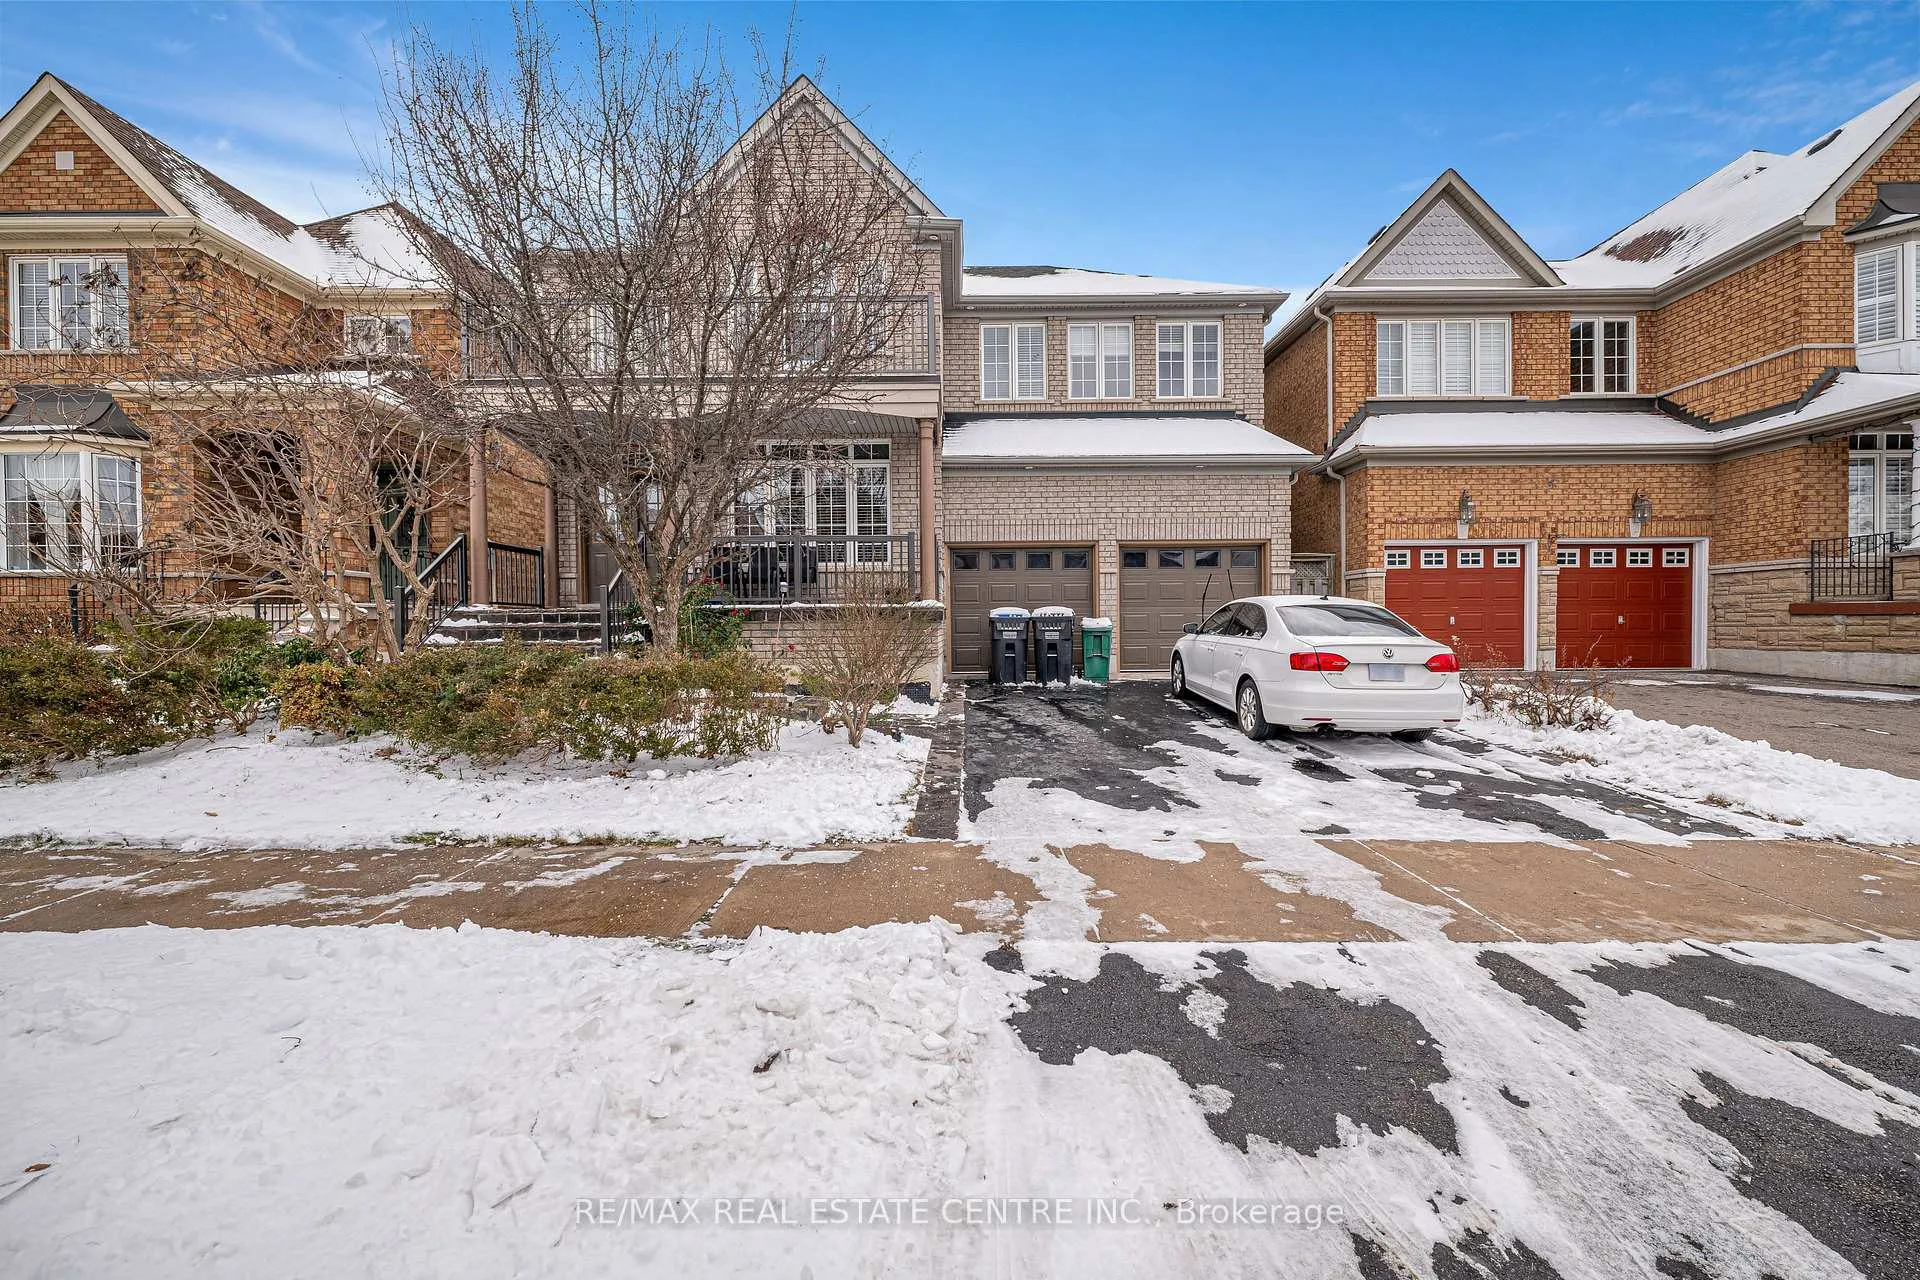
3120 Velmar Drive
Detached Rented
1/353120 Velmar Drive
Detached Rented
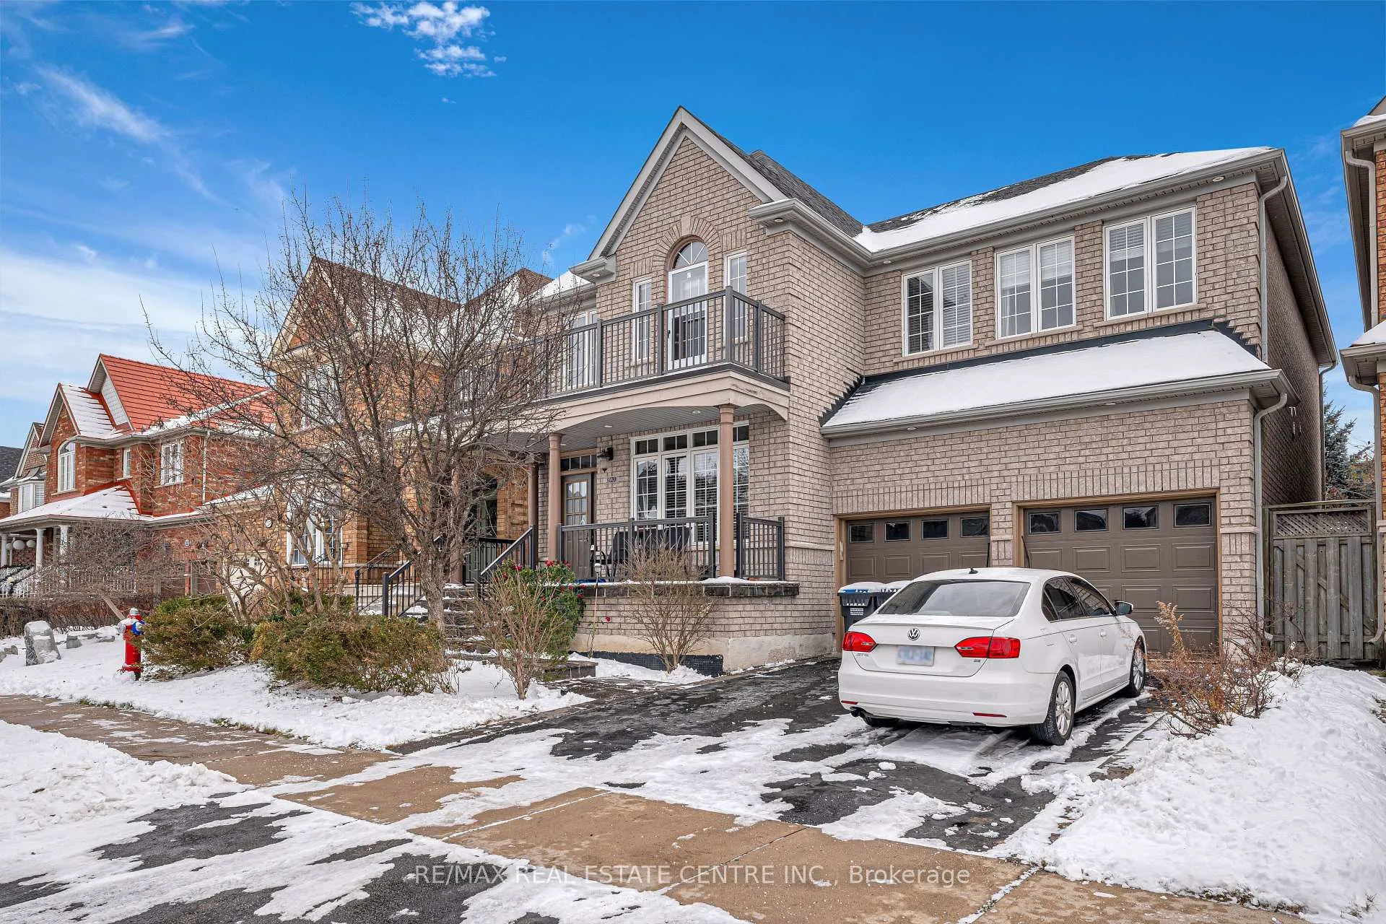
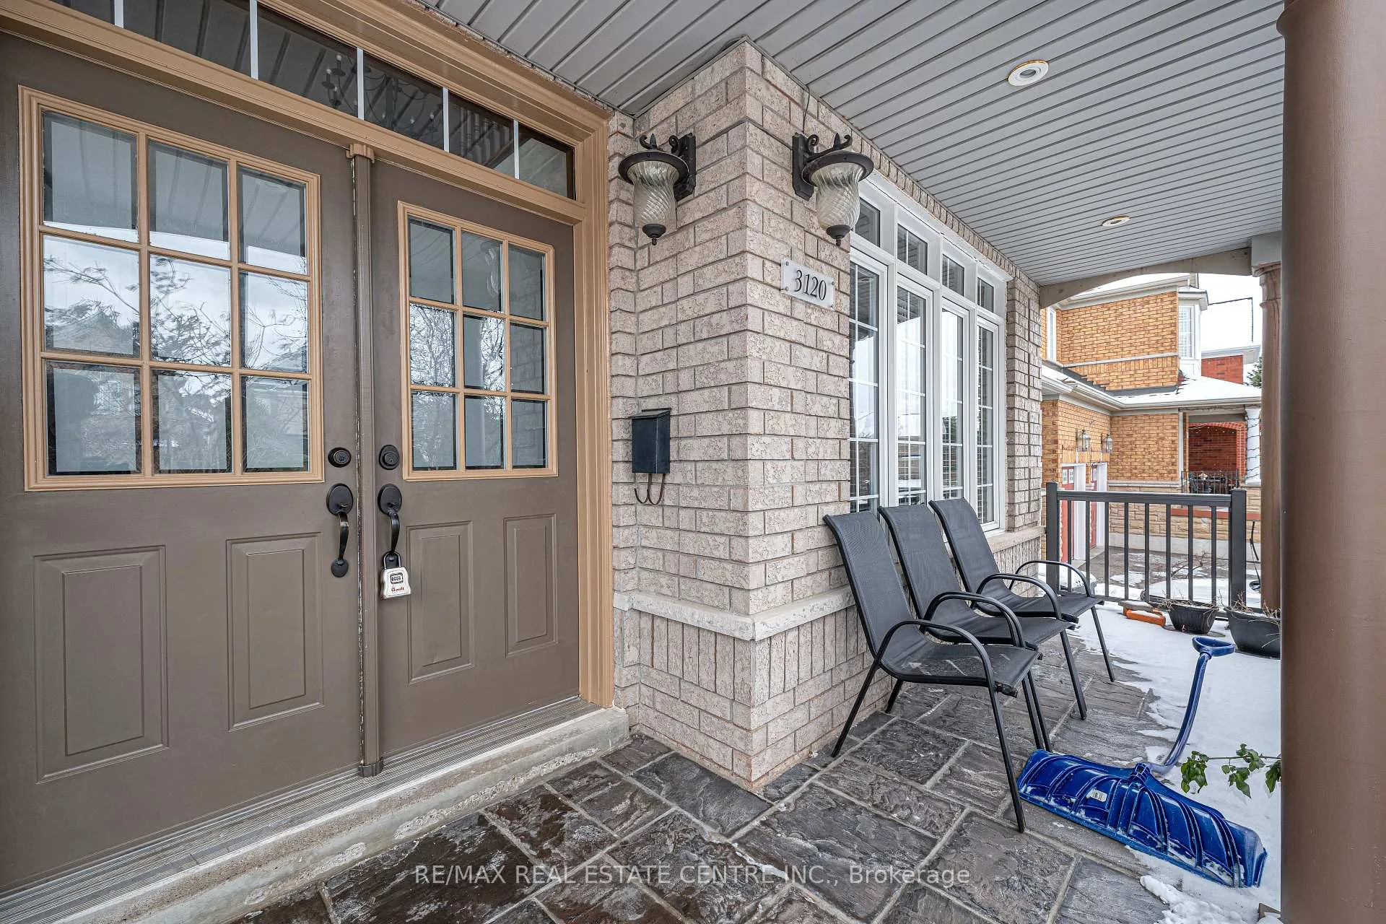
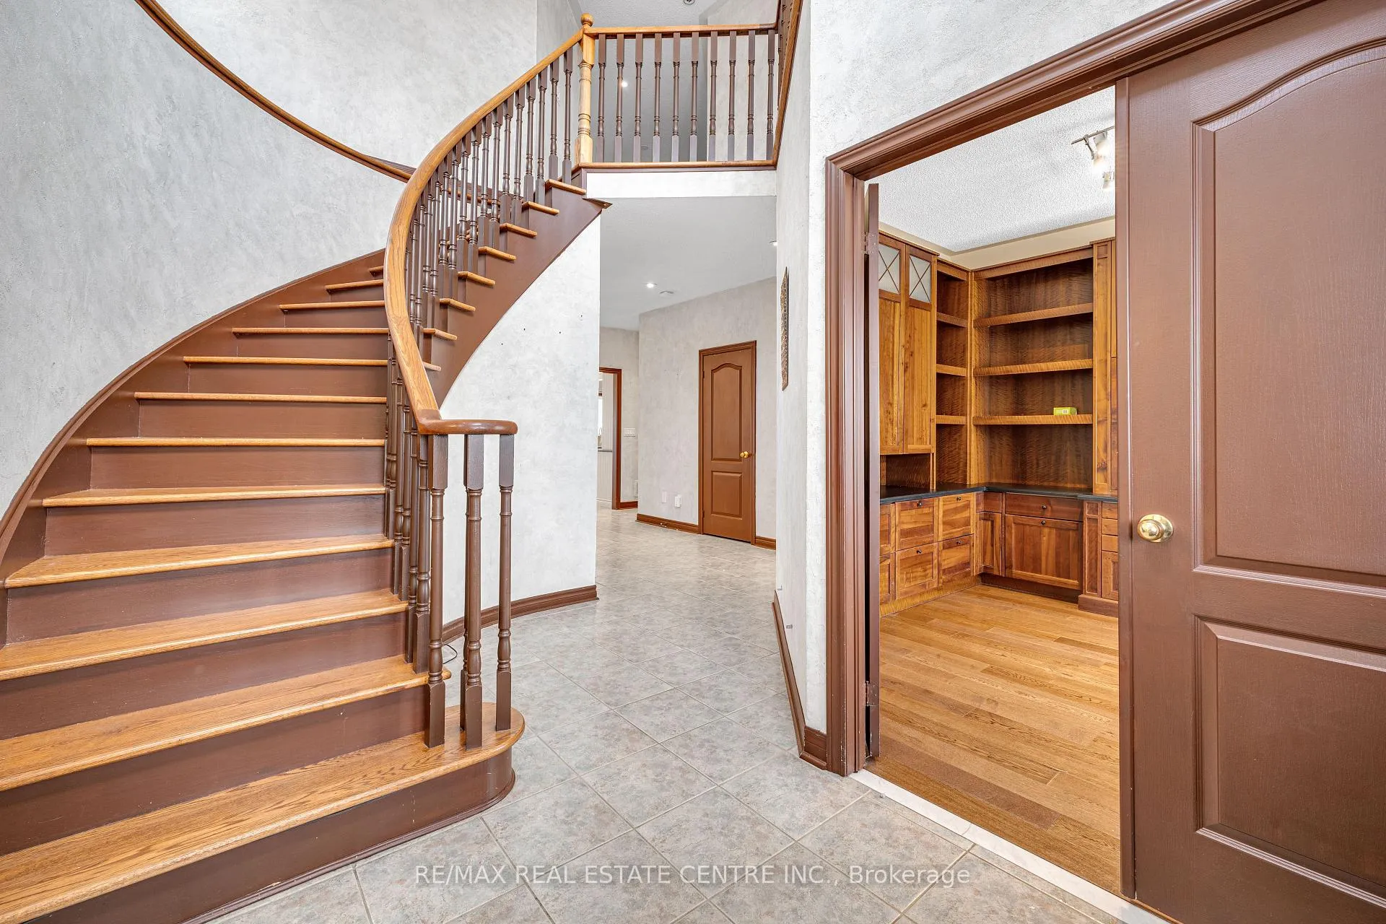
 See all 35 photos
4 Bedrooms
4 Bathrooms
1 Garage
3K–3.5K sq.ft
Main, 2nd Fl…
— Unit
Property history
Facts and features
- BasementFinished
- Lot size45 × 98 ft
- Lease term12 months
- FurnishedUnfurnished
What stands out
- Hardwood floors
- Fireplace
- Central air
The homeDetached, 2-storey, 3,000–3,500 sq ft
- Type: Detached
- Style: 2-storey
- Living space: 3,000–3,500 sq ft
- Basement: Finished
InsideFireplace Yes, Hardwood, Ceramic, Broadloom, Ensuite, main level
- Fireplace: Yes
- Flooring: Hardwood, Ceramic, Broadloom
- Laundry: Ensuite, main level
- Features: Other
- Rooms above ground: 12
- Bedrooms: 4
- Bathrooms: 4
- Kitchens: 1
- Family room: Yes
Outside and lotBrick, Shingles, Poured concrete
Outside
- Exterior: Brick
- Roof: Shingles
- Foundation: Poured concrete
- Size: 44.95 × 97.6 ft
Parking1 Garage, Built-in, Private double
- Spaces: 1 Garage
- Garage: Built-in
- Driveway: Private double
Heating, water and powerForced air, gas, Central air, Municipal water
- Heating: Forced air, gas
- Cooling: Central air
- Water: Municipal water
- Sewer: Municipal sewer
Rent and termsRent $4,000 a month, Main, 2nd floor, Unfurnished
- Rent: $4,000 a month
- Space for rent: Main, 2nd floor
- Furnished: Unfurnished
- Lease: 12 months
- Rent includes: Parking
- Deposit: Required
- Credit check: Required
- Employment letter: Required
- Rental application: Required
- References: Required
IncludedSs fridge, ss stove, ss dish washer. white washer & dryer
- Included: Ss fridge, ss stove, ss dish washer. white washer & dryer
NearbyFenced yard, hospital, place of worship, school
- Close to: Fenced yard, hospital, place of worship, school
Listing detailsW12575422, Rented, Nov 25, 2025
- MLS® number: W12575422
- Status: Rented
- Listed on: Nov 25, 2025
- Days on market: 42
- Updated: Jan 6, 2026
- Possession: 2026-01-16 / 30-59 days
- Occupied by: Tenant
- Listing brokerage: RE/MAX REAL ESTATE CENTRE INC.
About this home
3120 Velmar Drive, Mississauga (Churchill Meadows), ON L5M 6V8
OtherFenced YardHospitalPlace Of WorshipSchool
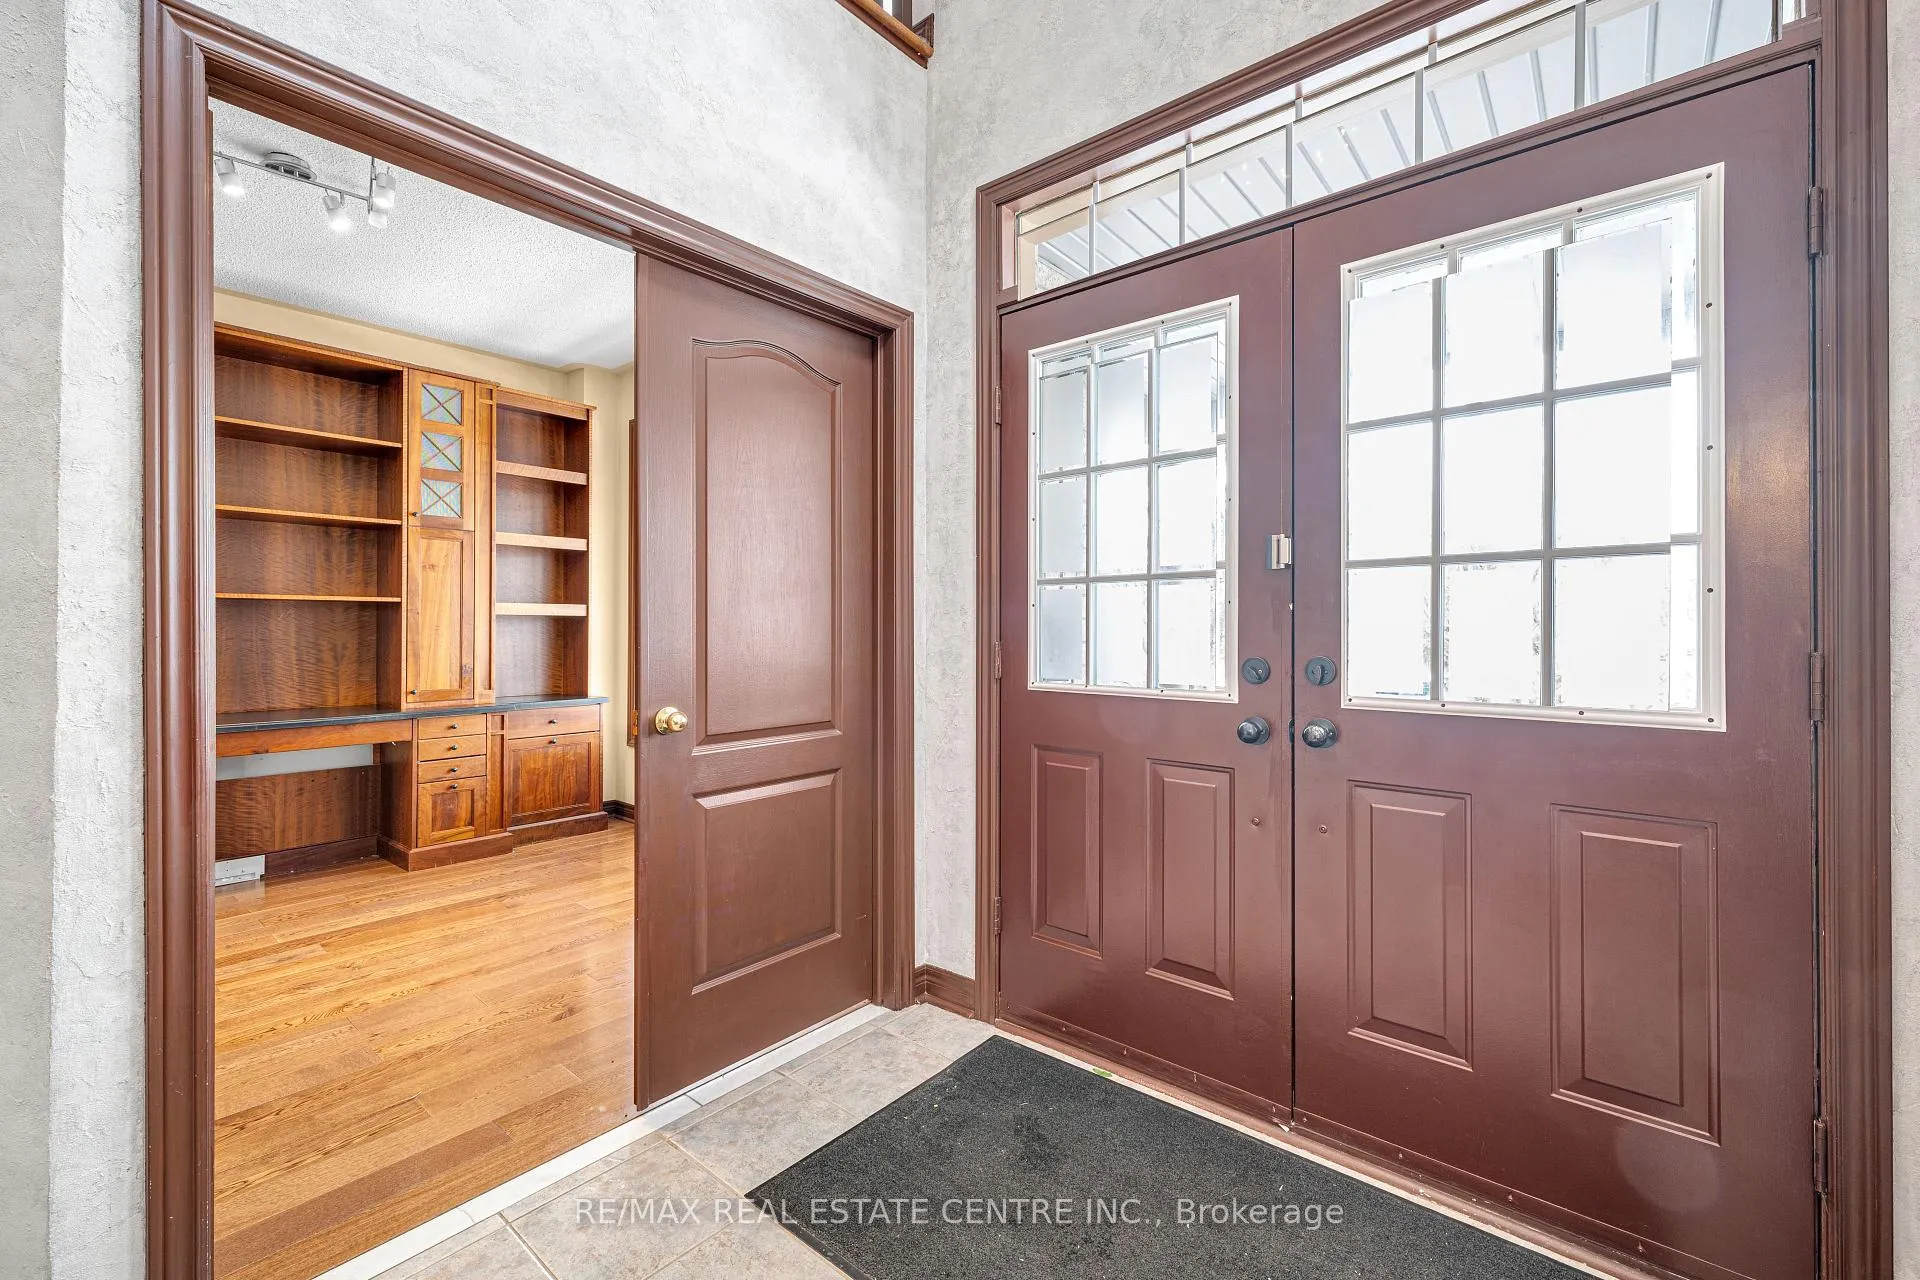
This 4-bedroom home in Churchill Meadows offers separate living and dining areas with hardwood floors, a functional kitchen with granite countertops, a family room with a gas fireplace, and a main-floor office, along with a primary bedroom featuring a 5-piece ensuite and walk-in closets plus three additional bedrooms, a fenced backyard, and a double-car garage; located close to schools, parks, and major highways, available for possession from January 15, 2026, and two small families are considered.
Read more
Ask about this home
A HOMEH agent will answer your questions about this home.
Ask a question
Around this home
Winston Churchill/Tenth Line
Errands
Parks
Schools
Daily convenience, out of 100, from the distances below
ParkFriendship Community Park · 4 within 1 km10 min walk618 m
GroceryChalo! FreshCo5 min walk322 m
SchoolApplewood Acres Secondary School7 min walk400 m
PharmacyShoppers Drug Mart6 min walk345 m
Cafés & foodLazeez Shawarma · 15 within 1 km4 min walk219 m
Gym & rec centreAnytime Fitness5 min walk327 m
LibraryMississauga Library - Churchill Meadows17 min walk1.0 km
WalkDriveStraight-line distance, open map data
Grocery0.3 km
Park0.6 km
Coffee0.2 km
Dining0.2 km
Gym0.3 km
Schools nearby
School rating, out of 10.
Applewood Acres Secondary Schoolsecondary · Public · 0.4 km
—
Stephen Lewis Secondary Schoolsecondary · Public · 0.4 km
6.0/10Fair
Churchill Meadows Public Schoolelementary · Public · 0.5 km
—
Contact agent
Helpful calculators
Rent vs buy
Affordability
Mortgage
Down payment
Stress test
CMHC insurance
Your HOMEH agent

NimaHOMEH agent · Mississauga
"I would see it this week."
Ask Nima