

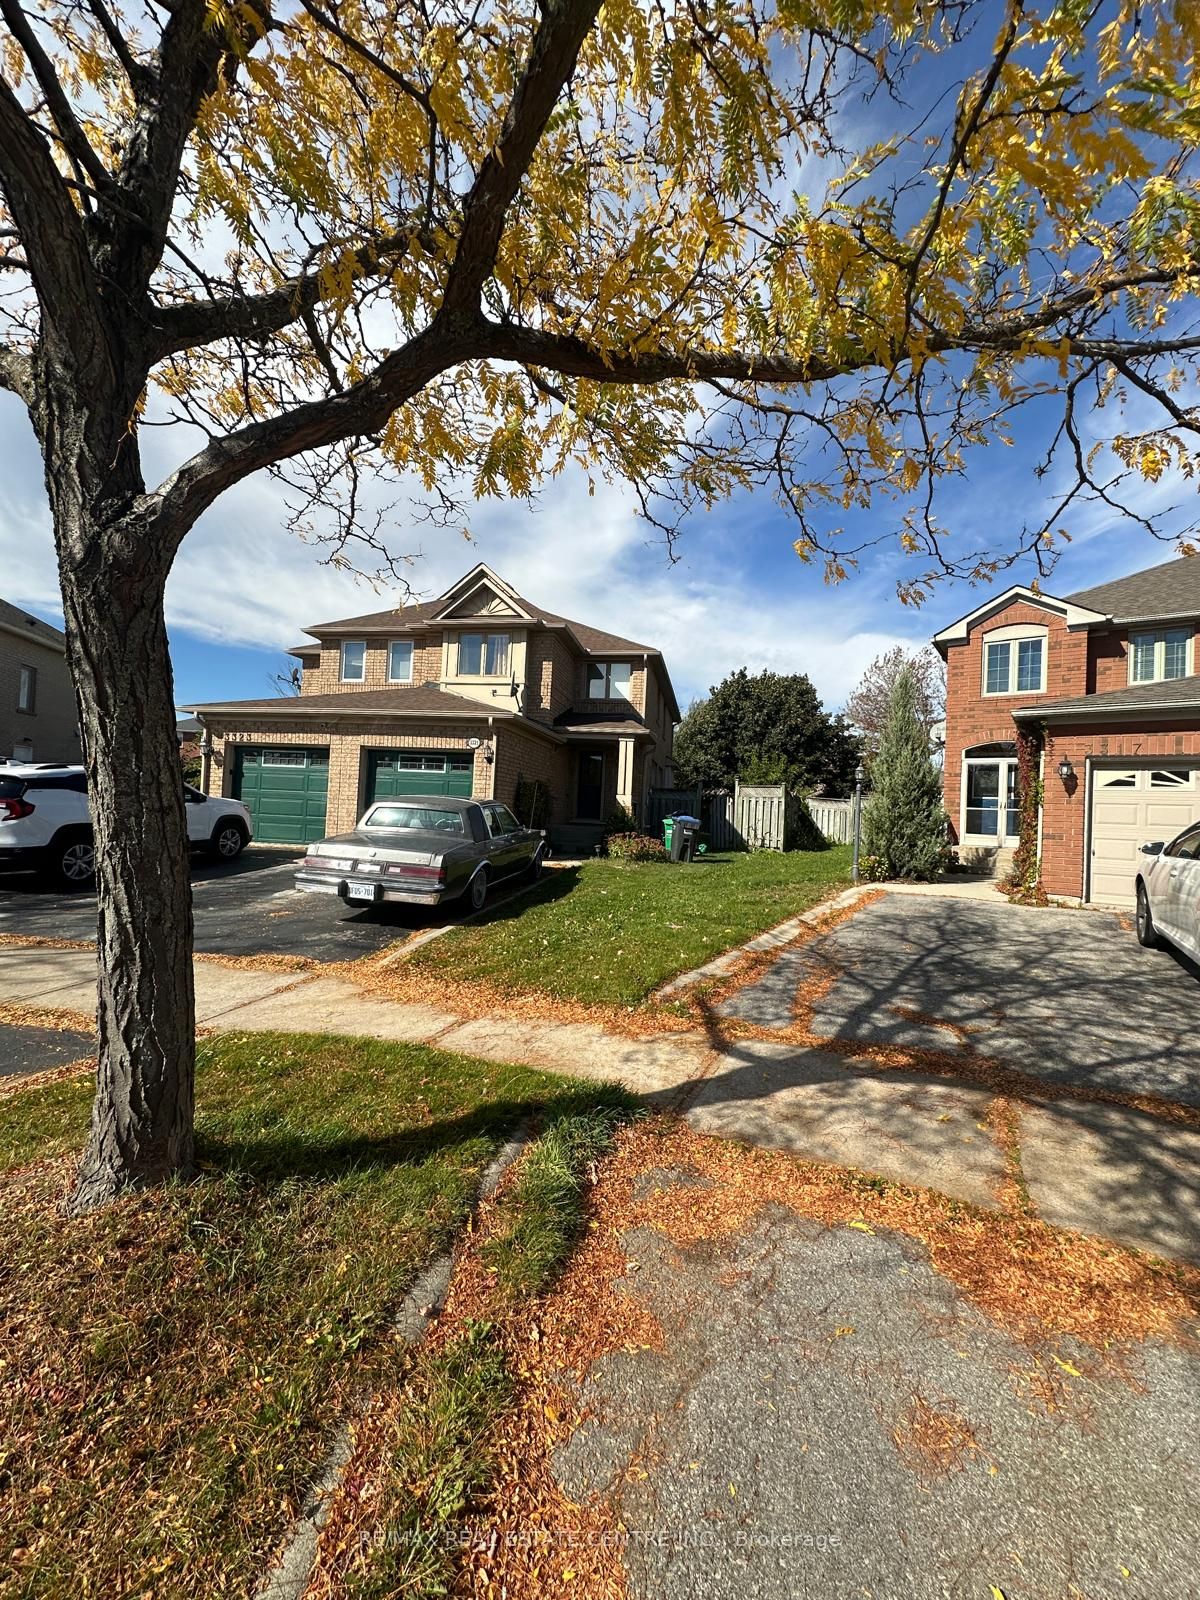
3321 Snowball Road
3321 Snowball Road
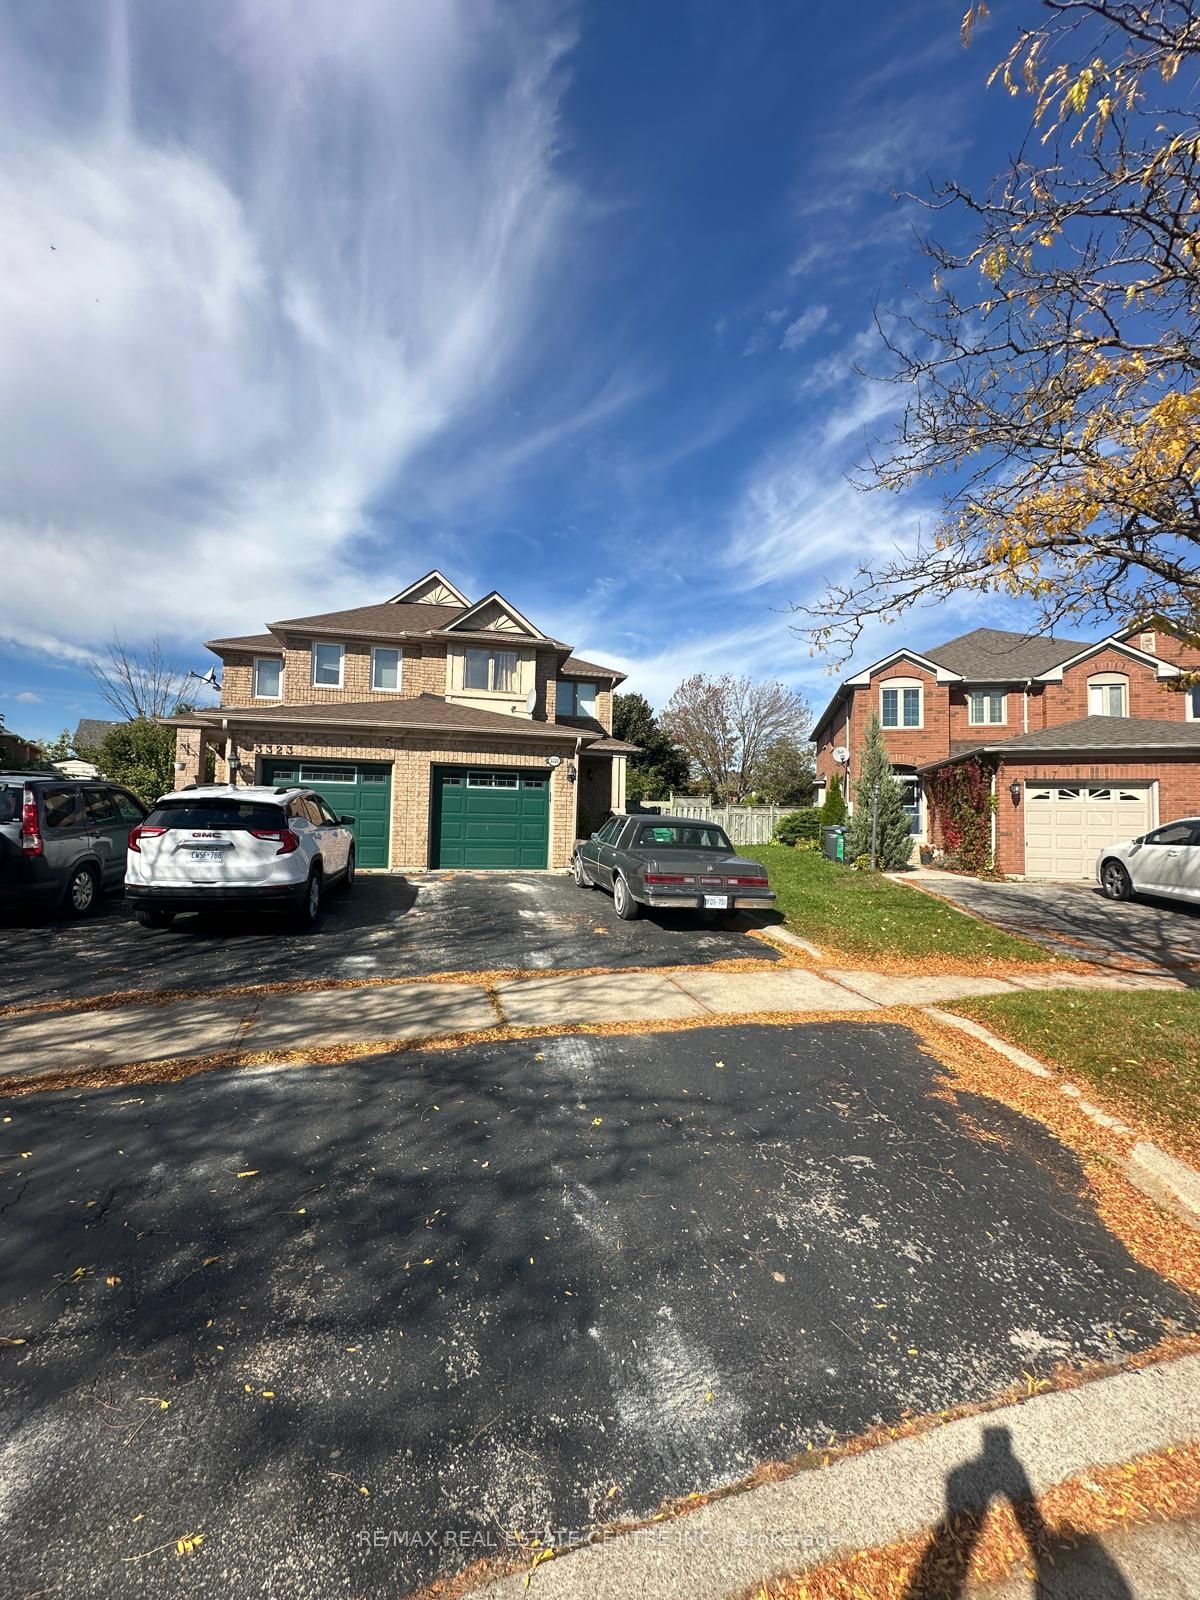
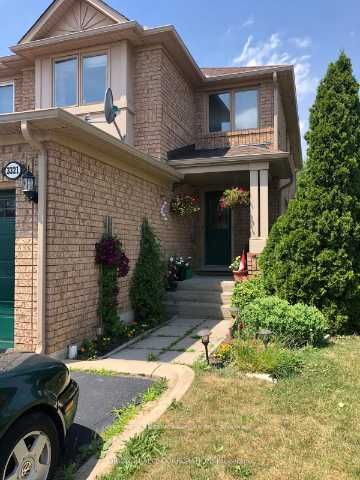
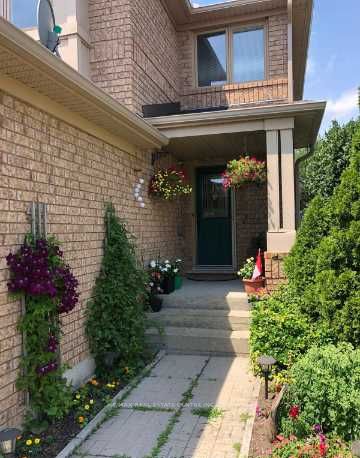
 See all 40 photos
Property history
Facts and features
- BasementNone
- Lease term12 months
- FurnishedUnfurnished
- LaundryShared
- Hardwood floors
- Central air
The homeDetached, 2-storey, 1,500–2,000 sq ft
- Type: Detached
- Style: 2-storey
- Living space: 1,500–2,000 sq ft
- Basement: None
InsideHardwood, Broadloom, Shared, Rooms above ground 8
- Flooring: Hardwood, Broadloom
- Laundry: Shared
- Rooms above ground: 8
- Bedrooms: 3
- Bathrooms: 3
- Kitchens: 1
- Family room: Yes
Outside and lotBrick, Asphalt shingle, Concrete
- Exterior: Brick
- Roof: Asphalt shingle
- Foundation: Concrete
Parking1 Garage, Built-in
- Spaces: 1 Garage
- Garage: Built-in
Heating, water and powerForced air, gas, Central air, Municipal water
- Heating: Forced air, gas
- Cooling: Central air
- Water: Municipal water
- Sewer: Municipal sewer
Rent and termsRent $2,890 a month, Main, Unfurnished
- Rent: $2,890 a month
- Space for rent: Main
- Furnished: Unfurnished
- Lease: 12 months
- Paid: Monthly
- Rent includes: Parking
- Deposit: Required
- Credit check: Required
- Employment letter: Required
- Rental application: Required
- References: Required
- Rental items: Hot water tank shared
Listing detailsW12486521, Rented, Oct 28, 2025
- MLS® number: W12486521
- Status: Rented
- Listed on: Oct 28, 2025
- Days on market: 43
- Updated: Dec 10, 2025
- Possession: Immediate
- Occupied by: Vacant
- Listing brokerage: RE/MAX REAL ESTATE CENTRE INC.
About this home
3321 Snowball Road, Mississauga (Lisgar), ON L5N 7M7
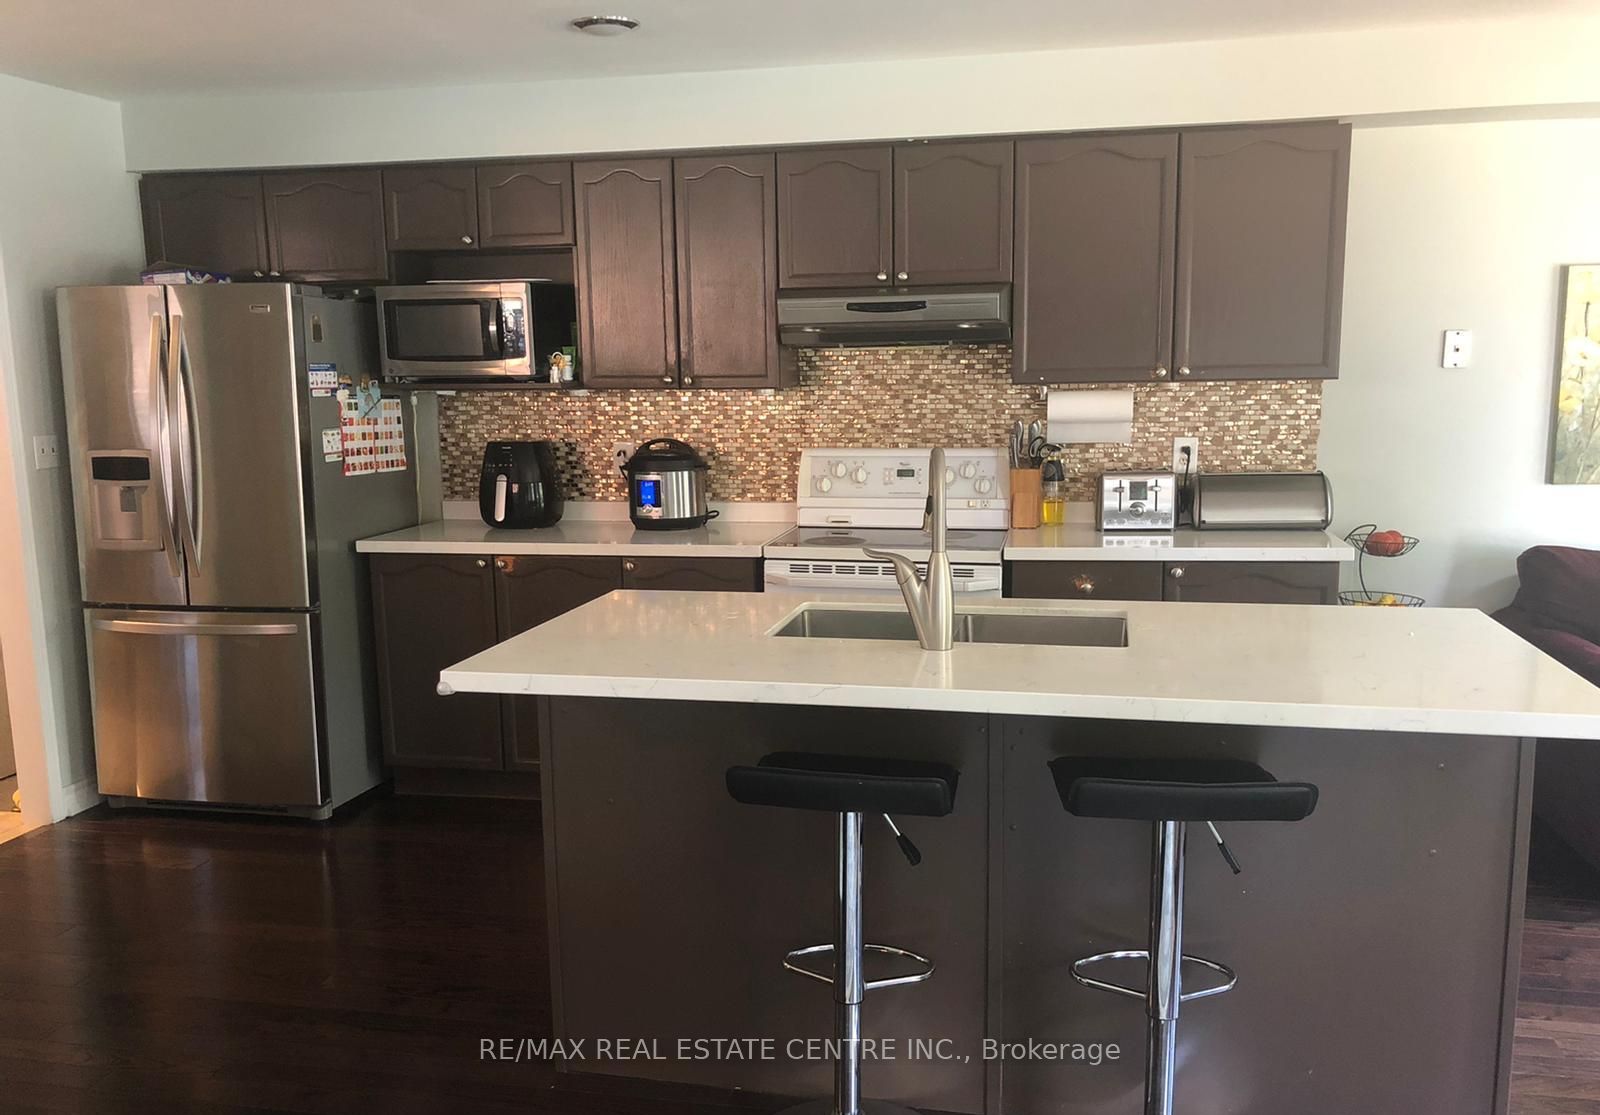
Available immediately Mattamy-built home featuring three bedrooms, situated on an expansive pie-shaped lot. The property includes a spacious eat-in kitchen with a central island, which overlooks the family room and provides access to a custom deck. The open concept layout combines the living and dining rooms, enhancing the sense of space. The master suite is equipped with a separate shower, an oval tub, a walk-in closet, and an additional second closet. The second and third bedrooms share a Jack and Jill bathroom. Direct access to the garage, and the lease incl only the main and upper levels of the home; basement is not included and leased separately. Tenants are responsible for sharing utilities with the basement tenant, with a 70-30 split. Tenant Pays 70% Utilities & HWT Rental and Tenant Insurance.
Ask about this home
A HOMEH agent will answer your questions about this home.
Around this home
Daily convenience, out of 100, from the distances below
Schools nearby
School rating, out of 10.
Helpful calculators
Your HOMEH agent

"I would see it this week."