

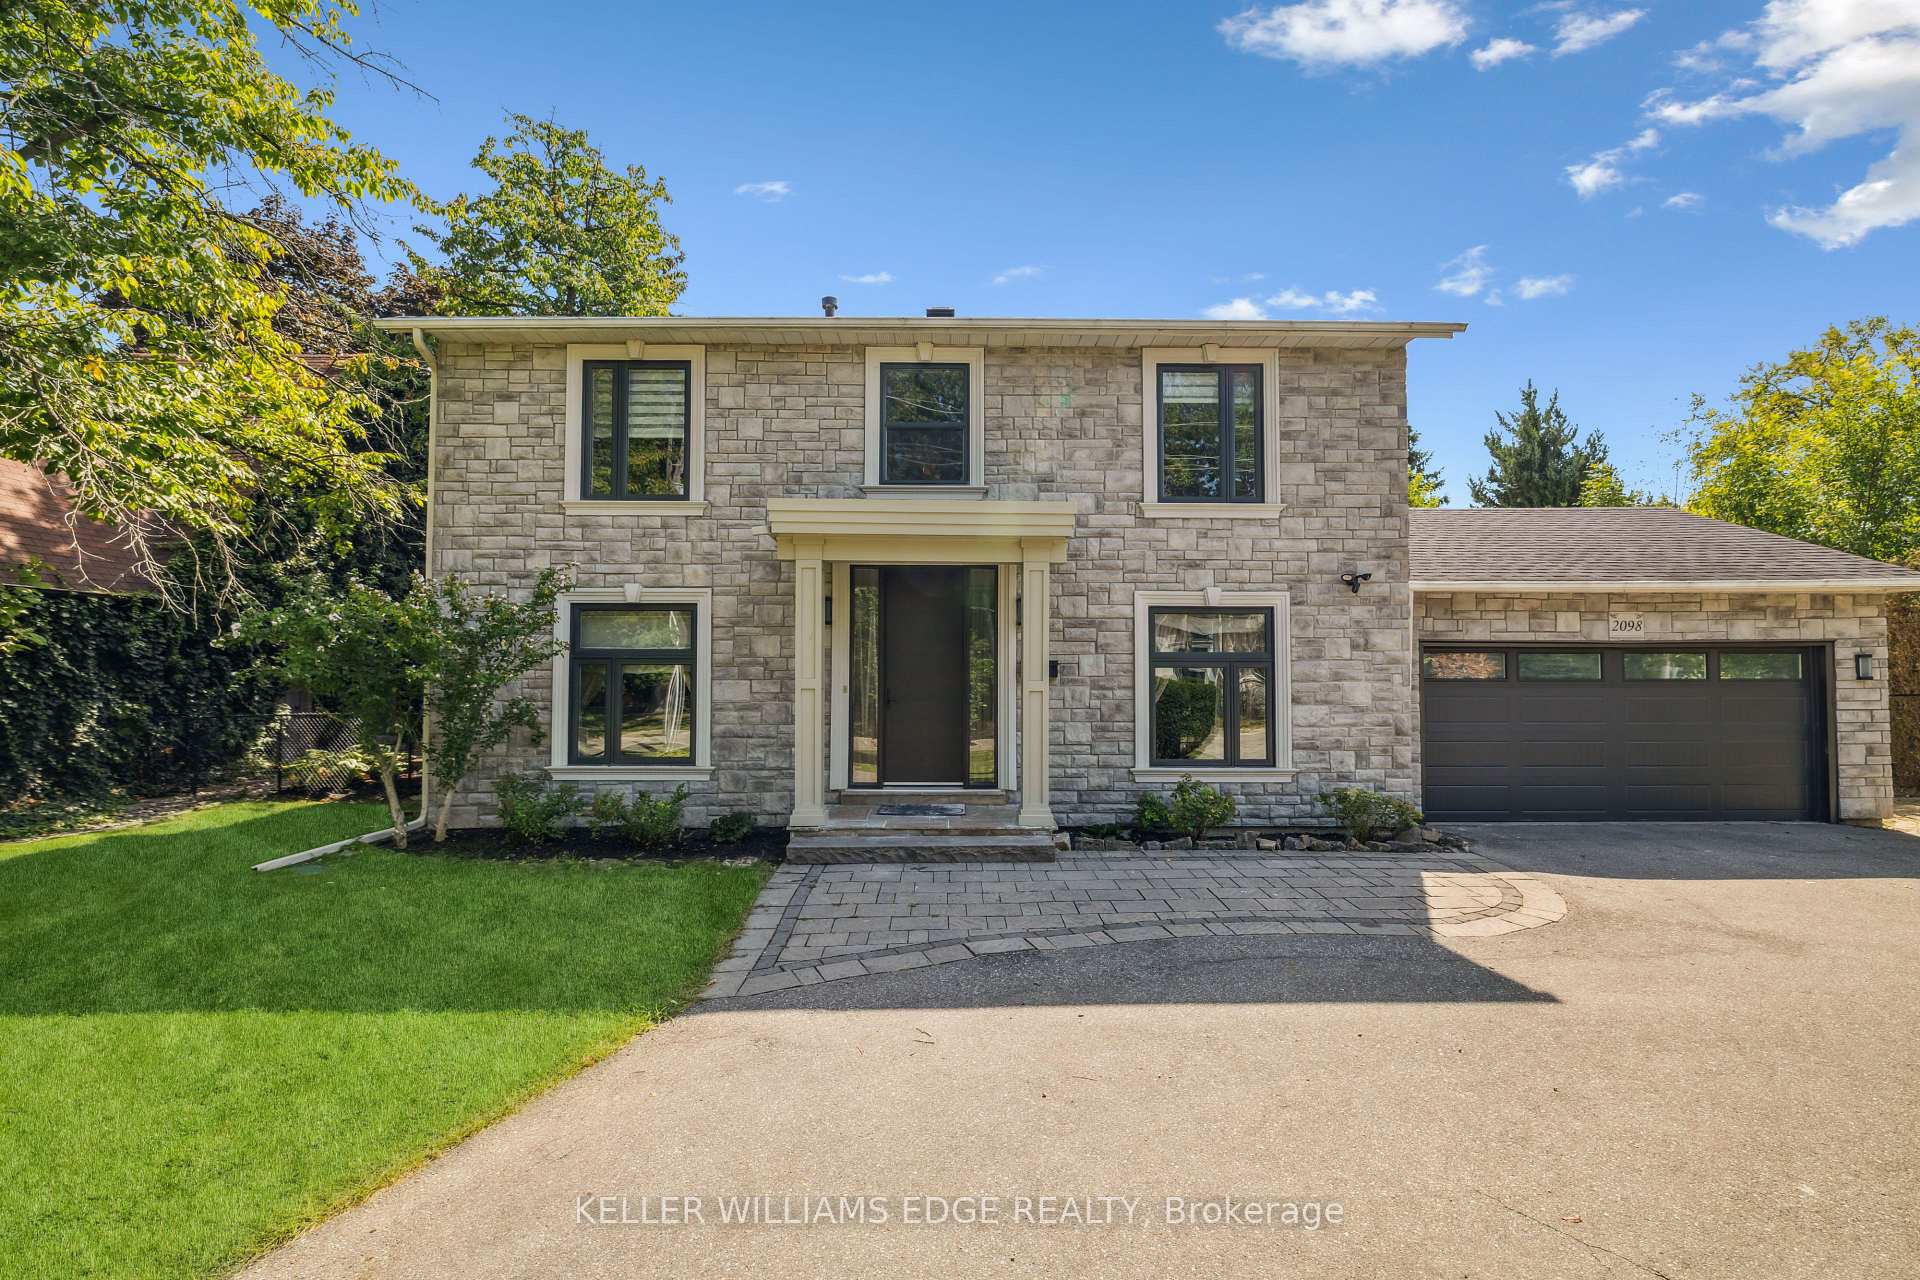
2098 Mississauga Road
2098 Mississauga Road
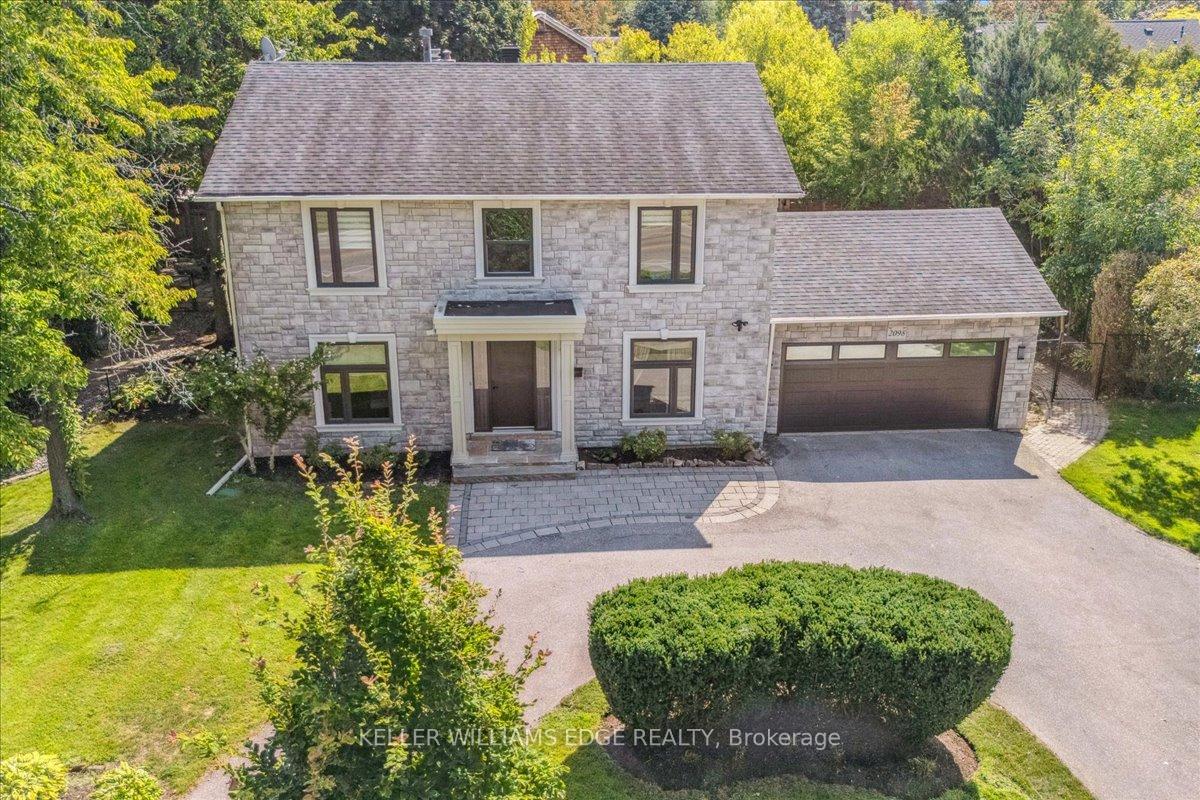
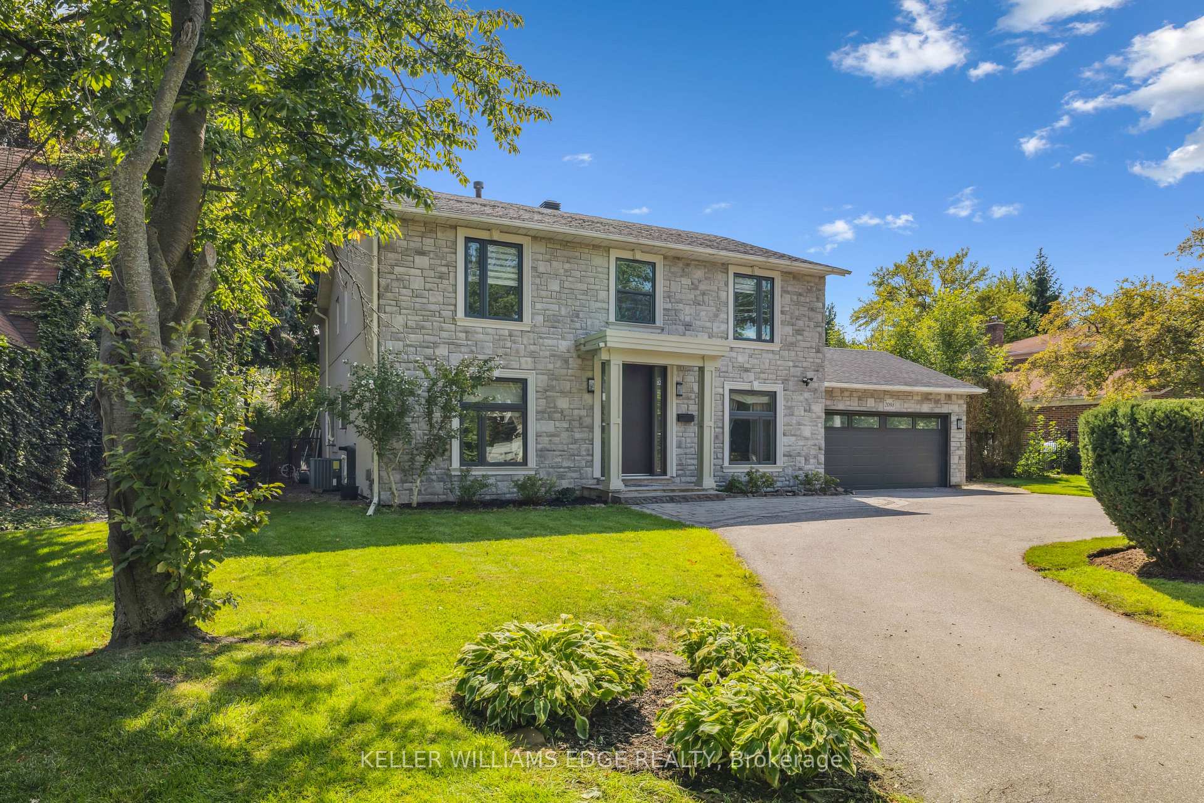
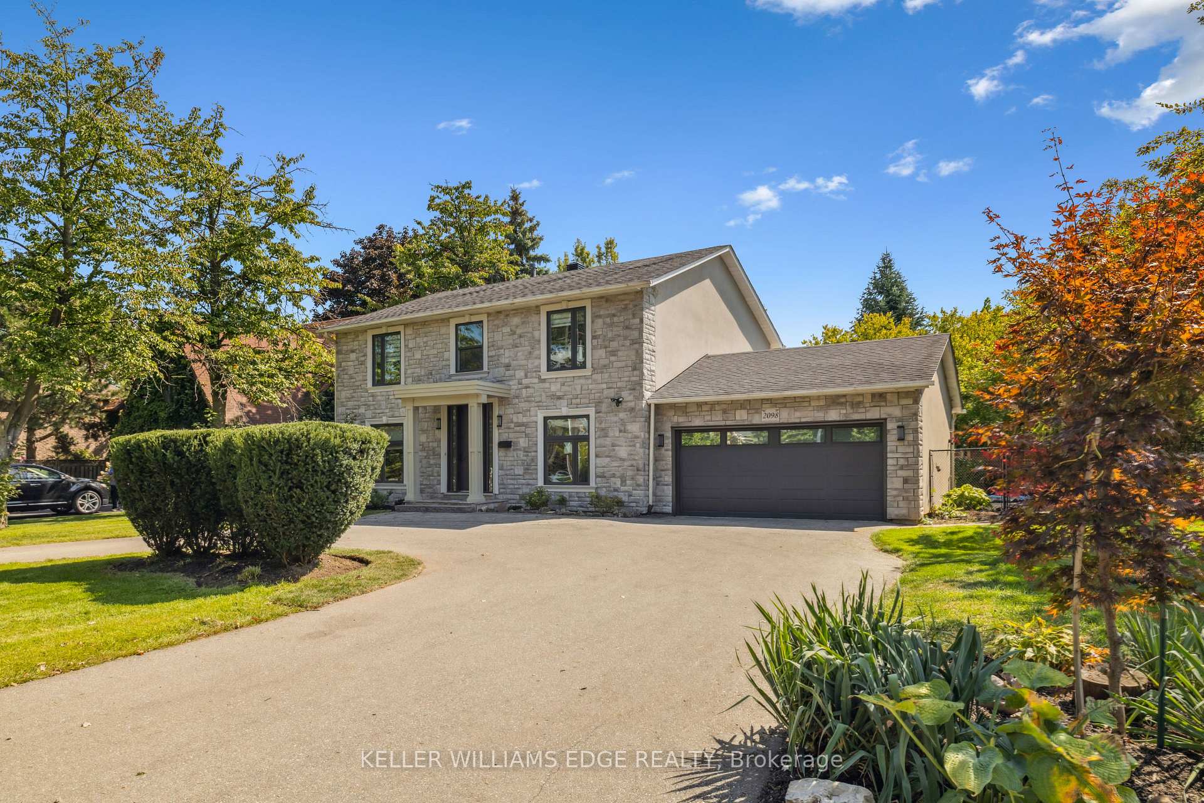
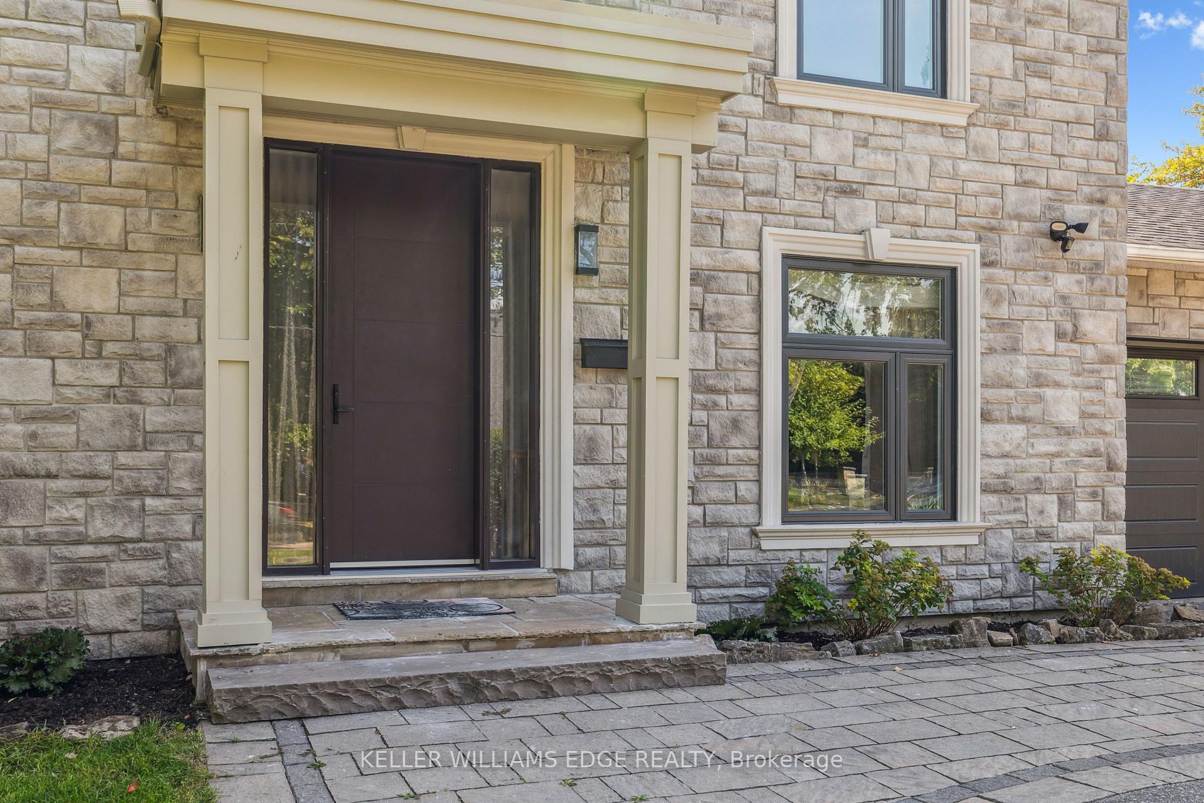 See all 50 photos
Property history
- $2,150,000ExpiredList: 2025-09-24|End: 2026-05-31|249 daysW12424254
Facts and features
- BasementFinished
- Price per sq ft~$782
- Water, sewerMunicipal
- HeatingForced air
- Fireplace
- Central air
- Inground pool
The homeDetached, 2-storey, 2,500–3,000 sq ft
- Type: Detached
- Style: 2-storey
- Living space: 2,500–3,000 sq ft
- Basement: Finished
InsideFireplace Yes, natural gas, Main level, Other
- Fireplace: Yes, natural gas
- Laundry: Main level
- Features: Other
- Rooms above ground: 9
- Rooms in the basement: 3
- Bedrooms: 4 + 1 in the basement
- Bathrooms: 5
- Kitchens: 1
- Family room: Yes
Outside and lotStone, stucco (plaster), Shingles, Poured concrete
- Exterior: Stone, stucco (plaster)
- Roof: Shingles
- Foundation: Poured concrete
- Pool: Inground
- Size: 75 × 110 ft
- Zoning: Res
Parking2 Garage, Attached, Circular drive
- Spaces: 2 Garage
- Garage: Attached
- Driveway: Circular drive
Heating, water and powerForced air, gas, Central air, Municipal water
- Heating: Forced air, gas
- Cooling: Central air
- Water: Municipal water
- Sewer: Municipal sewer
Costs and taxesTaxes $11,434 a year, HST included in the price
- Taxes, 2025: $11,434 a year
- HST: HST included in the price
Included in the saleFridge, stove, microwave, dishwasher, washer, dryer, built-in shelving, all light fixtures, garage door opener and remotes, patio furniture and shed, Window coverings
- Included: Fridge, stove, microwave, dishwasher, washer, dryer, built-in shelving, all light fixtures, garage door opener and remotes, patio furniture and shed
- Not included: Window coverings
NearbyGolf, school, wooded/treed
- Close to: Golf, school, wooded/treed
Listing detailsW12424254, Expired, Sep 24, 2025
- MLS® number: W12424254
- Status: Expired
- Listed on: Sep 24, 2025
- Days on market: 249
- Updated: May 31, 2026
- Possession: 60-89 days
- Occupied by: Owner
- Listing brokerage: KELLER WILLIAMS EDGE REALTY
About this home
2098 Mississauga Road, Mississauga (Sheridan), ON L5H 2K6
Timeless elegance defines this exceptional 4+1 bedroom, 5-bath residence, nestled in one of Mississauga's most prestigious neighbourhoods. Combining classic design with modern comforts, the home sits proudly behind a stately circular driveway. The main floor is masterfully designed for both gracious formal entertaining and seamless everyday living, featuring generous living and dining rooms, a convenient powder room, and a dedicated laundry area. At the heart of the home, the chef-inspired kitchen is appointed with high-end Bosch stainless steel appliances, dual ovens, a gas cooktop, and a stone-topped island. The adjoining family room, anchored by a handsome gas fireplace, opens through double doors to a private backyard retreat. The serene outdoor space features a heated in-ground pool (with a new filter installed last year for pristine maintenance) and an expansive interlocking stone patio. To ensure impeccable curb appeal, the front yard is maintained by a professional irrigation/sprinkler system. Upstairs, the four spacious bedrooms provide true luxury, including two with private ensuites enhanced with heated towel racks and heated flooring. The primary suite elevates the experience with newly installed hardwood, a subtle nod to the home's thoughtful and updated design. An additional upper landing offers versatile living space, perfect as a library, bespoke home office, or a peaceful sitting area with lovely views of Mississauga Road. The fully finished lower level dramatically extends the living space for a total of 4100 square feet, presenting a large guest bedroom, a full bathroom, an expansive recreation room, an office, updated flooring, and generous storage an ideal setup for guests or extended family. Freshly painted throughout, this residence is truly move-in ready and perfectly positioned for a sophisticated lifestyle in one of Mississauga's most coveted enclaves.
Ask about this home
A HOMEH agent will answer your questions about this home.
Around this home
Daily convenience, out of 100, from the distances below
Schools nearby
School rating, out of 10.
Helpful calculators
Your HOMEH agent

"Priced 17% over the Hestimate. I would see it this week."