

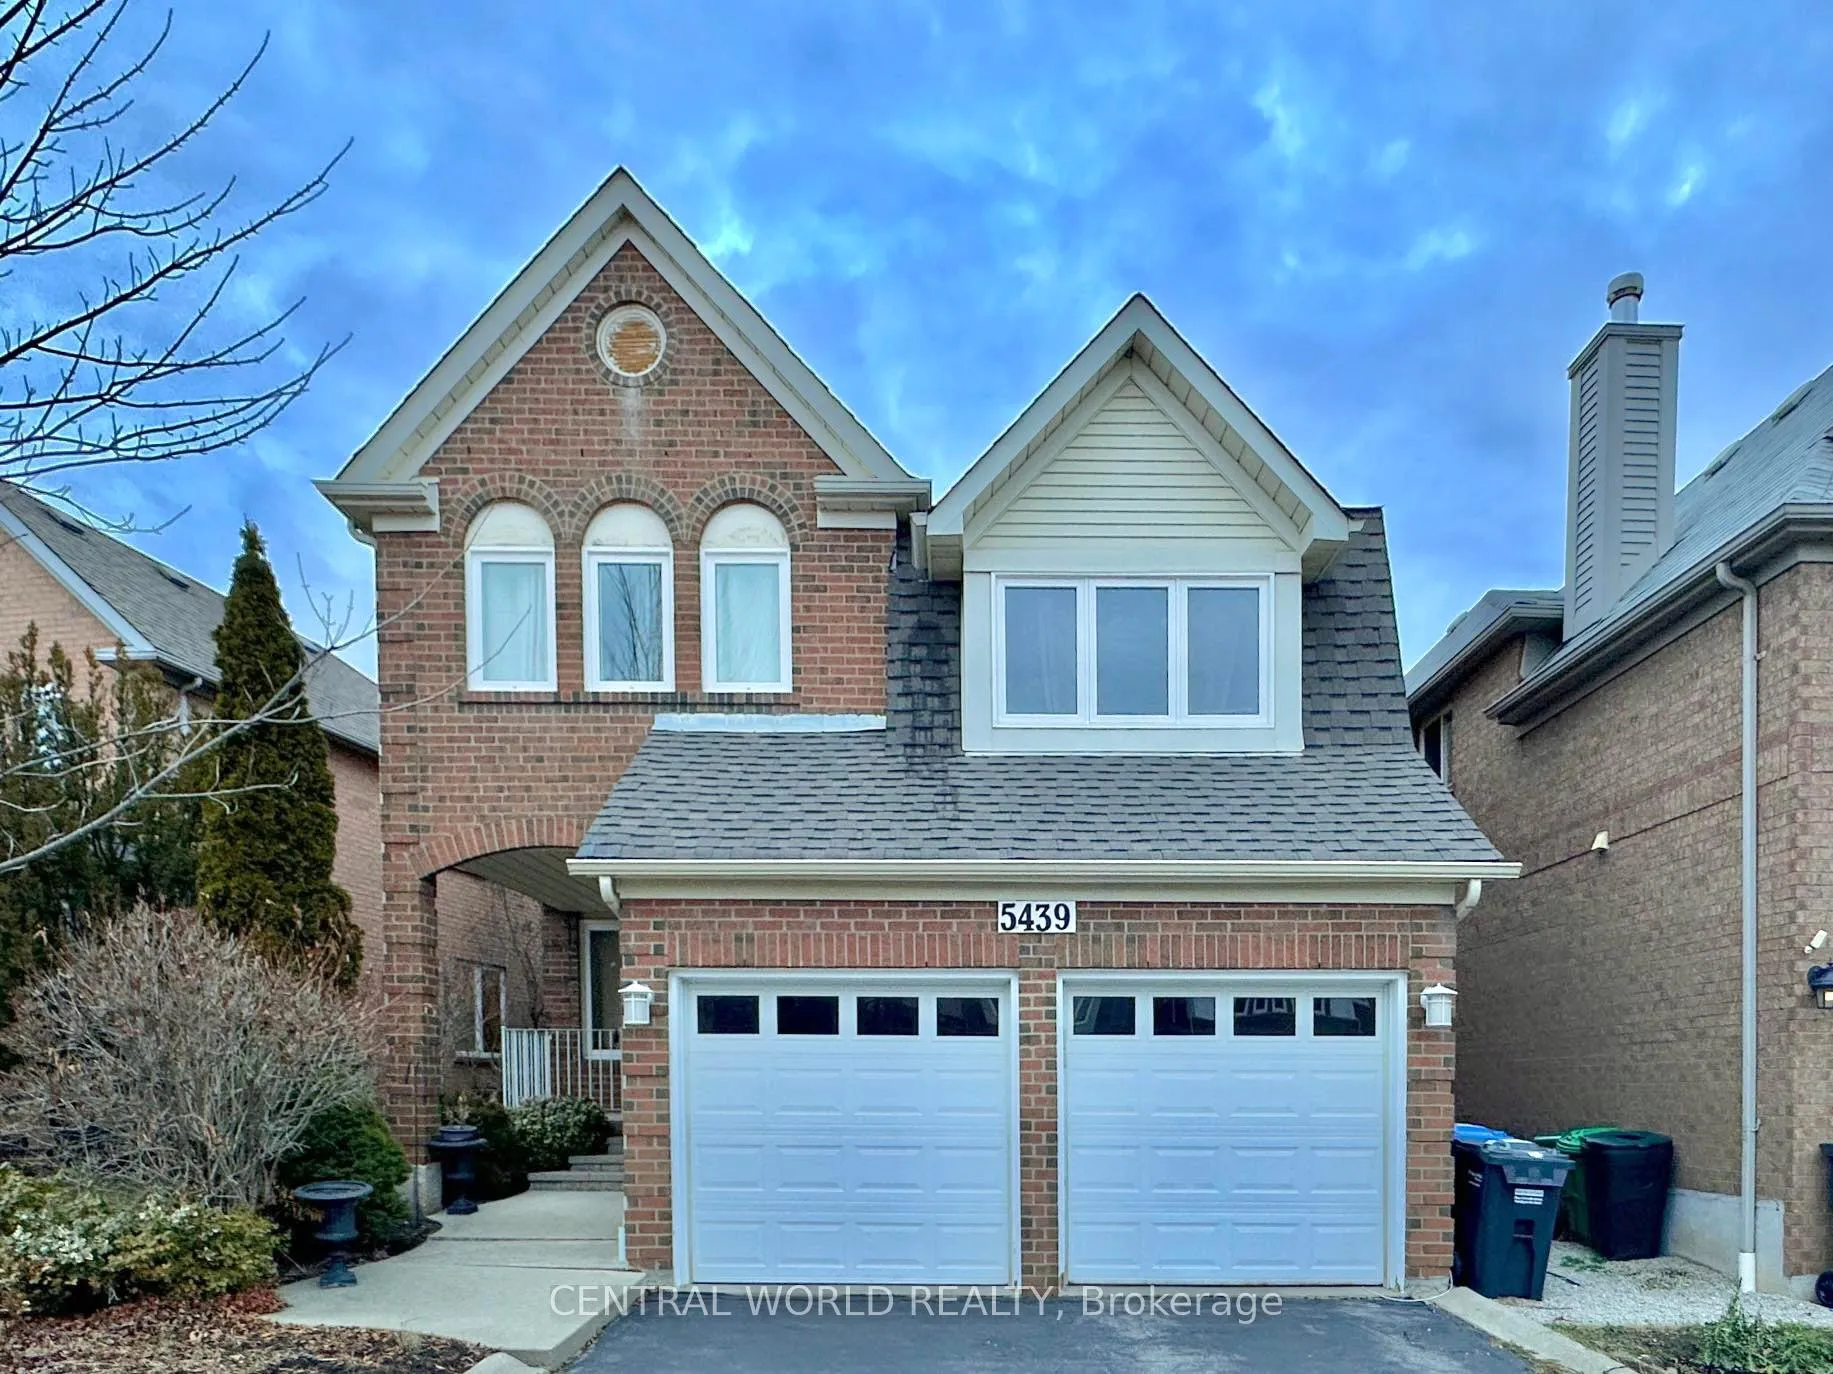
5439 Middlebury Drive
Detached Rented
1/205439 Middlebury Drive
Detached Rented
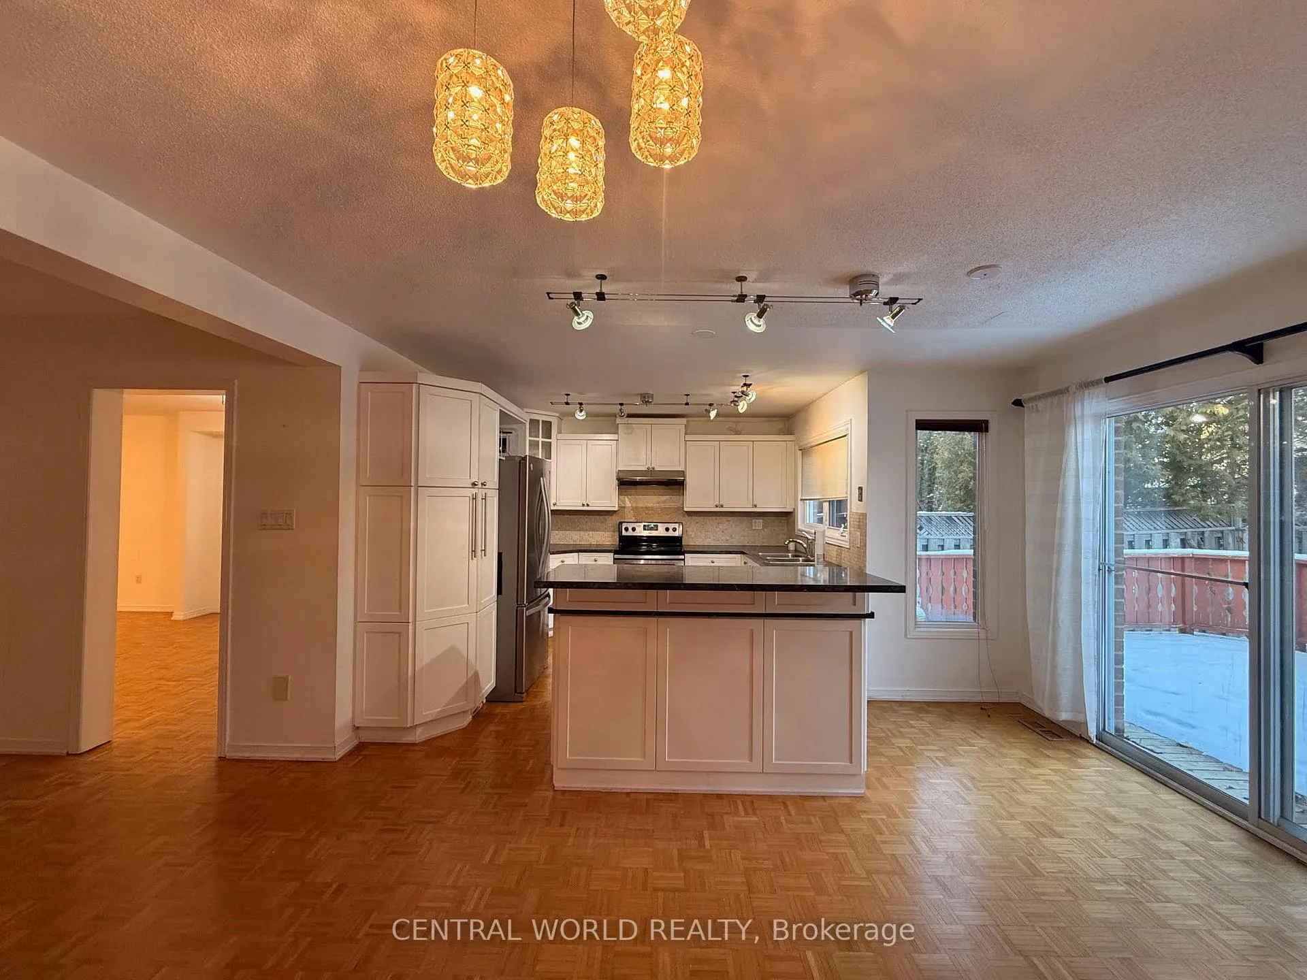
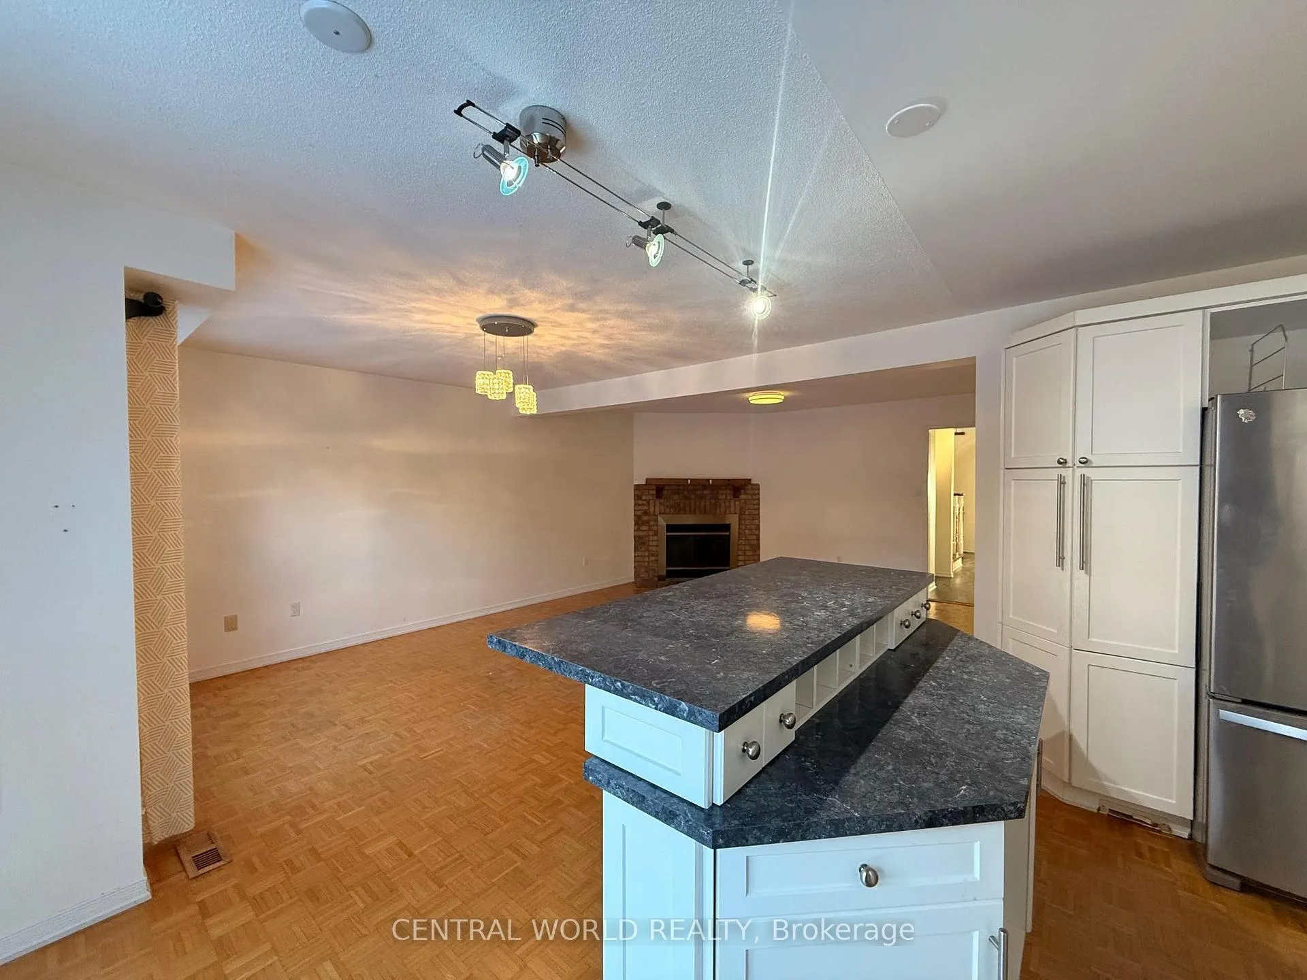
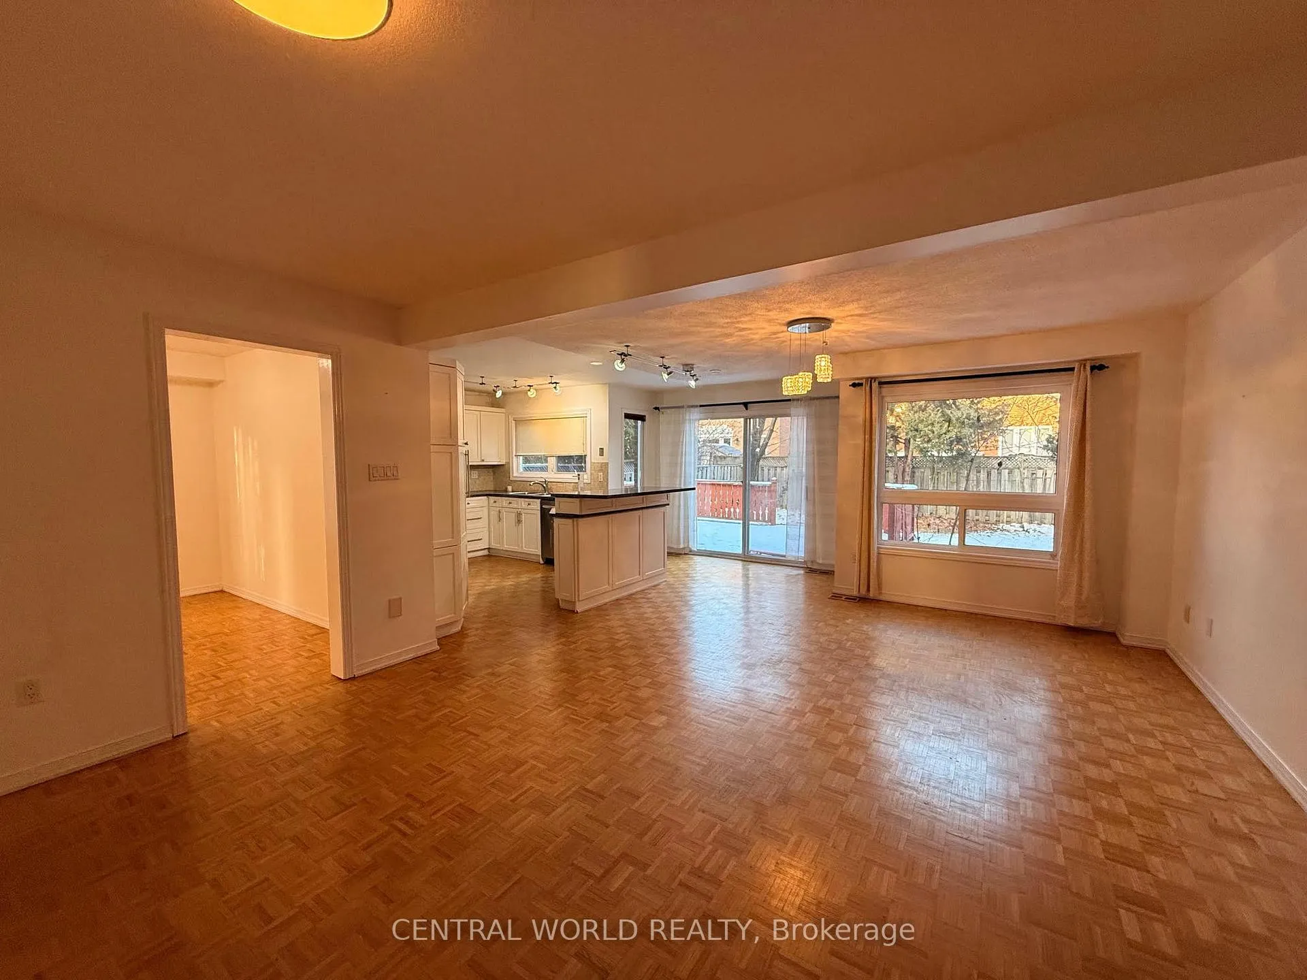
 See all 20 photos
4+1 Bedrooms
3 Bathrooms
2 Garage
2.5K–3K sq.ft
Entire Home
— Unit
Property history
Facts and features
- BasementFinished
- Lease term12 months
- FurnishedUnfurnished
- LaundryIn-suite
What stands out
- Central air
The homeDetached, 2-storey, 2,500–3,000 sq ft
- Type: Detached
- Style: 2-storey
- Living space: 2,500–3,000 sq ft
- Basement: Finished
InsideParquet, In-suite laundry, Rooms above ground 9
- Flooring: Parquet
- Laundry: In-suite laundry
- Rooms above ground: 9
- Rooms in the basement: 2
- Bedrooms: 4 + 1 in the basement
- Bathrooms: 3
- Kitchens: 1
Outside and lotBrick, Other, Other
- Exterior: Brick
- Roof: Other
- Foundation: Other
Parking2 Garage, Built-in, Private
- Spaces: 2 Garage
- Garage: Built-in
- Driveway: Private
Heating, water and powerForced air, gas, Central air, Municipal water
- Heating: Forced air, gas
- Cooling: Central air
- Water: Municipal water
Rent and termsRent $4,100 a month, Entire property, Unfurnished
- Rent: $4,100 a month
- Space for rent: Entire property
- Furnished: Unfurnished
- Lease: 12 months
- Paid: Monthly
- Deposit: Required
- Credit check: Required
- Employment letter: Required
- Rental application: Required
- References: Required
Listing detailsW12616142, Rented, Dec 9, 2025
- MLS® number: W12616142
- Status: Rented
- Listed on: Dec 9, 2025
- Days on market: 45
- Updated: Jan 23, 2026
- Possession: 2025-12-09 / Immediate
- Occupied by: Vacant
- Listing brokerage: CENTRAL WORLD REALTY
About this home
5439 Middlebury Drive, Mississauga (Central Erin Mills), ON L5M 5E8
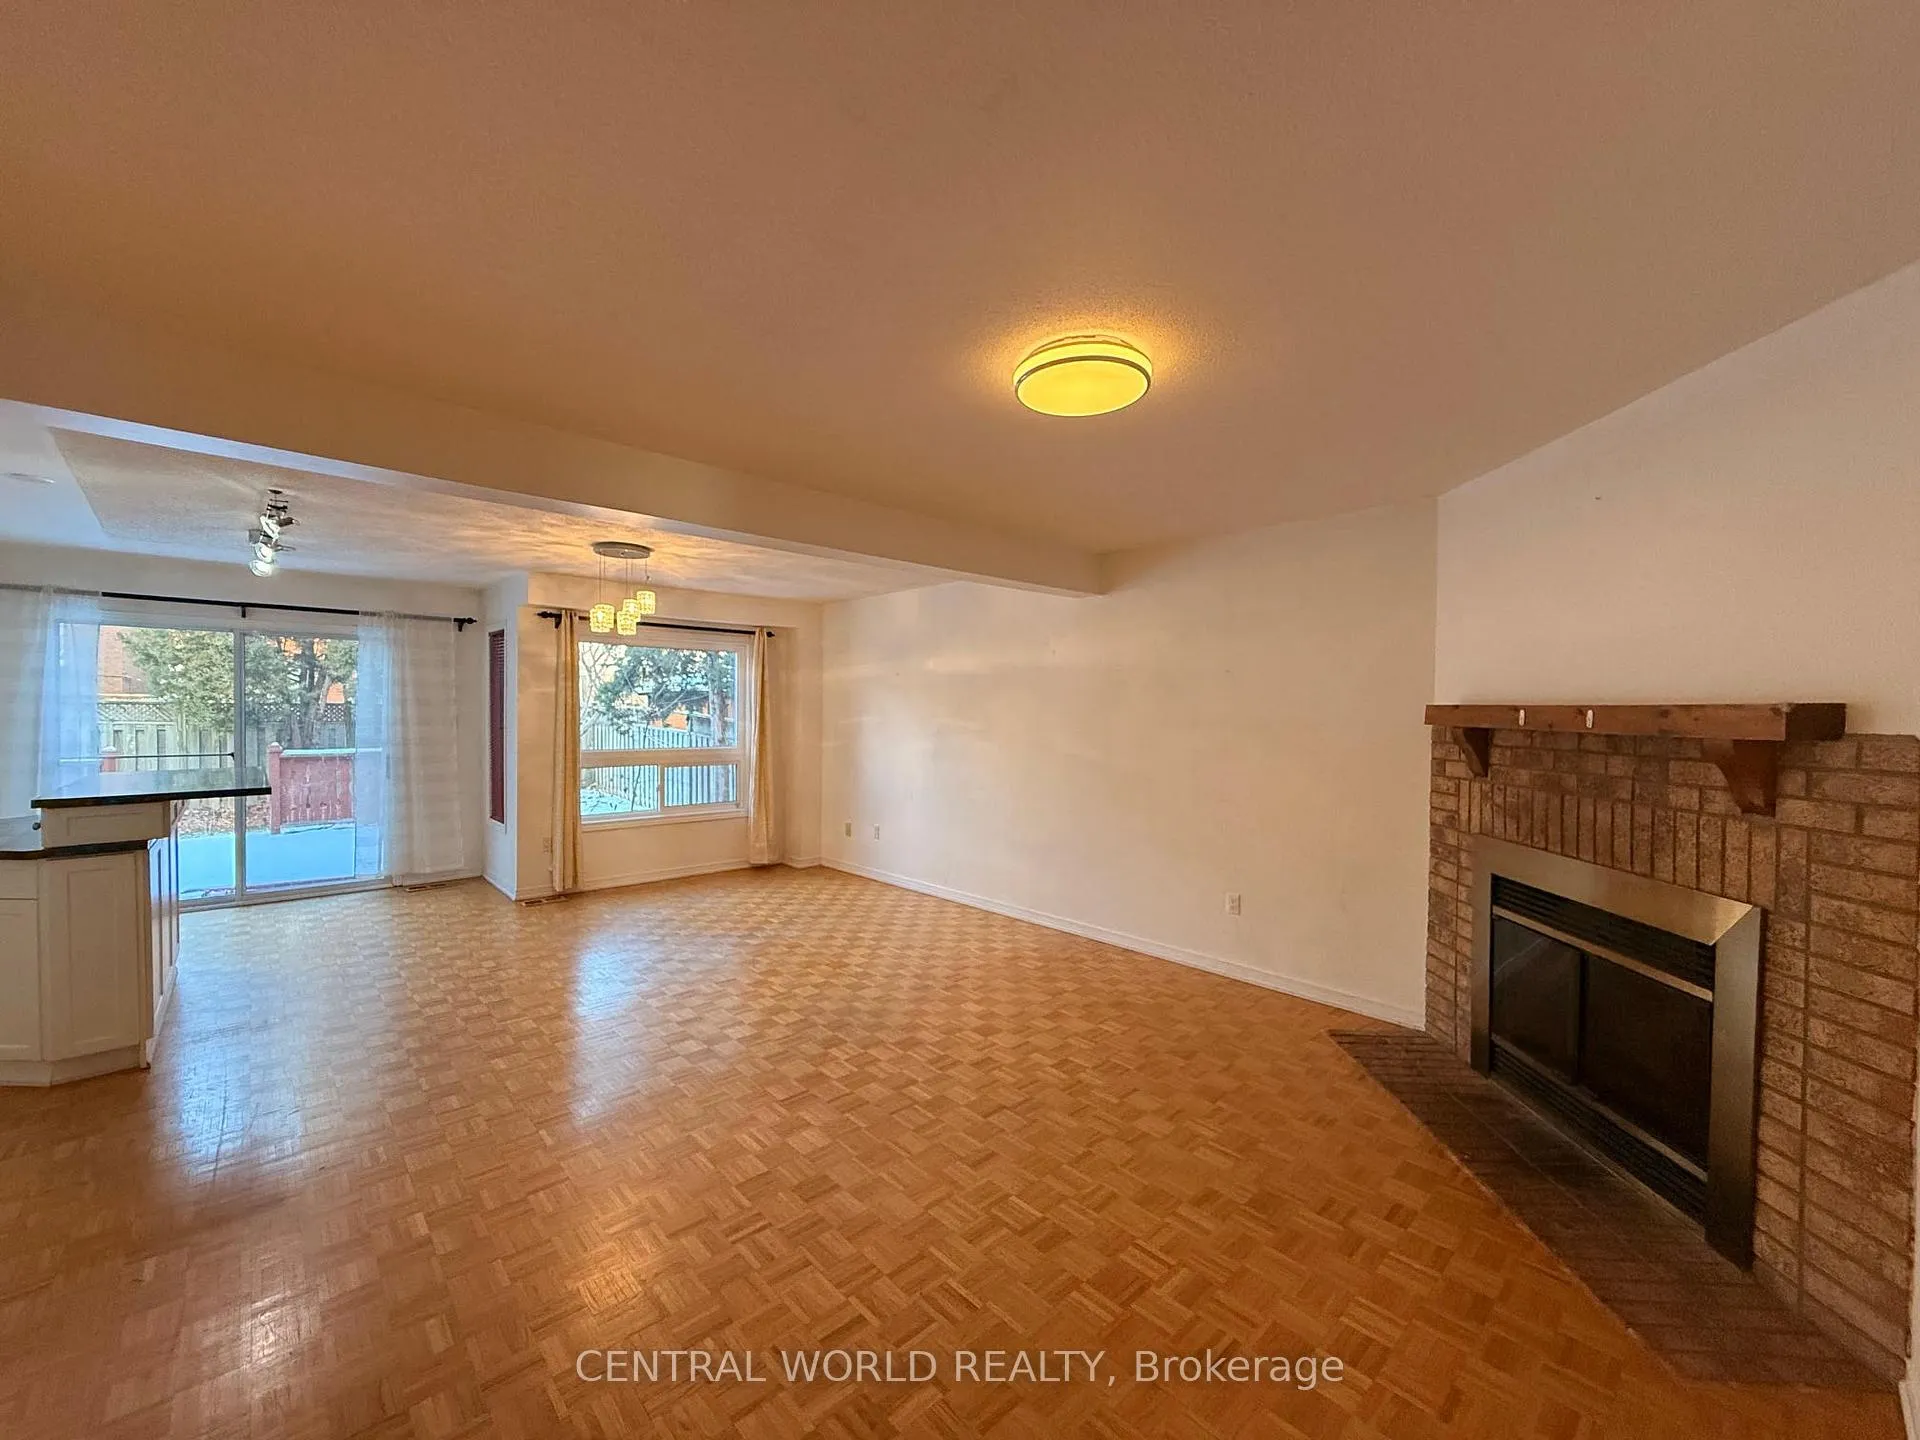
Location! Location! Location! Stunning Home In Highly Desirable Neighbourhood! Stunning Executive Over 2600 Sq. Ft. Above Grade 4 Bedroom Home In Sought-After Central Erin Mills Gonzaga/John Fraser School District. Good Ranked School, Open Concept Kitchen W/S.S. Appliances & Family Room W/Fireplace. The basement is finished and equipped with a sauna room.
Read more
Ask about this home
A HOMEH agent will answer your questions about this home.
Ask a question
Around this home
ERIN MILLS & BANFIELD
Errands
Parks
Schools
Daily convenience, out of 100, from the distances below
ParkMiddlebury Green · 9 within 1 km5 min walk314 m
GroceryShell Select9 min walk565 m
SchoolMiddlebury Public School2 min walk150 m
PharmacyI.D.A.13 min walk805 m
Cafés & foodMcDonald's · 15 within 1 km11 min walk705 m
Gym & rec centreWading Pool11 min walk683 m
LibraryMississauga Library - Erin Meadows16 min walk971 m
WalkDriveStraight-line distance, open map data
Grocery0.6 km
Park0.3 km
Coffee1.0 km
Dining0.8 km
Gym1.3 km
Schools nearby
School rating, out of 10.
Middlebury Public Schoolelementary · Public · 0.1 km
—
Thomas Street Middle Schoolelementary · Public · 0.5 km
—
John Fraser Secondary Schoolsecondary · Public · 0.7 km
8.8/10Excellent
Contact agent
Helpful calculators
Rent vs buy
Affordability
Mortgage
Down payment
Stress test
CMHC insurance
Your HOMEH agent

KimHOMEH agent · Mississauga
"I would see it this week."
Ask Kim