

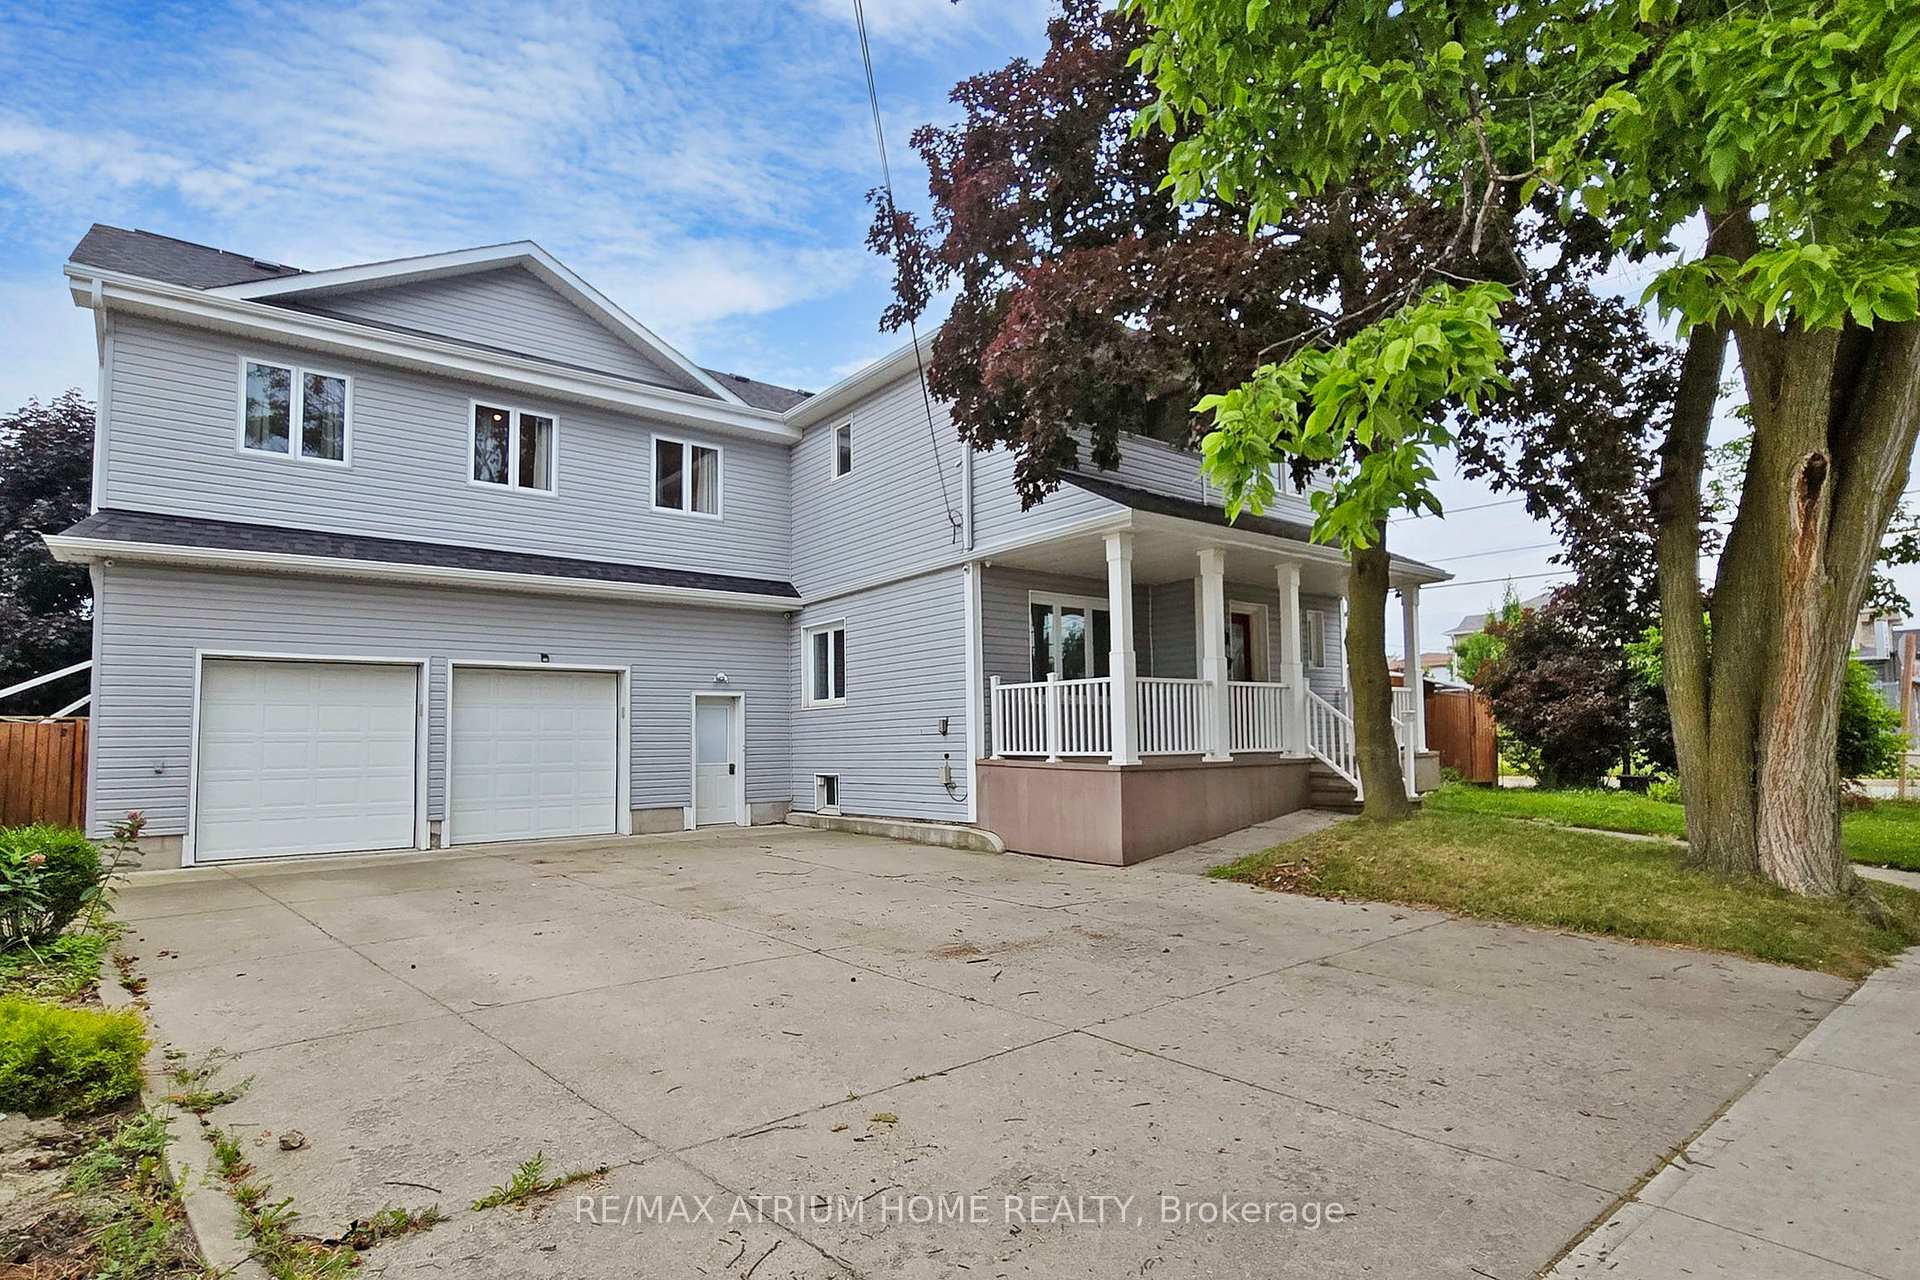
1242 Alexandra Avenue
1242 Alexandra Avenue
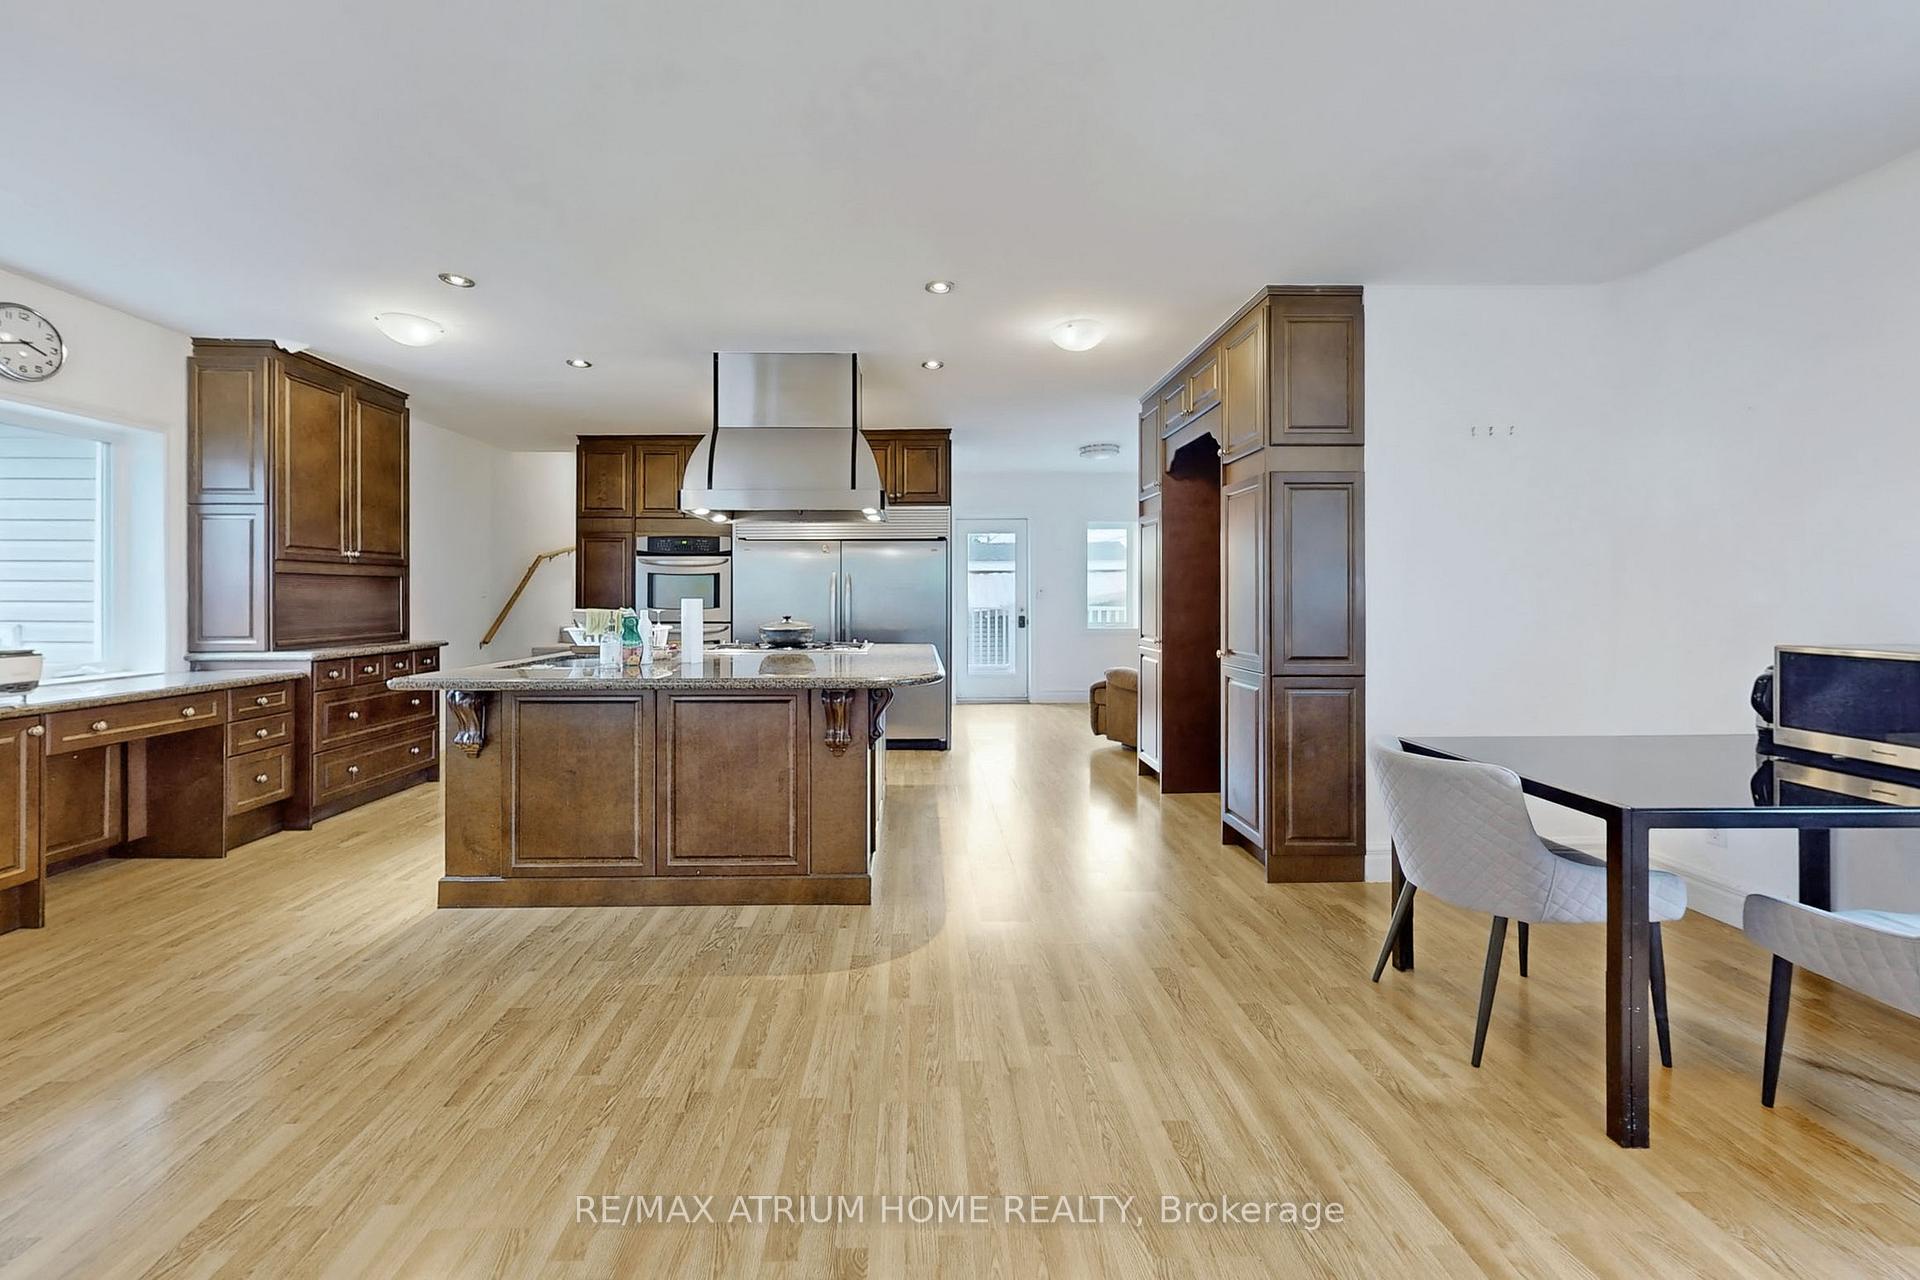 See all 31 photos
Property history
Facts and features
- BasementApartment
- Age of home51–99 years
- Water, sewerMunicipal
- HeatingForced air
- Walk-out basement
- Central air
The homeDetached, 2-storey, Age 51–99 years
- Type: Detached
- Style: 2-storey
- Age: 51–99 years
- Living space: 2,000–2,500 sq ft
- Basement: Apartment, finished with walk-out
- Waterfront: None
InsideVinyl, Upper level, Other
- Flooring: Vinyl
- Laundry: Upper level
- Features: Other
- Rooms above ground: 10
- Rooms in the basement: 1
- Bedrooms: 4 + 1 in the basement
- Bathrooms: 4
- Kitchens: 1
- Family room: Yes
Outside and lotVinyl siding, Unknown, Other
- Exterior: Vinyl siding
- Roof: Unknown
- Foundation: Other
- Other structures: Garden shed
- Size: 73 × 100 ft
Parking2 Garage, Attached, Private
- Spaces: 2 Garage
- Garage: Attached
- Driveway: Private
Heating, water and powerForced air, gas, Central air, Municipal water
- Heating: Forced air, gas
- Cooling: Central air
- Water: Municipal water
- Sewer: Municipal sewer
- Natural gas: Available
- Hydro: Yes
- Cable: Yes
- Telephone: Yes
Costs and taxesTaxes $7,649 a year, HST included in the price
- Taxes, 2024: $7,649 a year
- HST: HST included in the price
Included in the saleFridge,stove top, wall ovens, dishwasher, washer, dryer.
- Included: Fridge,stove top, wall ovens, dishwasher, washer, dryer.
NearbyFenced yard, golf, lake/pond, park, public transit, school
- Close to: Fenced yard, golf, lake/pond, park, public transit, school
Listing detailsW12403696, Sold, Sep 15, 2025
- MLS® number: W12403696
- Status: Sold
- Listed on: Sep 15, 2025
- Days on market: 85
- Updated: Dec 9, 2025
- Possession: 2025-10-22 / Flexible
- Occupied by: Tenant
- Listing brokerage: RE/MAX ATRIUM HOME REALTY
About this home
1242 Alexandra Avenue, Mississauga (Lakeview), ON L5E 2A5
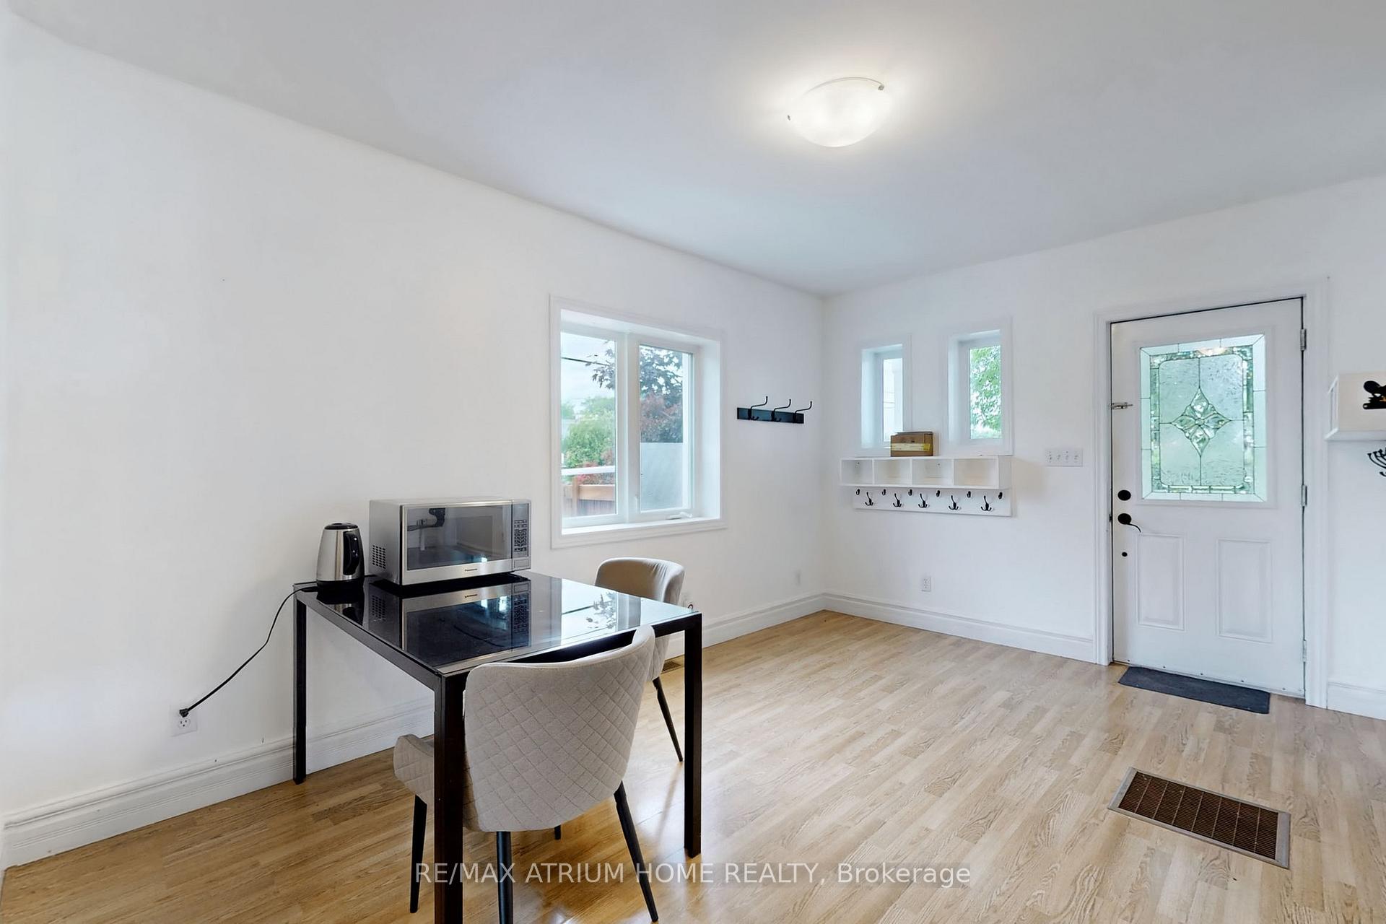
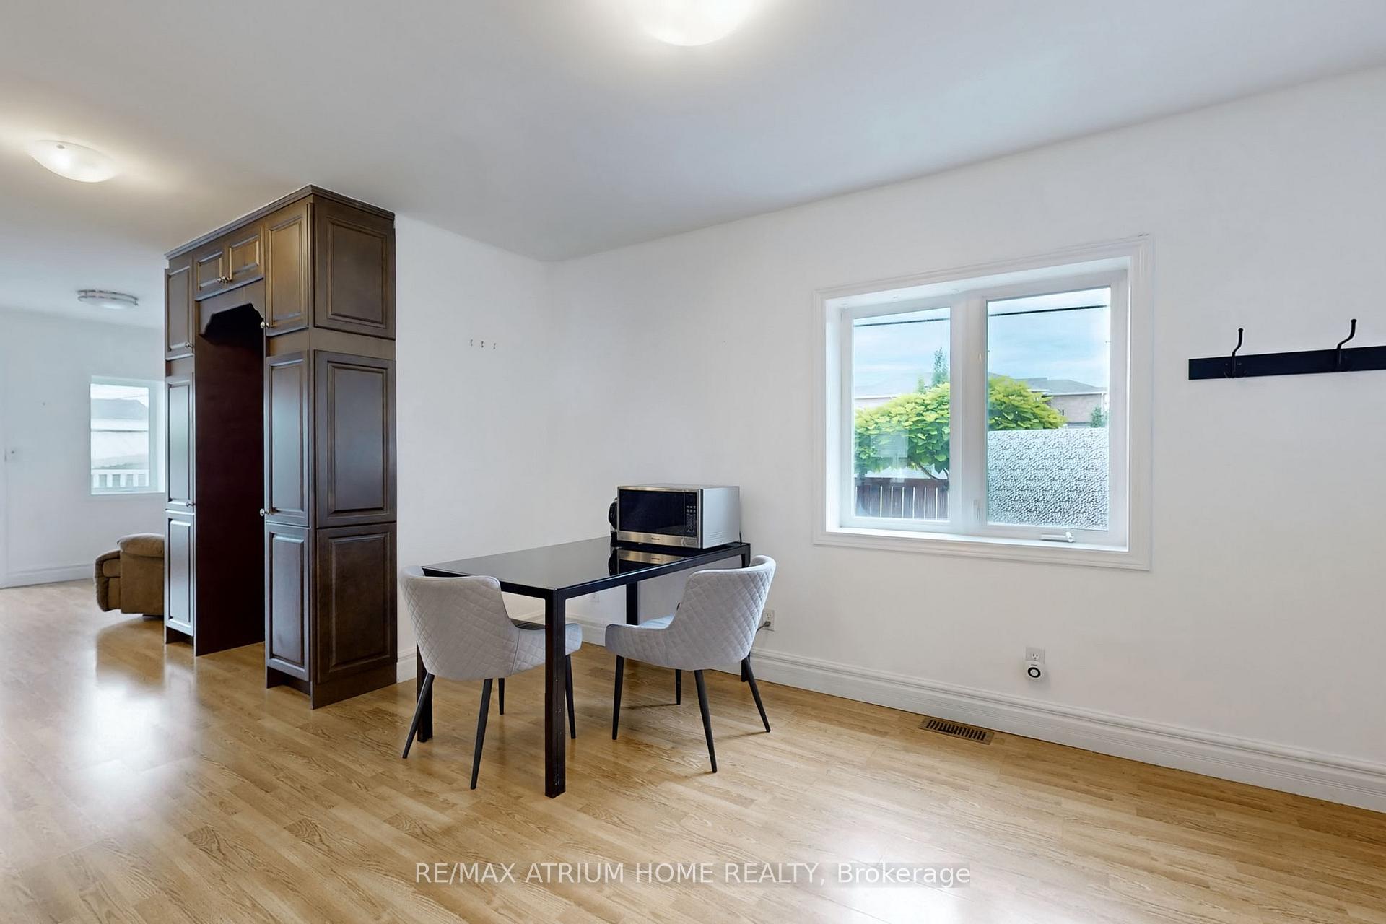
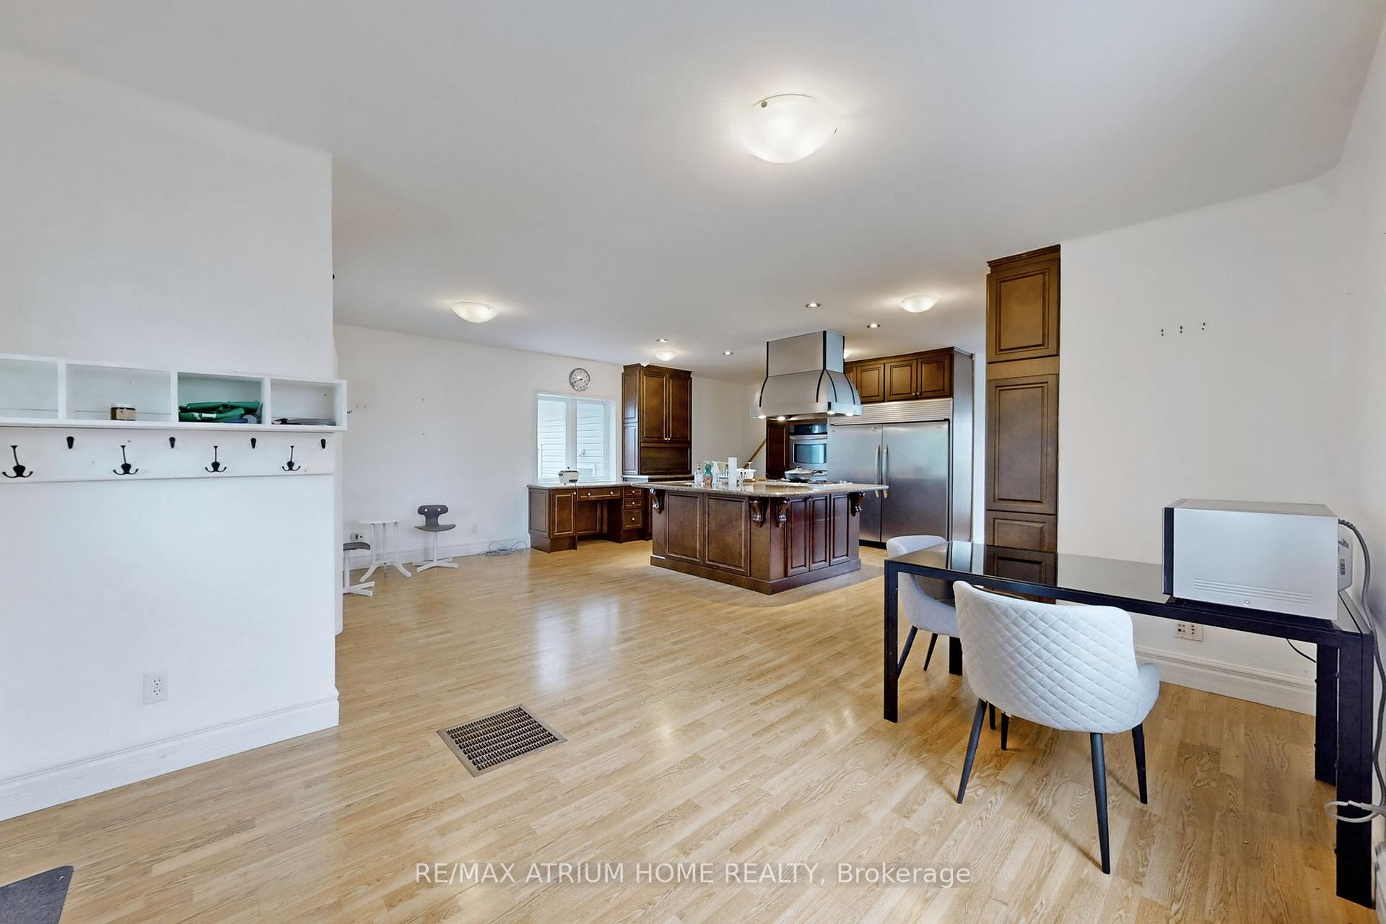
Attention Investors, Builders, Renovators! Huge Severed Lot In Lakeview, Ready To Build Two Newly Designed 2750 Sqft 4 Bd Houses. Spacious Sun-Filled Home On A Wide Lot, Close To Many Sought After Schools & Waterfront Trails. Enjoy This Open Living Space With Oversized Island, Perfect For Entertaining. Escape To The Massive Upper Family Room, With High Ceilings, Endless Windows And A W/O To Balcony To Enjoy Summer Nights. Spacious Bedrooms And An Extra Den Provide Ample Living Space, Combined With An Inlaw Suite In The Basement
Ask about this home
A HOMEH agent will answer your questions about this home.
Around this home
Daily convenience, out of 100, from the distances below
Schools nearby
School rating, out of 10.
Helpful calculators
Your HOMEH agent

"I would see it this week."