

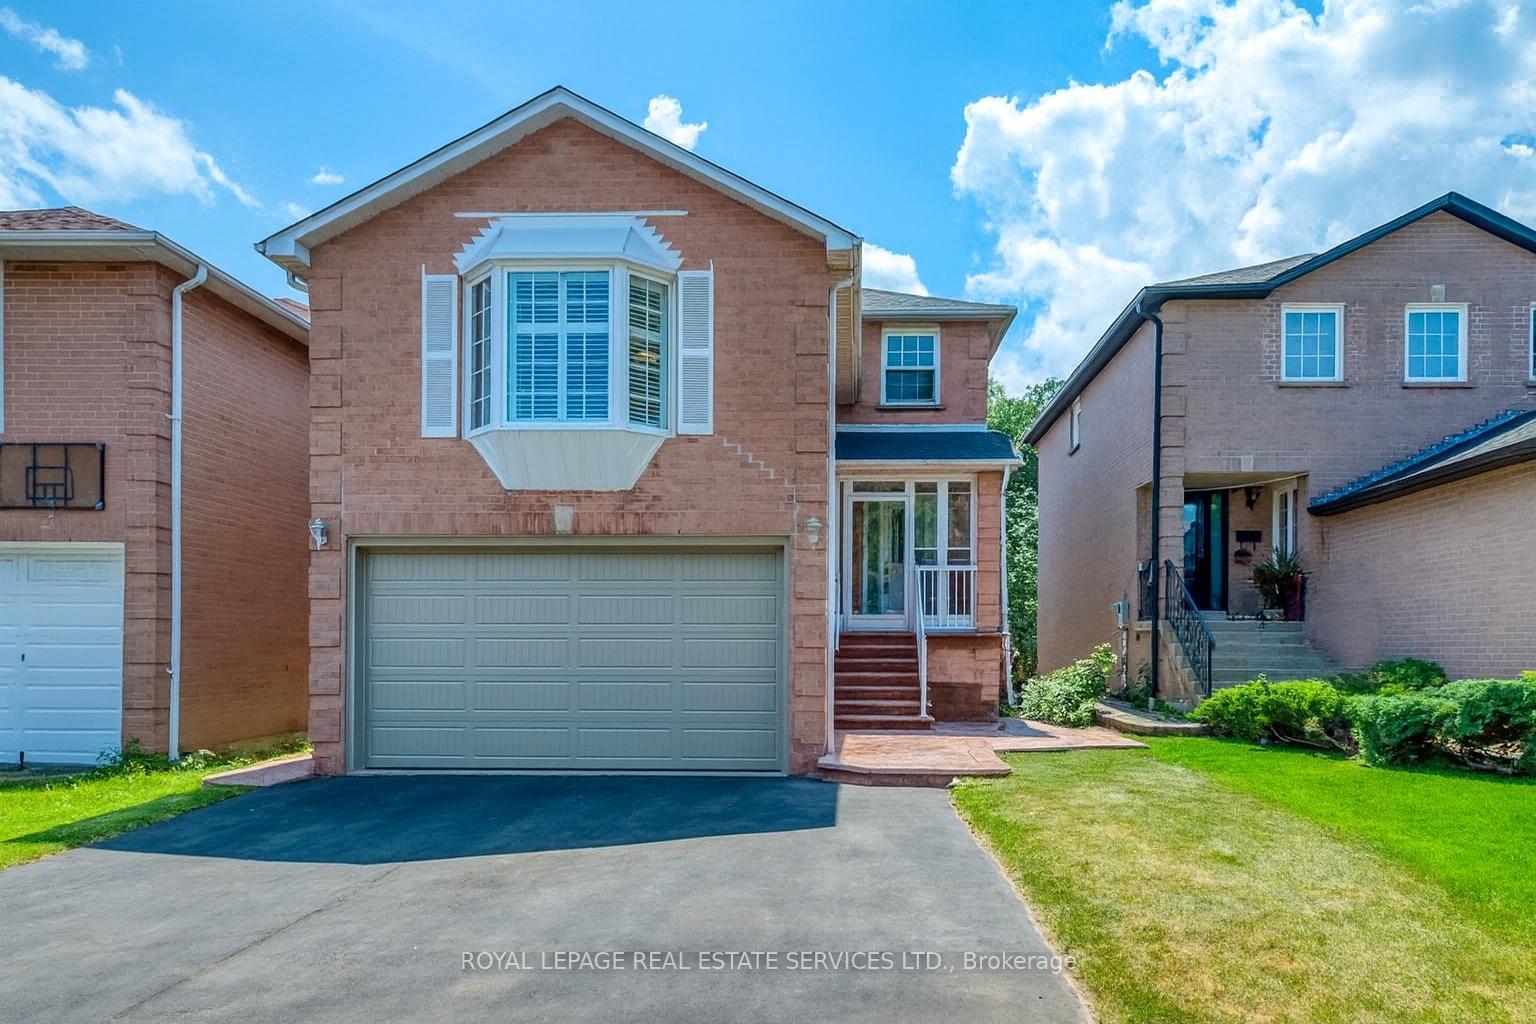
Bsmt, 5254 Astwell Avenue
Detached Rented
1/10Bsmt, 5254 Astwell Avenue
Detached Rented
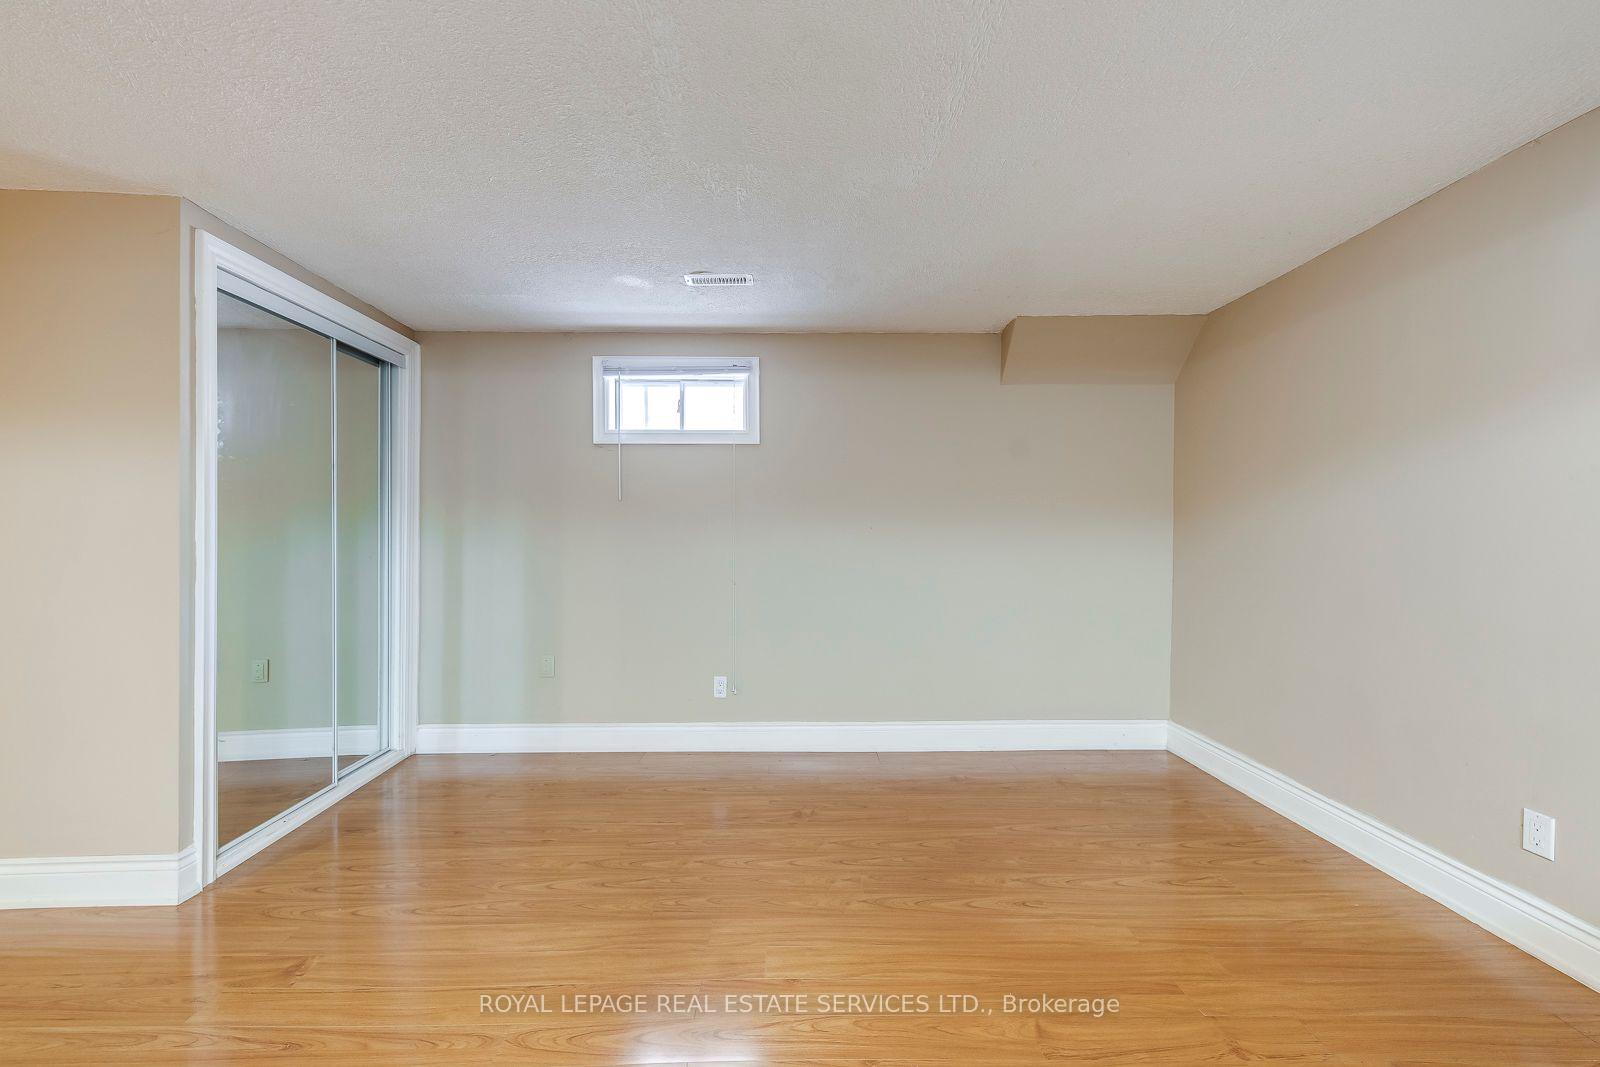 See all 10 photos
0 Bedrooms
1 Bathroom
0 Garage
<700 sq.ft
Basement
— Unit
Property history
Facts and features
- BasementFinished
- Lease term12 months
- FurnishedUnfurnished
- LaundryShared
What stands out
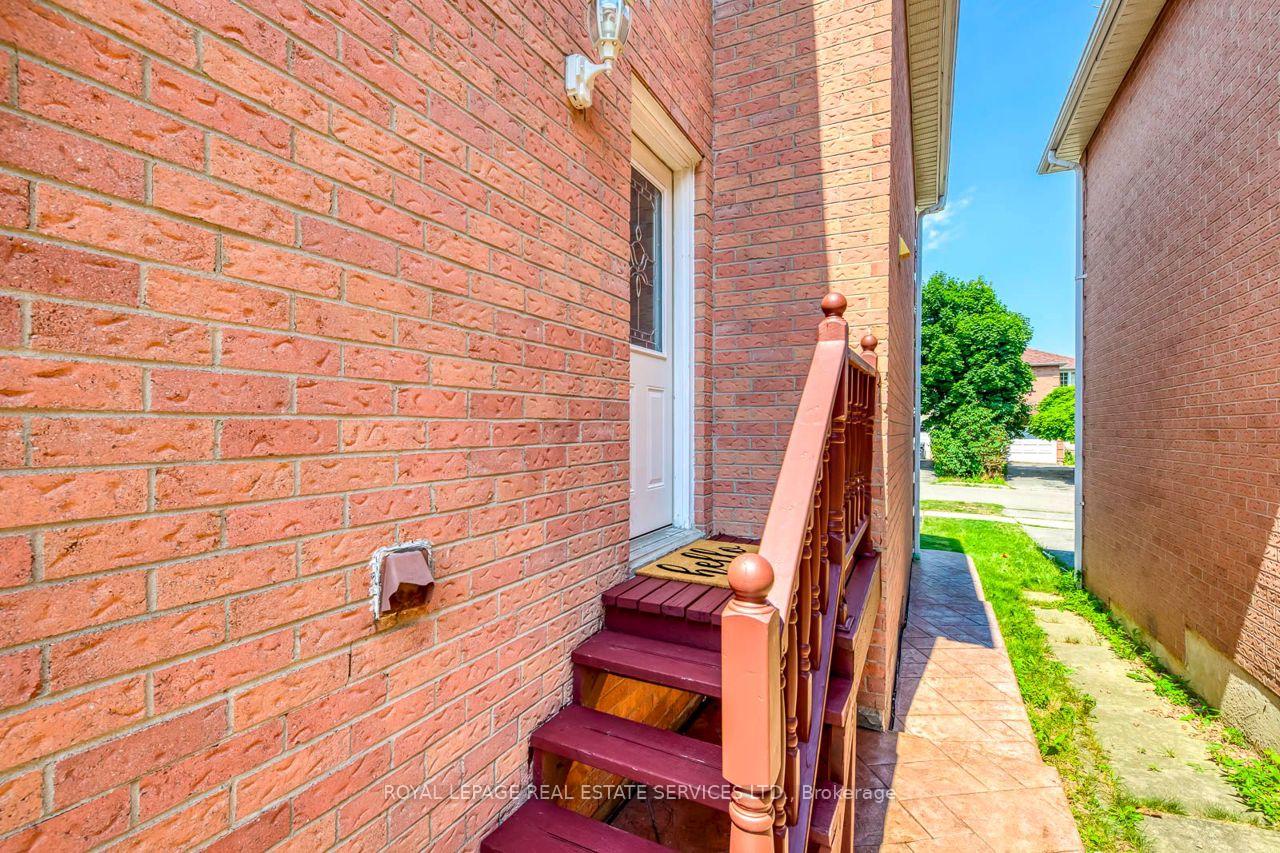
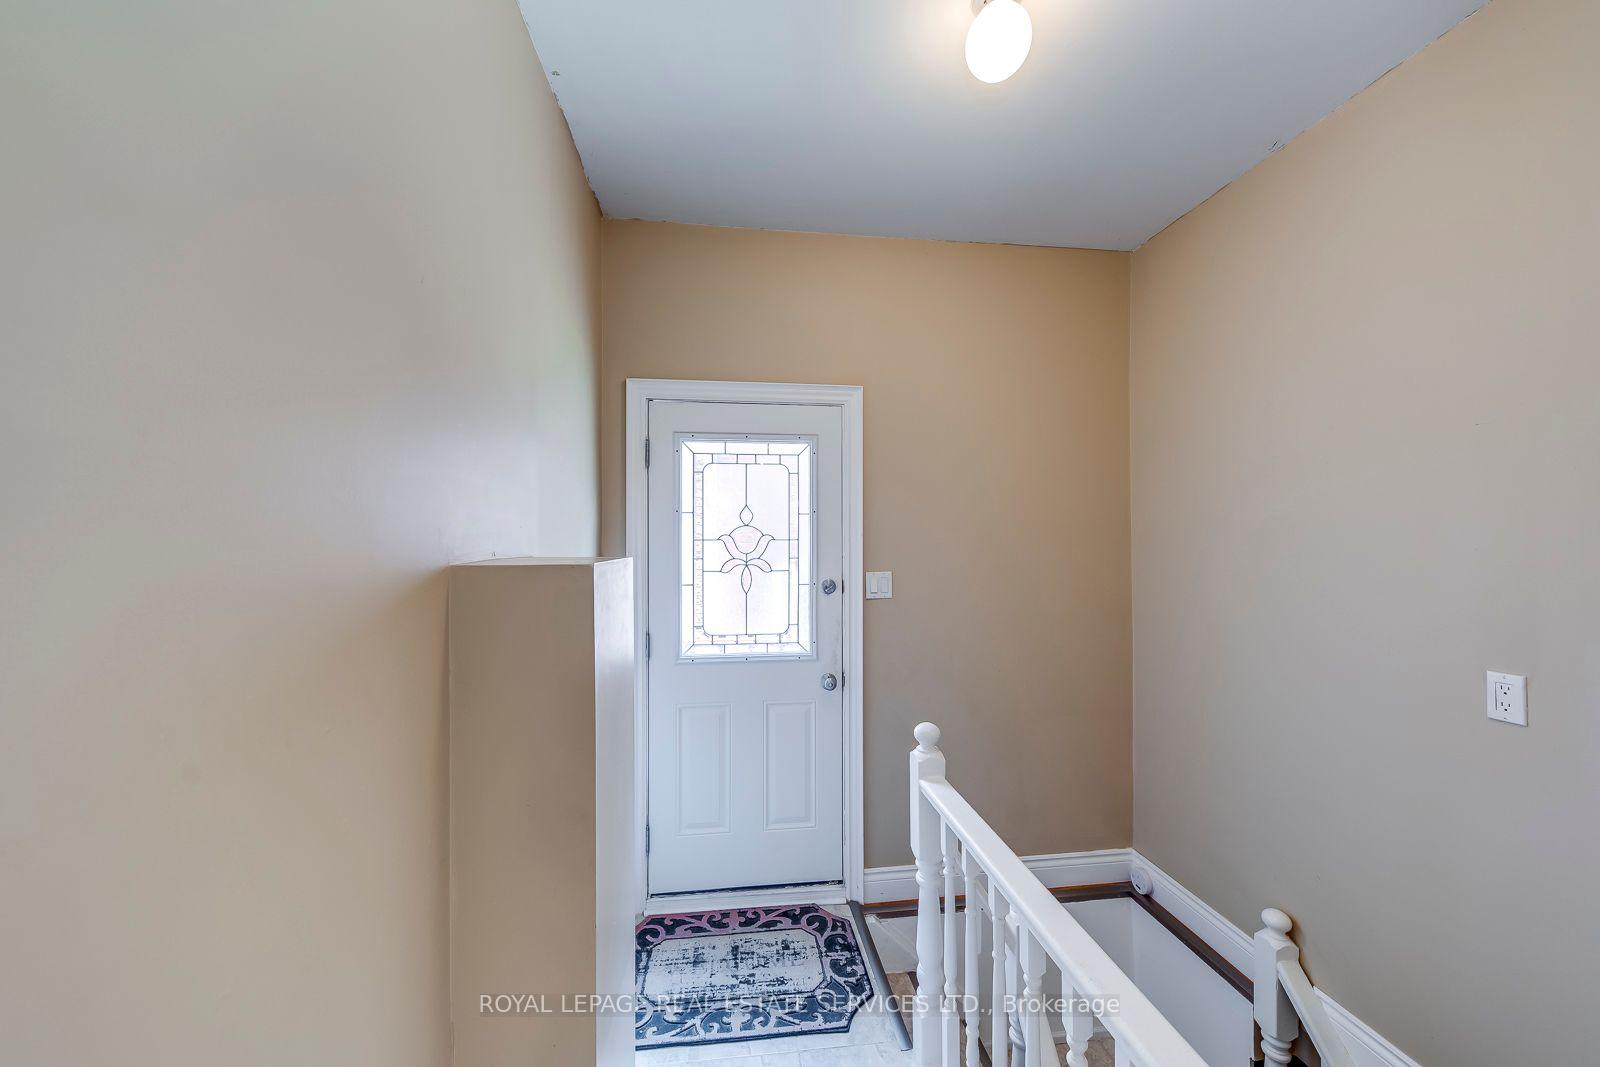
- Separate entrance
- Central air
The homeDetached, 2-storey, Under 700 sq ft
- Type: Detached
- Style: 2-storey
- Living space: Under 700 sq ft
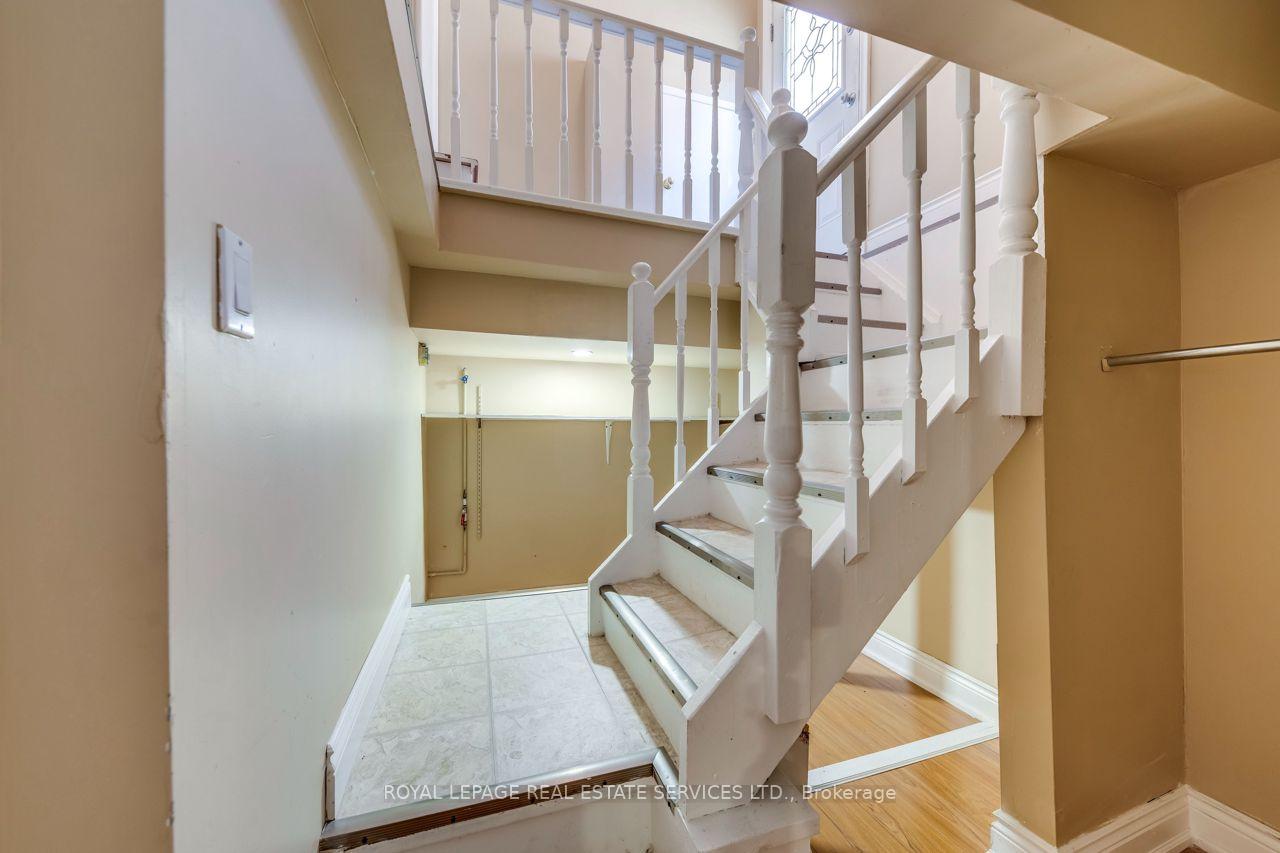
- Basement: Separate entrance, finished, none
InsideShared, Other, Rooms above ground 4
- Laundry: Shared
- Features: Other
- Rooms above ground: 4
- Bathrooms: 1
- Kitchens: 1
Outside and lotBrick, Shingles, Poured concrete
- Exterior: Brick
- Roof: Shingles
- Foundation: Poured concrete
Parking1 Parking, Mutual
- Spaces: 1 Parking
- Driveway: Mutual
Heating, water and powerForced air, gas, Central air, Municipal water
- Heating: Forced air, gas
- Cooling: Central air
- Water: Municipal water
- Sewer: Municipal sewer
Rent and termsRent $1,300 a month, Basement, Unfurnished
- Rent: $1,300 a month
- Space for rent: Basement
- Furnished: Unfurnished
- Lease: 12 months
- Paid: Monthly
- Rent includes: Parking
- Deposit: Required
- Credit check: Required
- Employment letter: Required
- Rental application: Required
- References: Required
Listing detailsW12588430, Rented, Nov 30, 2025
- MLS® number: W12588430
- Status: Rented
- Listed on: Nov 30, 2025
- Days on market: 10
- Updated: Dec 10, 2025
- Possession: 2025-12-01 / Immediate
- Occupied by: Vacant
- Listing brokerage: ROYAL LEPAGE REAL ESTATE SERVICES LTD.
About this home
Bsmt, 5254 Astwell Avenue, Mississauga (Hurontario), ON L5R 3H8
Other
Beautiful basement unit featuring a separate private entrance for added privacy and convenience. Offers a comfortable living room, functional kitchen, shared laundry, and 1 driveway parking space.This Home in Prime Central Location. Ideally located within walking distance to Mavis Plaza, with easy access to Heartland Town Centre, Square One, Highways 401 and 403, public transit, and nearby parks - offering both convenience and comfort.
Read more
Ask about this home
A HOMEH agent will answer your questions about this home.
Ask a question
Around this home
Eglinton and Mavis
Errands
Parks
Schools
Daily convenience, out of 100, from the distances below
ParkCeremonial Green Park · 4 within 1 km4 min walk236 m
GroceryARZ Fine Foods6 min walk357 m
SchoolChamplain Trail Public School12 min walk710 m
PharmacyShoppers Drug Mart5 min walk304 m
Cafés & foodSubway · 15 within 1 km5 min walk322 m
Gym & rec centreAnytime Fitness15 min walk929 m
WalkDriveStraight-line distance, open map data
Grocery0.4 km
Park0.2 km
Coffee0.8 km
Dining0.3 km
Gym0.9 km
Schools nearby
School rating, out of 10.
Champlain Trail Public Schoolelementary · Public · 0.7 km
—
Rick Hansen Secondary Schoolsecondary · Public · 1.1 km
5.5/10Fair
Fairwind Senior Public Schoolelementary · Public · 1.2 km
—
Contact agent
Helpful calculators
Rent vs buy
Affordability
Mortgage
Down payment
Stress test
CMHC insurance
Your HOMEH agent

NimaHOMEH agent · Mississauga
"I would see it this week."
Ask Nima