

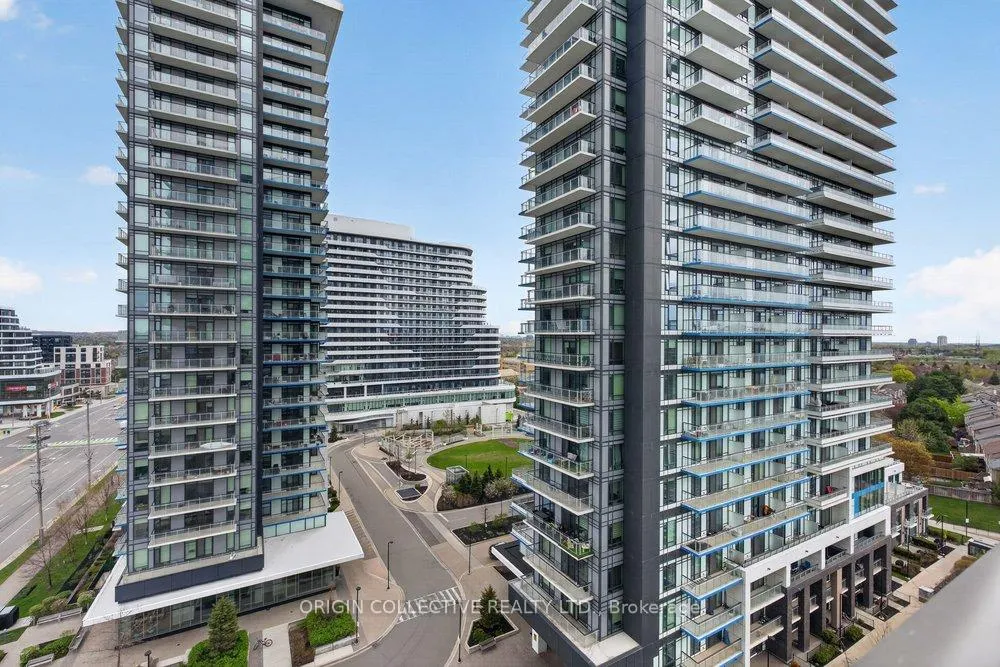
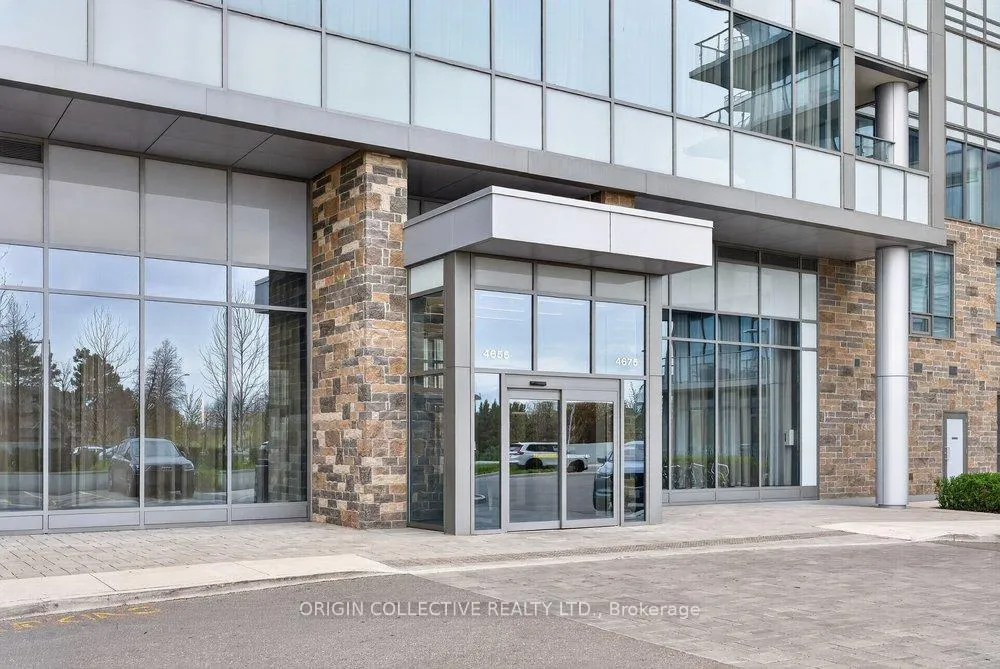
Unit 1010, 4675 Metcalfe Avenue
Unit 1010, 4675 Metcalfe Avenue
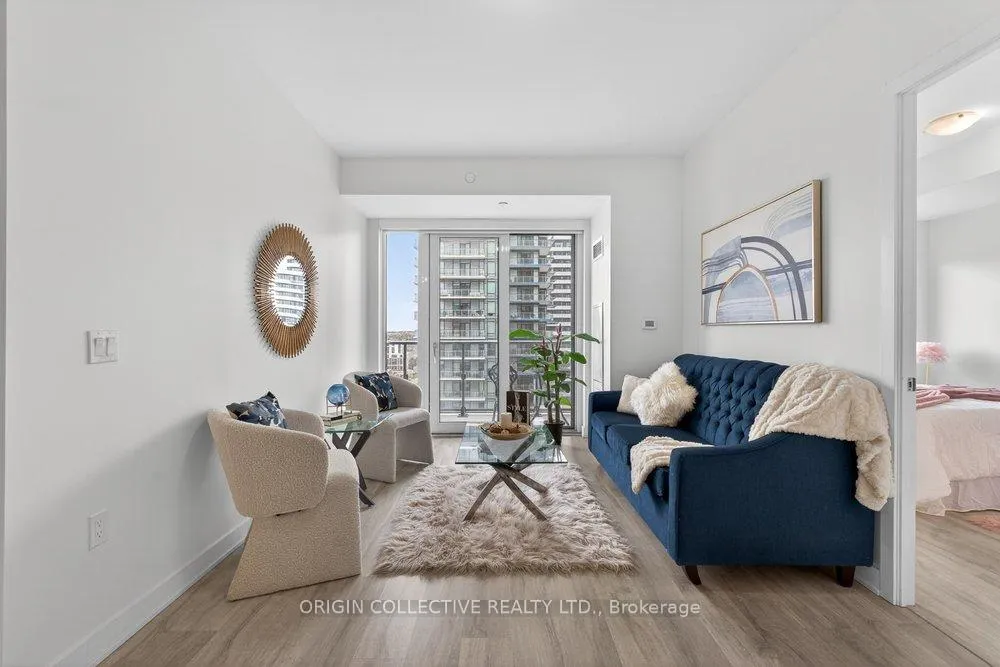 See all 37 photos
Property history
Facts and features
- ExposureEast
- LaundryEnsuite
- LockerOwned
- BalconyOpen
- Central air
- Concierge
- Gym
- Outdoor pool
- Party room/meeting room
- Rooftop deck/garden
The homeCondo Apartment, Apartment, Age 0–5 years
- Type: Condo Apartment
- Style: Apartment
- Age: 0–5 years
- Living space: 800–899 sq ft
- Basement: None
- Exposure: East
InsideEnsuite, main level, Other, carpet free, Rooms above ground 5
- Laundry: Ensuite, main level
- Features: Other, carpet free
- Rooms above ground: 5
- Rooms in the basement: 1
- Bedrooms: 2 + 1 in the basement
- Bathrooms: 2
- Kitchens: 1
OutsideConcrete, Open
- Exterior: Concrete
- Balcony: Open
Parking and locker1 Parking, Underground, Parking type Owned
- Spaces: 1 Parking
- Garage: Underground
- Parking type: Owned
- Driveway: Underground
- Locker: Owned
BuildingErin Square A, Condo corporation 1123, Concierge, gym, outdoor pool, party room/meeting room, rooftop deck/garden, visitor parking
- Name: Erin Square A
- Condo corporation: 1123
- Amenities: Concierge, gym, outdoor pool, party room/meeting room, rooftop deck/garden, visitor parking
- Pets: Allowed
Heating, water and powerForced air, gas, Central air
- Heating: Forced air, gas
- Cooling: Central air
Costs and taxesTaxes $3,456 a year, Condo fee $705 a month, Common elements included
- Taxes, 2025: $3,456 a year
- Condo fee: $705 a month
- Fee includes: Common elements included
- HST: HST included in the price
Included in the saleS/s fridge, s/s stove, s/s dishwasher, the range microwave, washer and dryer, and all elf's. parking & locker. *** steps to erin mills town centre, credit valley hospital & within the school zone for john fraser secondary school and st. aloysius gonzaga secondary school***
- Included: S/s fridge, s/s stove, s/s dishwasher, the range microwave, washer and dryer, and all elf's. parking & locker. *** steps to erin mills town centre, credit valley hospital & within the school zone for john fraser secondary school and st. aloysius gonzaga secondary school***
NearbyHospital, library, park, public transit, rec./commun.centre, school
- Close to: Hospital, library, park, public transit, rec./commun.centre, school
Listing detailsW13105930, Sold, May 8, 2026
- MLS® number: W13105930
- Status: Sold
- Listed on: May 8, 2026
- Days on market: 27
- Updated: Jun 4, 2026
- Possession: 2026-05-31 / Immediate
- Occupied by: Vacant
- Listing brokerage: Origin Collective Realty Ltd.
About this home
Unit 1010, 4675 Metcalfe Avenue, Mississauga (Central Erin Mills), ON L5M 0Z8
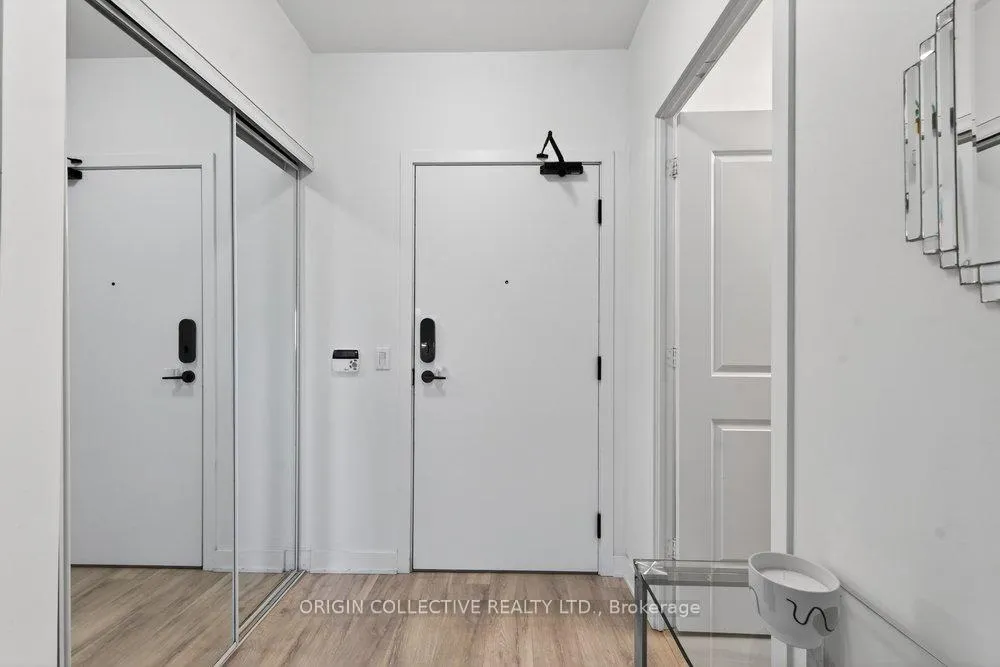
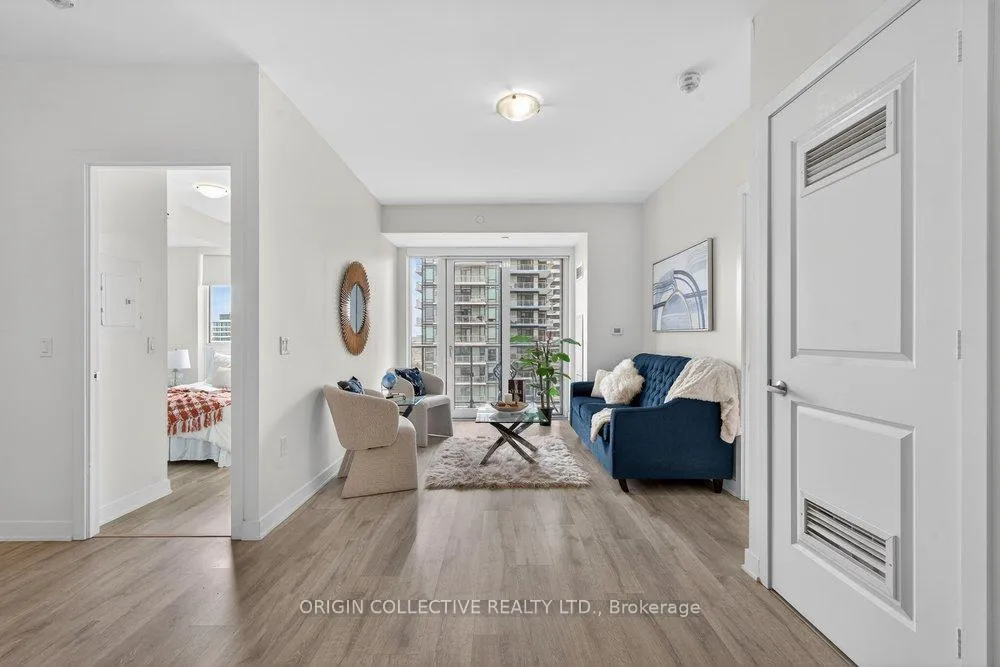
Welcome to refined condo living in the heart of Central Erin Mills - where space, light, and location come together effortlessly. Freshly painted and move-in ready, this beautifully maintained 2 Bedroom + Den suite offers a highly functional open-concept layout with 9-foot ceilings and expansive windows that fill the home with natural light. The seamless living and dining area walks out to a private balcony, perfect for morning coffee or relaxing evenings.The spacious primary bedroom features generous closet space and a private 4-piece ensuite, while the versatile den provides the flexibility for a home office, nursery, or additional living space - a rare and valuable feature in condo living.Located in one of Mississauga's most sought-after communities, just steps to Erin Mills Town Centre, Credit Valley Hospital, parks, restaurants, transit, and everyday conveniences. Situated within the highly regarded school zones for John Fraser Secondary School and St. Aloysius Gonzaga Secondary School.Residents enjoy resort-style amenities including a 24-hour concierge, rooftop pool and terrace with BBQs, fitness centre, guest suites, lounge, games room, playground, and pet wash station.A rare opportunity to own a bright, spacious, freshly updated, and exceptionally well-located suite in the heart of Central Erin Mills.
Ask about this home
A HOMEH agent will answer your questions about this home.
Know more about Erin Square A
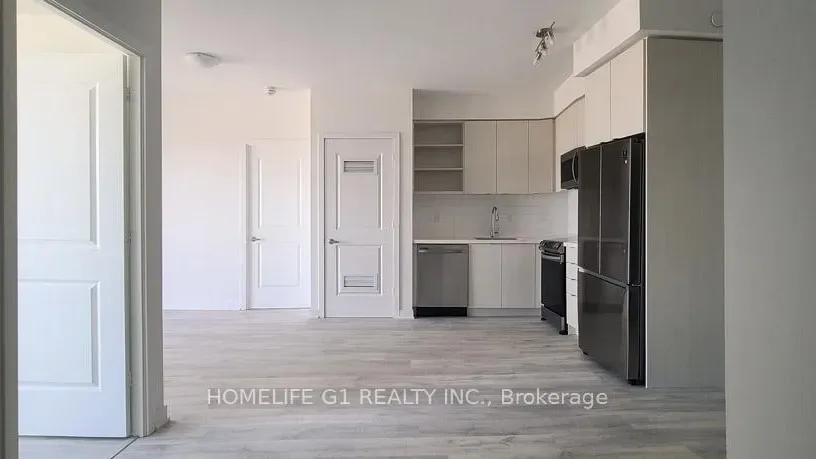
Condo building · 4675 Metcalfe Avenue
Erin Square A is a condo. Right now 3 for sale are on the market here.
No similar units for sale in Erin Square A right now.
Around this home
Daily convenience, out of 100, from the distances below
Schools nearby
School rating, out of 10.
Helpful calculators
Your HOMEH agent

"I would see it this week."