

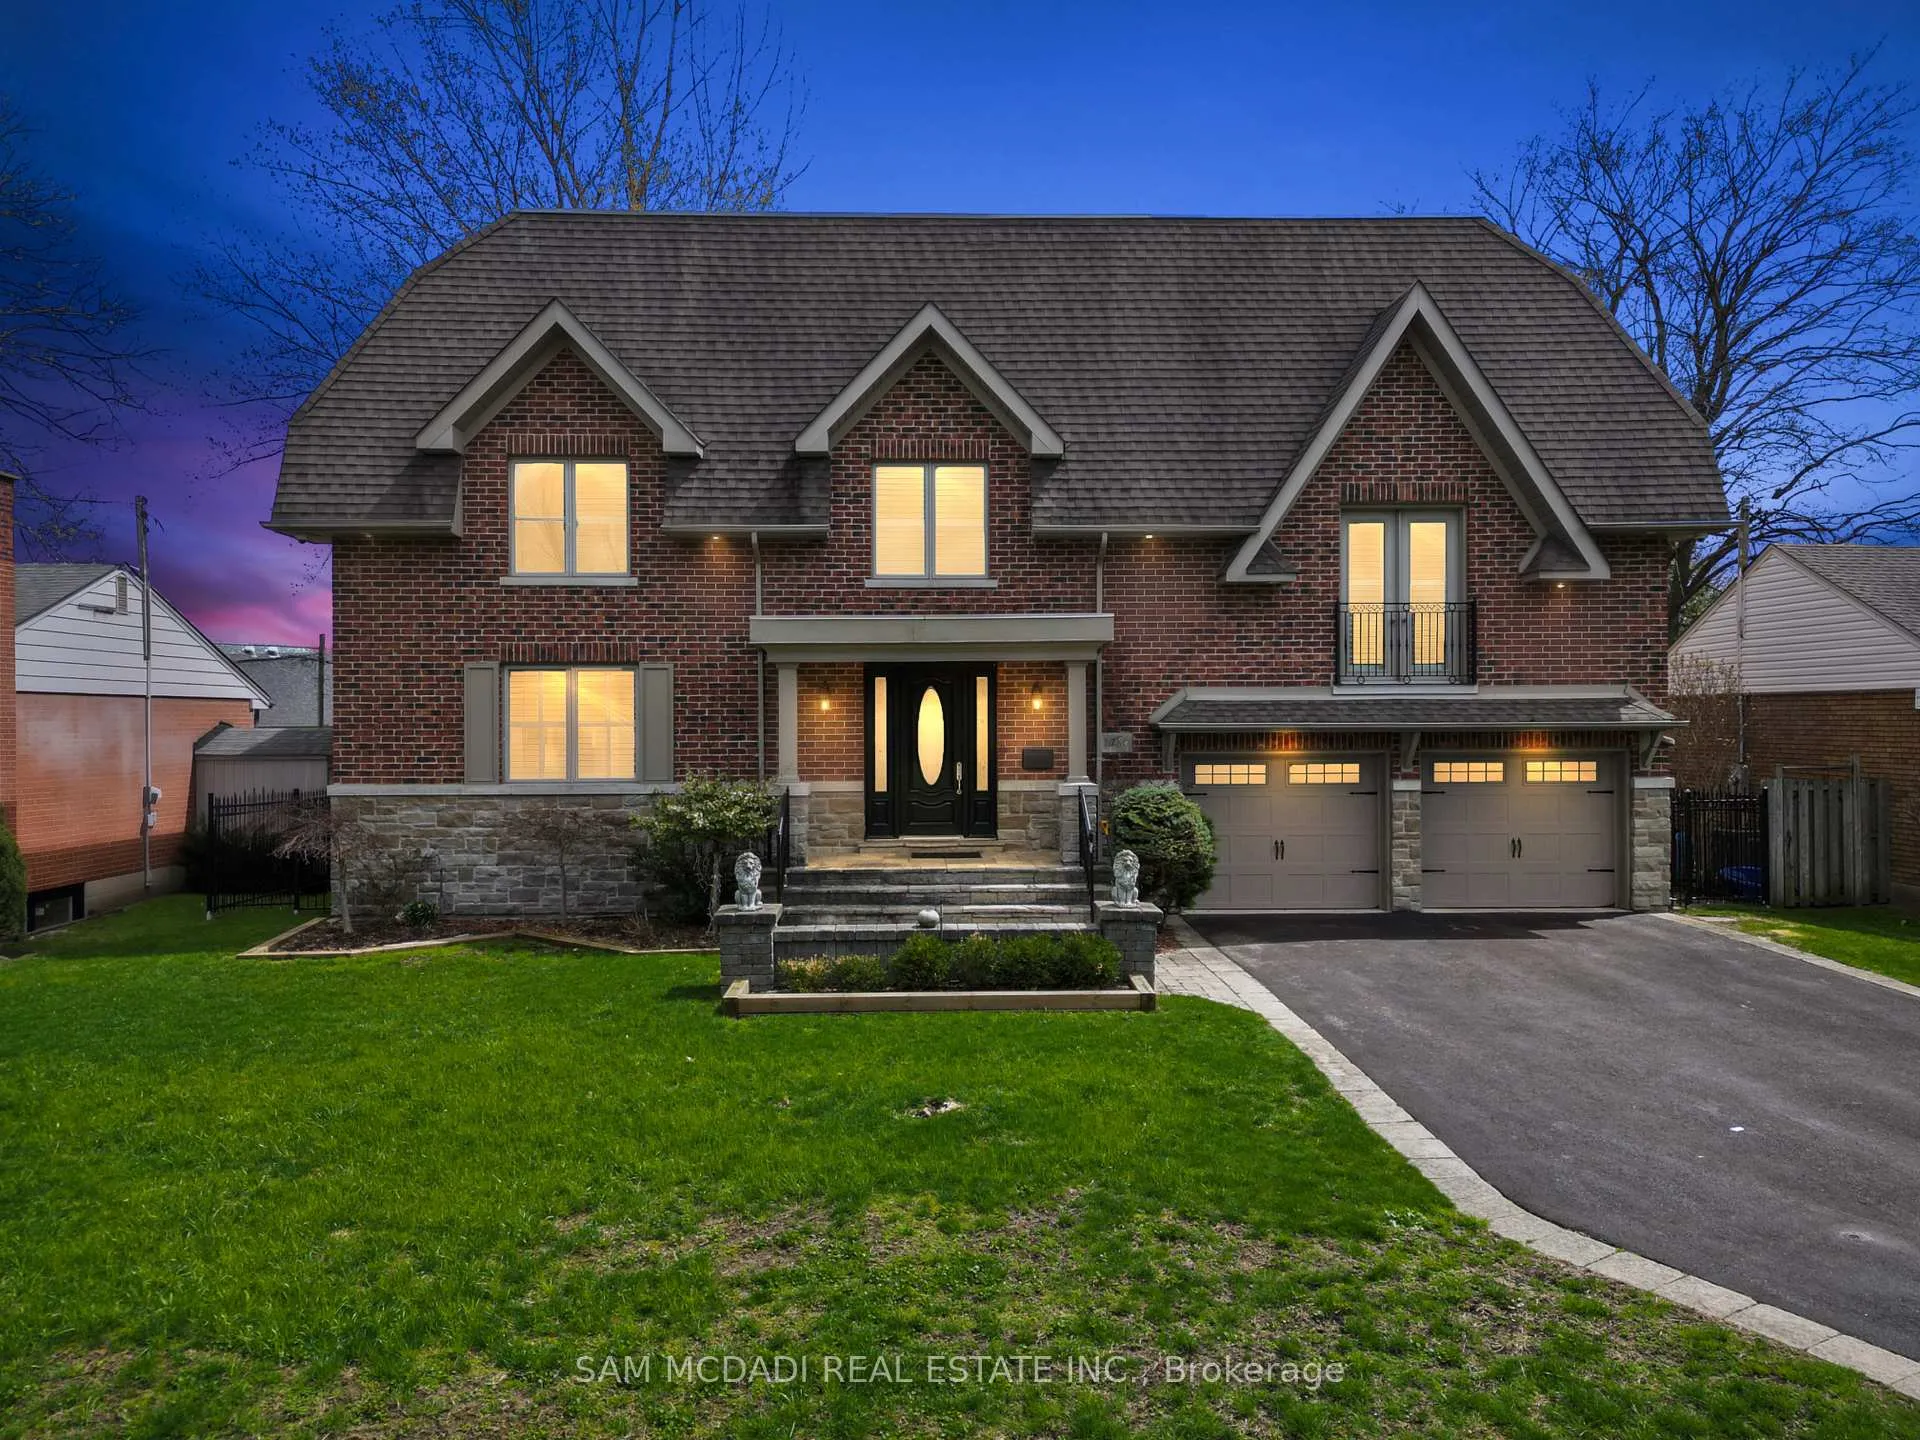
1486 Orchard Haven Ridge
1486 Orchard Haven Ridge
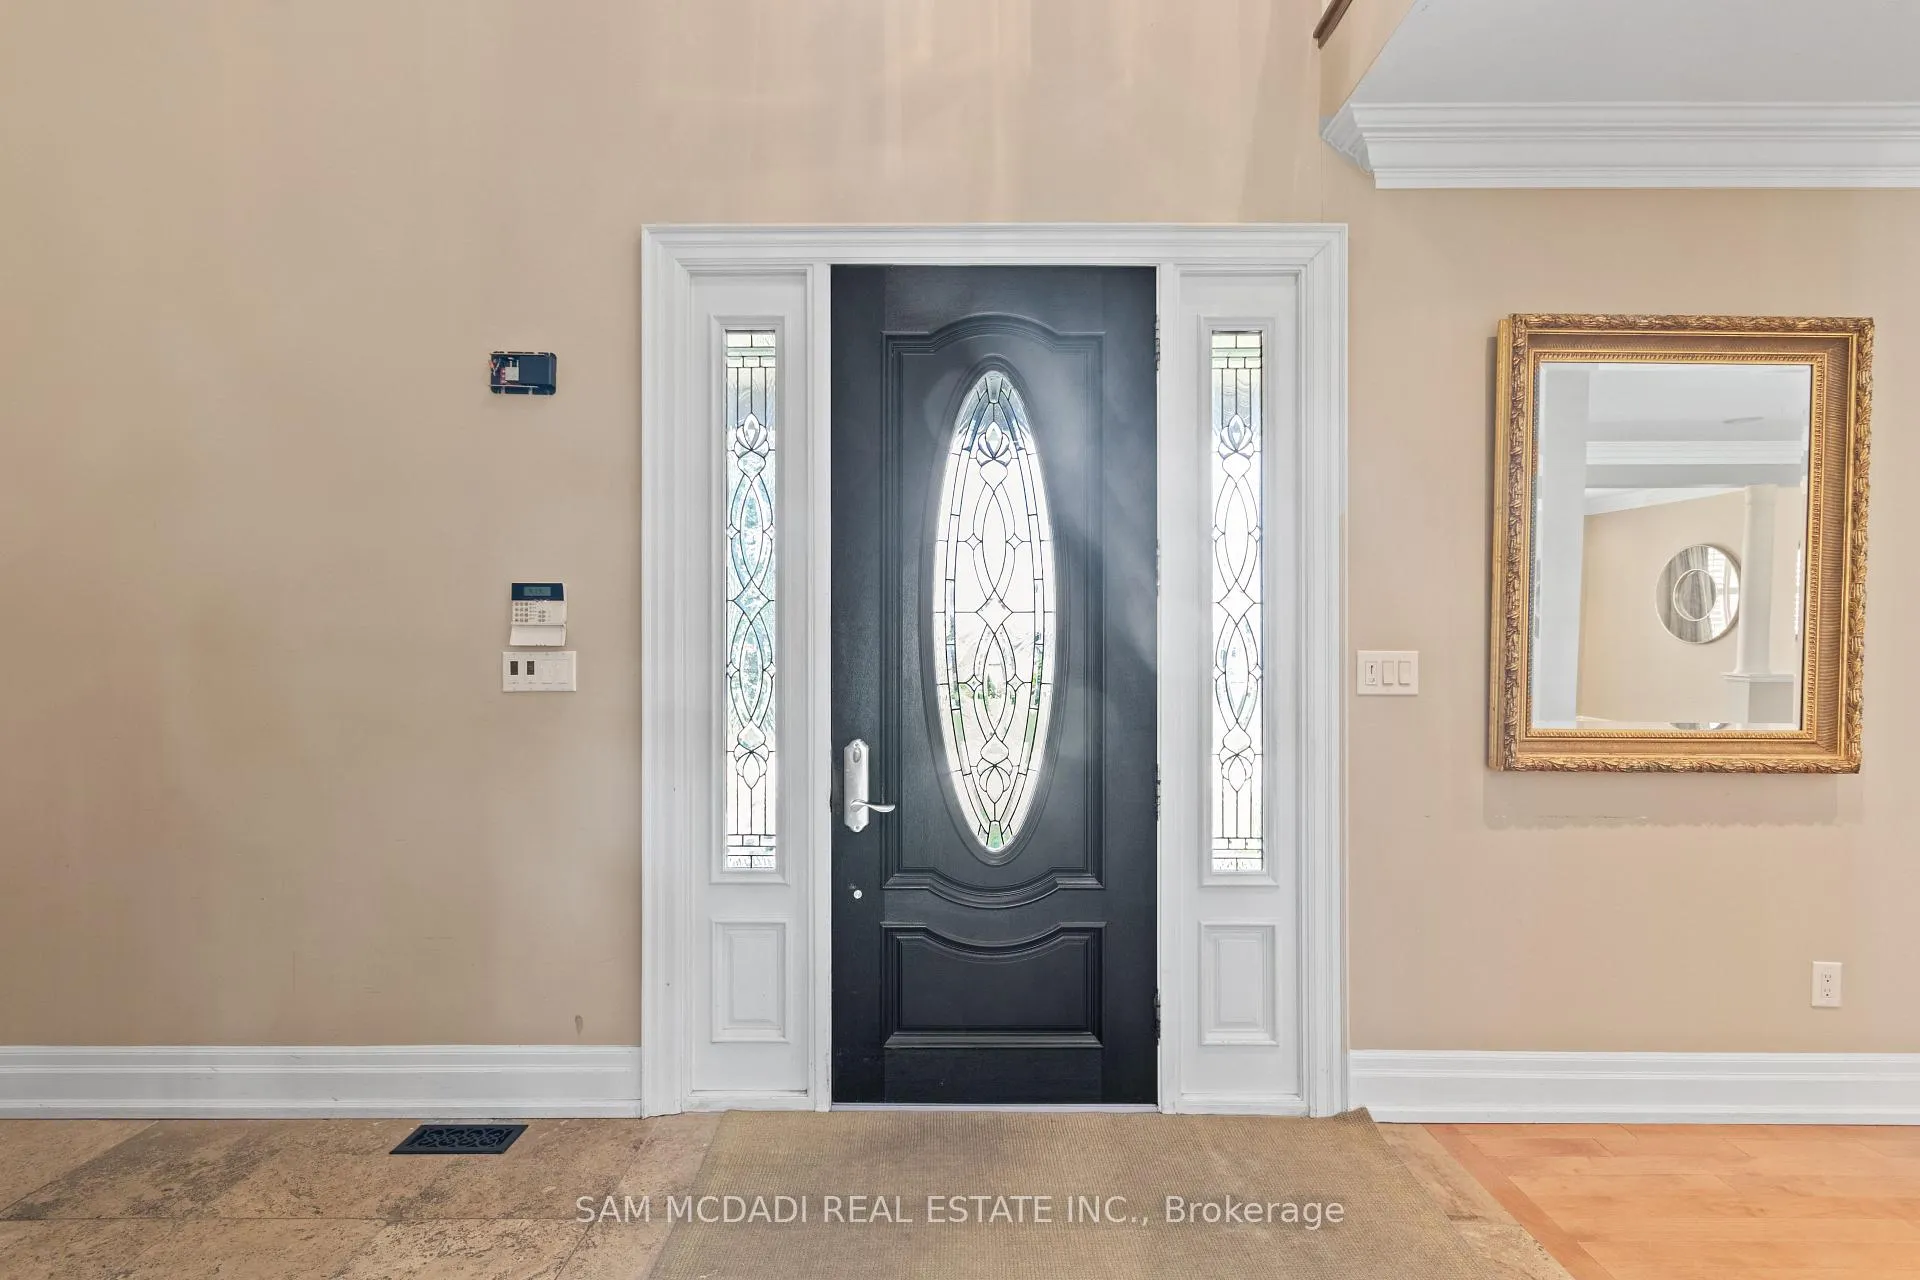 See all 43 photos
Property history
Facts and features
- BasementFinished
- Lot size70 × 108 ft
- Lease term12 months
- FurnishedUnfurnished
- Hardwood floors
- Fireplace
- Central air
The homeDetached, 2-storey, 3,000–3,500 sq ft
- Type: Detached
- Style: 2-storey
- Living space: 3,000–3,500 sq ft
- Basement: Full, finished
InsideFireplace Yes, Hardwood, Laundry room, upper level
- Fireplace: Yes
- Flooring: Hardwood
- Laundry: Laundry room, upper level
- Features: Other
- Security: Carbon monoxide detectors
- Rooms above ground: 9
- Rooms in the basement: 2
- Bedrooms: 4
- Bathrooms: 5
- Kitchens: 1
- Family room: Yes
Outside and lotBrick, Asphalt shingle, Poured concrete
- Exterior: Brick
- Roof: Asphalt shingle
- Foundation: Poured concrete
- Size: 70 × 108 ft
Parking2 Garage, Built-in, Private double
- Spaces: 2 Garage
- Garage: Built-in
- Driveway: Private double
Heating, water and powerForced air, other, Central air, Municipal water
- Heating: Forced air, other
- Cooling: Central air
- Water: Municipal water
- Sewer: Municipal sewer
Rent and termsRent $8,000 a month, Entire property, Unfurnished
- Rent: $8,000 a month
- Space for rent: Entire property
- Furnished: Unfurnished
- Lease: 12 months
- Paid: Monthly
- Rent includes: Parking
- Deposit: Required
- Credit check: Required
- Employment letter: Required
- Rental application: Required
- References: Required
IncludedThe use of all electrical light fixtures, window coverings, kitchen appliances, and laundry appliances.
- Included: The use of all electrical light fixtures, window coverings, kitchen appliances, and laundry appliances.
NearbyGolf, fenced yard, school, rec./commun.centre, public transit, hospital
- Close to: Golf, fenced yard, school, rec./commun.centre, public transit, hospital
Listing detailsW13105666, Rented, May 8, 2026
- MLS® number: W13105666
- Status: Rented
- Listed on: May 8, 2026
- Days on market: 11
- Updated: May 19, 2026
- Possession: Other
- Occupied by: Owner
- Listing brokerage: SAM MCDADI REAL ESTATE INC.
About this home
1486 Orchard Haven Ridge, Mississauga (Lakeview), ON L5E 2S5
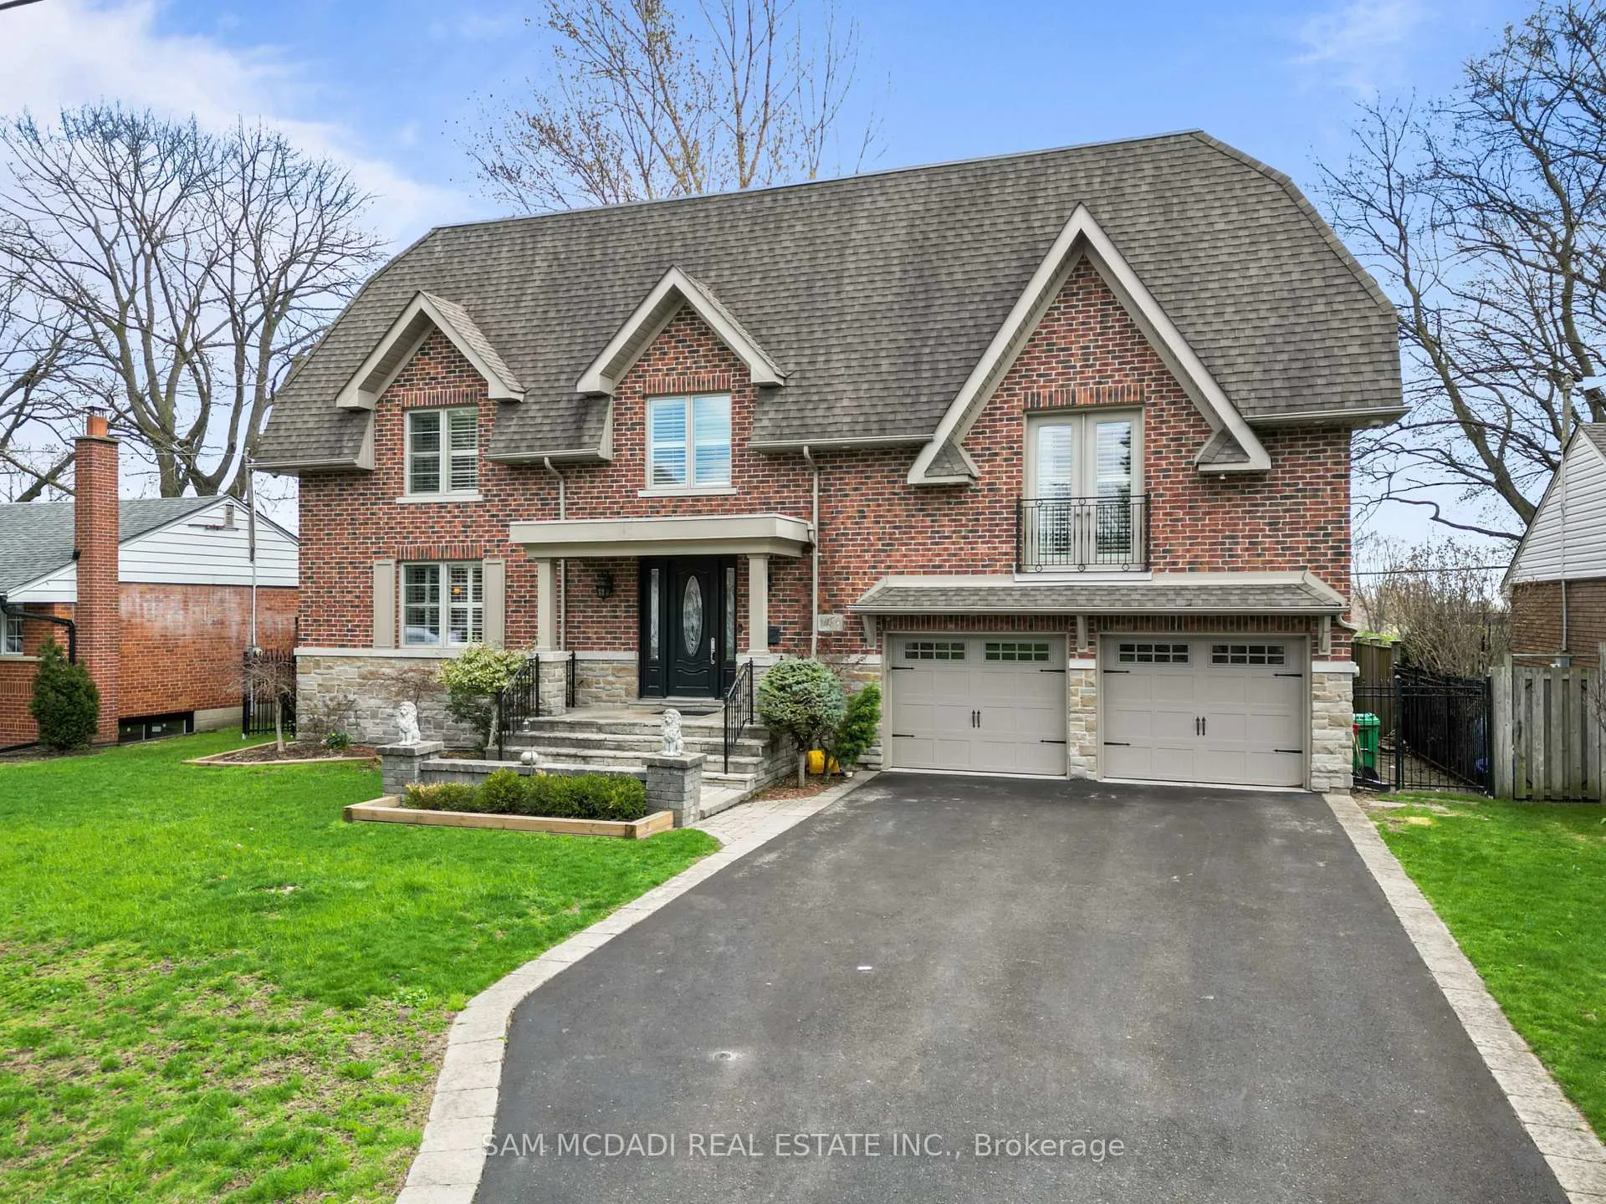
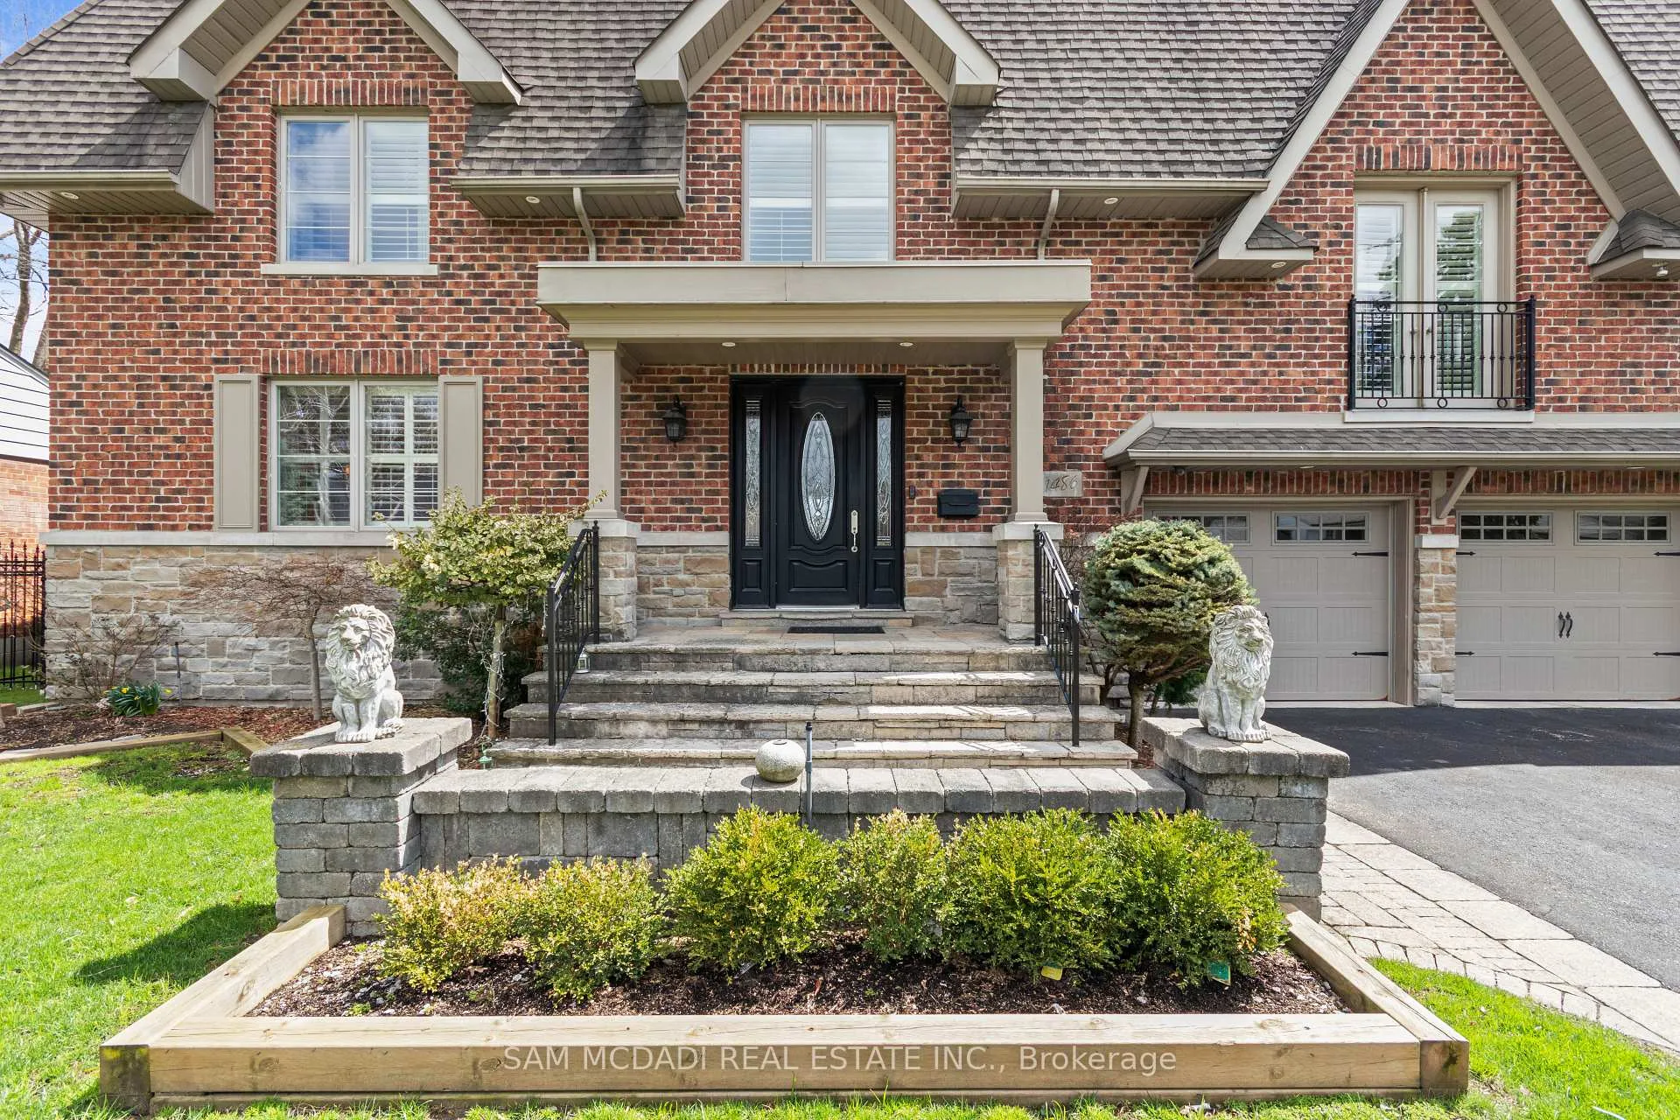
Presenting this stunning custom-built residence at 1486 Orchard Haven Ridge which backs directly onto a lush golf course. Here, your mornings begin with green views and complete quiet. With over 4,700 square feet of finished living space across three levels, there is room for every stage of life. Work from home comfortably, entertain with ease, and fully unwind.The main floor flows effortlessly. The kitchen opens to the family room, which walks out to the garden. Natural light fills the home from every angle, with uninterrupted golf course views. The chef's kitchen features granite counters, a large centre island with a gas cooktop, and stainless steel appliances.The living room offers a gas fireplace, overlooks the dining area, and is complemented by hardwood floors and detailed crown moulding throughout. Above, four well-sized bedrooms include a spacious primary suite with a private balcony overlooking the course, a custom walk-in closet, and a spa-inspired 5-piece ensuite with a soaker tub and glass shower. Three additional bedrooms, two with their own balconies, provide flexibility for family or guests. The finished lower level includes full above-grade windows, keeping the space bright and open. It features a large recreation room, a 3-piece bath, and a bonus room suitable for a gym, studio, or private office. Outside, a paved patio leads to a deep, pool-sized lot that is hedged for privacy and calm. A double garage and a wide driveway complete the home. Located minutes from Port Credit's waterfront, Credit River trails, the GO Train, and within easy reach of Toronto and the airport. Excellent schools, boutique shopping, and lakeside dining are all nearby.
Ask about this home
A HOMEH agent will answer your questions about this home.
Around this home
Daily convenience, out of 100, from the distances below
Schools nearby
School rating, out of 10.
Helpful calculators
Your HOMEH agent

"I would see it this week."