

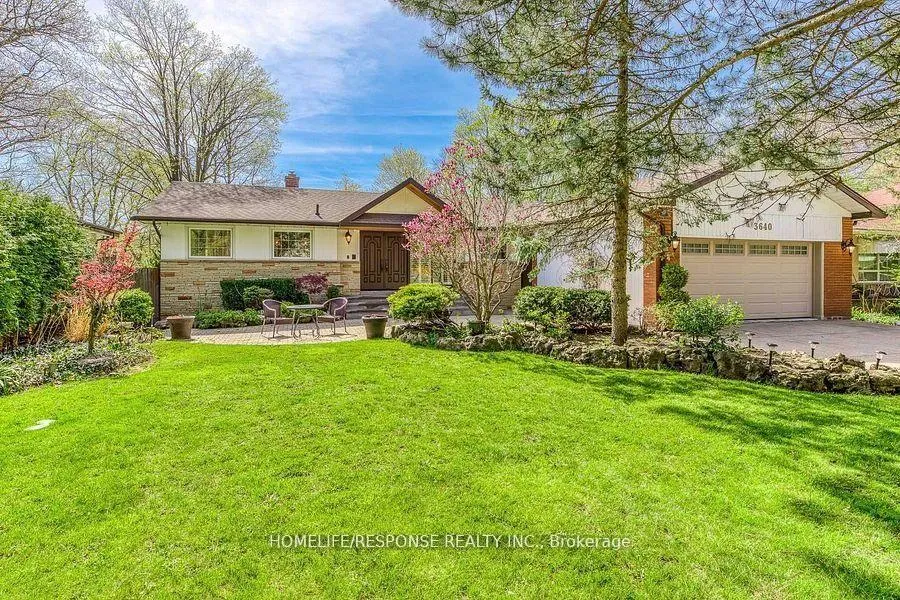
3640 Burnbrae Drive
3640 Burnbrae Drive
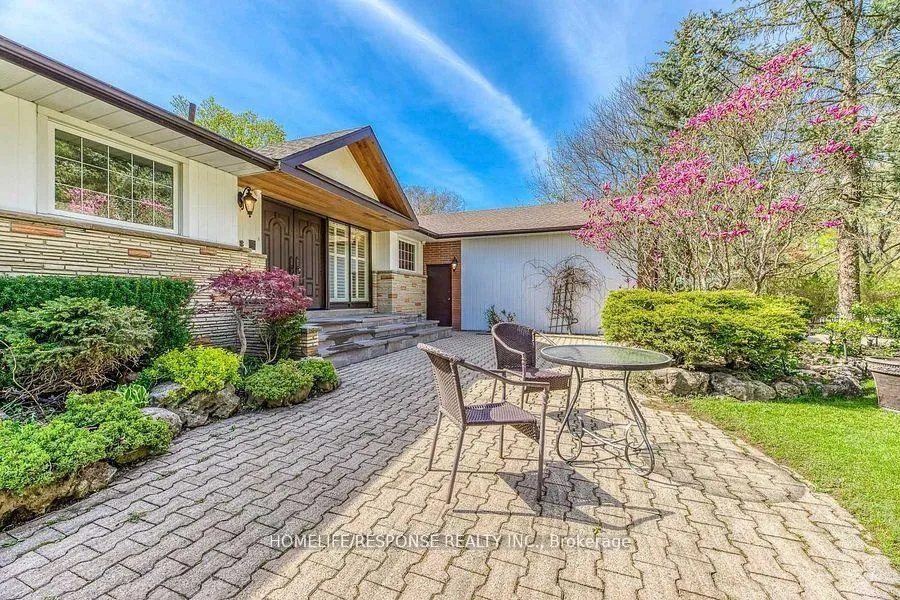
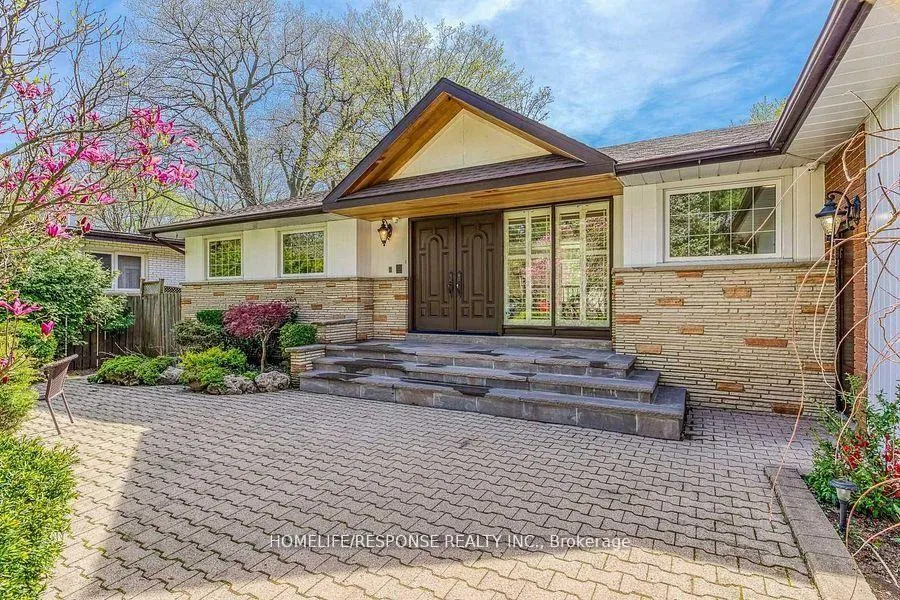
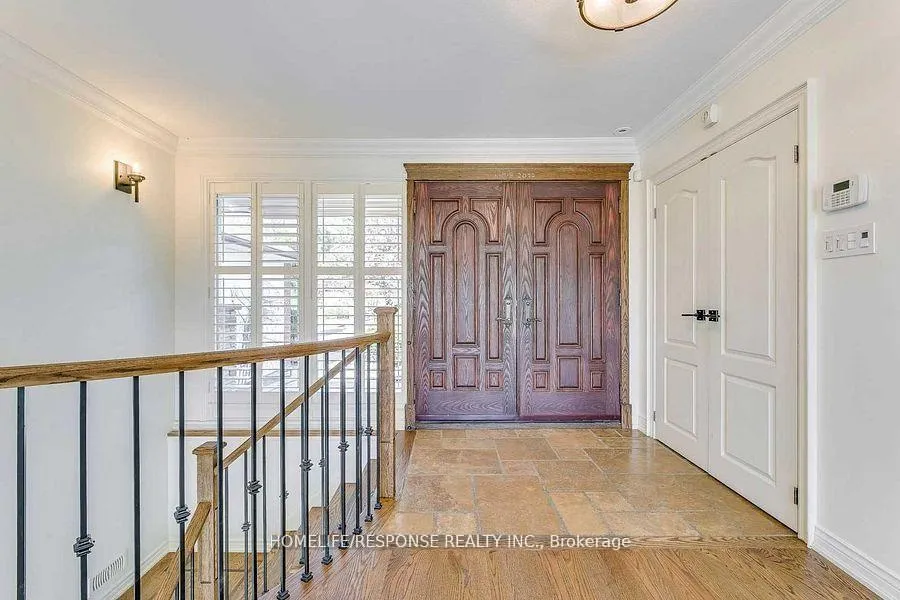
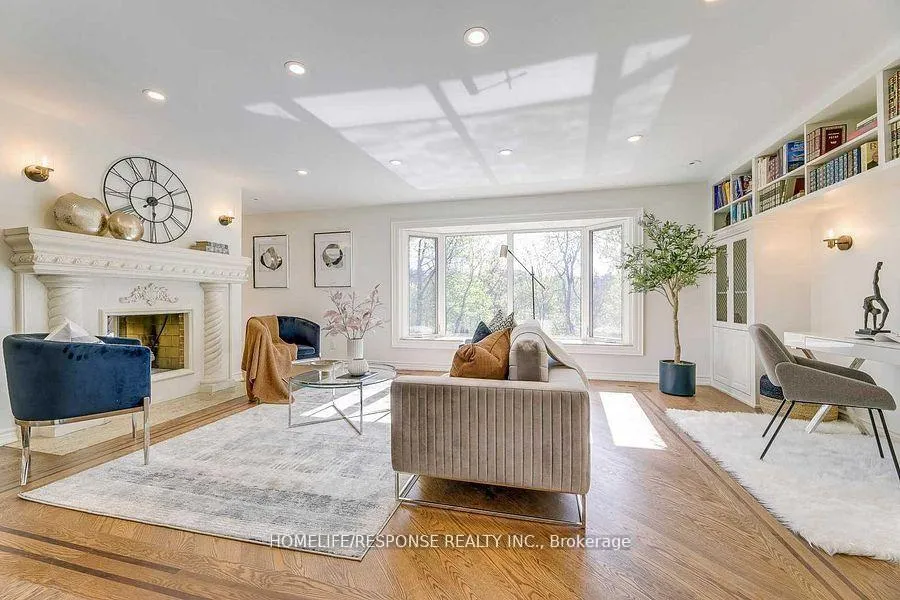 See all 43 photos
Property history
- $1,799,000TerminatedList: 2026-05-08|End: 2026-06-25|48 daysW13105470
- $1,999,000TerminatedList: 2026-03-13|End: 2026-05-08|56 daysW12882236
- $1,999,000TerminatedList: 2026-03-05|End: 2026-03-13|8 daysW12851270
- $2,199,000TerminatedList: 2026-01-19|End: 2026-03-05|45 daysW12713074
- $2,280,000ExpiredList: 2025-09-19|End: 2026-01-15|118 daysW12415243
- $2,499,000TerminatedList: 2025-07-15|End: 2025-09-19|66 daysW12287954
Facts and features
- BasementWalk-out
- Age of home31–50 years
- Price per sq ft~$1,028
- Water, sewerMunicipal
- Hardwood floors
- Fireplace
- Central air
- Inground pool
The homeDetached, Bungalow, Age 31–50 years
- Type: Detached
- Style: Bungalow
- Age: 31–50 years
- Living space: 1,500–2,000 sq ft
- Basement: Finished with walk-out
InsideFireplace Yes, Hardwood, Tile, Built-in oven
- Fireplace: Yes
- Flooring: Hardwood, Tile
- Features: Built-in oven
- Rooms above ground: 6
- Rooms in the basement: 5
- Bedrooms: 3 + 2 in the basement
- Bathrooms: 4
- Kitchens: 1
- Family room: Yes
Outside and lotBrick, stone, Asphalt shingle, Concrete
- Exterior: Brick, stone
- Roof: Asphalt shingle
- Foundation: Concrete
- Pool: Inground
- Size: 75 × 200 ft
Parking2 Garage, Attached, Private
- Spaces: 2 Garage
- Garage: Attached
- Driveway: Private
Heating, water and powerForced air, gas, Central air, Municipal water
- Heating: Forced air, gas
- Cooling: Central air
- Water: Municipal water
- Sewer: Municipal sewer
Costs and taxesTaxes $12,034 a year, HST included in the price
- Taxes, 2025: $12,034 a year
- HST: HST included in the price
Included in the saleDouble oven, s/s appliances, tankless water heater, built-in murphy bed, bar w/b/i, bosh washer and dryer, wolf gas cook top, custom-built wood-burning outdoor fireplace.
- Included: Double oven, s/s appliances, tankless water heater, built-in murphy bed, bar w/b/i, bosh washer and dryer, wolf gas cook top, custom-built wood-burning outdoor fireplace.
NearbyRavine, hospital, school, park, greenbelt/conservation
- Close to: Ravine, hospital, school, park, greenbelt/conservation
Listing detailsW13105470, Terminated, May 8, 2026
- MLS® number: W13105470
- Status: Terminated
- Listed on: May 8, 2026
- Days on market: 48
- Updated: Jun 25, 2026
- Possession: Flexible
- Occupied by: Owner
- Listing brokerage: HOMELIFE/RESPONSE REALTY INC.
About this home
3640 Burnbrae Drive, Mississauga (Erindale), ON L5C 2N7
Welcome To This Luxurious And Elegant Bungalow Nestled On A Quiet Cul-De-Sac In One Of Mississauga's Most Desirable Locations. Situated On A Premium 75 X 200 Ft Ravine Lot Backing Onto The Credit River Ravine, This Exceptional Property Offers Complete Privacy And A Muskoka-Like Setting Right In The Heart Of The City. Walking Distance To The Train, Shops, Restaurants, Parks And All Amenities. Beautifully Landscaped With Mature Trees, An Attached Double Garage And Stunning Curb Appeal.Step Inside To A Bright And Spacious Main Floor Offering Approximately 3,700 Sq. Ft. Of Total Living Space. Features Include Hardwood Floors Throughout, Pot Lights, Large Picturesque Windows With Spectacular Ravine Views, And A Double-Sided Fireplace Creating Warmth And Elegance. The Newly Renovated Chef-Inspired Kitchen (2022) Showcases Quartz Counters, High-End Appliances And Exceptional Functionality For Everyday Living And Entertaining. Renovated Main Floor Bathrooms (2022) Add Modern Luxury And Style.The Upper Level Features Spacious And Well-Appointed Bedrooms Designed For Comfort And Relaxation, Complemented By Large Windows Bringing In Natural Light And Scenic Views Of The Surrounding Nature.The Finished Lower Level Provides Additional Living And Entertaining Space Perfect For Family Gatherings, Recreation Or A Private Retreat.Step Into Your Own Backyard Oasis Surrounded By Mature Trees And Breathtaking Ravine Privacy. Enjoy The Resort-Style Inground Pool With Extensive Updates Including Pool Restoration (2021), Pool Filter (2021) And Pool Heater/Pump (2020). Additional Updates Include Roof (2021), Furnace (2019) And A/C (2019). A Rare Opportunity To Enjoy Cottage-Style Living Without Leaving The City. Don't Miss This Exceptional Home! Close To Schools, Go Transit & Major Hwy, Riverwood Park, and Credit River.
Ask about this home
A HOMEH agent will answer your questions about this home.
Around this home
Daily convenience, out of 100, from the distances below
Schools nearby
School rating, out of 10.
Helpful calculators
Your HOMEH agent

"I would see it this week."