

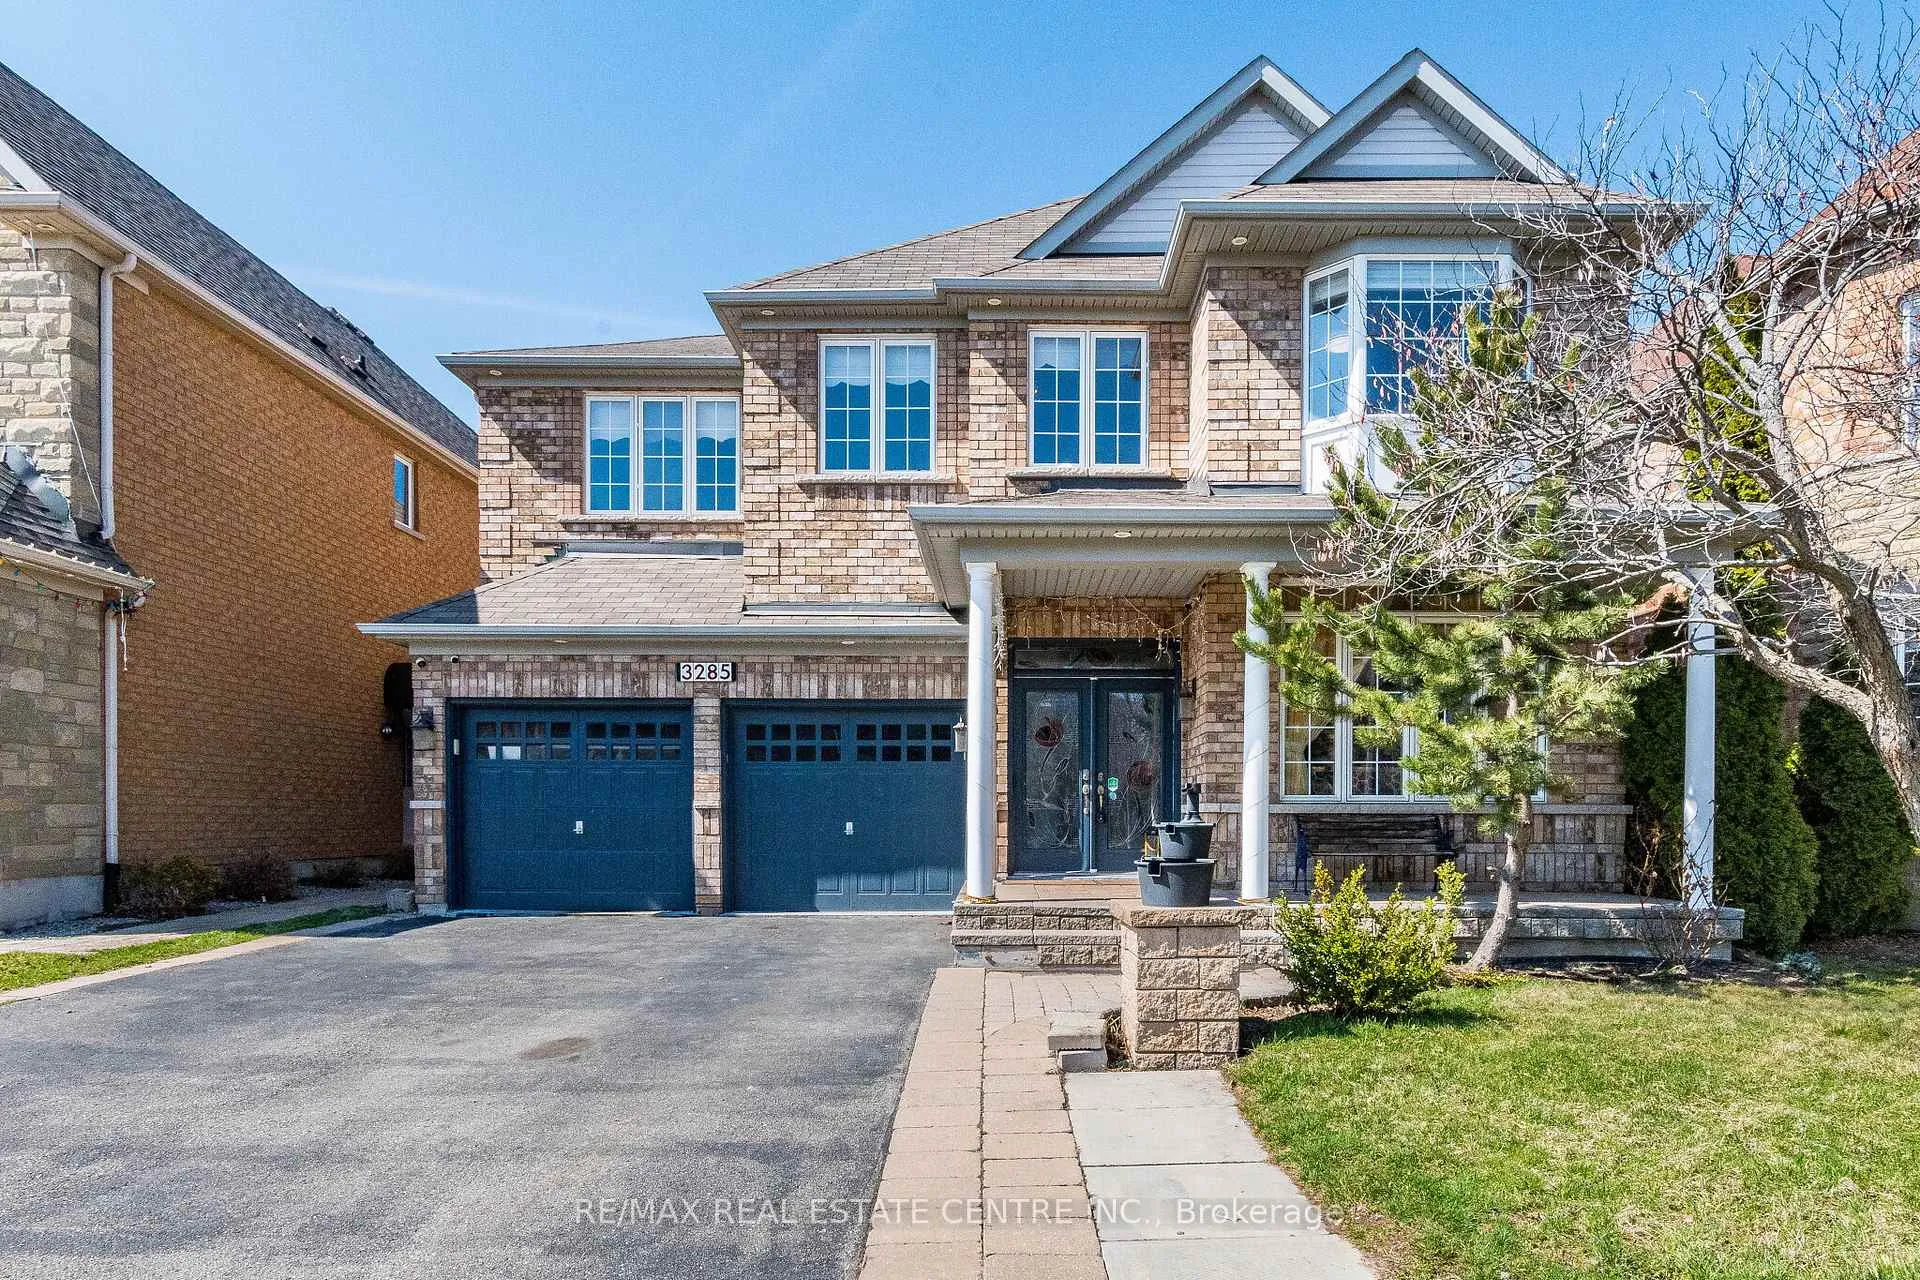
3285 Topeka Drive
3285 Topeka Drive
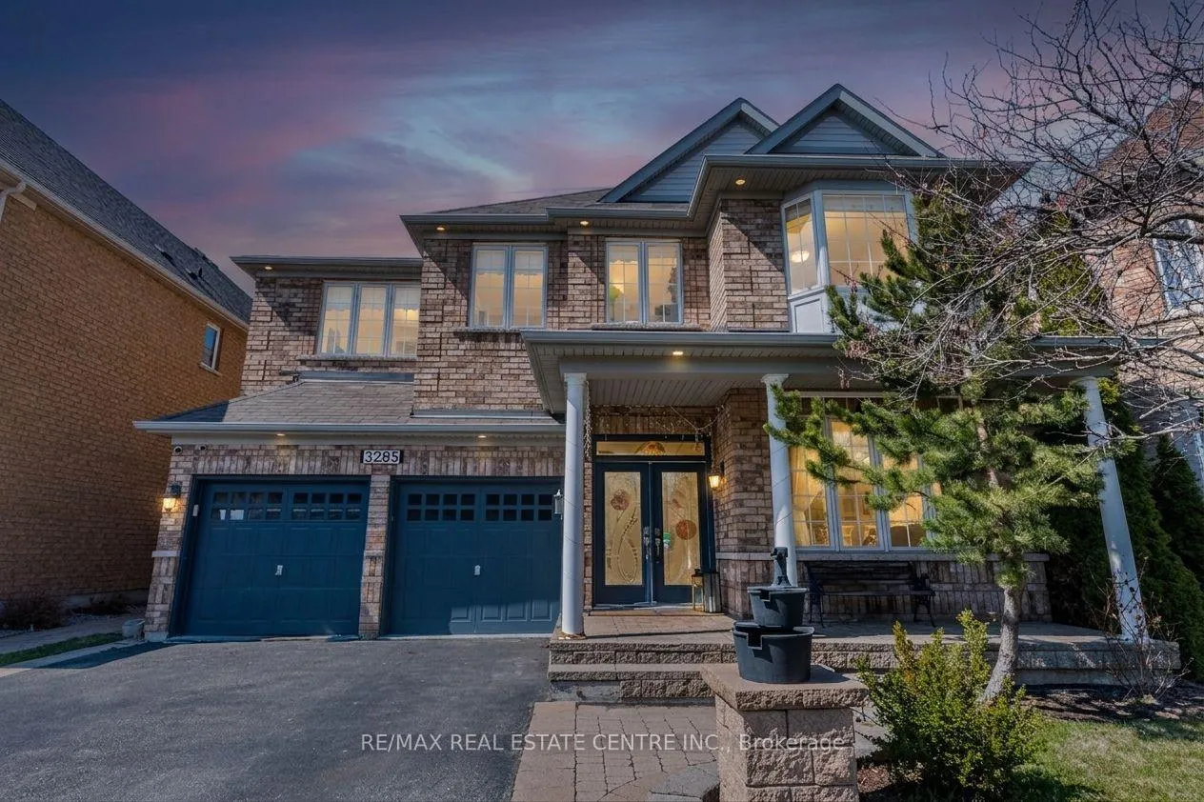
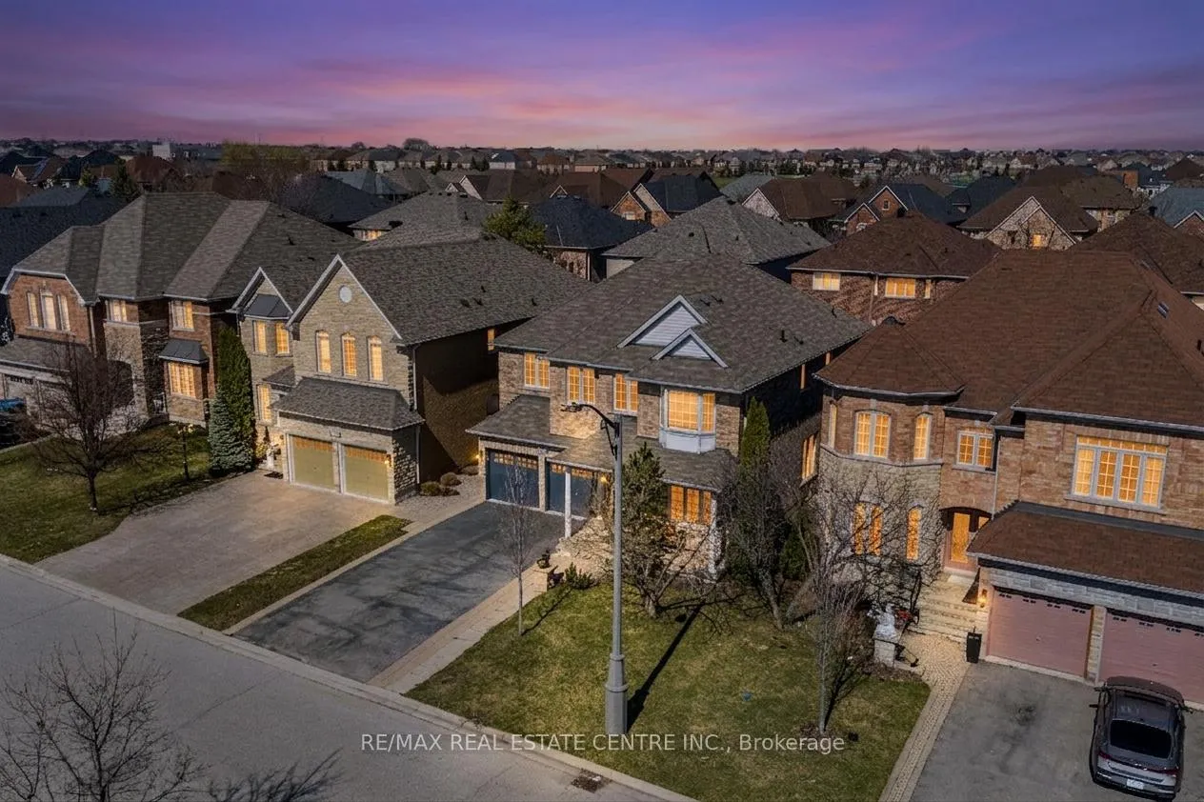
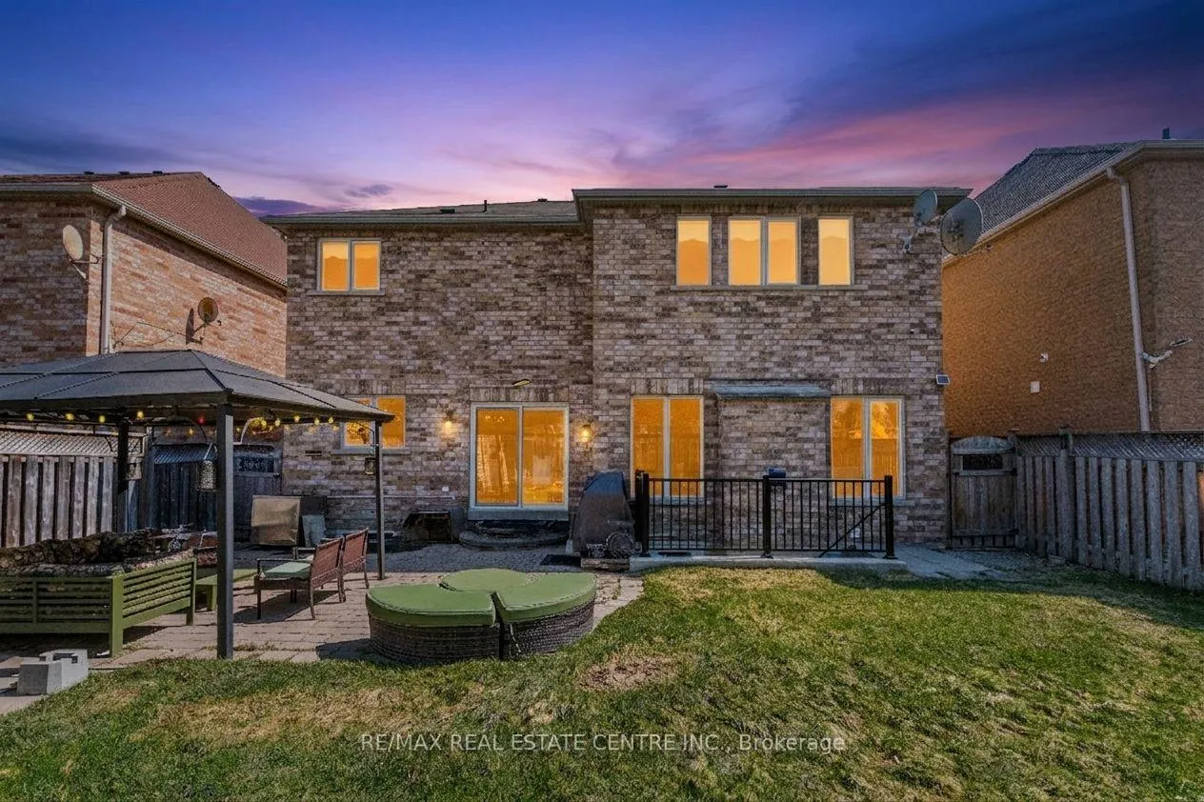
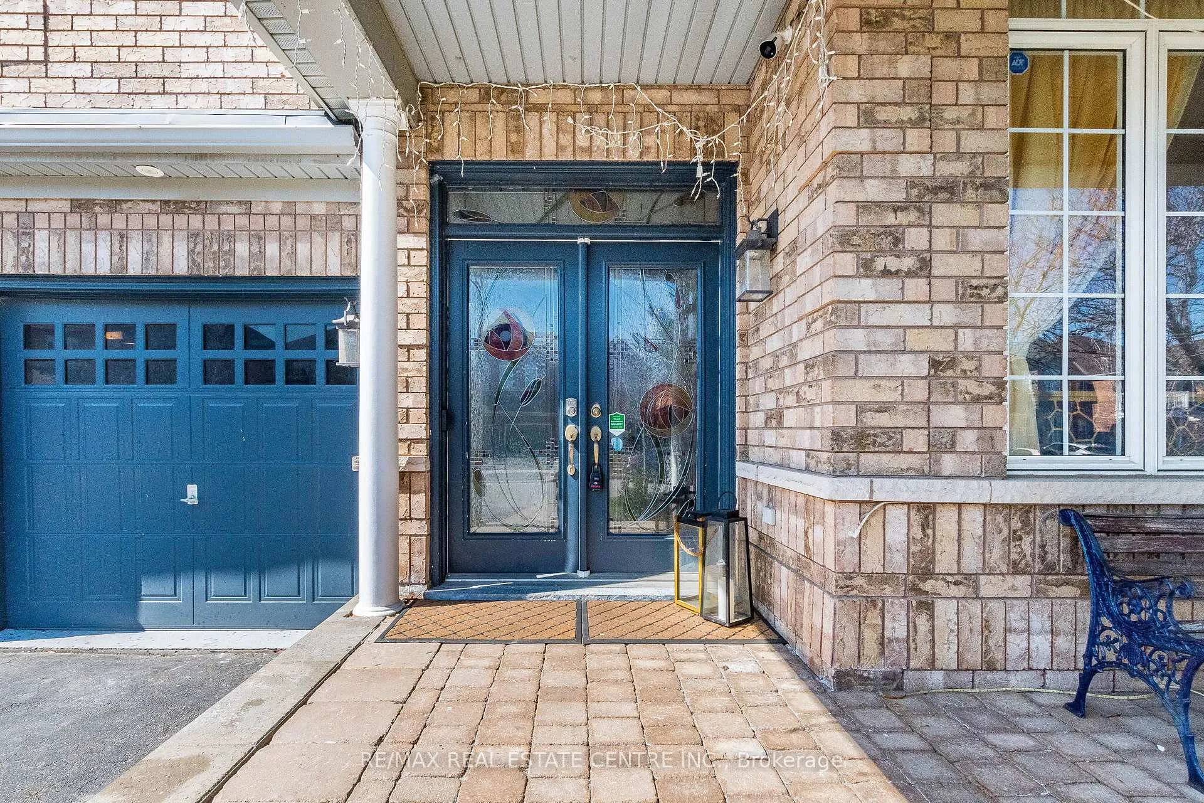 See all 50 photos
Property history
Facts and features
- BasementApartment
- Water, sewerMunicipal
- HeatingForced air
- CoolingCentral air
- 3 kitchens
- Separate entrance
- Hardwood floors
- Fireplace
- Central air
The homeDetached, 2-storey, 2,500–3,000 sq ft
- Type: Detached
- Style: 2-storey
- Living space: 2,500–3,000 sq ft
- Basement: Apartment, separate entrance
- Special designation: Other
InsideFireplace Yes, natural gas, Ceramic, Hardwood, Tile, Air exchanger, built-in oven, central vacuum, countertop range, in-law suite, primary bedroom - main floor
- Fireplace: Yes, natural gas
- Flooring: Ceramic, Hardwood, Tile
- Features: Air exchanger, built-in oven, central vacuum, countertop range, in-law suite, primary bedroom - main floor
- Security: Alarm system
- Rooms above ground: 11
- Rooms in the basement: 3
- Bedrooms: 5 + 2 in the basement
- Bathrooms: 5
- Kitchens: 3
- Family room: Yes
Outside and lotOther, Asphalt shingle, Other
- Exterior: Other
- Roof: Asphalt shingle
- Foundation: Other
- Size: 45.93 × 109.94 ft
Parking2 Garage, Built-in, Available
- Spaces: 2 Garage
- Garage: Built-in
- Driveway: Available
Heating, water and powerForced air, gas, Central air, Municipal water
- Heating: Forced air, gas
- Cooling: Central air
- Water: Municipal water
- Sewer: Municipal sewer
Costs and taxesTaxes $9,050 a year, HST included in the price, Hot water tank rental (one year old)
- Taxes, 2025: $9,050 a year
- HST: HST included in the price
- Rental items: Hot water tank rental (one year old)
Included in the saleInclusion: stainless steel appliances, s/s fridge, s/s range hood, stove, s/s b/i dishwasher, washer & dryer, all exi, three freeze
- Included: Inclusion: stainless steel appliances, s/s fridge, s/s range hood, stove, s/s b/i dishwasher, washer & dryer, all exi, three freeze
Listing detailsW13102260, Sold, May 8, 2026
- MLS® number: W13102260
- Status: Sold
- Listed on: May 8, 2026
- Days on market: 6
- Updated: May 14, 2026
- Possession: 2026-07-30 / Flexible
- Occupied by: Owner
- Listing brokerage: RE/MAX REAL ESTATE CENTRE INC.
About this home
3285 Topeka Drive, Mississauga (Churchill Meadows), ON L5M 7V1
Absolutely Stunning! Turn on the key to a potentially great income property. Carpet-free This Stunning 5+2 Bedrm room Detach Home with 6 bathrooms, a total of 7 parking spots, 5 in driveway. Two master bedrooms. Beautifully Blends Elegance With Functionality. Its Open-Concept Design Includes Formal Family, Living, and Dining Areas And An Office On The Main Floor or convert to parents' room, Hardwood Flooring Throughout. The kitchen has SS Appliances, Granite Countertops, A Functional Island, Custom Backsplash, and Extended Cabinetry, Blends Seamlessly Into the Overall Design. Double Dr Entry. 9'Ceil'g M/F. Decorated Columns, Pot Lights all over the main floor, 2 Sep. Entrance to Bsmt, two basement apartments with access to a separate laundry room will secure a high income for both apartments. One is City approve basement apartment, and another one city approve basement. *No Sidewalk. Topeka Dr has both sides of the visitors' parking. In the backyard has a galley oven with a gas connection. close to Erin Mills town center, Credit Valley Hospital, Community centers, top-rated school, very near Ridgeway Plaza. Inclusion: Stainless Steel Appliances, S/S Fridge, S/S Range Hood, S/S Stove, S/S B/I Dishwasher, Washer & Dryer, All Exi, A/C Around one year old. Garage door opener, closet organizers, all window covering and. ELFS,
Ask about this home
A HOMEH agent will answer your questions about this home.
Around this home
Daily convenience, out of 100, from the distances below
Schools nearby
School rating, out of 10.
Helpful calculators
Your HOMEH agent

"I would see it this week."