

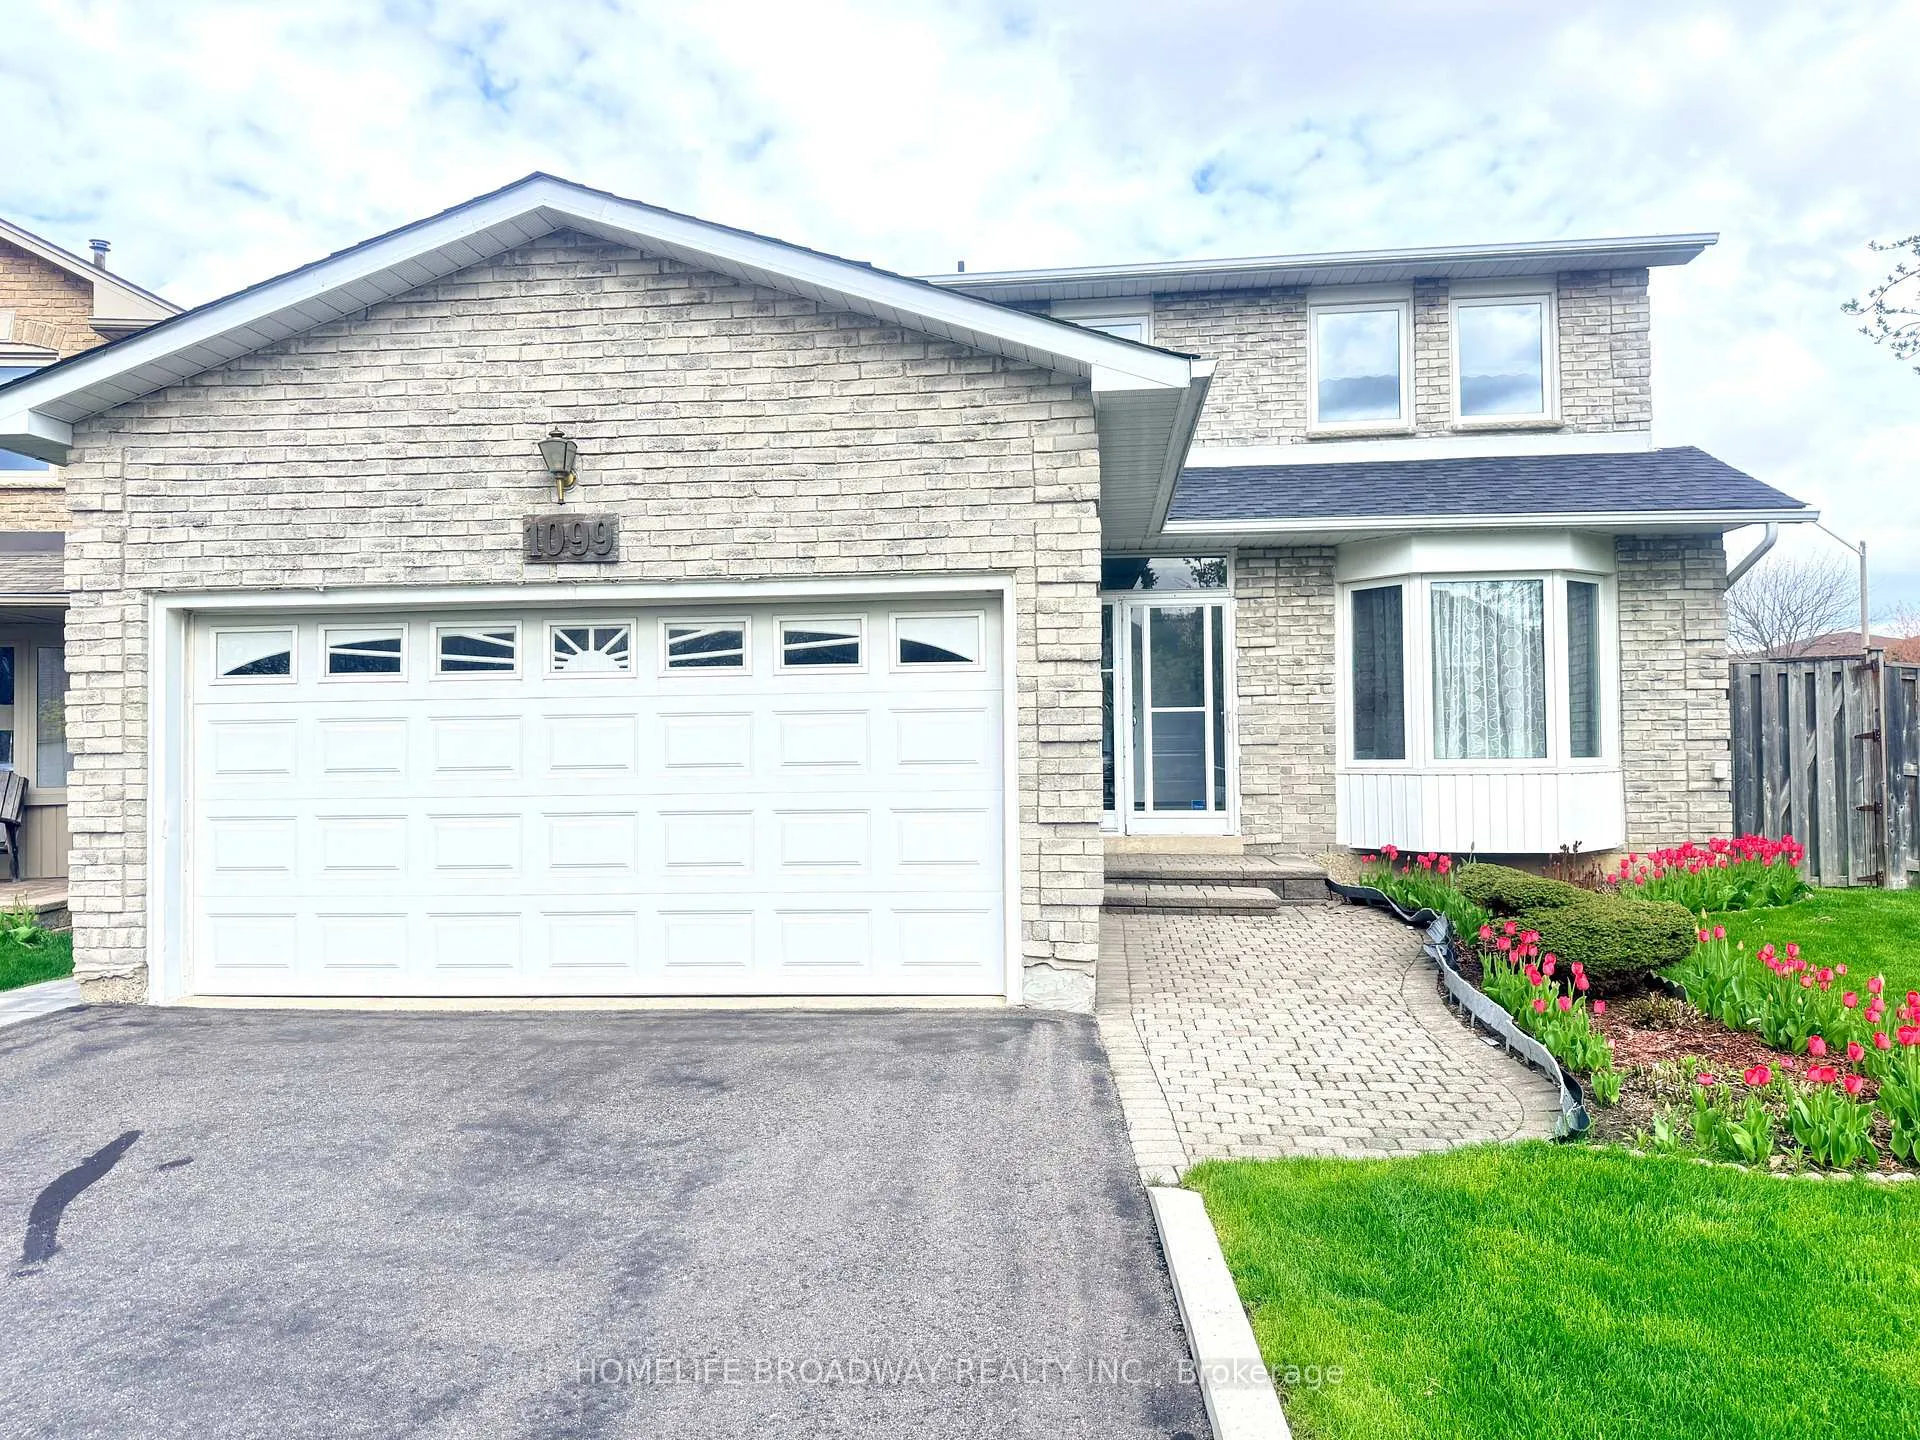
1099 Lovingston Crescent
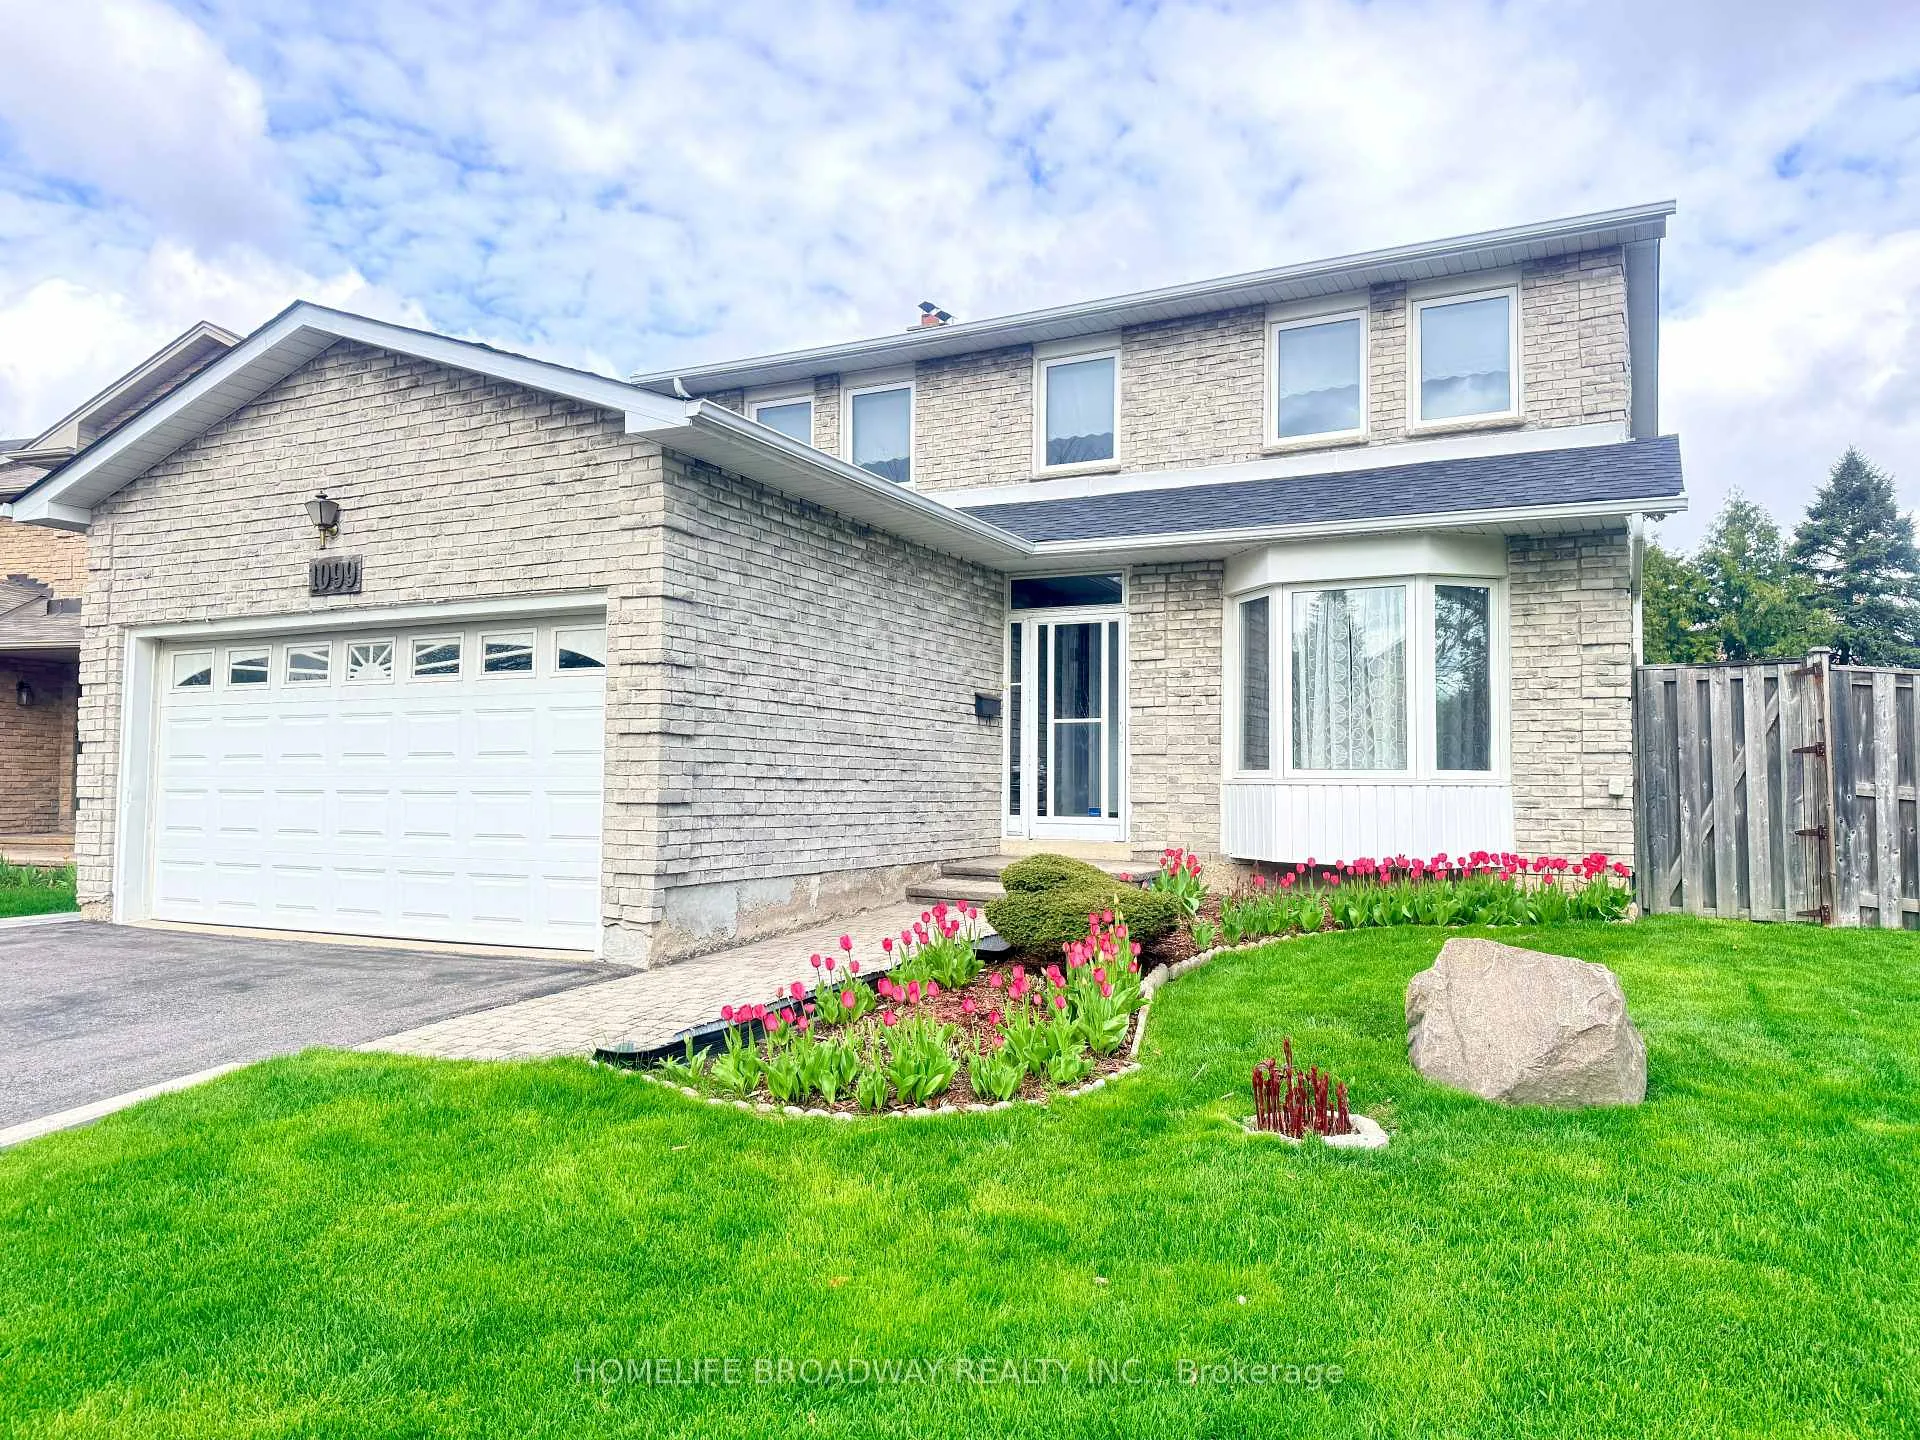
1099 Lovingston Crescent
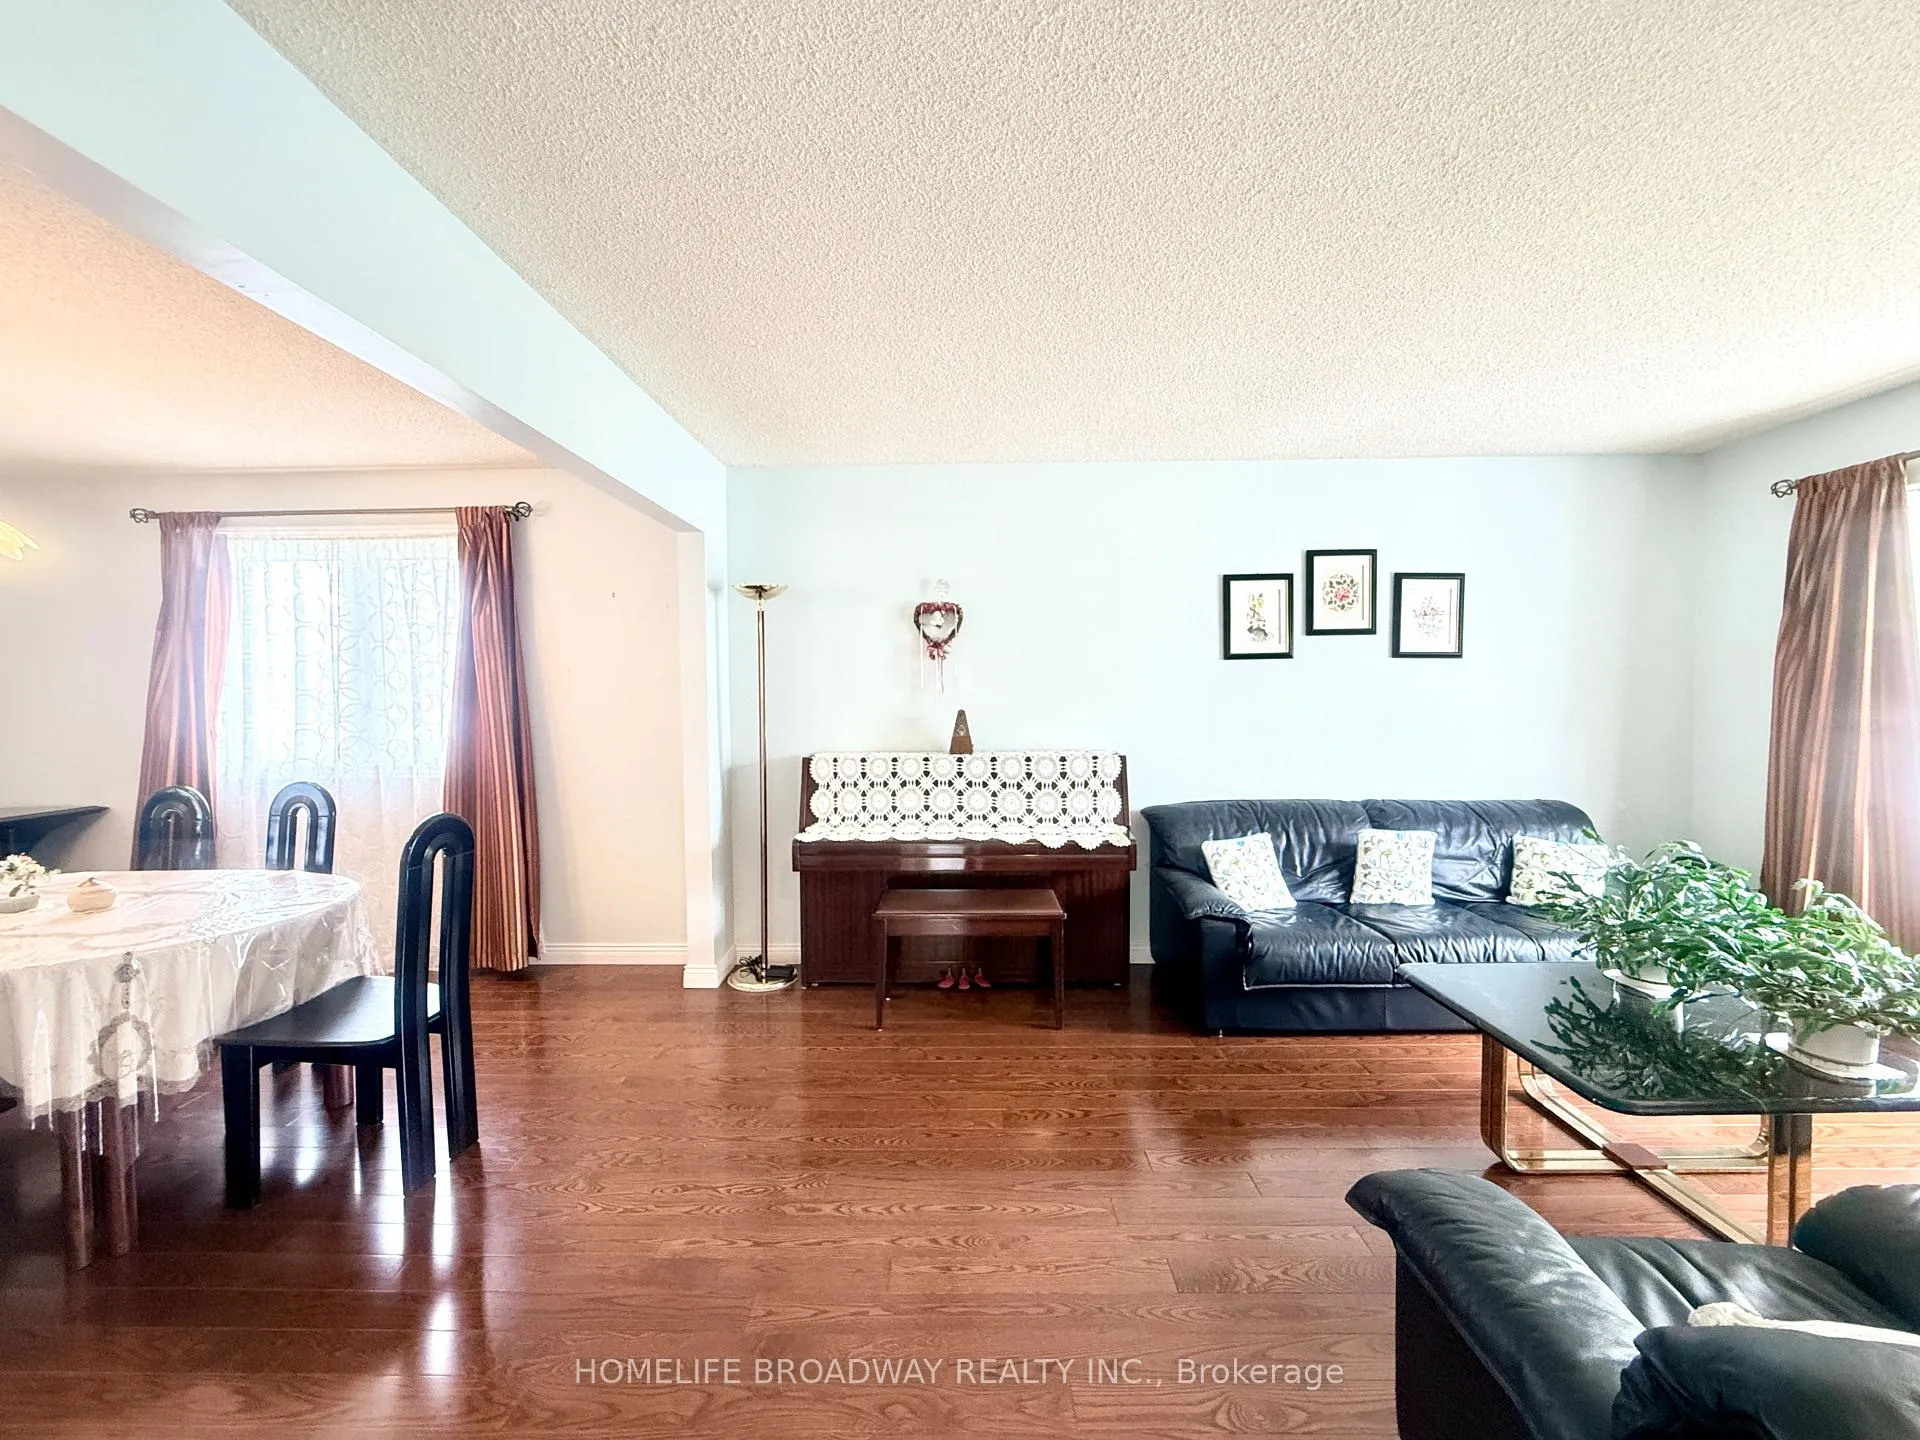 See all 27 photos
Property history
Facts and features
- BasementFinished
- Water, sewerMunicipal
- HeatingForced air
- CoolingCentral air
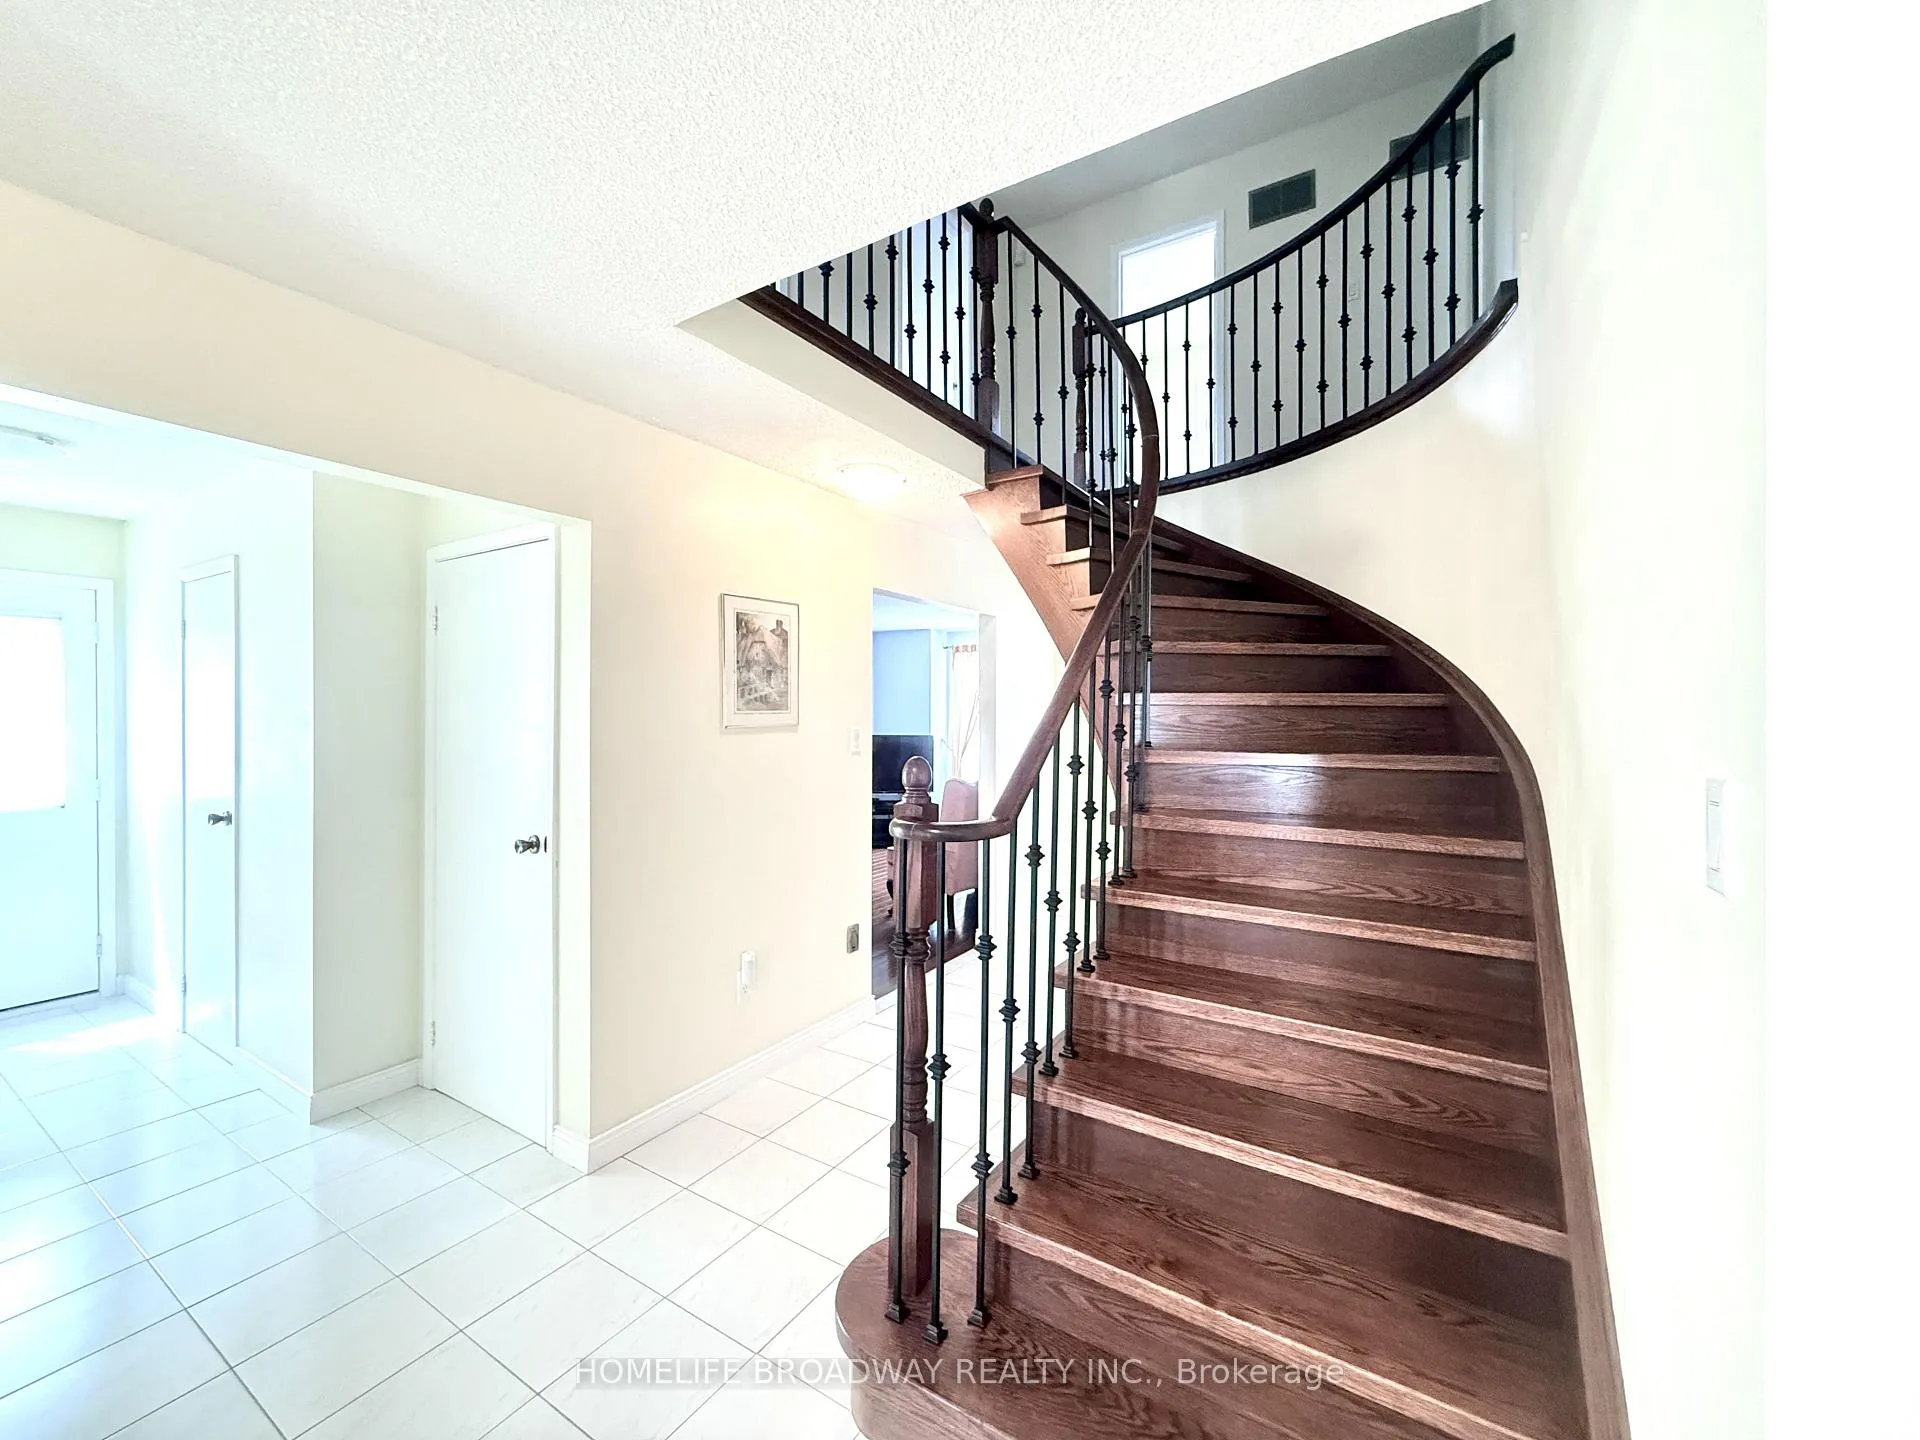
- Hardwood floors
- Fireplace
- Central air
The homeDetached, 2-storey, 2,000–2,500 sq ft
- Type: Detached
- Style: 2-storey
- Living space: 2,000–2,500 sq ft
- Basement: Full, finished
InsideFireplace Yes, Hardwood, Main level
- Fireplace: Yes
- Flooring: Hardwood
- Laundry: Main level
- Features: Carpet free, central vacuum
- Security: Alarm system
- Rooms above ground: 8
- Rooms in the basement: 2
- Bedrooms: 4 + 1 in the basement
- Bathrooms: 4
- Kitchens: 1
- Family room: Yes
Outside and lotBrick, Asphalt shingle, Concrete
- Exterior: Brick
- Roof: Asphalt shingle
- Foundation: Concrete
- Size: 54.1 × 120 ft
Parking2 Garage, Attached, Private
- Spaces: 2 Garage
- Garage: Attached
- Driveway: Private
Heating, water and powerForced air, wood, Central air, Municipal water
- Heating: Forced air, wood
- Cooling: Central air
- Water: Municipal water
- Sewer: Municipal sewer
Costs and taxesTaxes $7,568 a year, HST No HST
- Taxes, 2025: $7,568 a year
- HST: No HST
Included in the saleFridge, stove, electric range, dishwasher, hood fan, washer, dryer, freezer in laundry room, hot water tank, a/c, furnace, central vacuum, existing lighting fixtures and window coverings. alarm system rough-in.
- Included: Fridge, stove, electric range, dishwasher, hood fan, washer, dryer, freezer in laundry room, hot water tank, a/c, furnace, central vacuum, existing lighting fixtures and window coverings. alarm system rough-in.
NearbyLibrary, park, rec./commun.centre, school, school bus route
- Close to: Library, park, rec./commun.centre, school, school bus route
Listing detailsW13105456, Sold, May 8, 2026
- MLS® number: W13105456
- Status: Sold
- Listed on: May 8, 2026
- Days on market: 5
- Updated: May 13, 2026
- Possession: 60-89 days
- Occupied by: Owner
- Listing brokerage: HOMELIFE BROADWAY REALTY INC.
About this home
1099 Lovingston Crescent, Mississauga (Rathwood), ON L4W 3M5
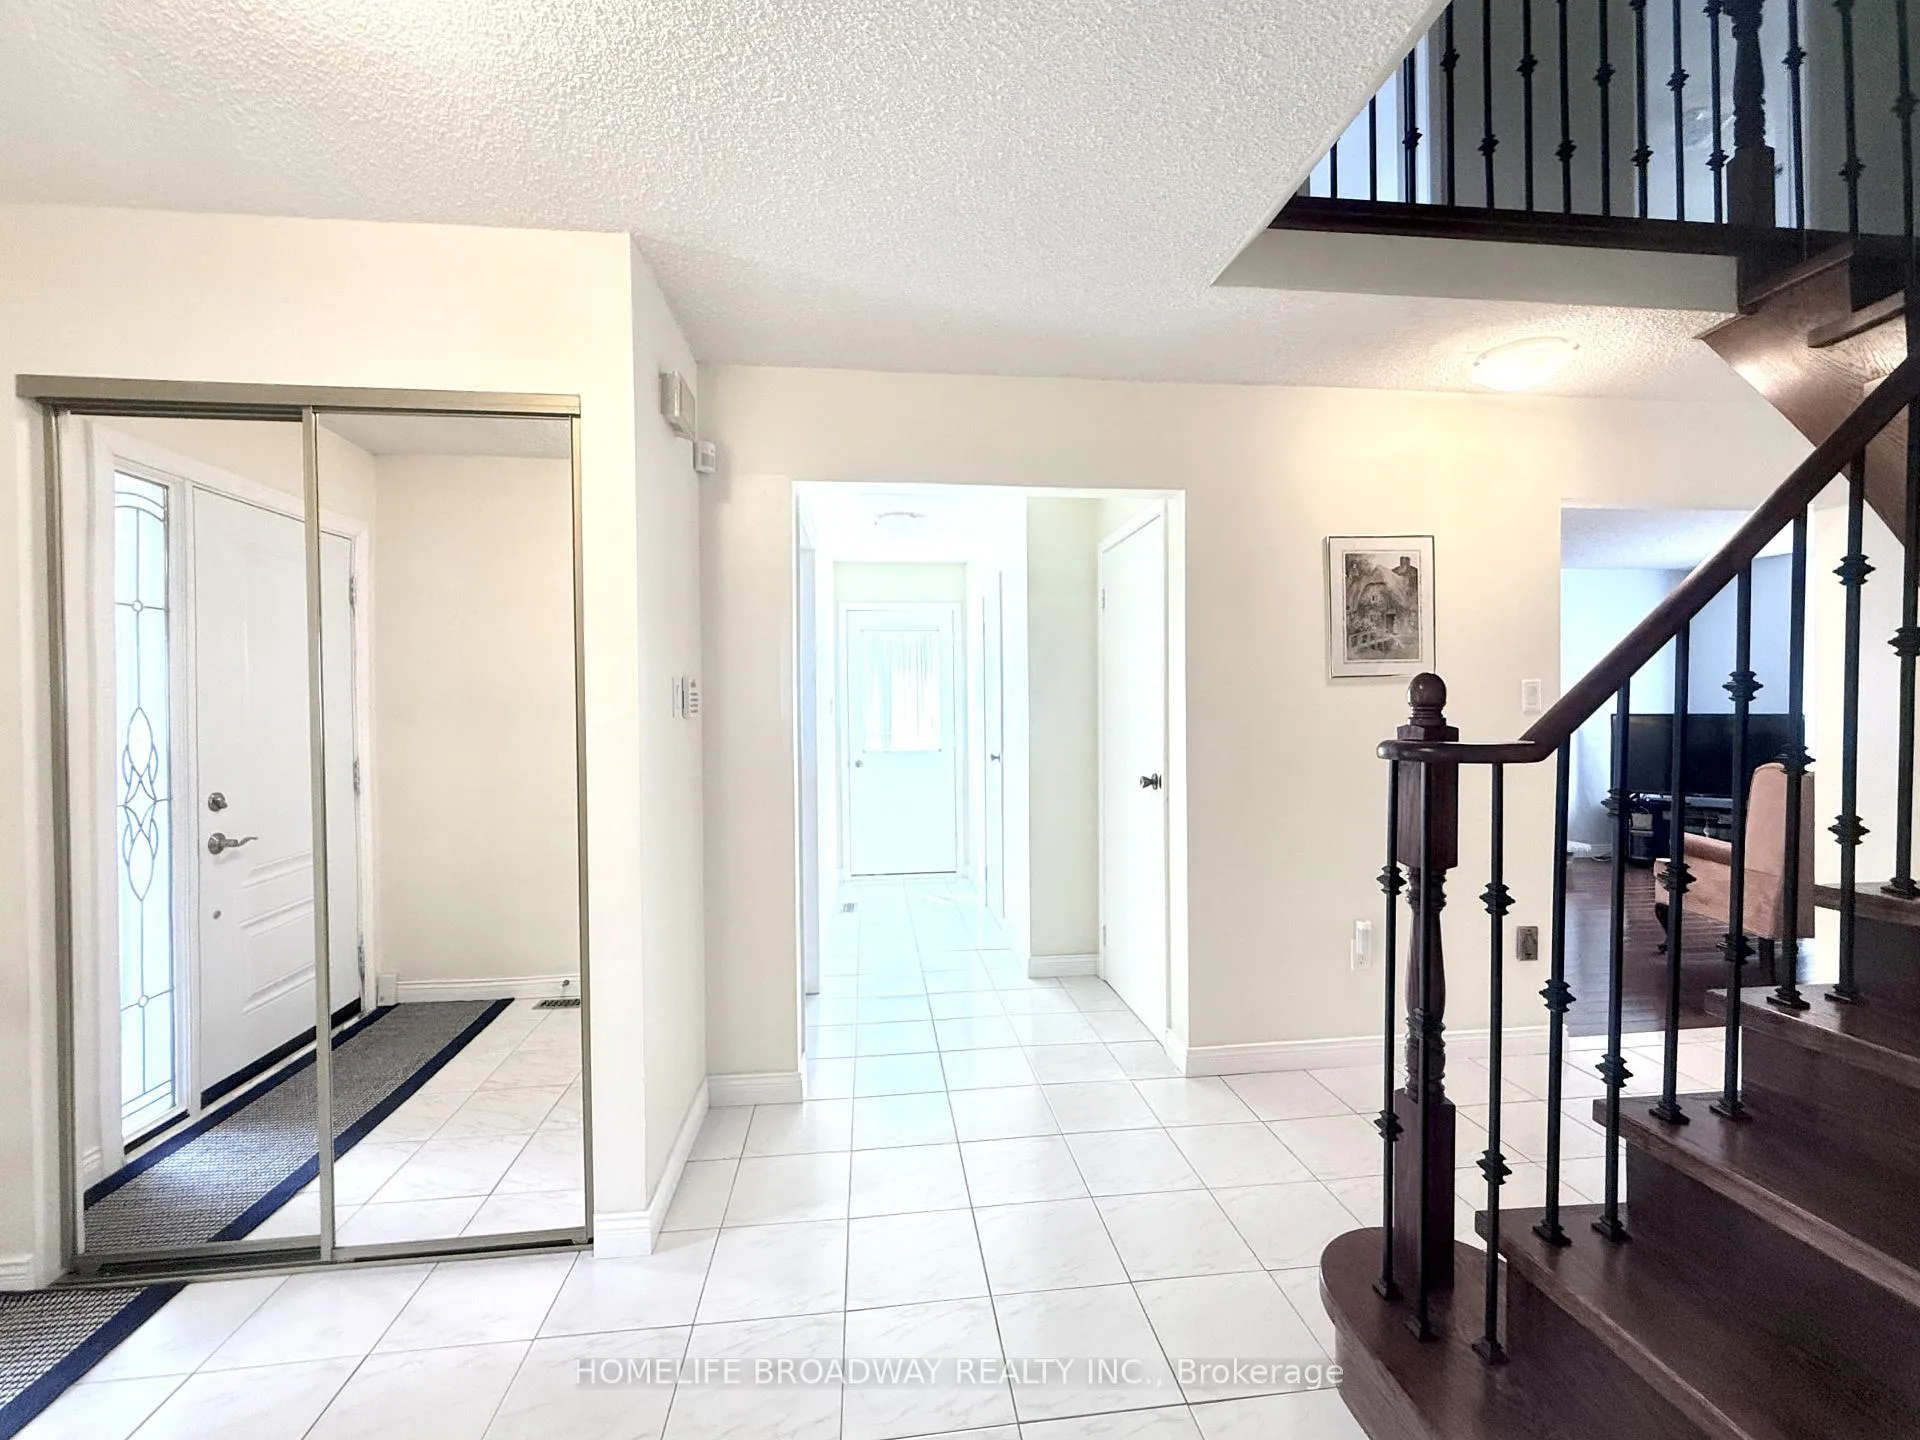
Charming Corner Detached Home in a Quiet, Family-Friendly Neighbourhood! Well-maintained and character-filled detached home, ideally situated on a bright corner lot with abundant natural sunlight. Featuring a functional and practical layout, this home offers comfortable living for families of all sizes. Spacious primary bedroom includes a 4-piece ensuite and a walk-in closet, providing both convenience and privacy. Beautifully maintained lawn and outdoor space, perfect for relaxing or entertaining. Updated with a new hot water tank (2024) and new kitchen appliances, including fridge, electric range, dishwasher, and hood fan (October 2025). Upgraded insulation in attic (2022). Located in a quiet, family-oriented community, minutes from top-rated schools, parks, public transit, and major highways.
Ask about this home
A HOMEH agent will answer your questions about this home.
Around this home
Daily convenience, out of 100, from the distances below
Schools nearby
School rating, out of 10.
Helpful calculators
Your HOMEH agent

"I would see it this week."