
Unit 1001, 4677 Glen Erin Drive
Mississauga (Central Erin Mills), ON L5M 2E3Unit 1001, 4677 Glen Erin Drive
Mississauga (Central Erin Mills), ON L5M 2E3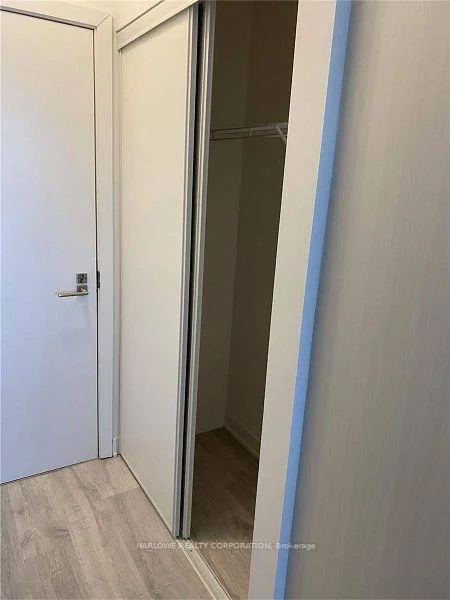
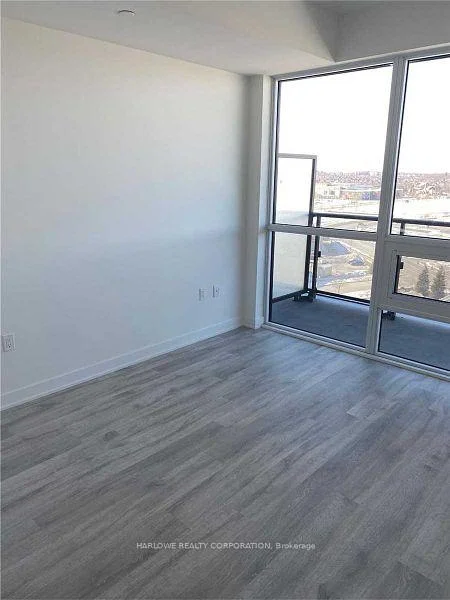 See all 12 photos
Property history
About this home
Unit 1001, 4677 Glen Erin Drive, Mississauga
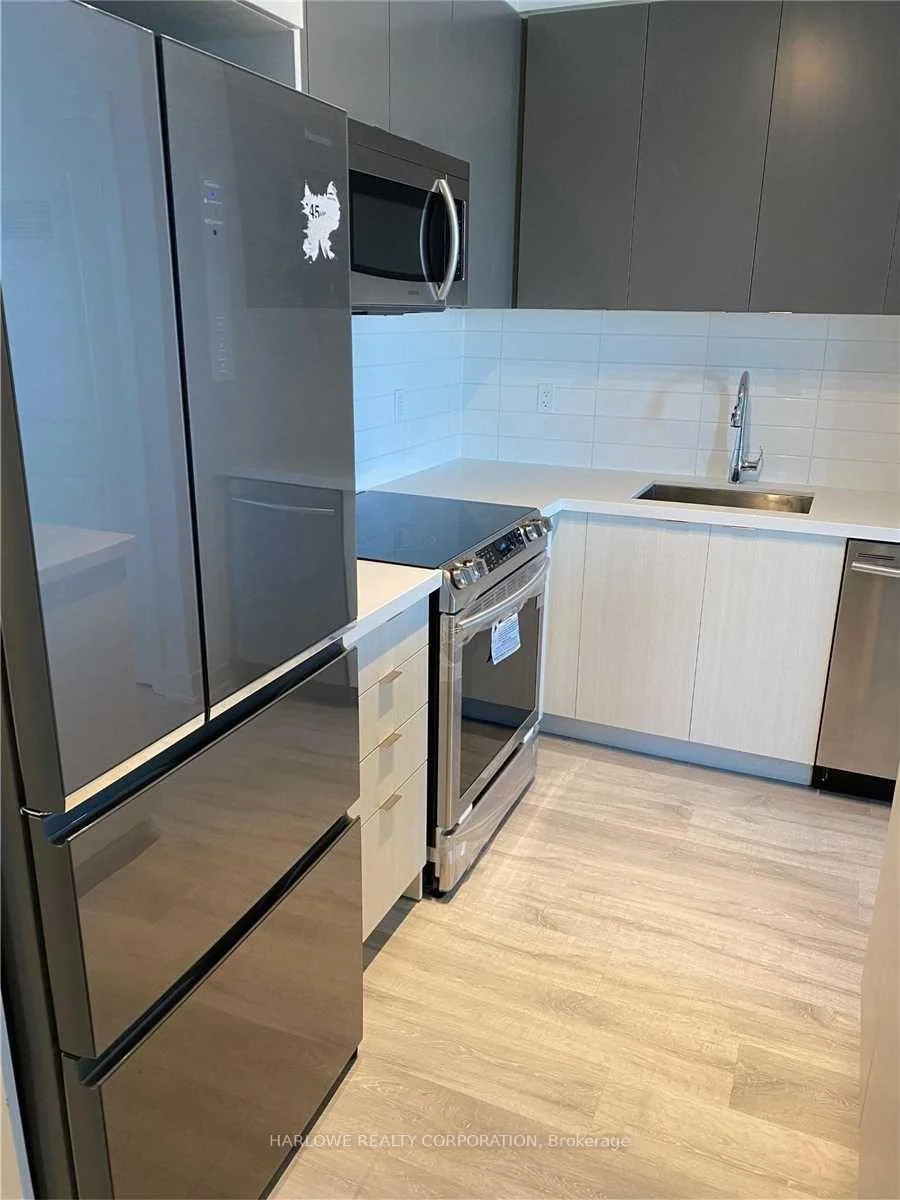
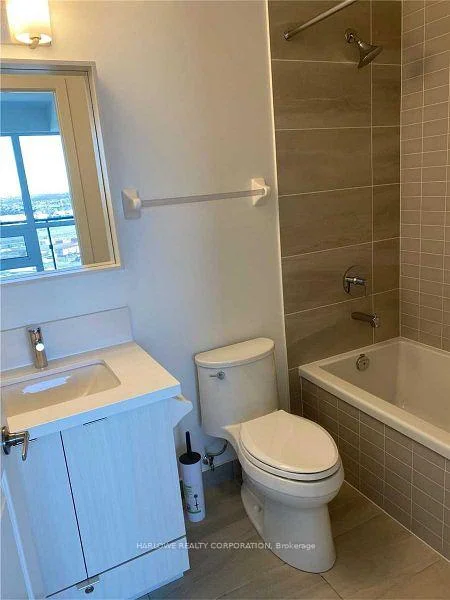
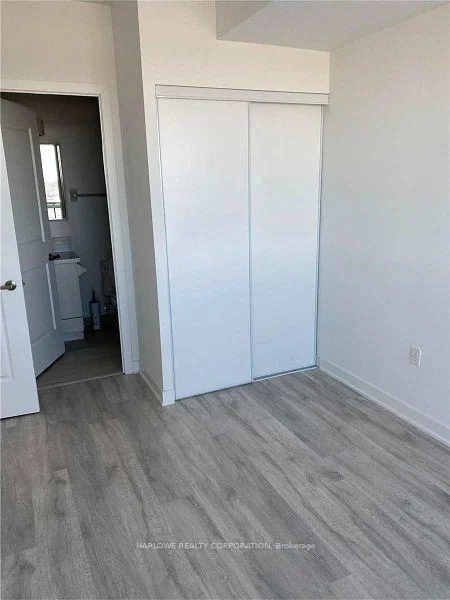
Functional & Efficient Space In This 2+Den, Locker & 2 Parking Inclded! Sold-Out Mills Square By Pemberton Group Is A Walker's Paradise, Steps To Erin Mills Town Centre's Endless Shops & Dining, Schools, Credit Valley Hospital & More! Situated On 8 Acres Of Extensively Landscaped Grounds & Gardens. 17,000Sqft Amenity Building W/ Indoor Pool, Steam Rooms & Saunas, Fitness Club, Library/Study Retreat, & Rooftop Terrace W/ Bbqs. This Is The Perfect Place To Live.9" Smooth Ceilings, 7 1/2" Wide Plank Laminate Flooring Throughout, Porcelain Floor Tiles In Bathroom, Stone Counter Tops, Kitchen Island, Large Stainless Appliances, Quartz Window Sills.
Facts & features
Ask about this home
A HOMEH agent will answer your questions about this home.
Rooms
6 rooms · 2 bathrooms
- Dining room15′9″ × 10′158 sq.ft.
- Den7′6″ × 7′9″58 sq.ft.
- Kitchen7′9″ × 9′9″75 sq.ft.
- Primary bedroom11′ × 9′99 sq.ft.
- Bedroom 29′ × 10′90 sq.ft.
- Living room15′9″ × 10′158 sq.ft.
Around this home
Schools nearby
School rating, out of 10.
Listing details
Helpful tools
Your HOMEH agent

"I would see it this week."
Ask HOMEH about this home
Price, neighbourhood, monthly cost. Ask anything.
HOMEH Intelligent Agent is an AI, not a licensed representative. Check anything important with your agent.