

 See all 17 photos

Book a viewing
Ask HOMEH
About this home
Unit 1602, 4677 Glen Erin Drive, Mississauga
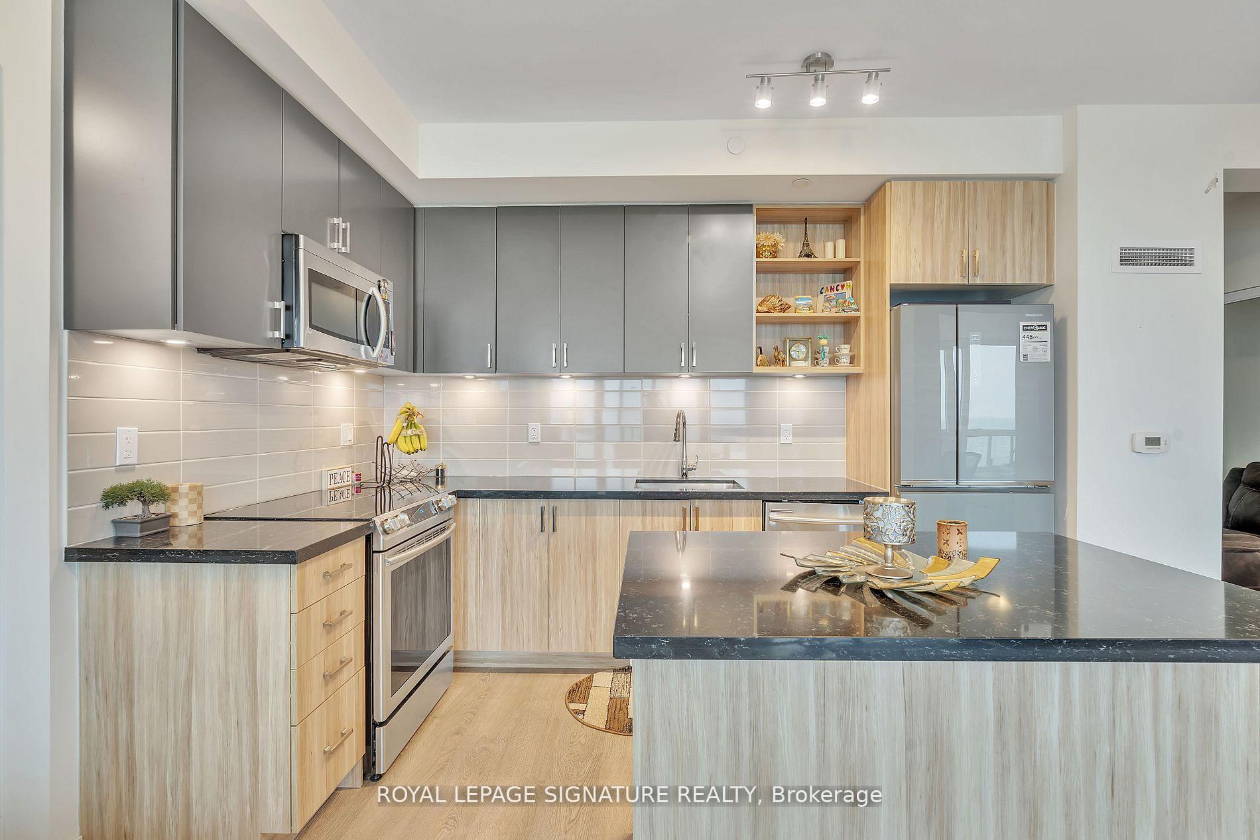
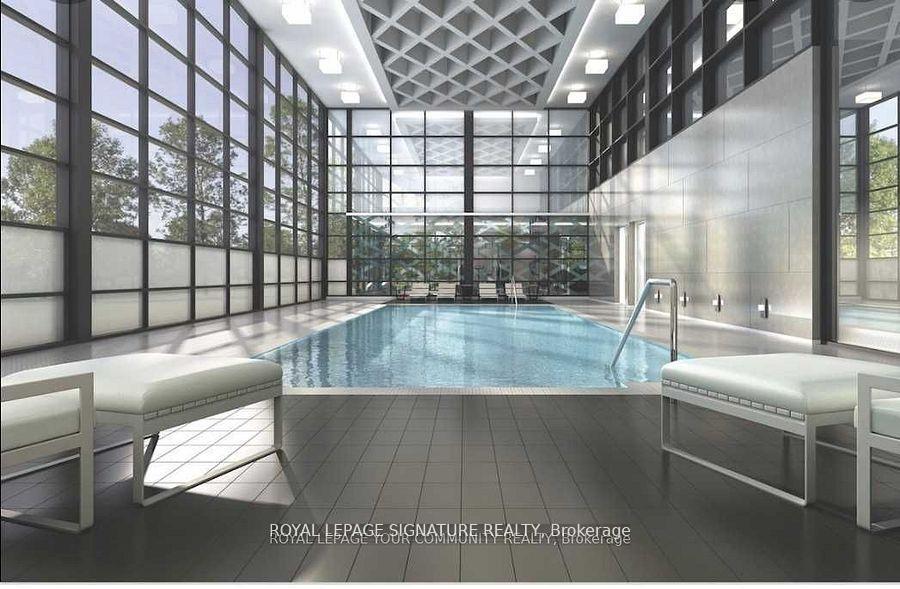
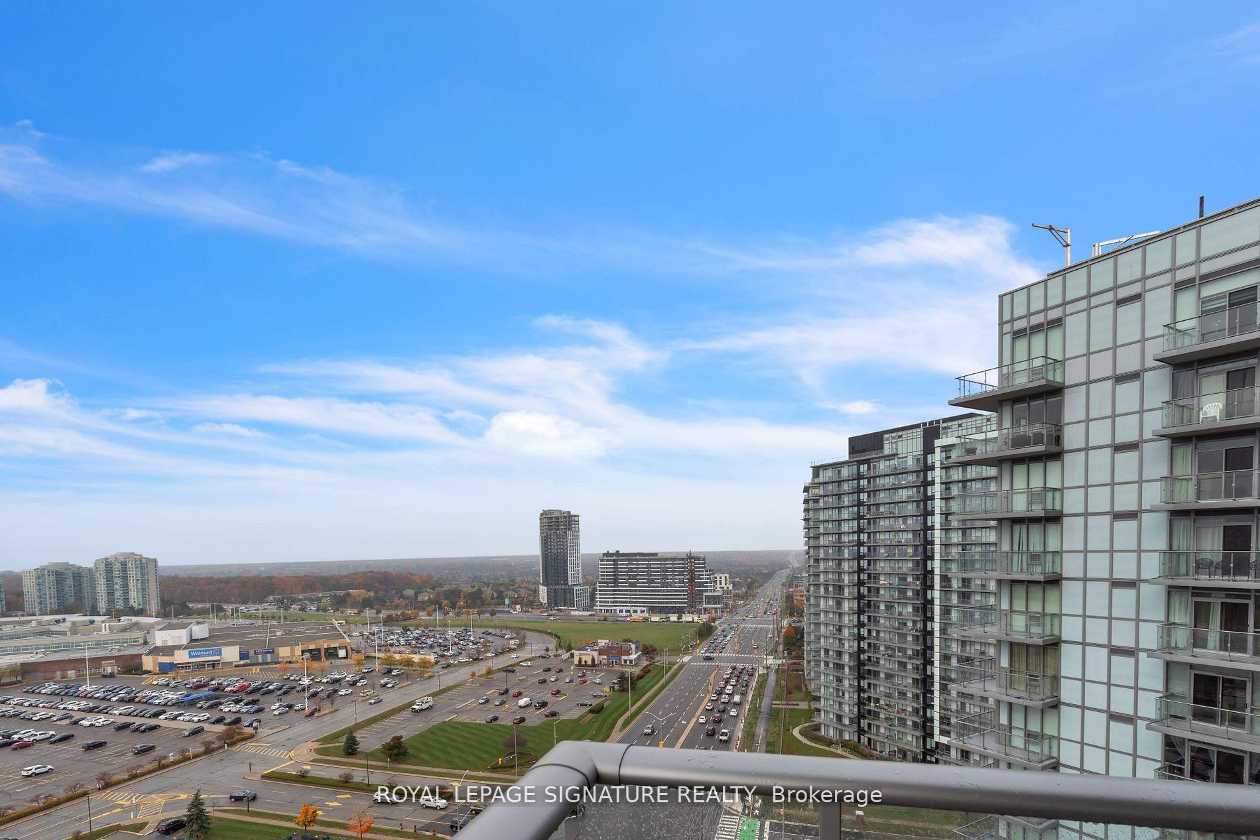
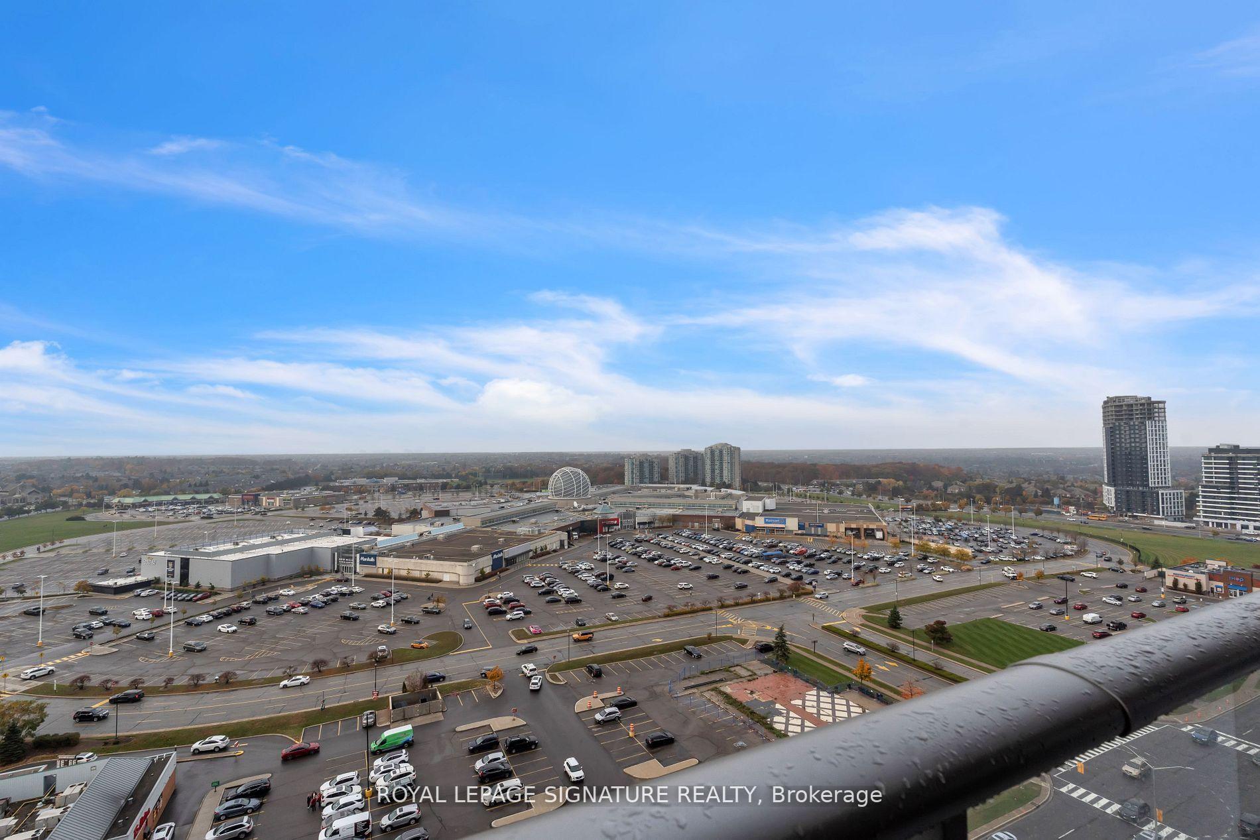
Experience the ultimate urban lifestyle at Mills Square! This bright and spacious 2-bedroom + den, 2-bath condo offers modern living in the heart of Erin Mills. Enjoy a private wrap-around balcony, 9ft smooth ceilings, and a conveniently located parking spot near the door. Steps to Erin Mills Town Centre, top schools, Credit Valley Hospital, dining, and transit. Over 17,000 sqft of premium amenities including an indoor pool, steam rooms, fitness club, library/study lounge, and rooftop terrace with BBQs. A perfect blend of comfort, convenience, and luxury!
Facts & features
Book a viewing
Rooms
16 rooms · 2 bathrooms
- Den7′6″ × 7′9″58 sq.ft.
- Living room12′9″ × 12′6″160 sq.ft.
- Kitchen12′ × 7′9″93 sq.ft.
- Dining room12′9″ × 12′6″160 sq.ft.
- Primary bedroom10′ × 11′3″113 sq.ft.
- Living room12′9″ × 12′6″160 sq.ft.
- Bathroom30′8″ × 25′1″769 sq.ft.
- Bedroom 29′ × 10′9″97 sq.ft.
- Living room12′9″ × 12′6″160 sq.ft.
- Dining room12′9″ × 12′6″160 sq.ft.
- Kitchen12′ × 7′9″93 sq.ft.
- Primary bedroom10′ × 11′3″113 sq.ft.
- Den7′6″ × 7′9″58 sq.ft.
- Bedroom 29′ × 10′9″97 sq.ft.
- Room—
- Room—
Around this home
Schools nearby
School rating, out of 10.
Listing details
Helpful tools
Your HOMEH agent
"I would see it this week."
Ask HOMEH about this home
Price, neighbourhood, monthly cost. Ask anything.
HOMEH Intelligent Agent is an AI, not a licensed representative. Check anything important with your agent.