

Unit 706, 4677 Glen Erin Drive
Unit 706, 4677 Glen Erin Drive
Property history
Facts and features
- ExposureSouth east
- LaundryEnsuite
- LockerOwned
- BalconyOpen
- Central air
- Concierge
- Gym
- Indoor pool
The homeCondo Apartment, Apartment, Age 0–5 years
- Type: Condo Apartment
- Style: Apartment
- Age: 0–5 years
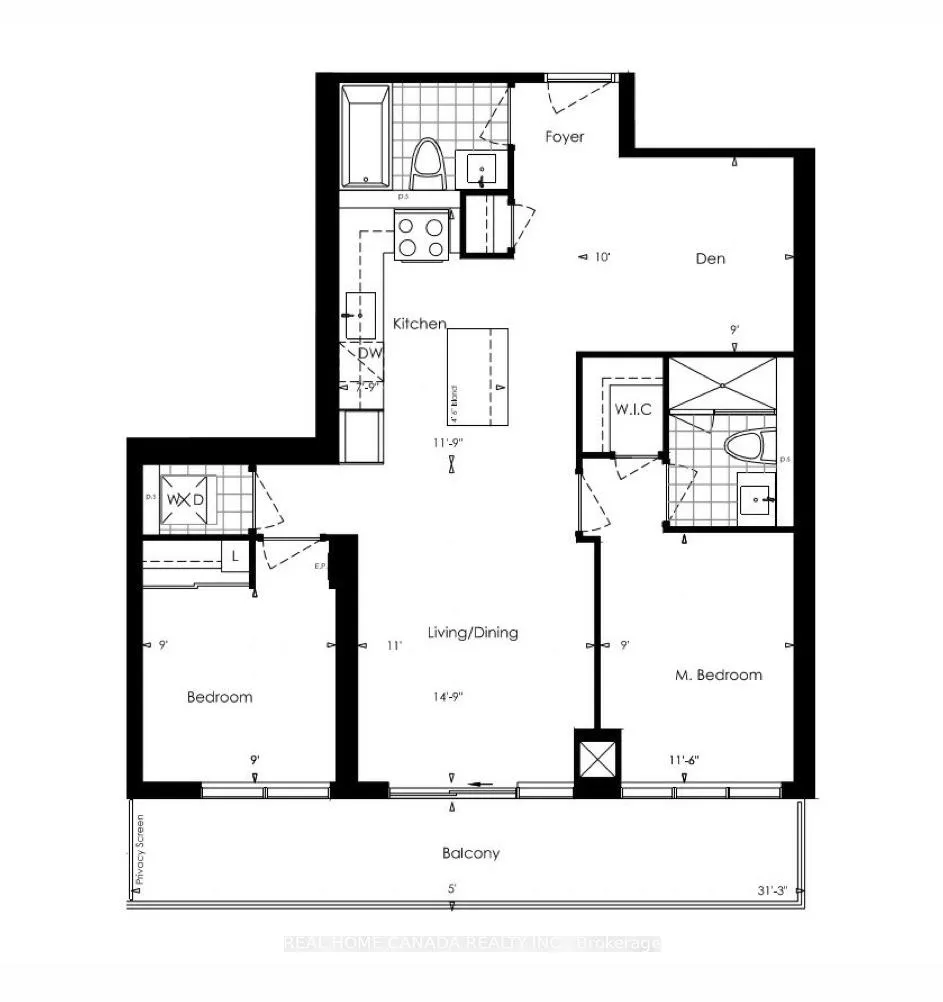
- Living space: 800–899 sq ft
- Basement: None
- Exposure: South East
- View: City
InsideEnsuite, main level, Carpet free, Concierge/security
- Laundry: Ensuite, main level
- Features: Carpet free
- Security: Concierge/security
- Elevator: Yes
- Rooms above ground: 5
- Rooms in the basement: 1
- Bedrooms: 2 + 1 in the basement
- Bathrooms: 2
- Kitchens: 1
OutsideConcrete, Open, Elevator
- Exterior: Concrete
- Balcony: Open
- Accessibility: Elevator
Parking and locker1 Parking, Underground, Parking type Owned
- Spaces: 1 Parking
- Garage: Underground
- Parking type: Owned
- Driveway: Underground
- Locker: Owned
BuildingMill square condos, Storeys 18, Units 179
- Name: Mill square condos
- Storeys: 18
- Units: 179
- Registered: 2020
- Condo corporation: 1090
- Amenities: Bbqs allowed, concierge, gym, indoor pool, visitor parking
- Pets: Allowed
Heating, water and powerForced air, gas, Central air
- Heating: Forced air, gas
- Cooling: Central air
Rent and termsRent $2,950 a month, Entire property, Unfurnished
- Rent: $2,950 a month
- Space for rent: Entire property
- Furnished: Unfurnished
- Lease: 12 months
- Paid: Monthly
- Rent includes: Building maintenance, building insurance, water
- Deposit: Required
- Credit check: Required
- Employment letter: Required
- Rental application: Required
- References: Required
IncludedAll electric light fixtures, drapes, stainless steel stove, refrigerator, hood fan, b/i dishwasher, microwave, stacked washer & dryer, tenant pays hydro.
- Included: All electric light fixtures, drapes, stainless steel stove, refrigerator, hood fan, b/i dishwasher, microwave, stacked washer & dryer, tenant pays hydro.
NearbyLibrary, school, public transit, hospital
- Close to: Library, school, public transit, hospital
Listing detailsW12183488, Rented, May 29, 2025
- MLS® number: W12183488
- Status: Rented
- Listed on: May 29, 2025
- Days on market: 58
- Updated: Jul 26, 2025
- Possession: 2025-08-01 / 1-29 days
- Occupied by: Tenant
- Listing brokerage: REAL HOME CANADA REALTY INC.
About this home
Unit 706, 4677 Glen Erin Drive, Mississauga (Central Erin Mills), ON L5M 2E3
Luxury condo in Central Erin Mills Area! Large 2+1 Bedrm 895 Sq.Ft. plus South Balcony With 3Pc Ensuit and 4Pc Bathrm, Practical Split Layout 2 good size bedrm and Den, the Perfect Place To Live! Unobstructed Bright South East park and green View, Fully Loaded B/I Appliances And Island Table With Microwave, Quartz Countertop, Laminate Flooring Through Out, 8.5' high Ceiling, Floor To Ceiling Windows, Steps To Erin Mills Town Center, Walking distance to John Fraser High School, Bus terminal, Banks, Hospitals, Restaurants, Shops, Parks, Hwy 403/401/407, Go Bus, Building Amenities: 24hrs Concierge, Indoor Pool, Billiard, Central Gym, Game Room, Party Room/ Roof Terrance.
Ask about this home
A HOMEH agent will answer your questions about this home.
Know more about Mills Square Condos

Condo building · 4677 Glen Erin Drive
Mills Square Condos is an 18-storey condo with 179 suites, built in 2020 by Pemberton Group. Right now 8 for sale and 3 for rent are on the market here.
- 18storeys
- 179suites
- $667/sq ft
- 2020built
No similar units for rent in Mills Square Condos right now.
Around this home
Daily convenience, out of 100, from the distances below
Schools nearby
School rating, out of 10.
Helpful calculators
Your HOMEH agent

"I would see it this week."