

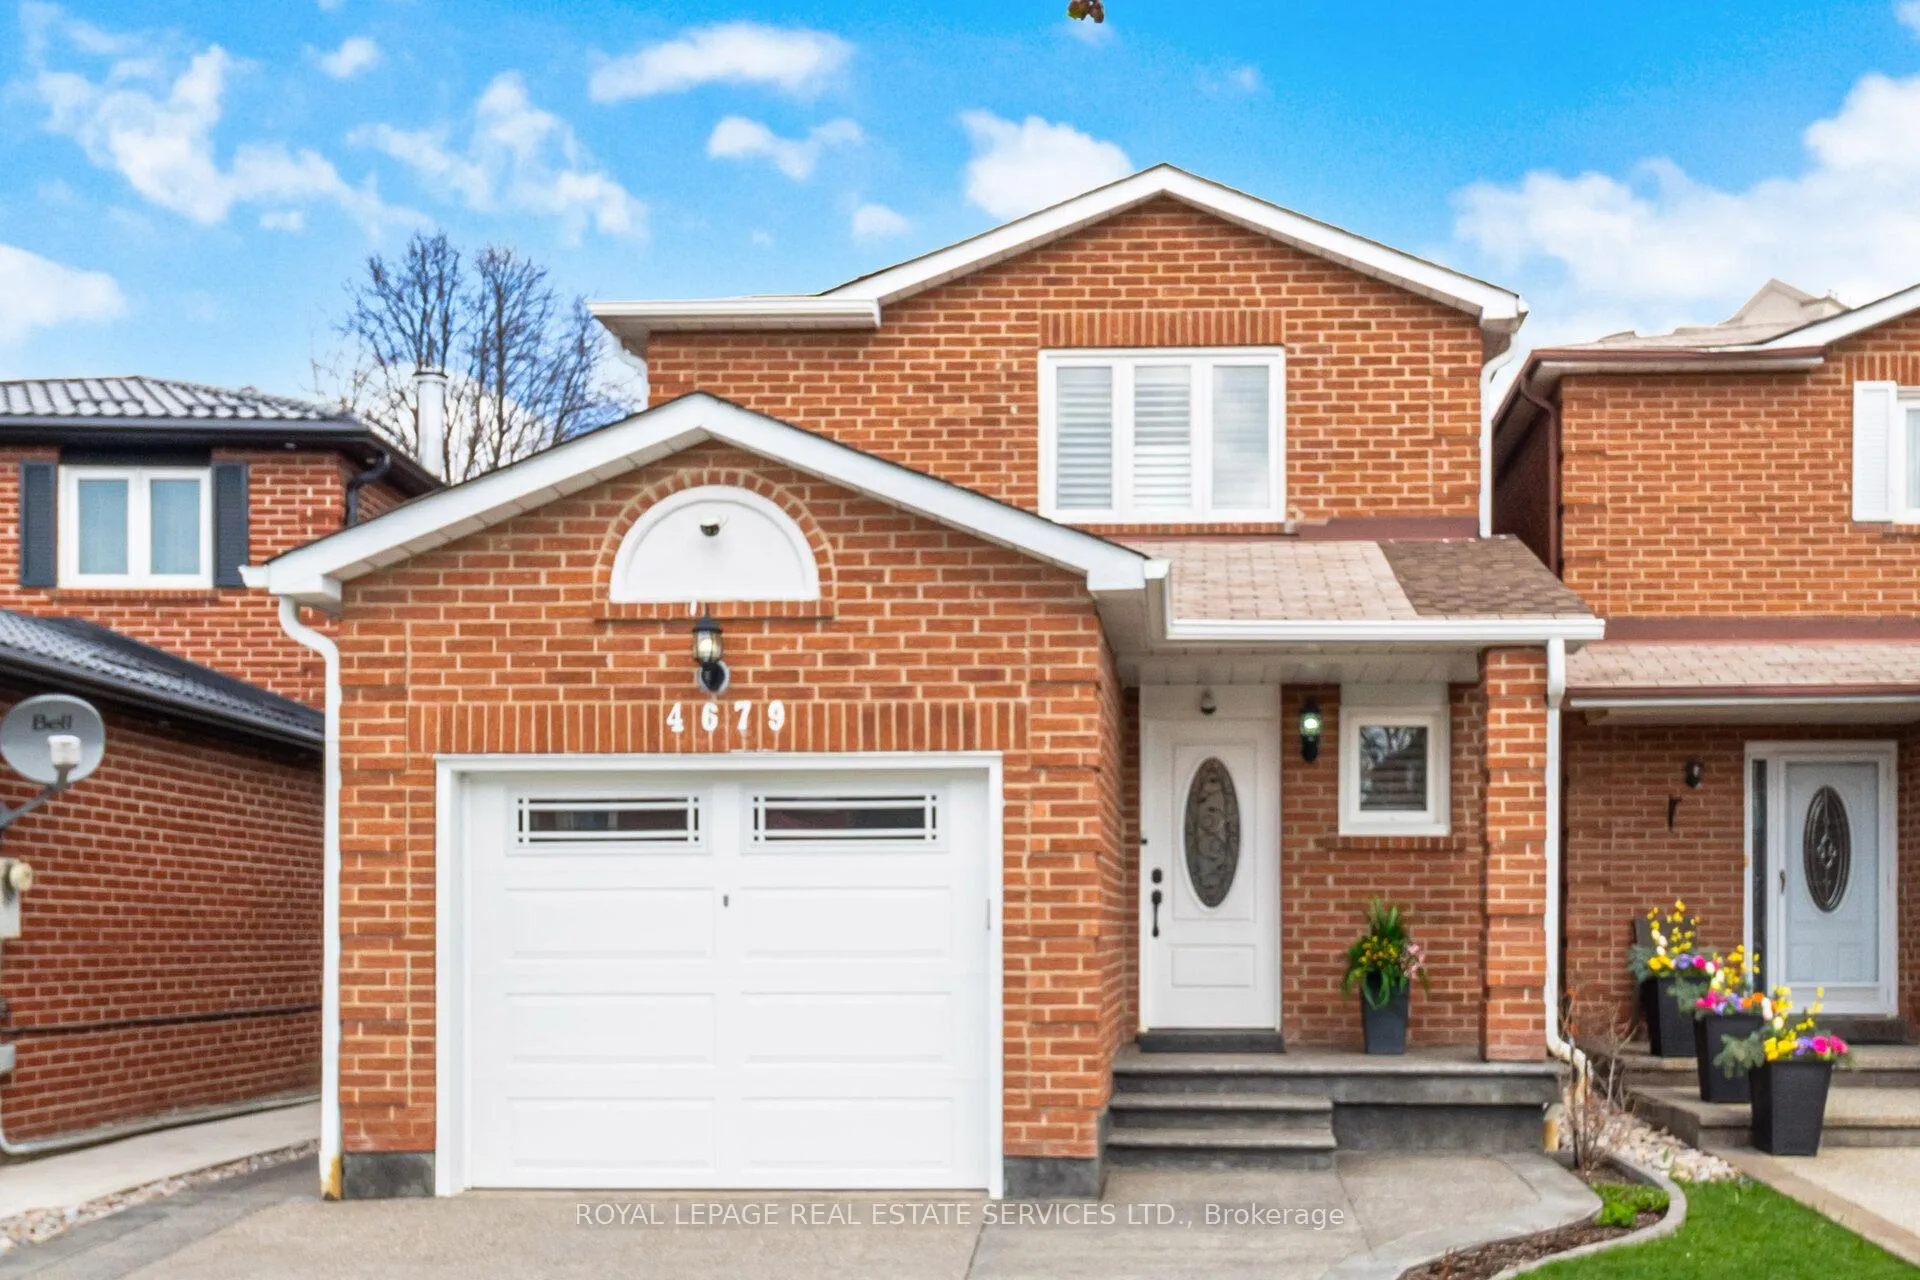
4679 Drakestone Crescent
4679 Drakestone Crescent
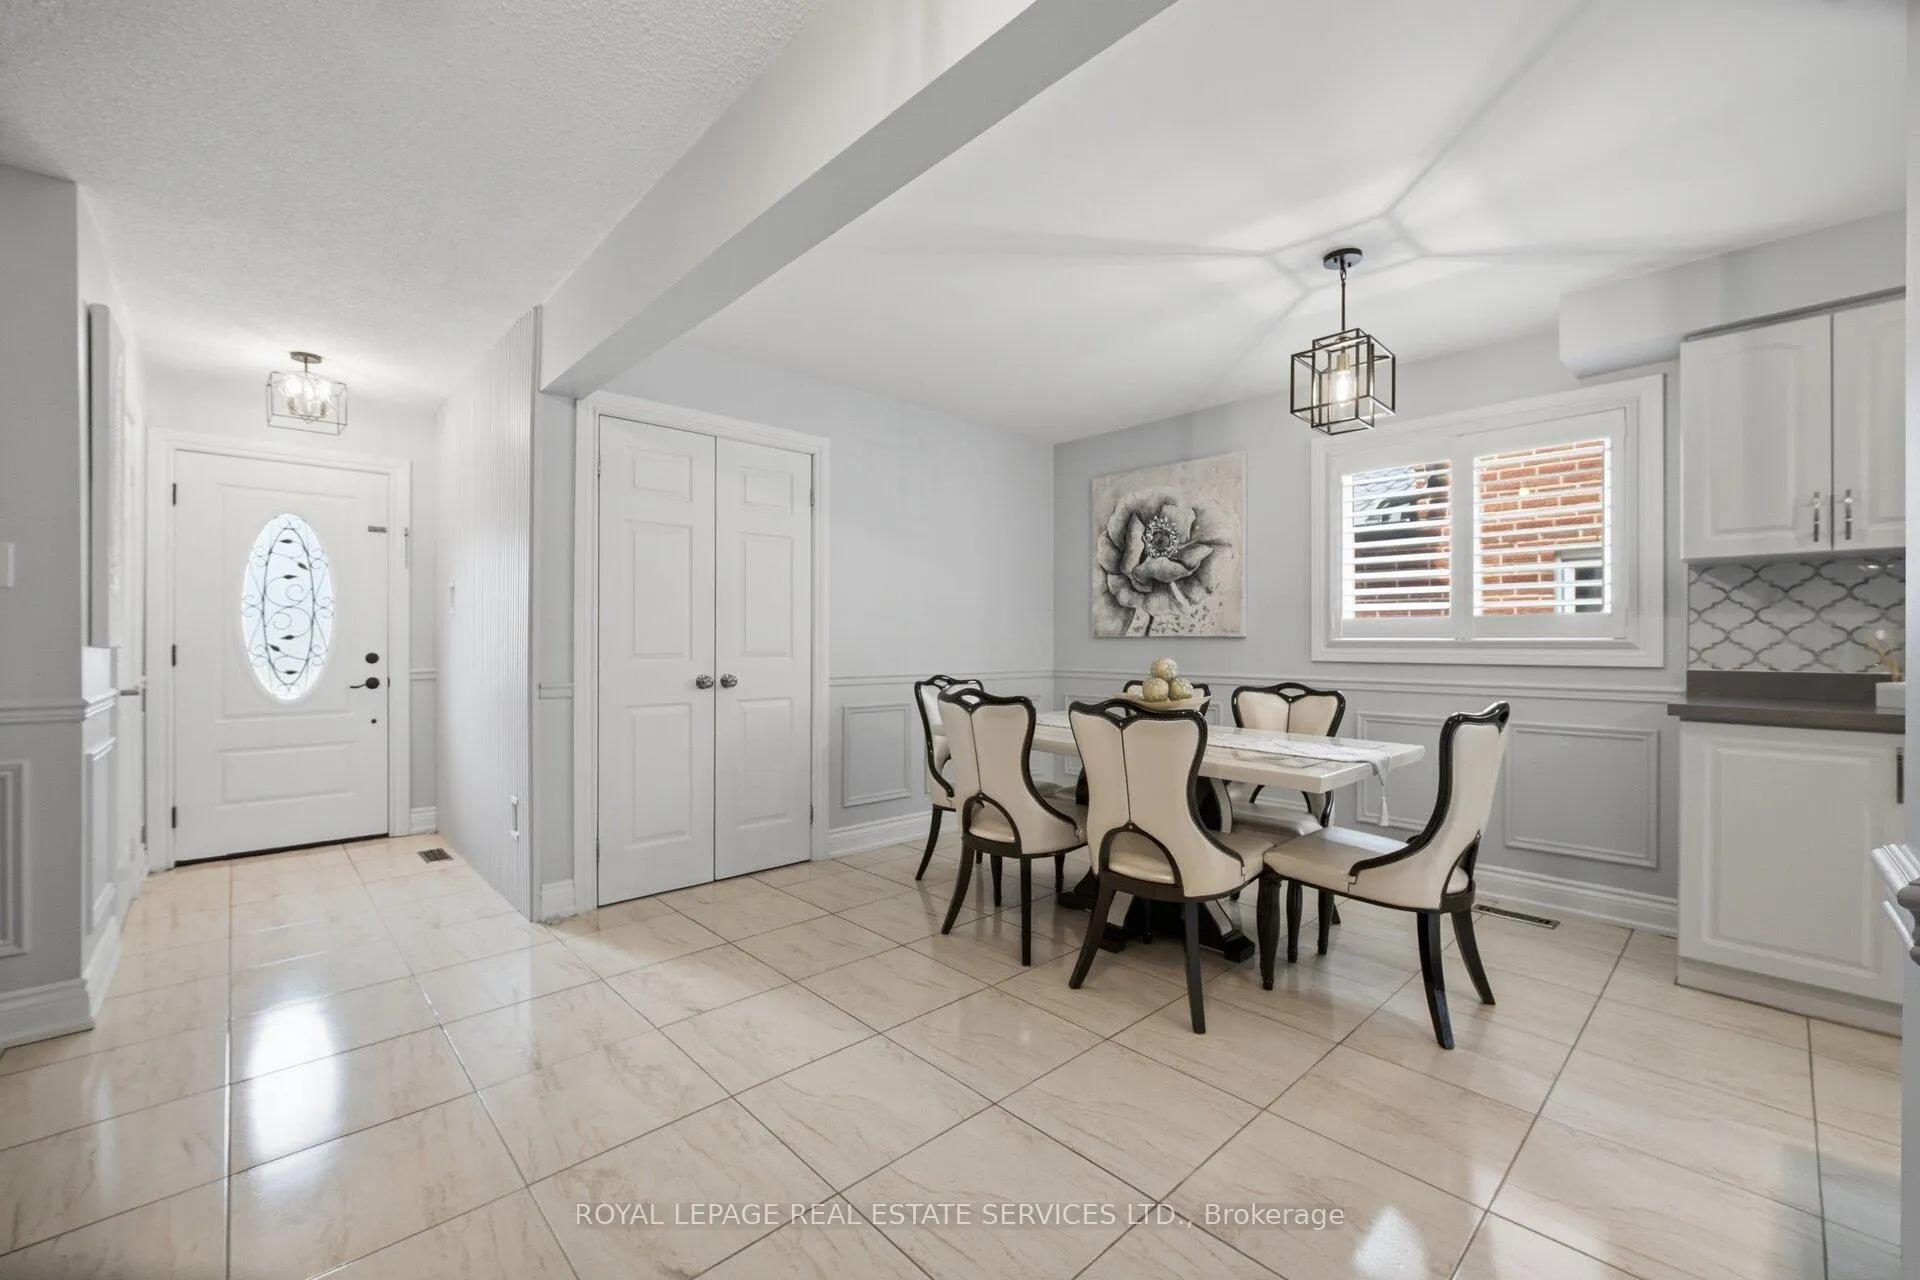 See all 32 photos
Property history
Facts and features
- BasementFinished
- Water, sewerMunicipal
- HeatingForced air
- CoolingCentral air
- Second kitchen
- Fireplace
- Central air
The homeLink, 2-storey, 1,100–1,500 sq ft
- Type: Link
- Style: 2-storey
- Living space: 1,100–1,500 sq ft
- Basement: Finished
InsideFireplace Yes, Ceramic, Auto garage door remote
- Fireplace: Yes
- Flooring: Ceramic
- Features: Auto garage door remote
- Rooms above ground: 7
- Rooms in the basement: 3
- Bedrooms: 3
- Bathrooms: 3
- Kitchens: 2
Outside and lotBrick, Asphalt shingle, Poured concrete
- Exterior: Brick
- Roof: Asphalt shingle
- Foundation: Poured concrete
- Size: 25.24 × 108.1 ft
Parking1 Garage, Attached, Private
- Spaces: 1 Garage
- Garage: Attached
- Driveway: Private
Heating, water and powerForced air, gas, Central air, Municipal water
- Heating: Forced air, gas
- Cooling: Central air
- Water: Municipal water
- Sewer: Municipal sewer
Costs and taxesTaxes $5,014 a year, HST included in the price, Hot water tank
- Taxes, 2025: $5,014 a year
- HST: HST included in the price
- Rental items: Hot water tank
Included in the saleExisting stainless steel fridge, smooth top stove, 2nd fridge in basement, 2nd smooth top stove in basement, microwave, washer and dryer, electric fireplace, all window coverings, all electric light fixtures, 2 tv wall mounts, garage door opener, and backyard shed, 2 wall mounted tvs (brackets to stay), all security cameras
- Included: Existing stainless steel fridge, smooth top stove, 2nd fridge in basement, 2nd smooth top stove in basement, microwave, washer and dryer, electric fireplace, all window coverings, all electric light fixtures, 2 tv wall mounts, garage door opener, and backyard shed
- Not included: 2 wall mounted tvs (brackets to stay), all security cameras
Listing detailsW13028956, Sold, Apr 22, 2026
- MLS® number: W13028956
- Status: Sold
- Listed on: Apr 22, 2026
- Days on market: 19
- Updated: May 11, 2026
- Possession: 90+ days
- Occupied by: Owner
- Listing brokerage: ROYAL LEPAGE REAL ESTATE SERVICES LTD.
About this home
4679 Drakestone Crescent, Mississauga (Hurontario), ON L5R 1K7
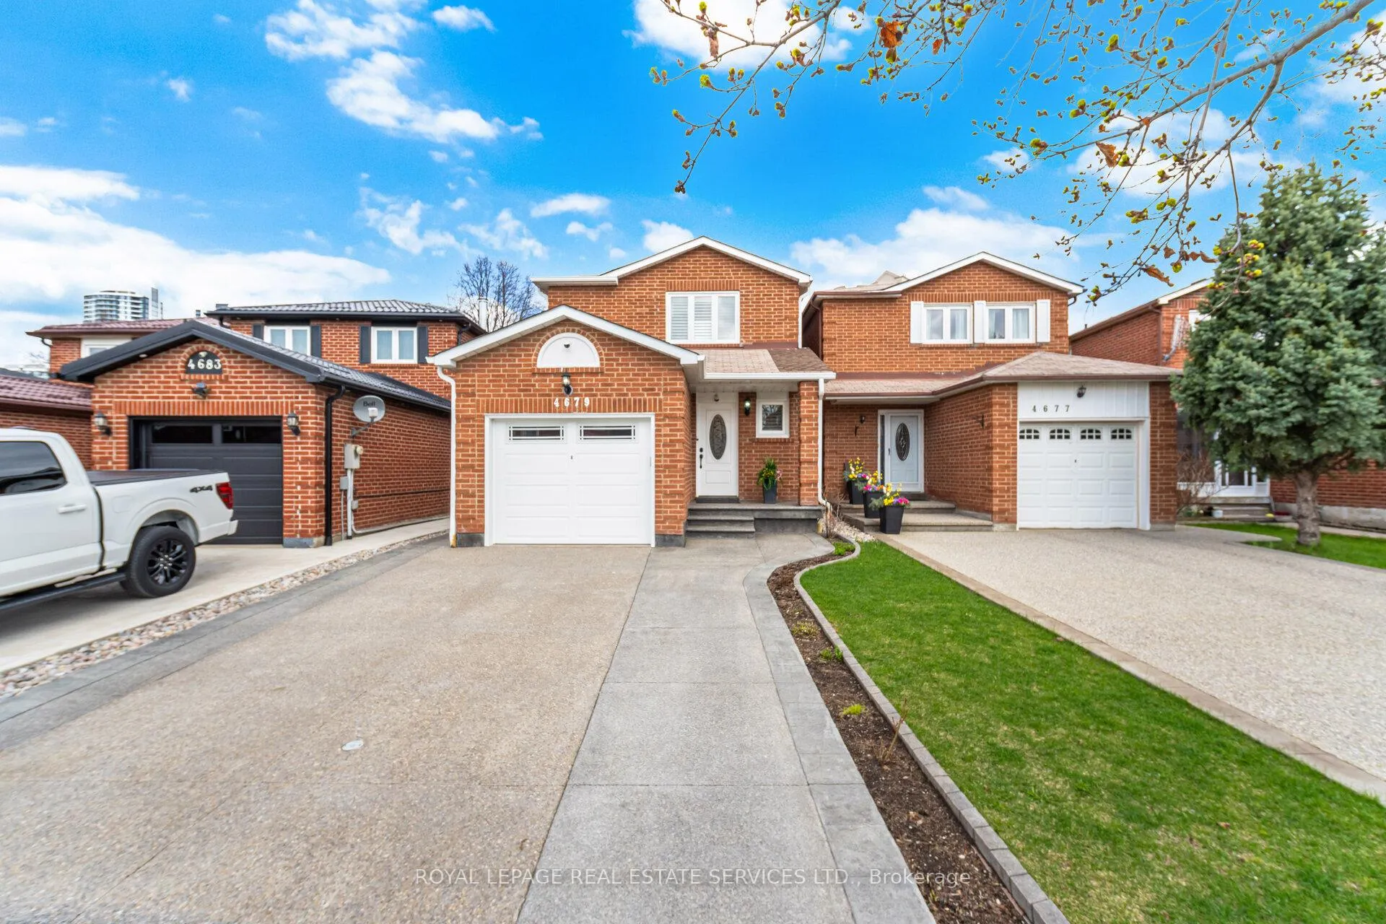
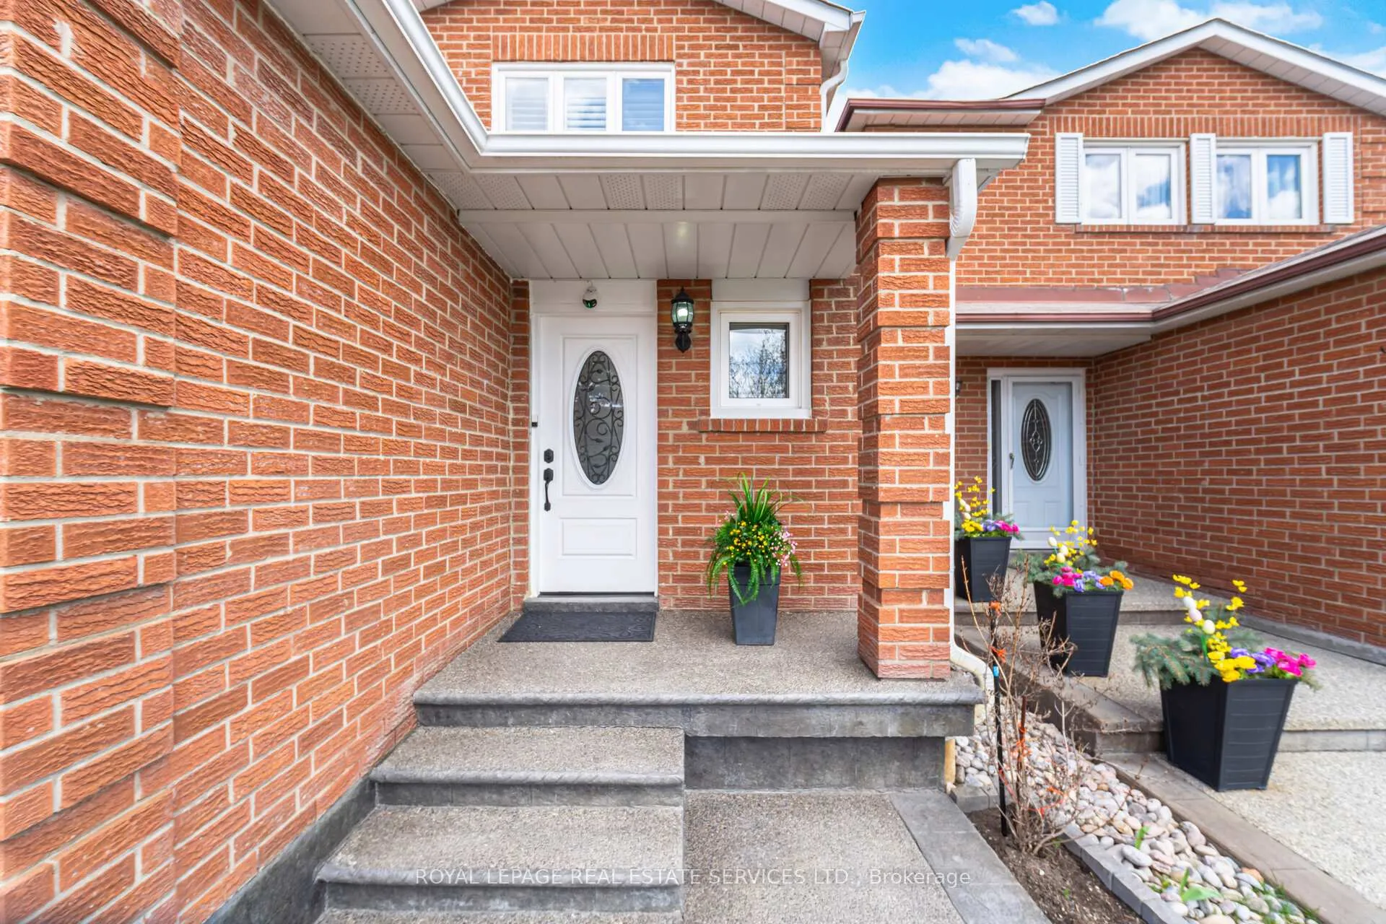
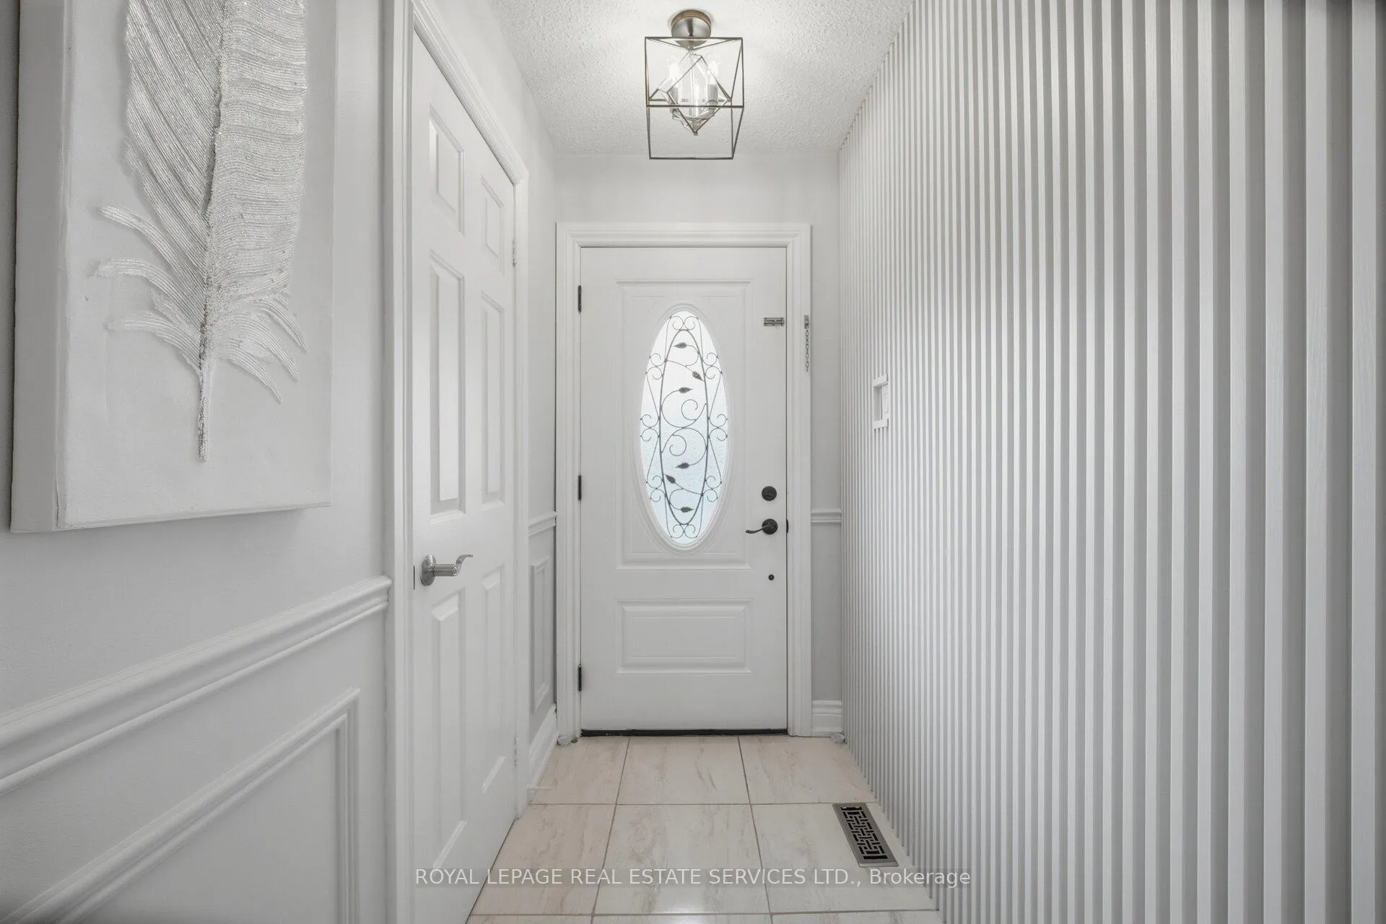
Located on a quiet, family-friendly street in Central Mississauga. This property features numerous high-end upgrades throughout, including newer ceramic flooring and high quality laminate flooring (completely carpet-free), upgraded stairs with wrought iron pickets from the basement all the way to the second floor, pot lights, wainscotting, and stone accent walls. The main level offers an open-concept floor plan that feels both spacious and modern. Highlights include a complete kitchen renovation with quartz counters, custom backsplash, and an undermount sink. The dining area features a bold accent wall with an electric fireplace with french doors leading out to a fully enclosed backyard with a large patio and garden. The upper level boasts three well-sized bedrooms and an updated bathroom. The lower level provides additional living space with a second modern kitchen featuring quartz counters, a TV area, and another full bathroom. Extra wide driveway and no sidewalk fits up to 4 cars. Ideally situated near highway 10 and Eglinton, this home offers excellent highway access, a great school district, and close proximity to Square One. This property truly must be seen to be appreciated. See features list for detailed list of upgrades.
Ask about this home
A HOMEH agent will answer your questions about this home.
Around this home
Daily convenience, out of 100, from the distances below
Schools nearby
School rating, out of 10.
Helpful calculators
Your HOMEH agent

"Priced 5% over the Hestimate. I would see it this week."