

Unit 623, 86 Dundas Street E
Unit 623, 86 Dundas Street E
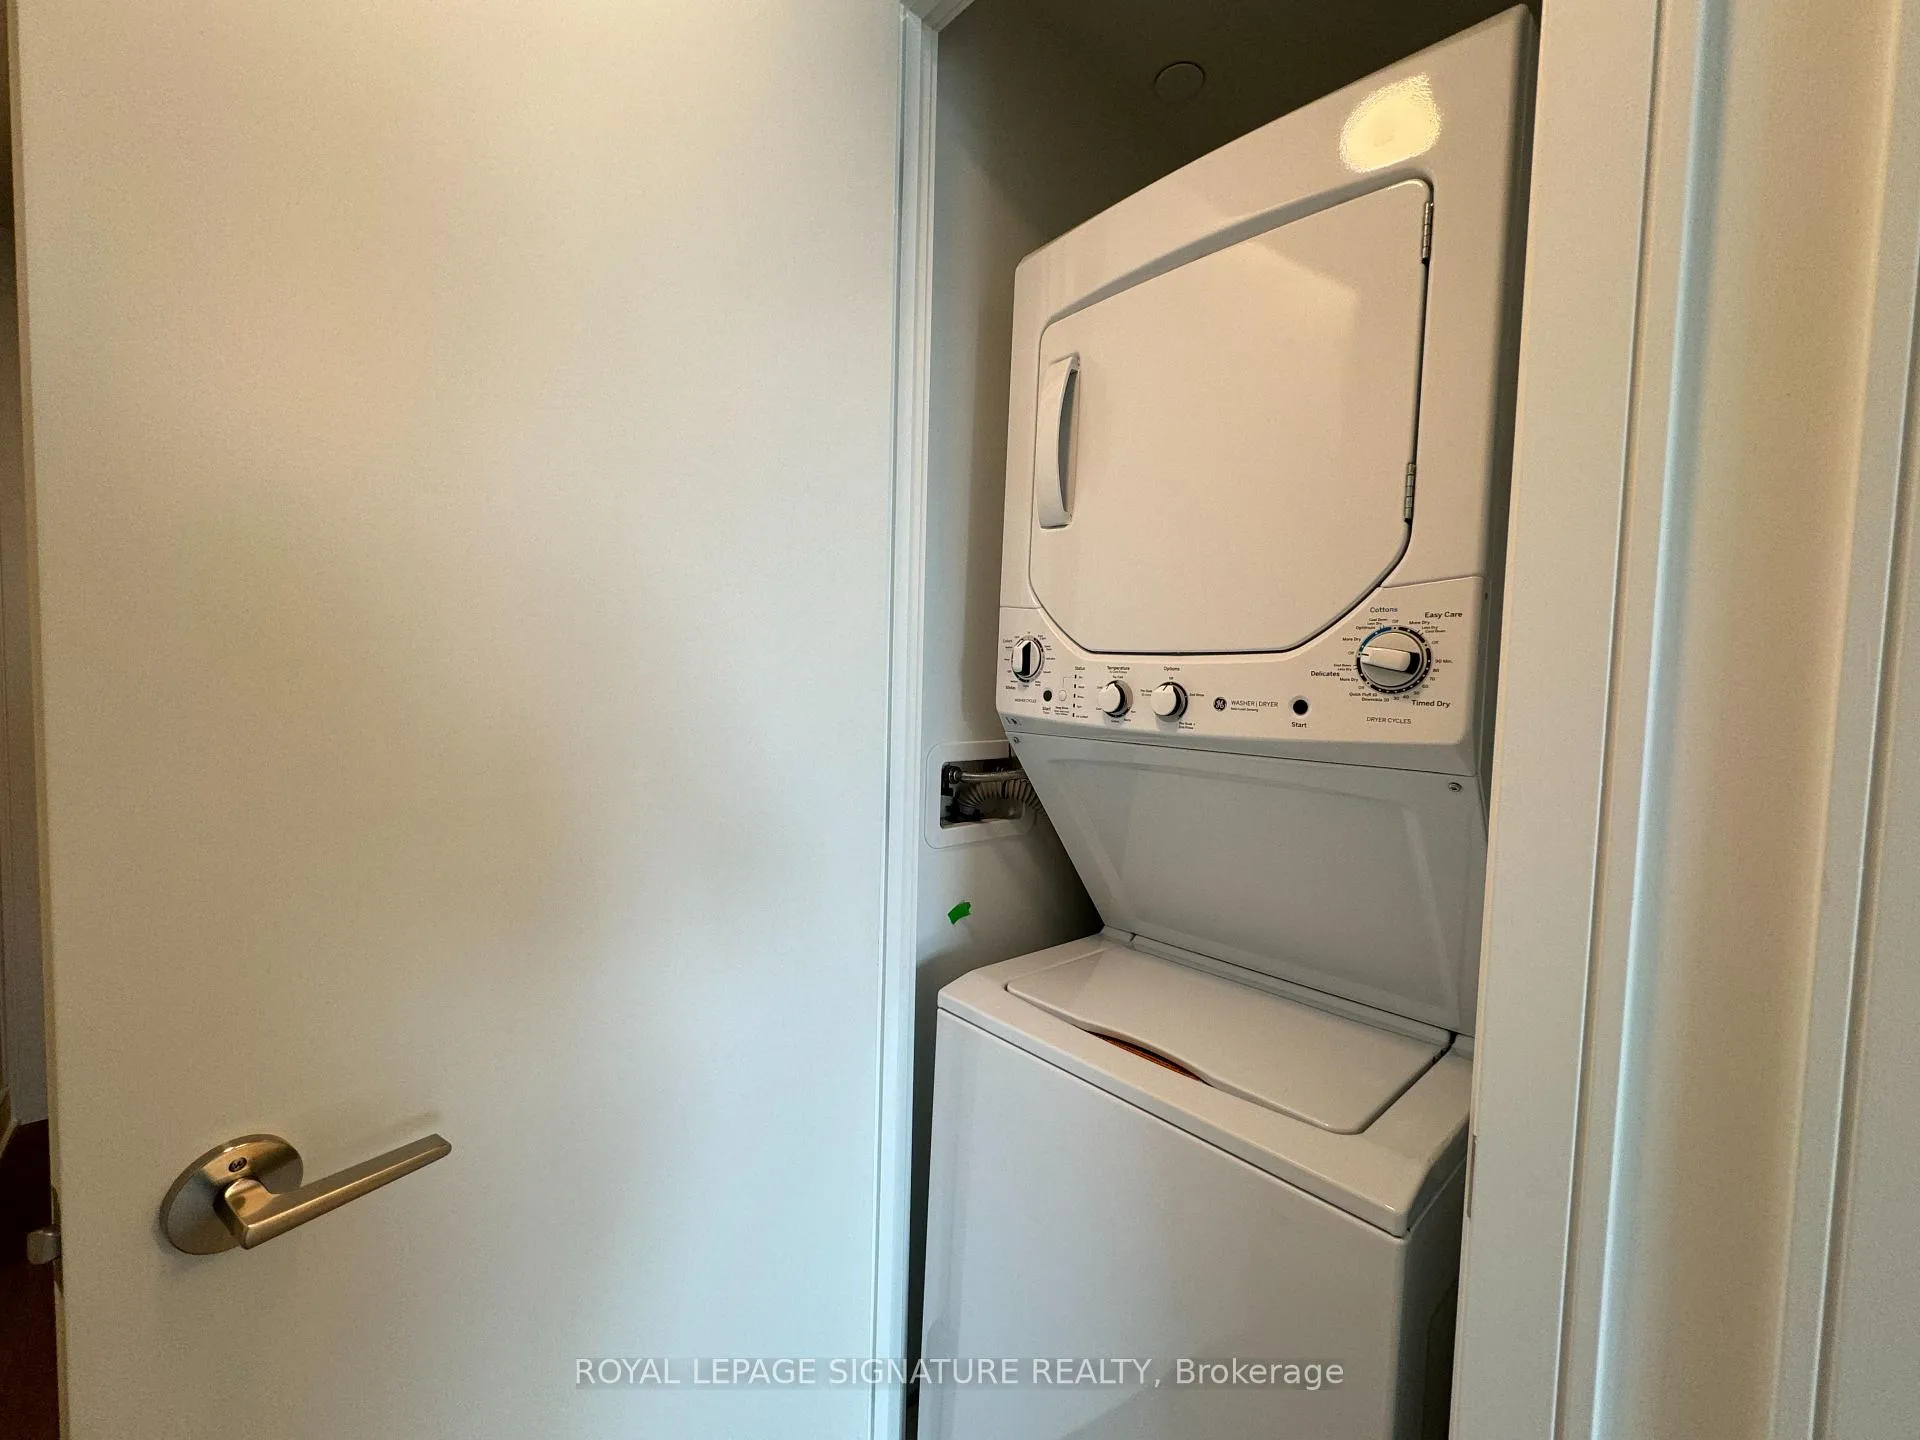 See all 17 photos
Property history
- $469,000TerminatedList: 2026-04-21|End: 2026-05-22|31 daysW13029022
- $469,000TerminatedList: 2026-03-05|End: 2026-04-22|48 daysW12862658
Facts and features
- ExposureSouth west
- LaundryEnsuite
- LockerOwned
- BalconyOpen
- Fireplace
- Central air
- Concierge
- Gym
- Rooftop deck/garden
The homeCondo Apartment, Apartment, Age 0–5 years
- Type: Condo Apartment
- Style: Apartment
- Age: 0–5 years
- Living space: 600–699 sq ft
- Basement: None
- Exposure: South West
InsideFireplace Yes, Ensuite, main level, Carpet free
- Fireplace: Yes
- Laundry: Ensuite, main level
- Features: Carpet free
- Security: Concierge/security
- Elevator: Yes
- Rooms above ground: 6
- Bedrooms: 2 + 1 in the basement
- Bathrooms: 2
- Kitchens: 1
- Family room: Yes
OutsideBrick, concrete, Open
- Exterior: Brick, concrete
- Balcony: Open
Parking and lockerUnderground, Parking type None, Locker Owned
- Garage: Underground
- Parking type: None
- Locker: Owned
BuildingArtform condos, Storeys 17, Units 336
- Name: Artform condos
- Storeys: 17
- Units: 336
- Registered: 2024
- Condo corporation: 1169
- Amenities: Bus ctr (wifi bldg), concierge, guest suites, gym, rooftop deck/garden, visitor parking
- Pets: Allowed
Heating, water and powerForced air, gas, Central air
- Heating: Forced air, gas
- Cooling: Central air
Costs and taxesTaxes $3,546 a year, Condo fee $482 a month, Common elements included, building insurance included
- Taxes, 2025: $3,546 a year
- Condo fee: $482 a month
- Fee includes: Common elements included, building insurance included
- HST: HST included in the price
Included in the saleStainless steel fridge, stove, dishwasher, rangehood, and washer/dryer. all elf's, Tenant's belongings
- Included: Stainless steel fridge, stove, dishwasher, rangehood, and washer/dryer. all elf's
- Not included: Tenant's belongings
NearbyCul de sac/dead end, hospital, library, park, public transit, school
- Close to: Cul de sac/dead end, hospital, library, park, public transit, school
Listing detailsW13029022, Terminated, Apr 21, 2026
- MLS® number: W13029022
- Status: Terminated
- Listed on: Apr 21, 2026
- Days on market: 31
- Updated: May 22, 2026
- Possession: Flexible
- Occupied by: Tenant
- Listing brokerage: ROYAL LEPAGE SIGNATURE REALTY
About this home
Unit 623, 86 Dundas Street E, Mississauga (Cooksville), ON L5A 1W4
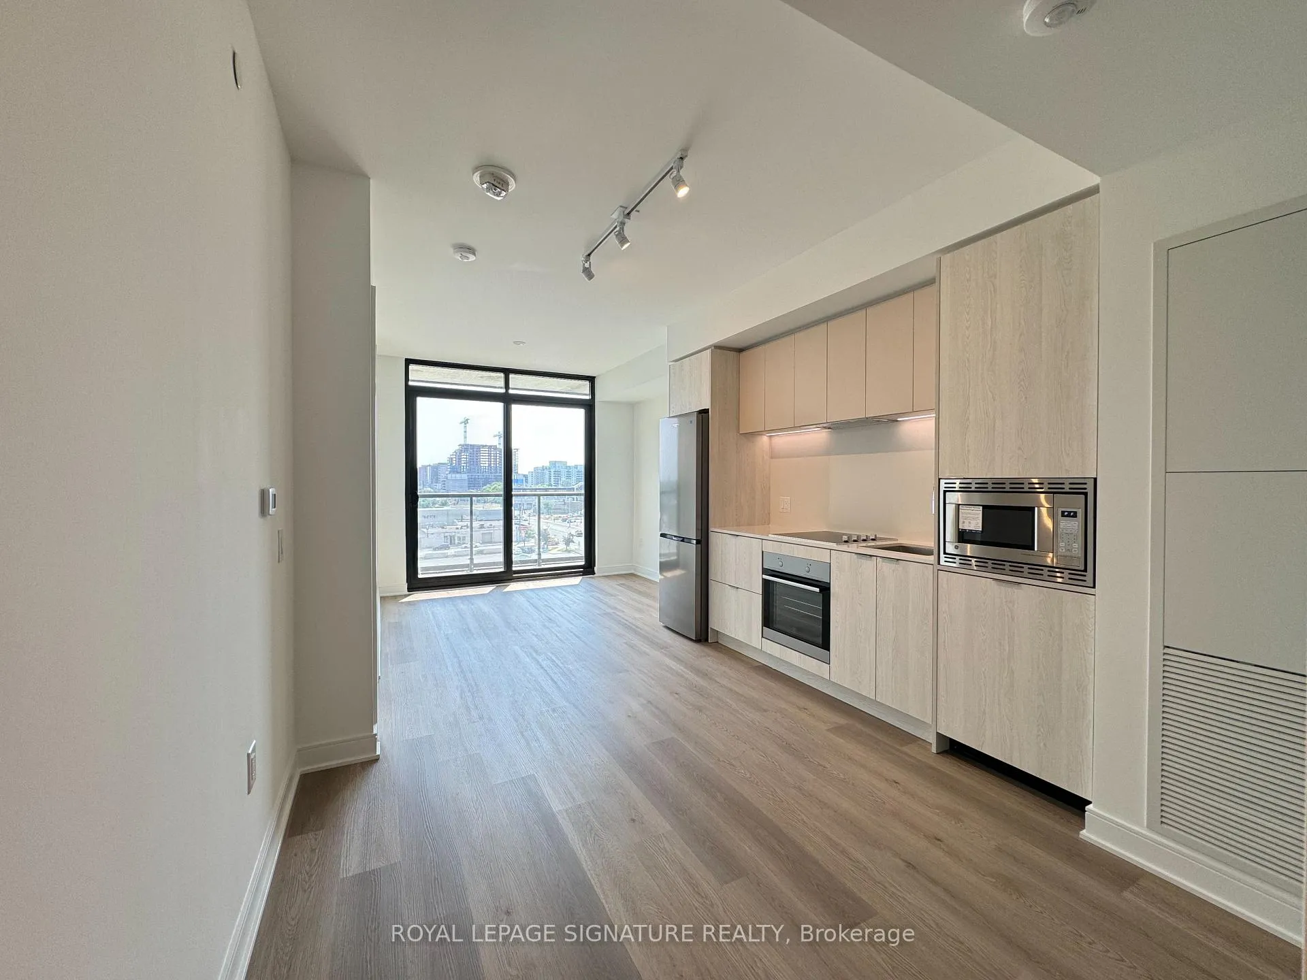
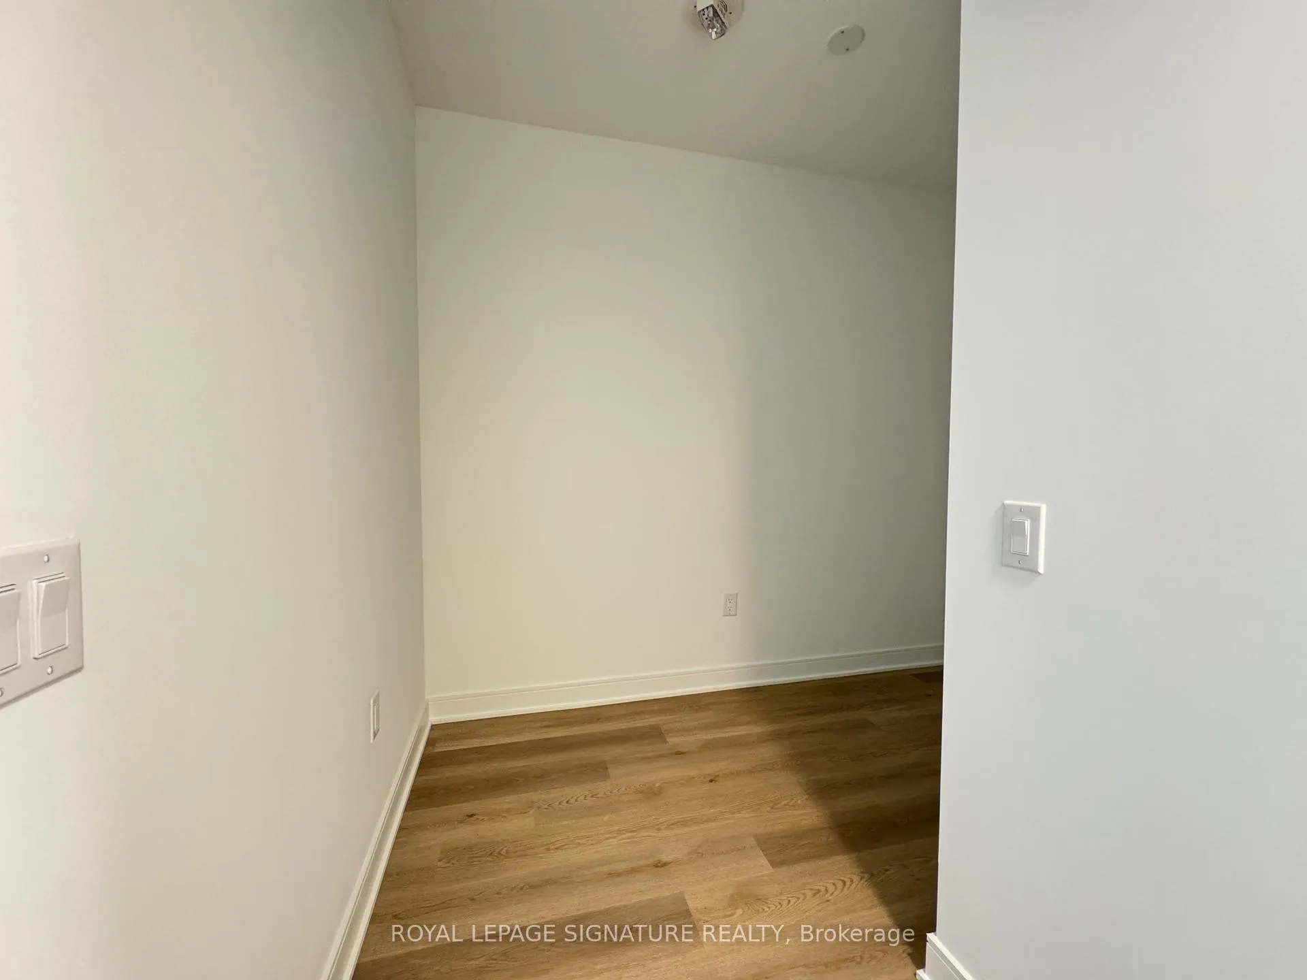
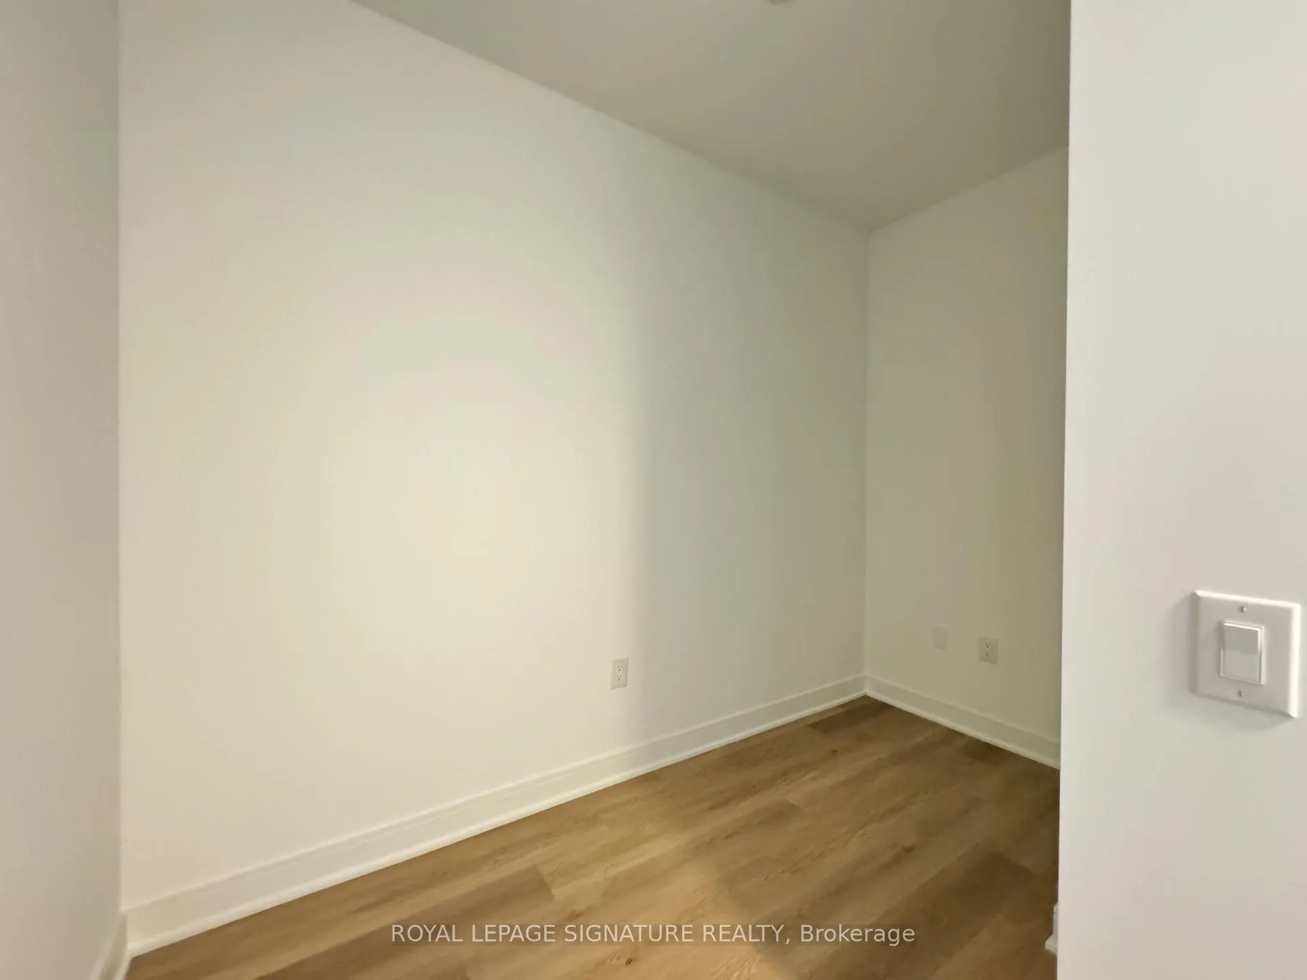
Welcome to Unit 623 at Artform Condos - a beautifully designed 2+1 bedroom, 2 bathroom suite offering modern finishes, functional living space, and an unbeatable Mississauga location!This thoughtfully laid out unit features a bright open-concept living and dining area with expansive windows that flood the space with natural light. The contemporary kitchen is complete with sleek cabinetry, quality finishes, and ample storage, seamlessly flowing into the main living space, perfect for both everyday living and entertaining. The spacious primary bedroom includes a private ensuite bath, while the second bedroom offers flexibility for family or guests. The enclosed den provides incredible versatility and can easily function as a home office, nursery, or additional sleeping space - ideal for today's work-from-home lifestyle.Step outside to your private balcony and enjoy elevated, open views - a perfect extension of your living space and a great spot to relax and unwind. This unit also includes one locker,providing valuable additional storage space. Artform Condos is known for its modern design and impressive amenities, and is conveniently located just minutes from Cooksville GO Station,Square One Shopping Centre, transit, parks, restaurants, and major highways, making commuting and daily errands effortless. An excellent opportunity for end-users seeking stylish urban living; Perfect for buyers who value convenience, comfort, and contemporary design!
Ask about this home
A HOMEH agent will answer your questions about this home.
Know more about Artform Condos
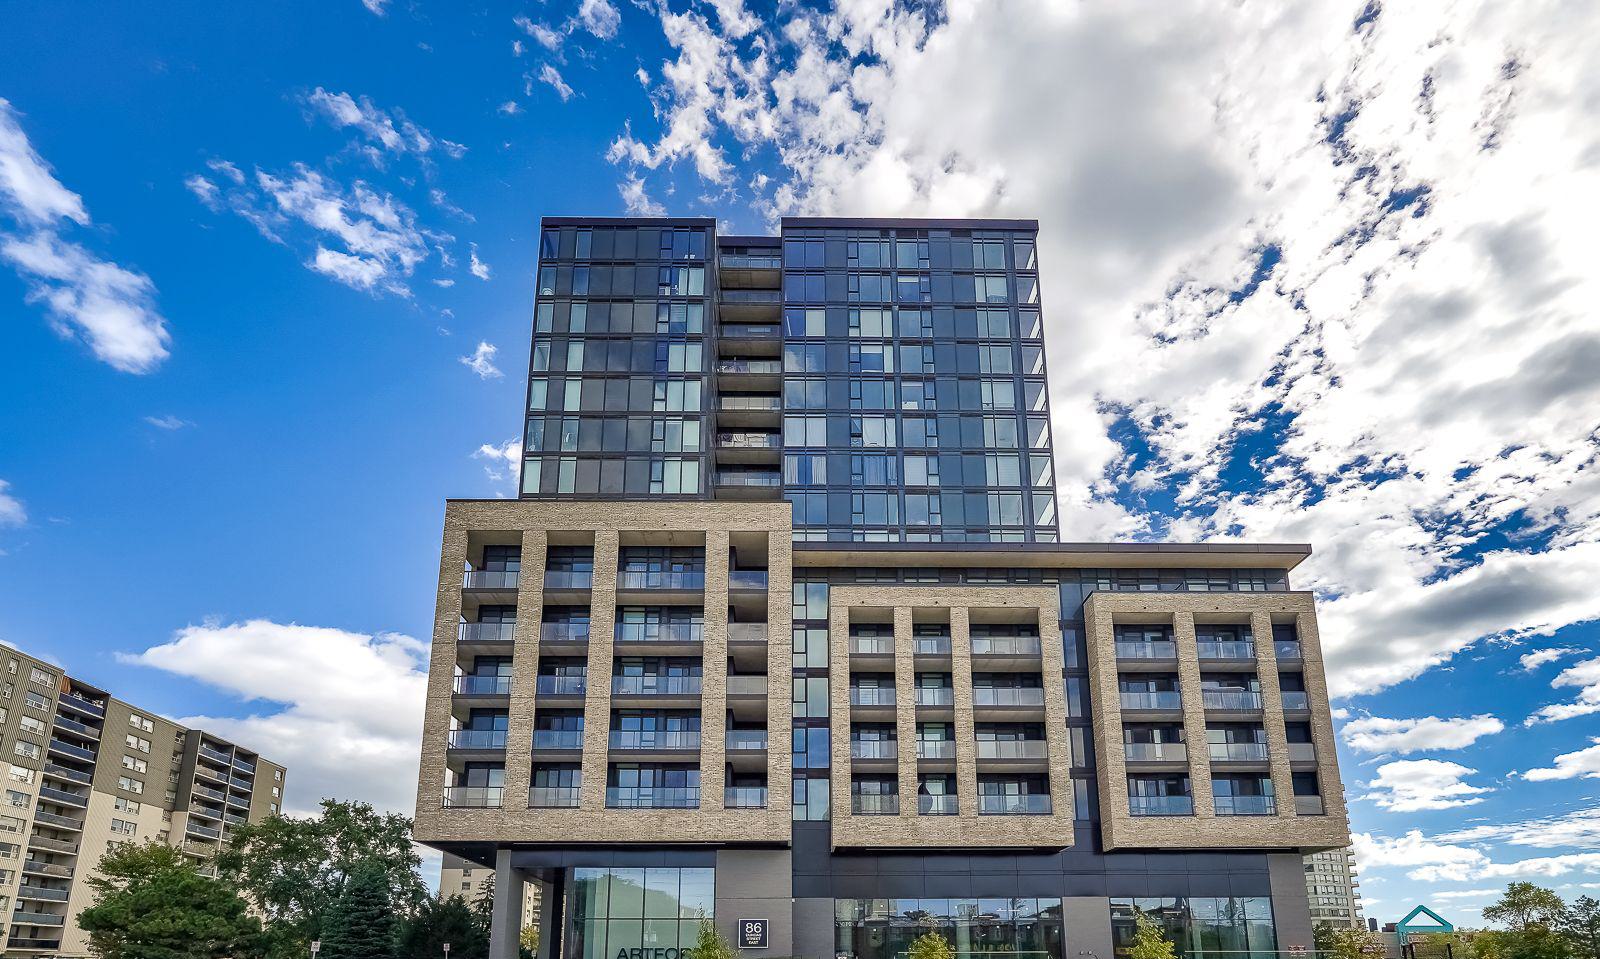
Condo building · 86 Dundas Street East
Artform Condos is a 17-storey condo with 336 suites, built in 2024 by Emblem Developments. Right now 13 for sale and 10 for rent are on the market here.
- 17storeys
- 336suites
- $769/sq ft
- 2024built
No similar units for sale in Artform Condos right now.
Around this home
Daily convenience, out of 100, from the distances below
Schools nearby
School rating, out of 10.
Helpful calculators
Your HOMEH agent

"Priced 16% over the Hestimate. I would see it this week."