

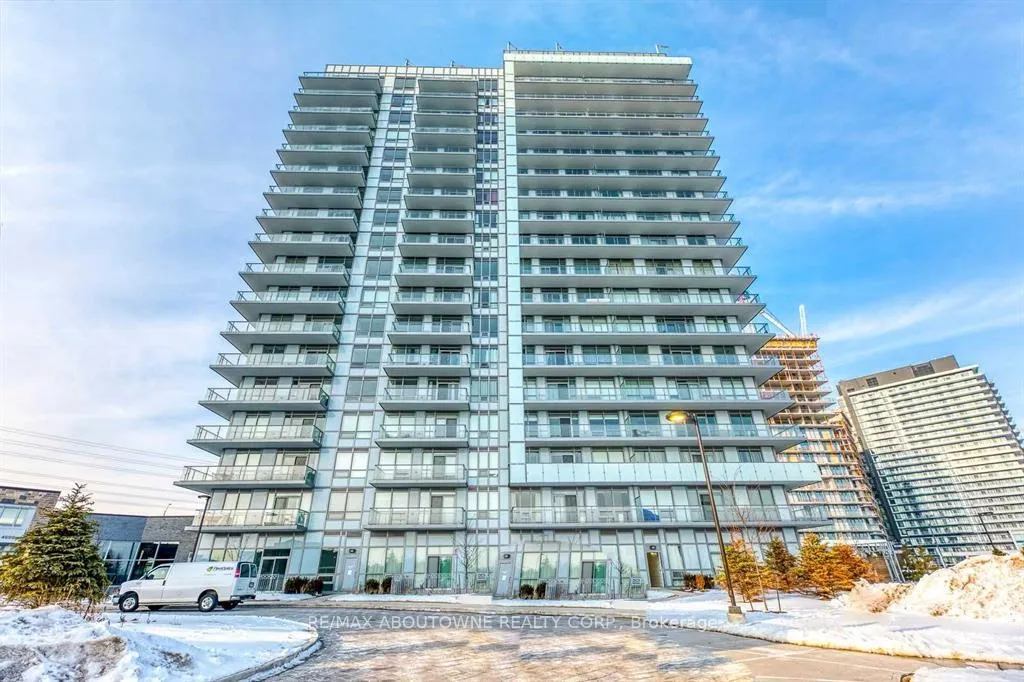
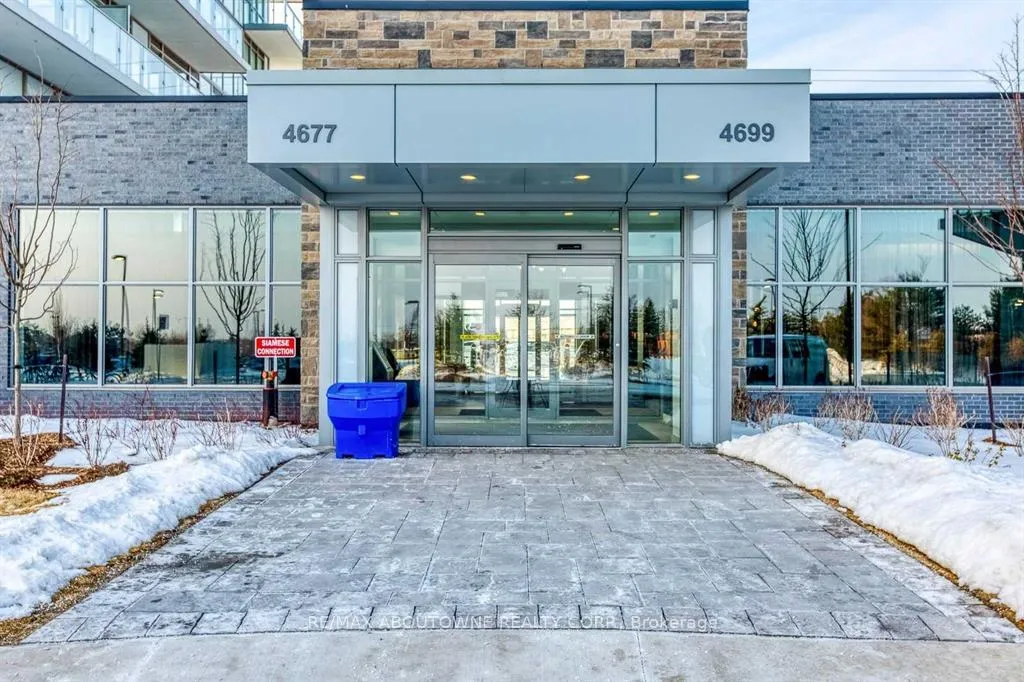
Unit 1409, 4699 Glen Erin Drive
Unit 1409, 4699 Glen Erin Drive
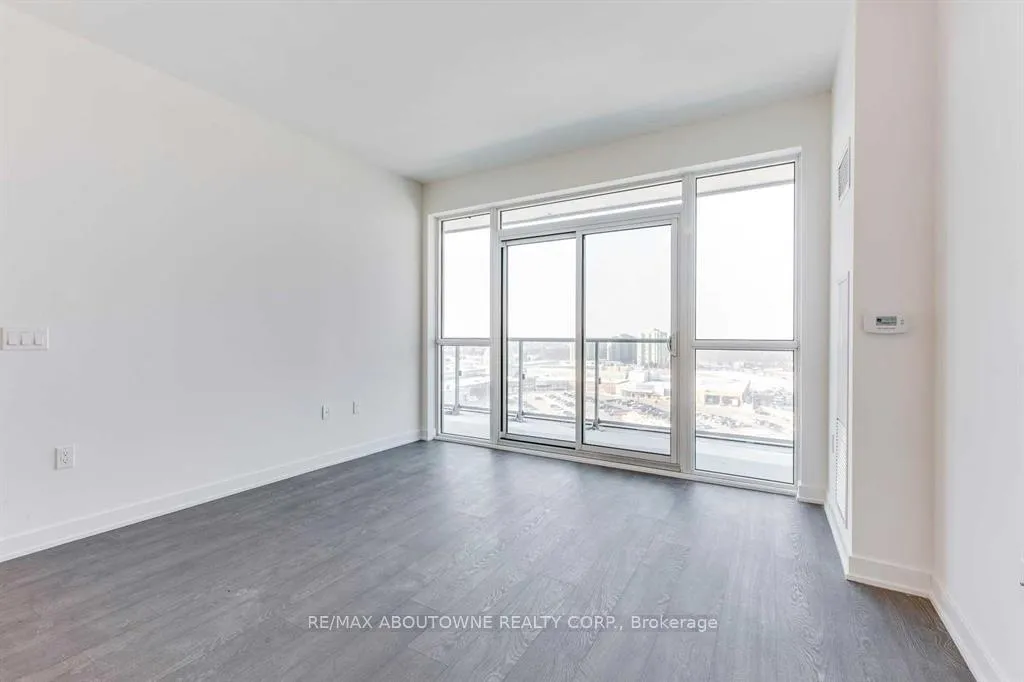 See all 41 photos
Property history
Facts and features
- ExposureNorth
- LaundryEnsuite
- LockerNone
- BalconyOpen
- Central air
The homeCondo Apartment, Apartment, Age 0–5 years
- Type: Condo Apartment
- Style: Apartment
- Age: 0–5 years
- Living space: 800–899 sq ft
- Basement: None
- Exposure: North
InsideEnsuite, Carpet free, Concierge/security
- Laundry: Ensuite
- Features: Carpet free
- Security: Concierge/security
- Rooms above ground: 6
- Bedrooms: 2 + 1 in the basement
- Bathrooms: 2
- Kitchens: 1
OutsideConcrete, Open
- Exterior: Concrete
- Balcony: Open
Parking and locker1 Parking, Underground, Parking type Owned
- Spaces: 1 Parking
- Garage: Underground
- Parking type: Owned
- Locker: None
BuildingMills Square Condos, Storeys 18, Units 179
- Name: Mills Square Condos
- Storeys: 18
- Units: 179
- Registered: 2020
- Condo corporation: 1090
- Pets: Allowed
Heating, water and powerForced air, gas, Central air
- Heating: Forced air, gas
- Cooling: Central air
Rent and termsRent $3,000 a month, Entire property, Unfurnished
- Rent: $3,000 a month
- Space for rent: Entire property
- Furnished: Unfurnished
- Lease: 12 months
- Paid: Monthly
- Rent includes: Heat, water, central air conditioning, building insurance, common elements, parking
- Deposit: Required
- Credit check: Required
- Employment letter: Required
- Rental application: Required
- References: Required
IncludedStainless steel fridge, stove, dishwasher and build-in microwave. washer and dryer. all ezlfs. all window coverings.
- Included: Stainless steel fridge, stove, dishwasher and build-in microwave. washer and dryer. all ezlfs. all window coverings.
NearbyClear view, hospital, library, park, public transit, school
- Close to: Clear view, hospital, library, park, public transit, school
Listing detailsW12136670, Rented, May 9, 2025
- MLS® number: W12136670
- Status: Rented
- Listed on: May 9, 2025
- Days on market: 33
- Updated: Jun 11, 2025
- Possession: 2025-07-01 / Other
- Occupied by: Tenant
- Listing brokerage: RE/MAX ABOUTOWNE REALTY CORP.
About this home
Unit 1409, 4699 Glen Erin Drive, Mississauga (Central Erin Mills), ON L5M 2E5
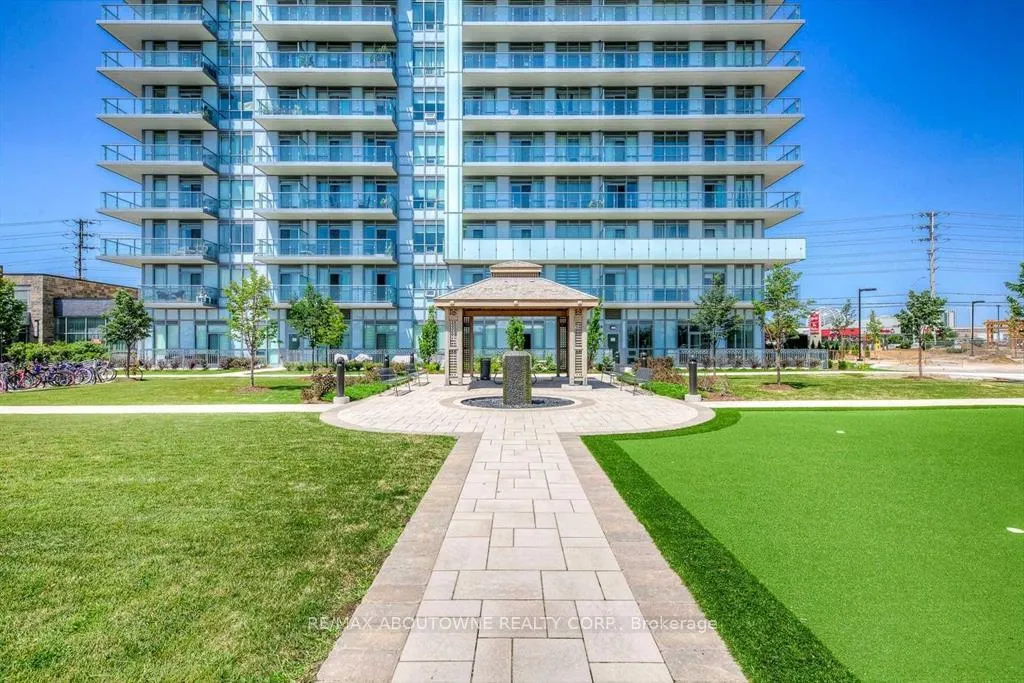
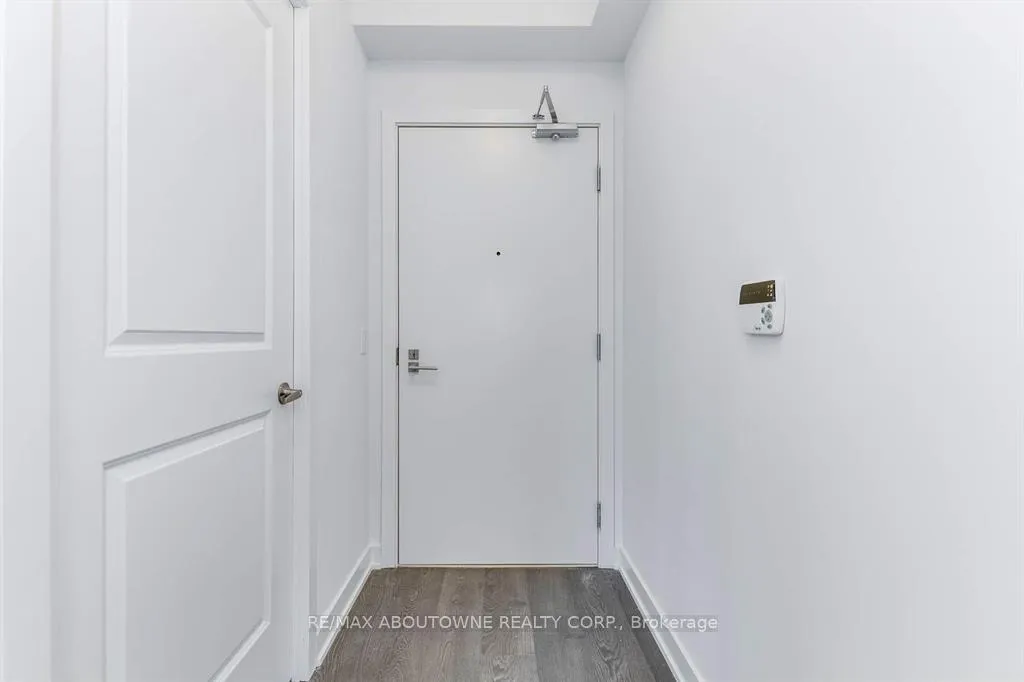
***Must See*** A gorgeous 2 bed + den, 2 bath CORNER UNIT in the heart of Mississauga. Just across from Erin Mills Town Mall! Specious & very bright. 9 ceilings. Laminate floors throughout. Spacious living and dining area. Open balcony with unobstructed views of the city. Modern kitchen with upgraded kitchen island, stainless steel appliances, stone counters, backspash, centre island and breakfast bar. Master bedroom with W/I closet, 4 pcs ensuite & Walk-out to balcony. Well-sized second bedroom with large closet & large window. Den perfect for home office. Close schools, parks, public transit, restaurants & all local amenities. Great amenities including party room, library, rooftop deck & Garden with BBQs. 1 Underground parking spot included!
Ask about this home
A HOMEH agent will answer your questions about this home.
Know more about Mills Square Condos

Condo building · 4677 Glen Erin Drive
Mills Square Condos is an 18-storey condo with 179 suites, built in 2020 by Pemberton Group. Right now 8 for sale and 3 for rent are on the market here.
- 18storeys
- 179suites
- $667/sq ft
- 2020built
No similar units for rent in Mills Square Condos right now.
Around this home
Daily convenience, out of 100, from the distances below
Schools nearby
School rating, out of 10.
Helpful calculators
Your HOMEH agent

"I would see it this week."