

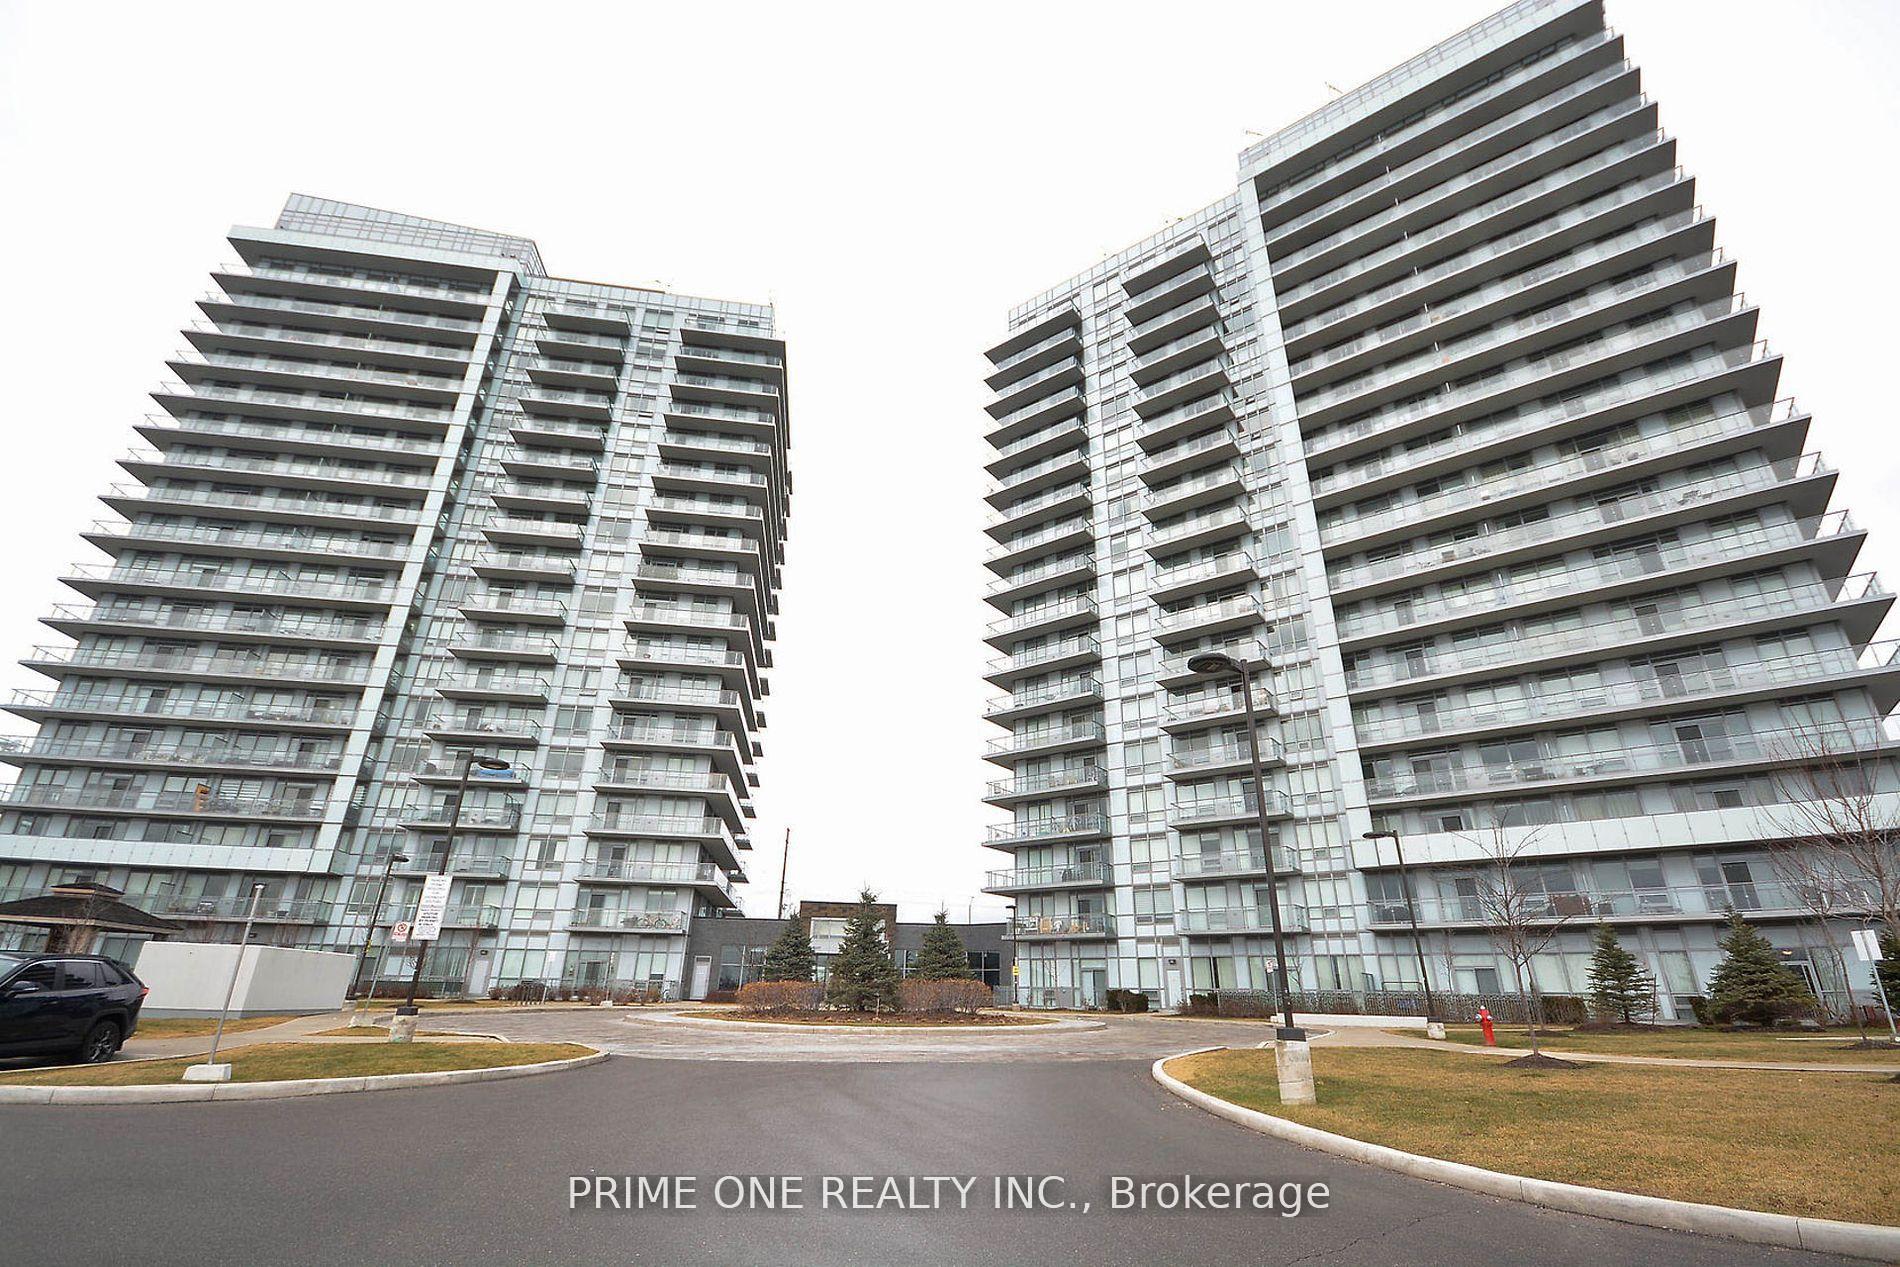
PH 04, 4699 Glen Erin Drive
PH 04, 4699 Glen Erin Drive
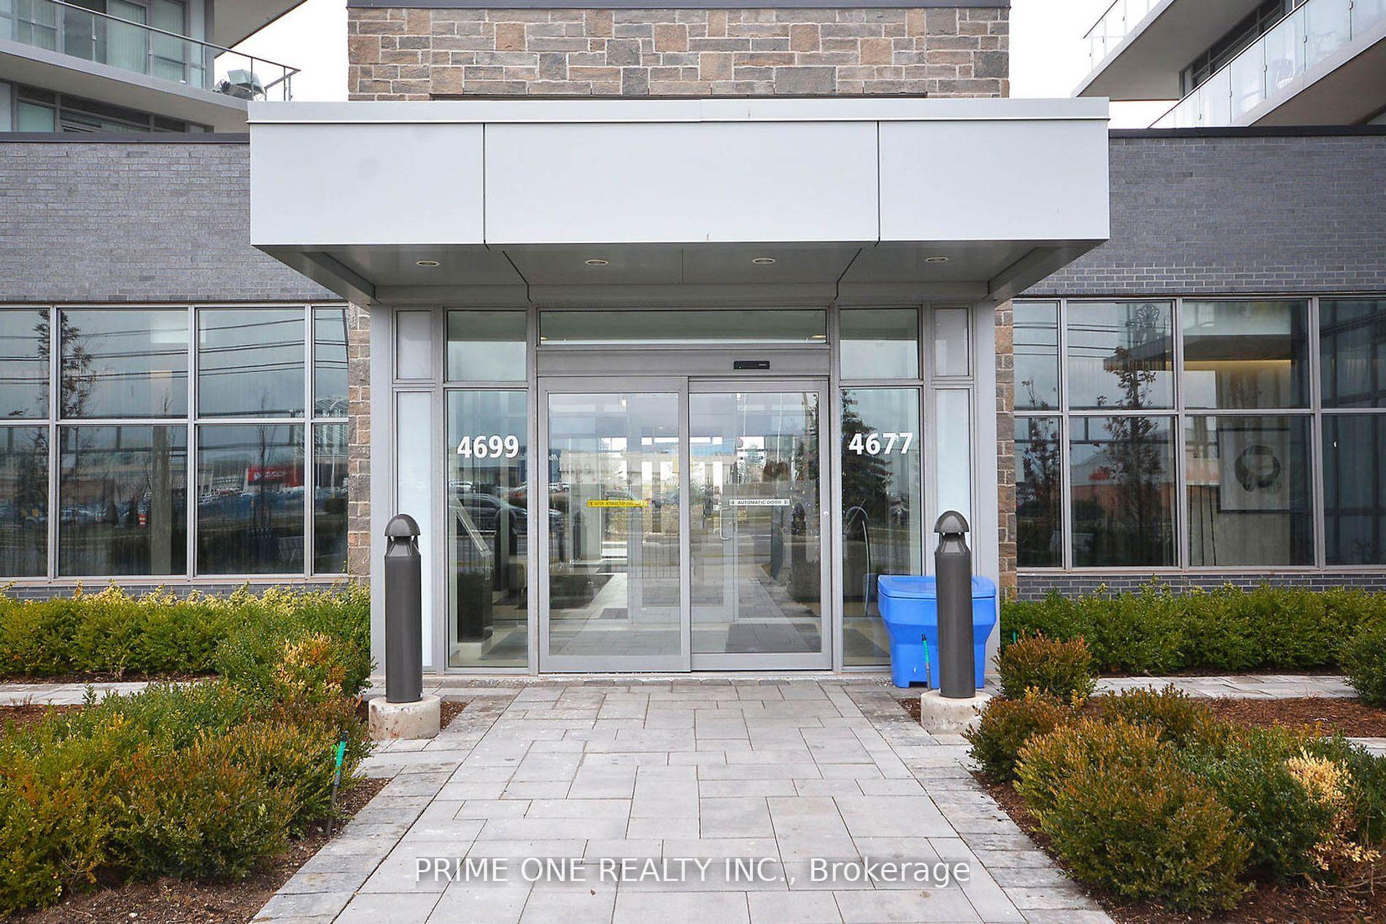
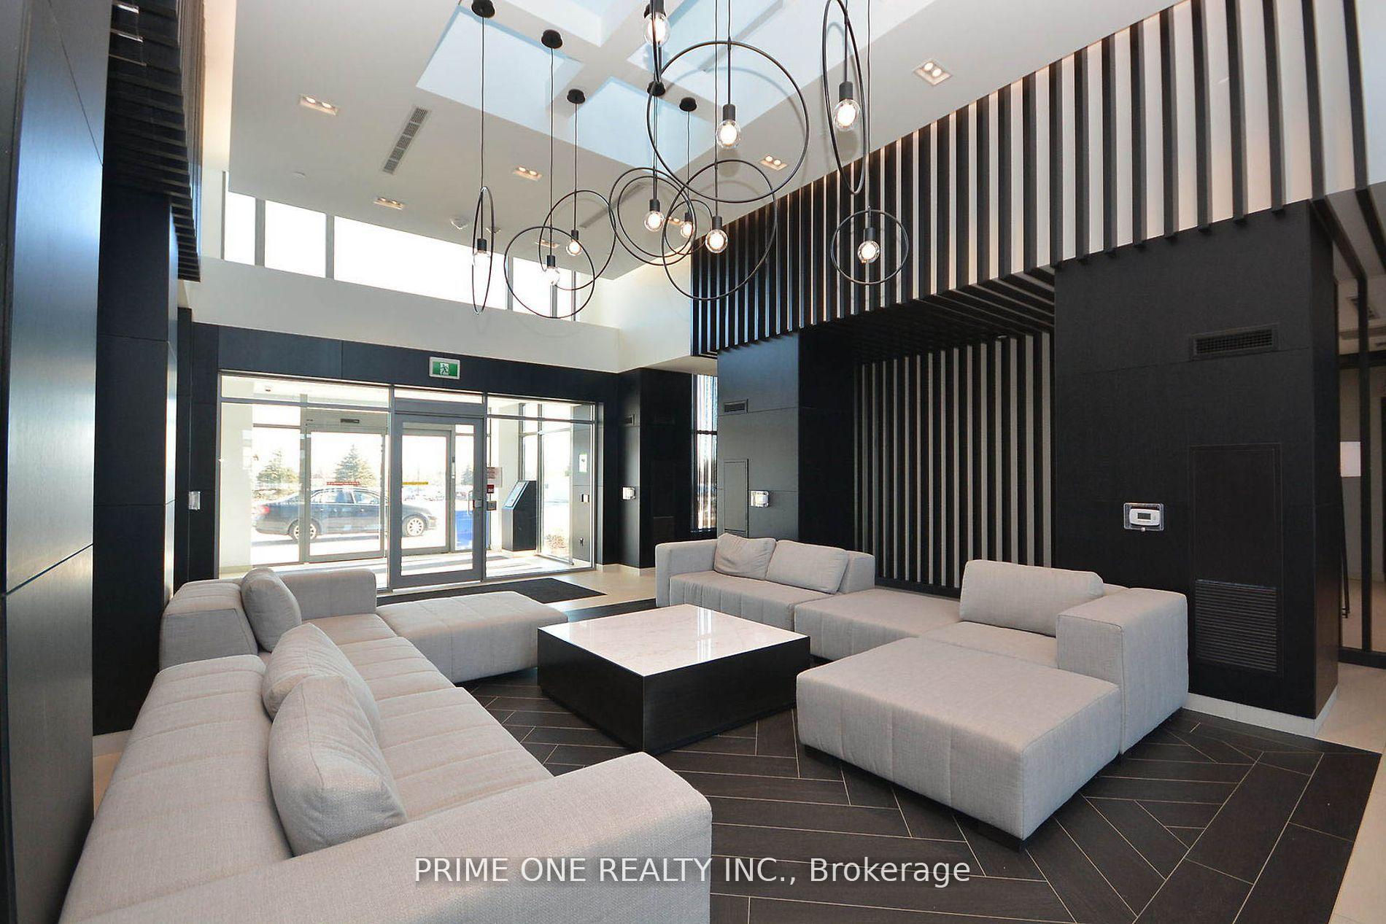
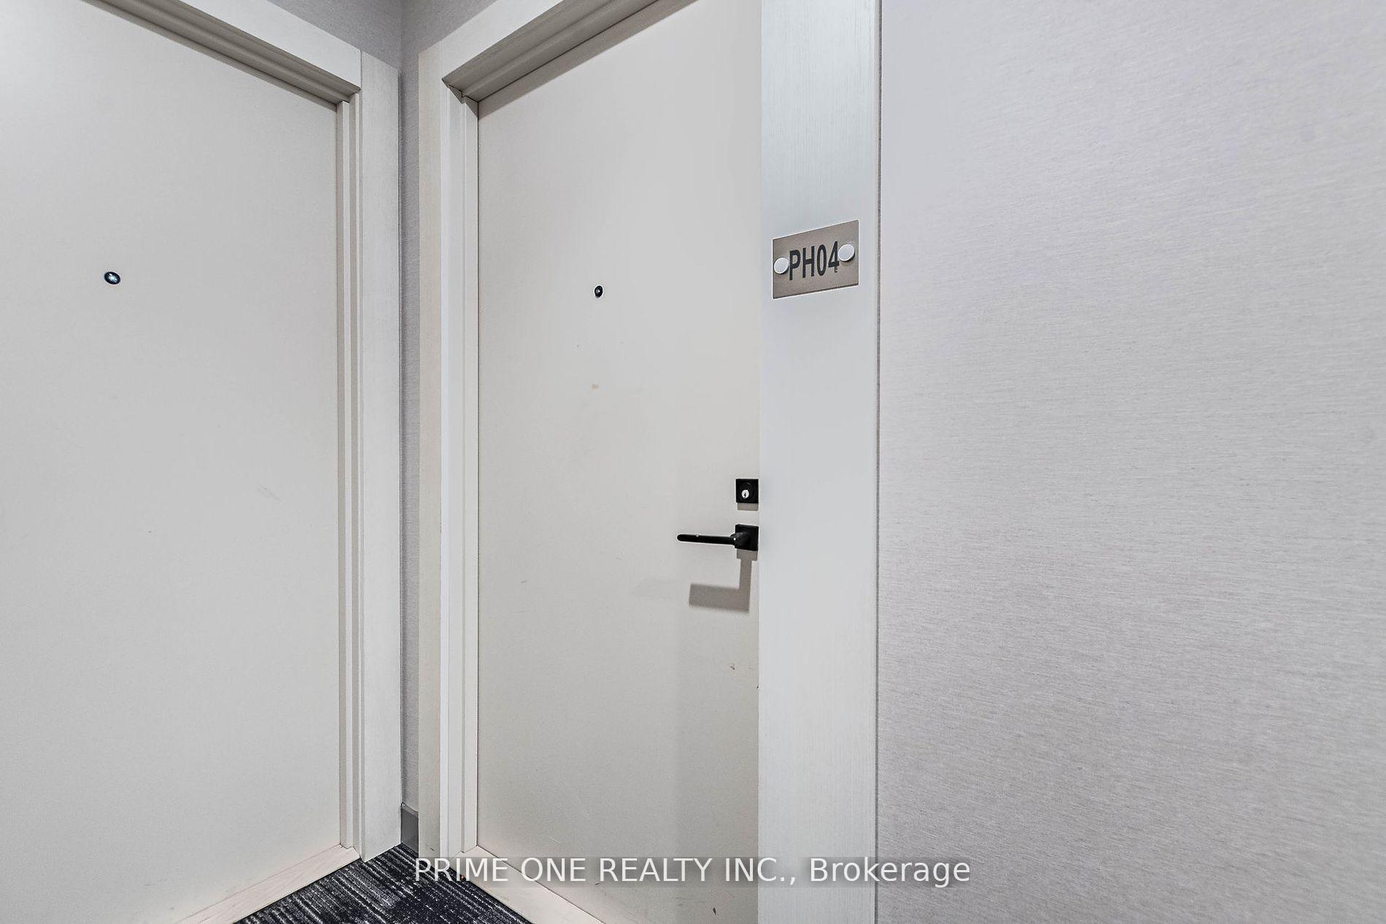 See all 20 photos
Property history
Facts and features
- ExposureSouth east
- LaundryEnsuite
- LockerOwned
- BalconyOpen
- Central air
The homeCondo Apartment, Apartment, Age 0–5 years
- Type: Condo Apartment
- Style: Apartment
- Age: 0–5 years
- Living space: 900–999 sq ft
- Basement: None
- Exposure: South East
InsideEnsuite, Carpet free, storage, Rooms above ground 5
- Laundry: Ensuite
- Features: Carpet free, storage
- Rooms above ground: 5
- Rooms in the basement: 1
- Bedrooms: 2 + 1 in the basement
- Bathrooms: 2
- Kitchens: 1
OutsideConcrete, Open
- Exterior: Concrete
- Balcony: Open
Parking and locker1 Parking, Underground, Parking type Owned
- Spaces: 1 Parking
- Garage: Underground
- Parking type: Owned
- Locker: Owned
- Locker unit: A279
BuildingMills Square Condos, Storeys 18, Units 179
- Name: Mills Square Condos
- Storeys: 18
- Units: 179
- Registered: 2020
- Condo corporation: 1090
- Pets: Allowed
Heating, water and powerForced air, gas, Central air
- Heating: Forced air, gas
- Cooling: Central air
Rent and termsRent $3,200 a month, Entire property, Unfurnished
- Rent: $3,200 a month
- Space for rent: Entire property
- Furnished: Unfurnished
- Lease: 12 months
- Rent includes: Building insurance, heat, parking, water
- Credit check: Required
- Employment letter: Required
- Rental application: Required
- References: Required
IncludedAll existing appliances included: stove, fridge, b/i dishwasher, microwave comb, exhaust hood fan, washer & dryer, all existing light fixtures and all window coverings.
- Included: All existing appliances included: stove, fridge, b/i dishwasher, microwave comb, exhaust hood fan, washer & dryer, all existing light fixtures and all window coverings.
Listing detailsW12420341, Rented, Sep 22, 2025
- MLS® number: W12420341
- Status: Rented
- Listed on: Sep 22, 2025
- Days on market: 8
- Updated: Sep 30, 2025
- Possession: Immediate
- Occupied by: Vacant
- Listing brokerage: PRIME ONE REALTY INC.
About this home
PH 04, 4699 Glen Erin Drive, Mississauga (Central Erin Mills), ON L5M 2E5
Gorgeous Penthouse 2+1 Bedroom Very Well-Kept Corner Unit with a view covering the beautiful skyline of Mississauga & Toronto. Premium Laminate Floor Throughout. Walk out to a "L" Shaped Spacious Balcony. Family Size Upgraded kitchen w/ quartz countertops, S/S Appliances! Large Master Bedroom w/ 4 PC. Ensuite. 2nd Bedroom with a great view. Well sized den to be used as an Office/Dining area. 9' Smooth Ceilings, Wide Plank Laminate Flooring, Porcelain Floor Tiles in Bathroom. Steps to Erin Mills Town Centre, Endless Shops & Dining Options! Top Local Schools, Hospital, Quick HWY Access. Landscaped Grounds & Garden, Terrace, Lounge, BBQs, Fitness Club, South East Exposure Open Wraps around balcony.
Ask about this home
A HOMEH agent will answer your questions about this home.
Know more about Mills Square Condos

Condo building · 4677 Glen Erin Drive
Mills Square Condos is an 18-storey condo with 179 suites, built in 2020 by Pemberton Group. Right now 8 for sale and 3 for rent are on the market here.
- 18storeys
- 179suites
- $667/sq ft
- 2020built
No similar units for rent in Mills Square Condos right now.
Around this home
Daily convenience, out of 100, from the distances below
Schools nearby
School rating, out of 10.
Helpful calculators
Your HOMEH agent

"I would see it this week."