

471 Fergo Avenue
471 Fergo Avenue
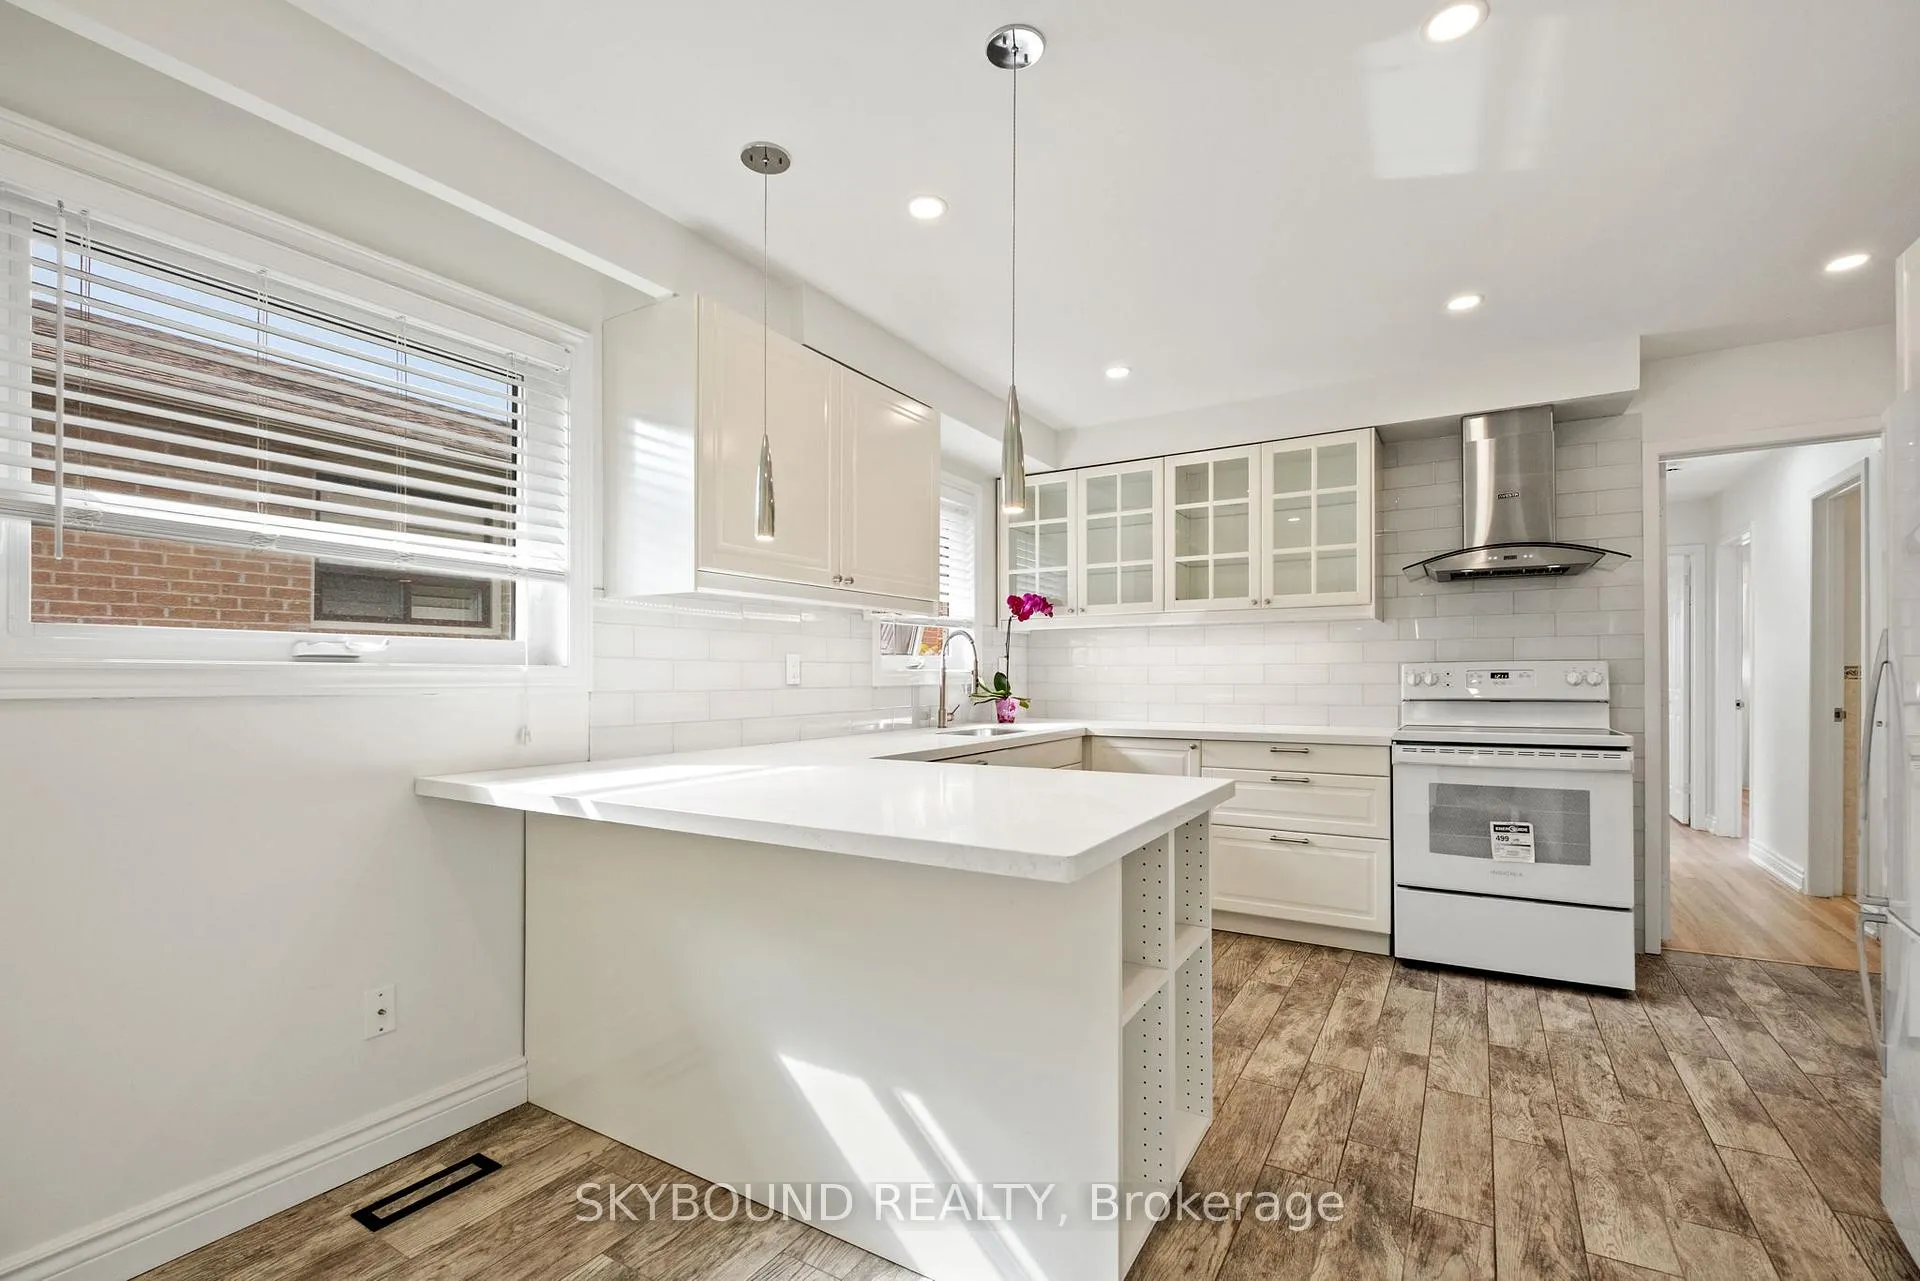 See all 21 photos
Property history
Facts and features
- BasementWalk-out
- Water, sewerMunicipal
- HeatingForced air
- CoolingCentral air
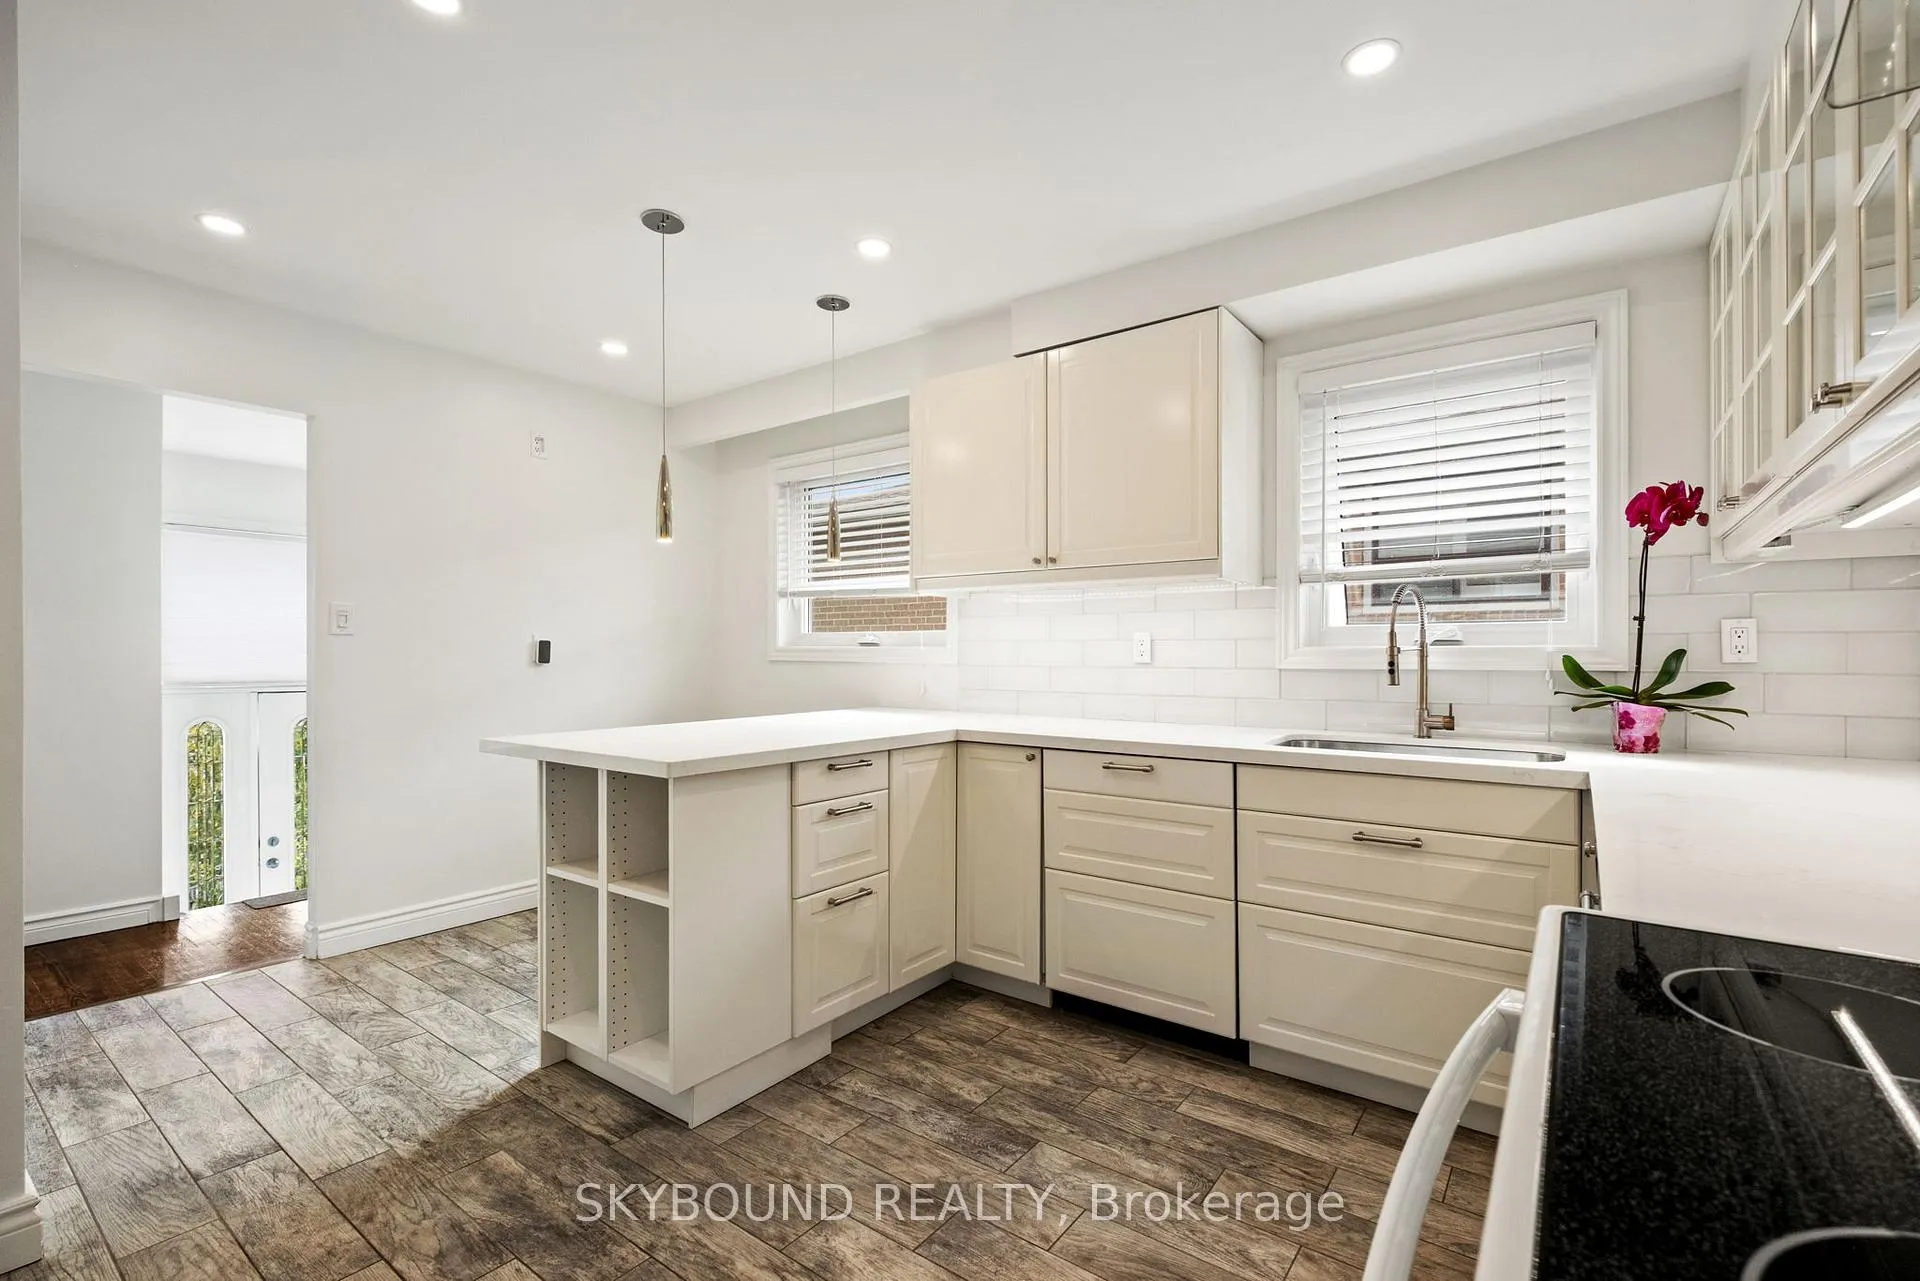
- Second kitchen
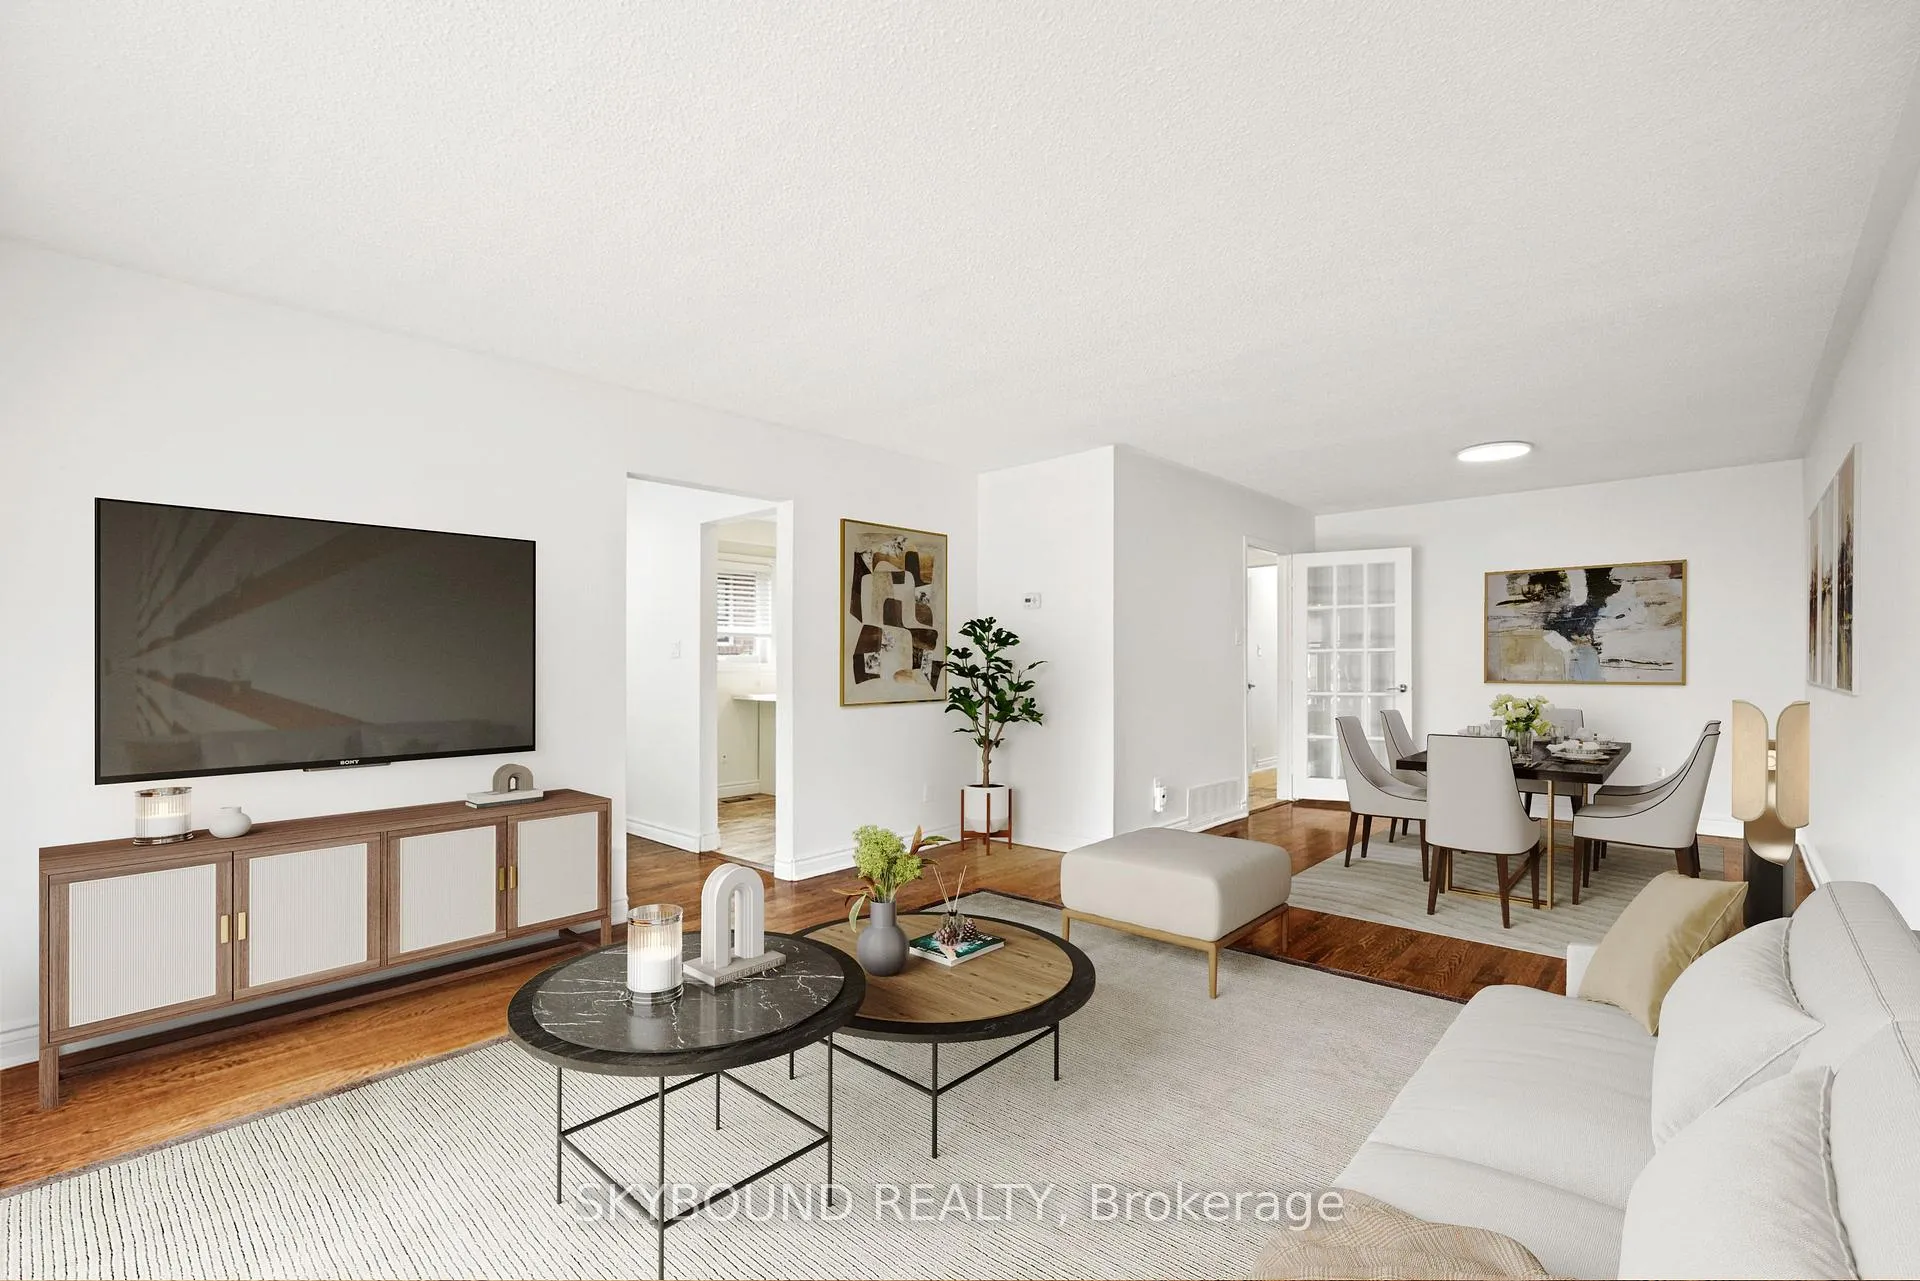
- Hardwood floors
- Central air
The homeSemi-Detached, Bungalow, 1,100–1,500 sq ft
- Type: Semi-Detached
- Style: Bungalow
- Living space: 1,100–1,500 sq ft
- Basement: Finished with walk-out
InsideHardwood, Ceramic, Carpet free, auto garage door remote, Rooms above ground 6
- Flooring: Hardwood, Ceramic
- Features: Carpet free, auto garage door remote
- Rooms above ground: 6
- Rooms in the basement: 3
- Bedrooms: 3
- Bathrooms: 2
- Kitchens: 2
- Family room: Yes
Outside and lotBrick, Asphalt shingle, Poured concrete
- Exterior: Brick
- Roof: Asphalt shingle
- Foundation: Poured concrete
- Other structures: Shed
- Size: 30 × 125.69 ft
Parking1 Garage, Attached, Private
- Spaces: 1 Garage
- Garage: Attached
- Driveway: Private
Heating, water and powerForced air, gas, Central air, Municipal water
- Heating: Forced air, gas
- Cooling: Central air
- Water: Municipal water
- Sewer: Municipal sewer
Costs and taxesTaxes $5,872 a year, HST included in the price, Hwt
- Taxes, 2025: $5,872 a year
- HST: HST included in the price
- Rental items: Hwt
Included in the sale2 fridges, 2 stoves, 2 b/i dishwashers, 2 range hoods. washer and dryer. garden shed. all elfs, all window coverings.
- Included: 2 fridges, 2 stoves, 2 b/i dishwashers, 2 range hoods. washer and dryer. garden shed. all elfs, all window coverings.
Listing detailsW12501176, Sold, Nov 2, 2025
- MLS® number: W12501176
- Status: Sold
- Listed on: Nov 2, 2025
- Days on market: 16
- Updated: Nov 18, 2025
- Possession: 30-59 days
- Occupied by: Vacant
- Listing brokerage: SKYBOUND REALTY
About this home
471 Fergo Avenue, Mississauga (Cooksville), ON L5B 2J2
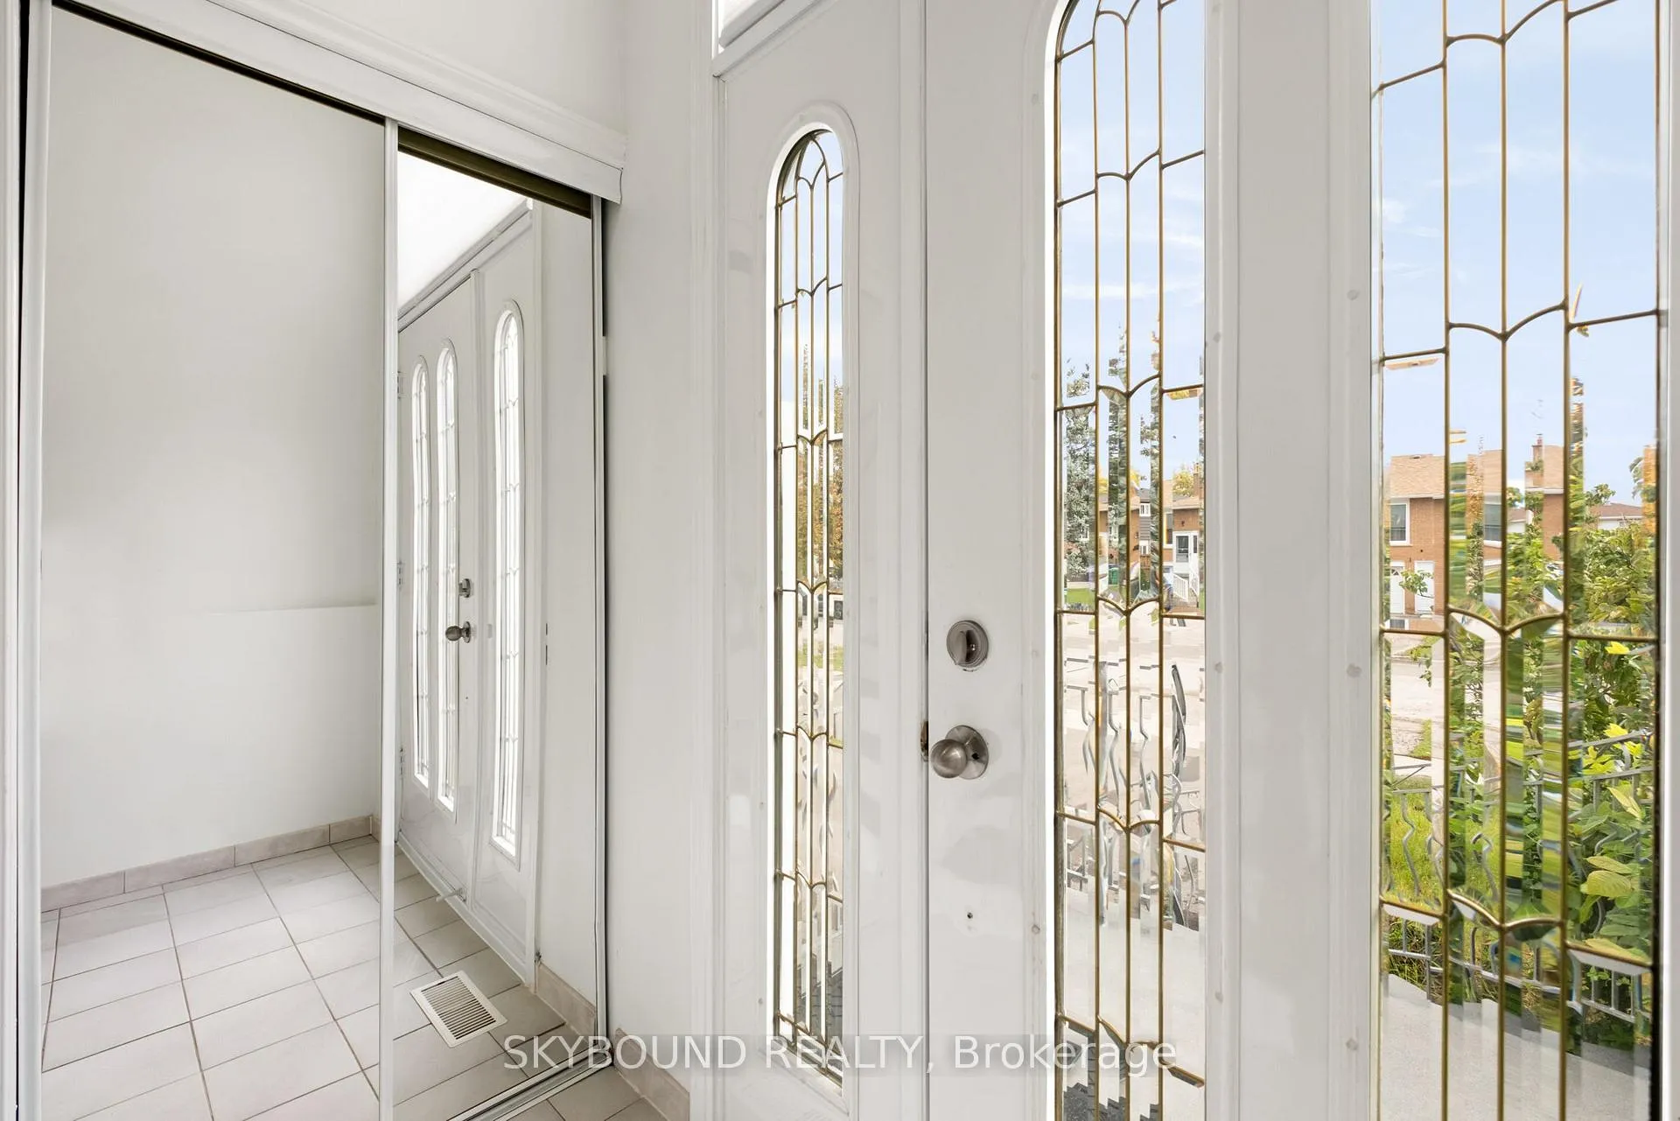
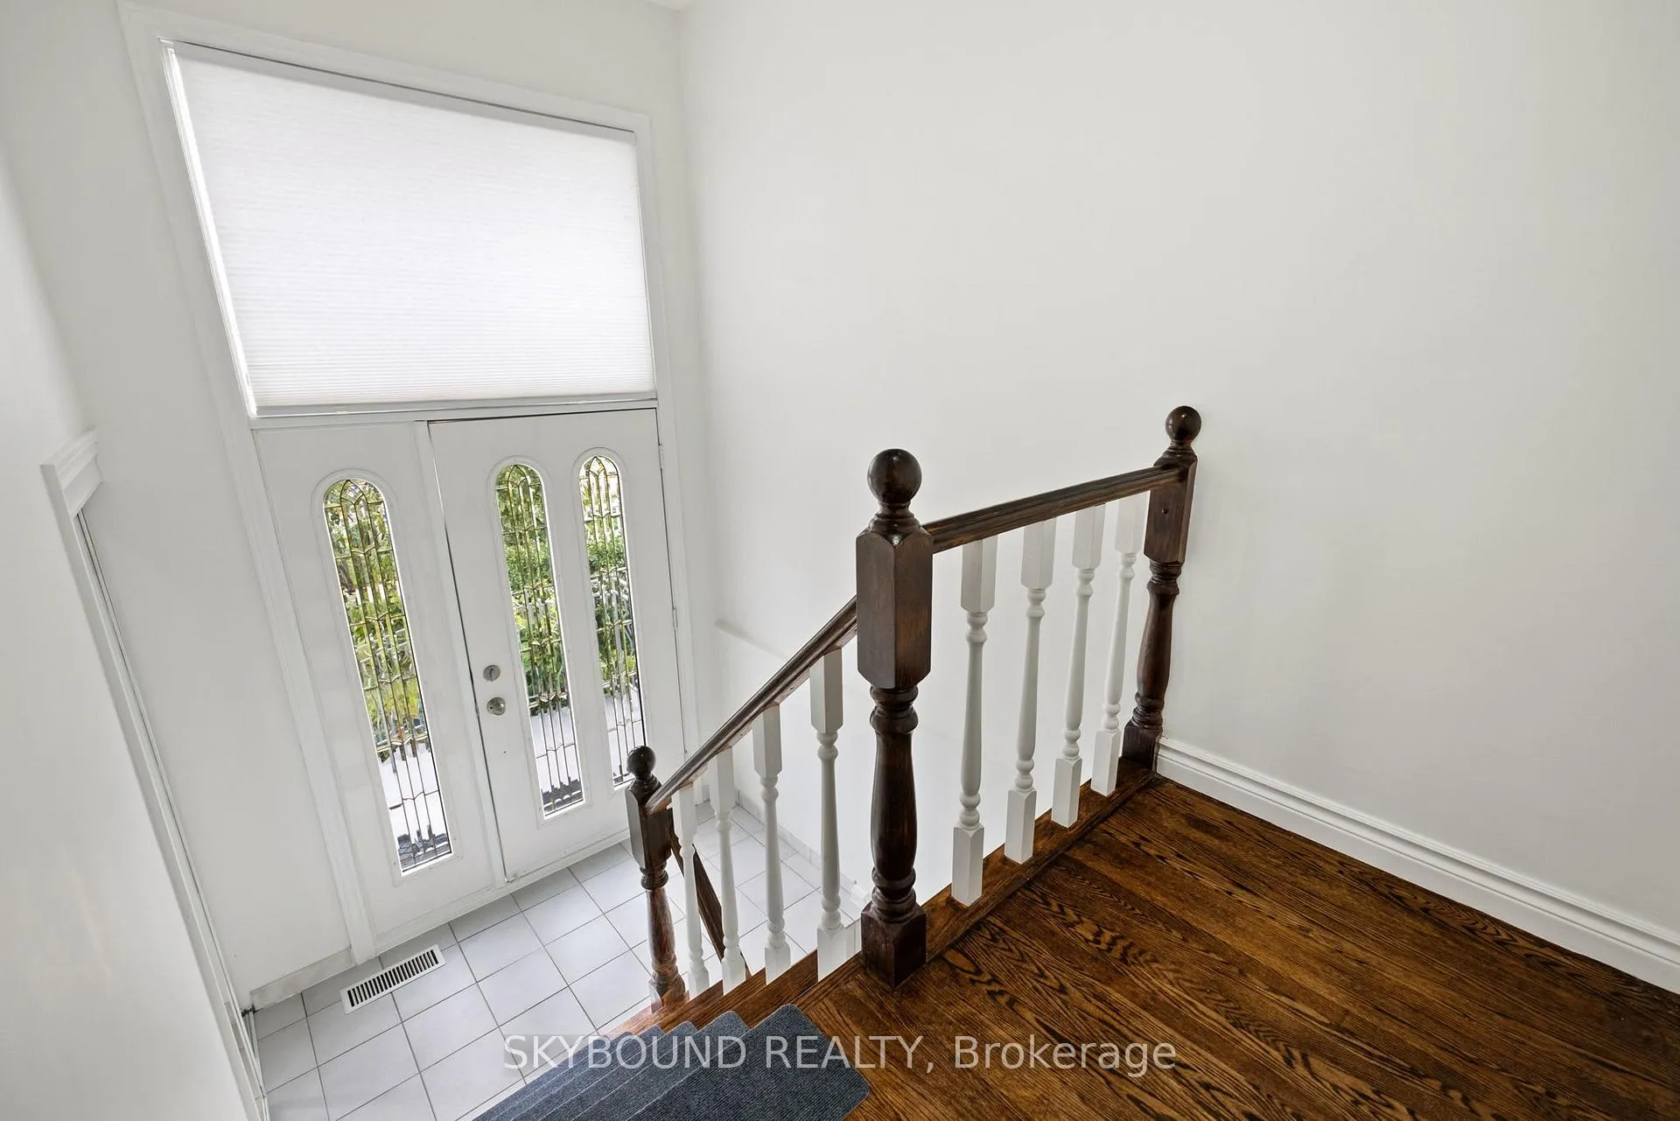
Welcome to Stanning Upgraded Home in Prime Location! Renovated 3 Bedrooms, 2 Bathrooms Bungalow with Modern Kitchen, a Bright Practical Layout. Amazing Indoor-Outdoor Living- Perfect For Entertaining or Relaxing. Refinished Hardwood Floors on Main Level, Kitchen(2019) with Quartz Countertop, Potlights and New Stove. Lots of Natural Light. 2 Walk-Outs From the Basement.Finished Basement with Full Kitchen and a Nook For a Home Office or Separate Sleeping Area. Big Cantina/Storage Room. Back Patio with Elevated Sitting Area-Enjoy Your Beautiful Sunsets! New Stone Coating at Front Porch and at Back Patio. Family Friendly Neighbourhood, Minutes to Schools, Shopping, Public Transit, Park, Community Centre. Don't Miss The Opportunity To Make It Yours!
Ask about this home
A HOMEH agent will answer your questions about this home.
Around this home
Daily convenience, out of 100, from the distances below
Schools nearby
School rating, out of 10.
Helpful calculators
Your HOMEH agent

"I would see it this week."