

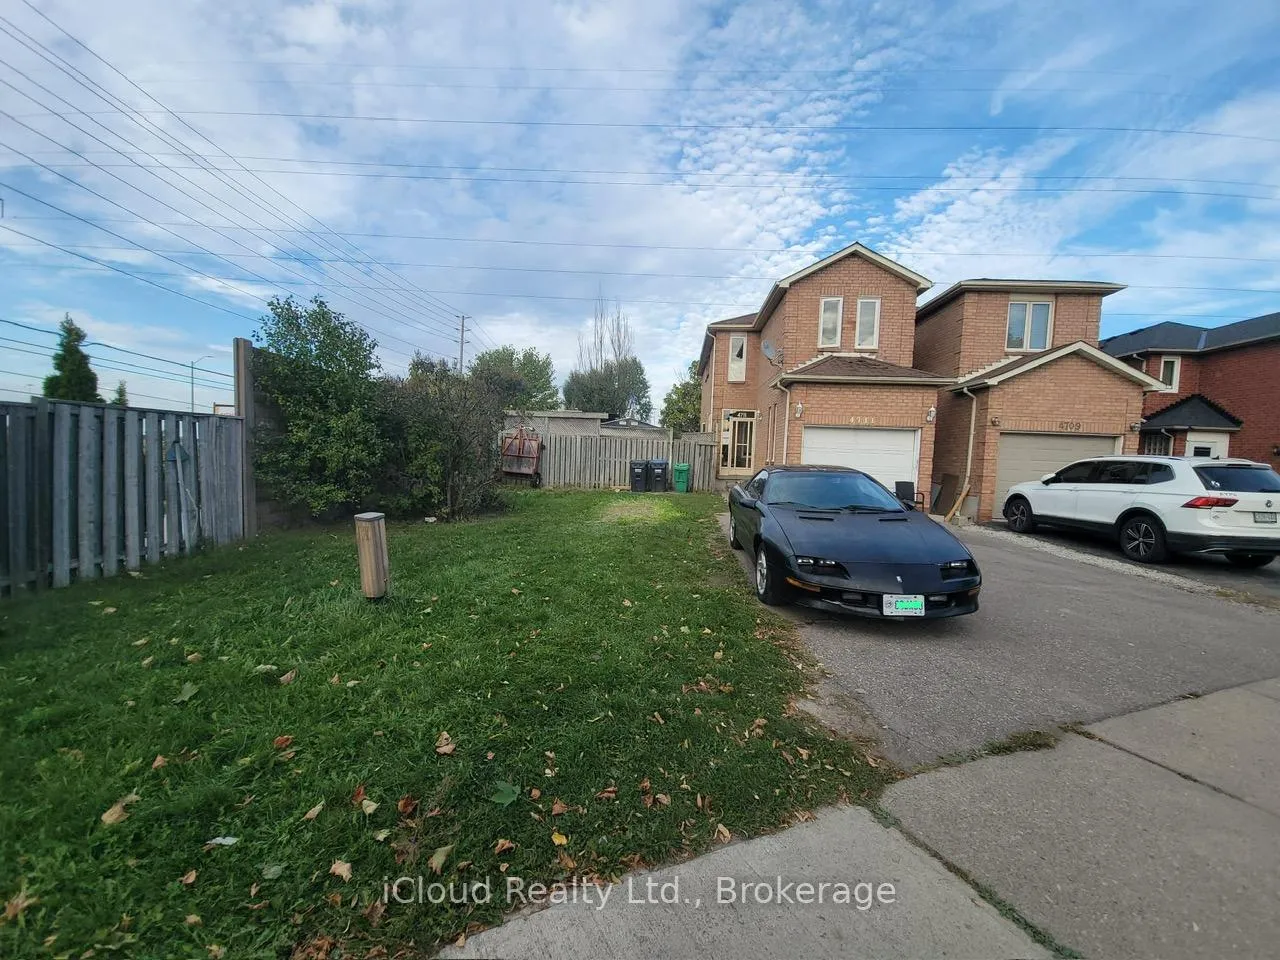
4711 Full Moon Circle
Semi-Detached Sold
1/254711 Full Moon Circle
Semi-Detached Sold
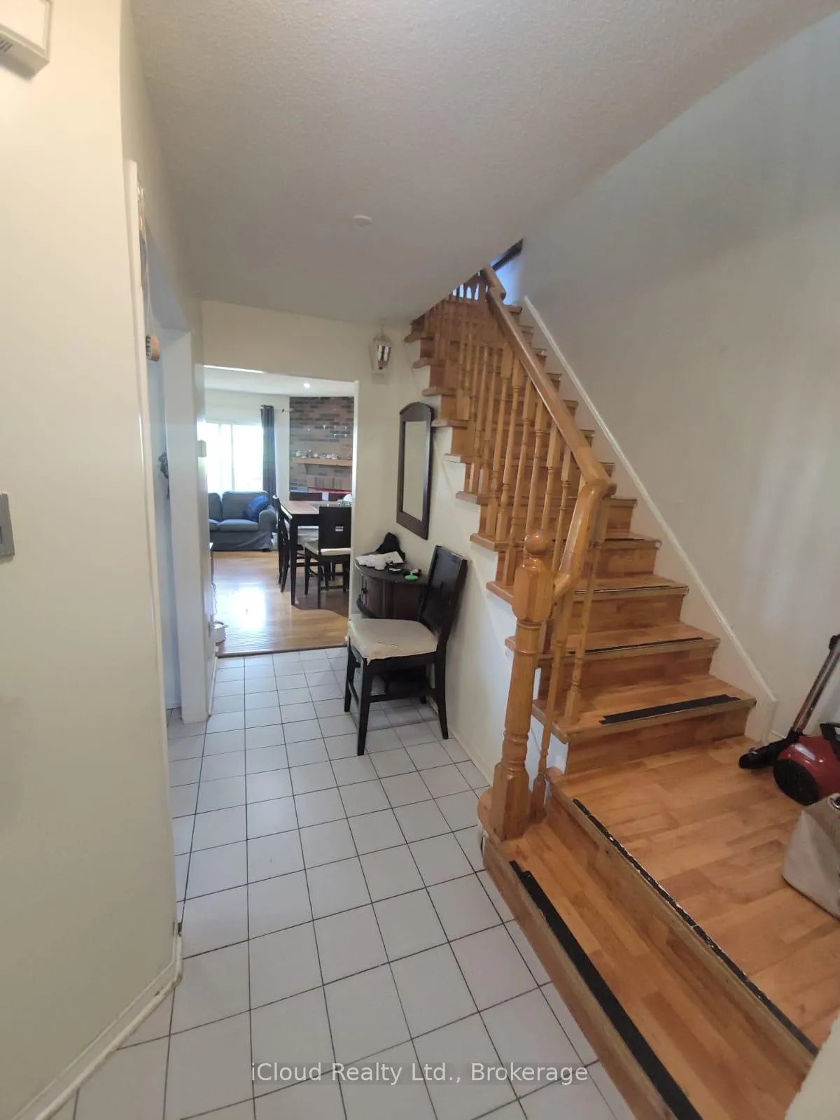
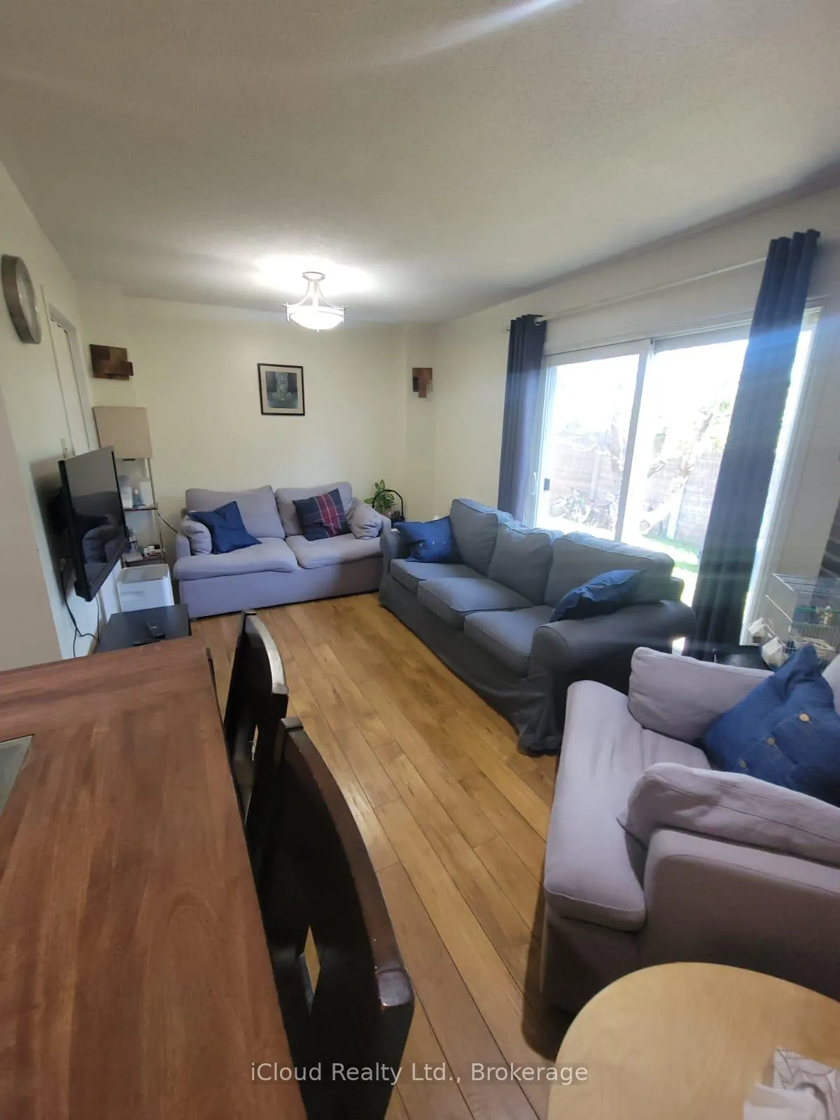
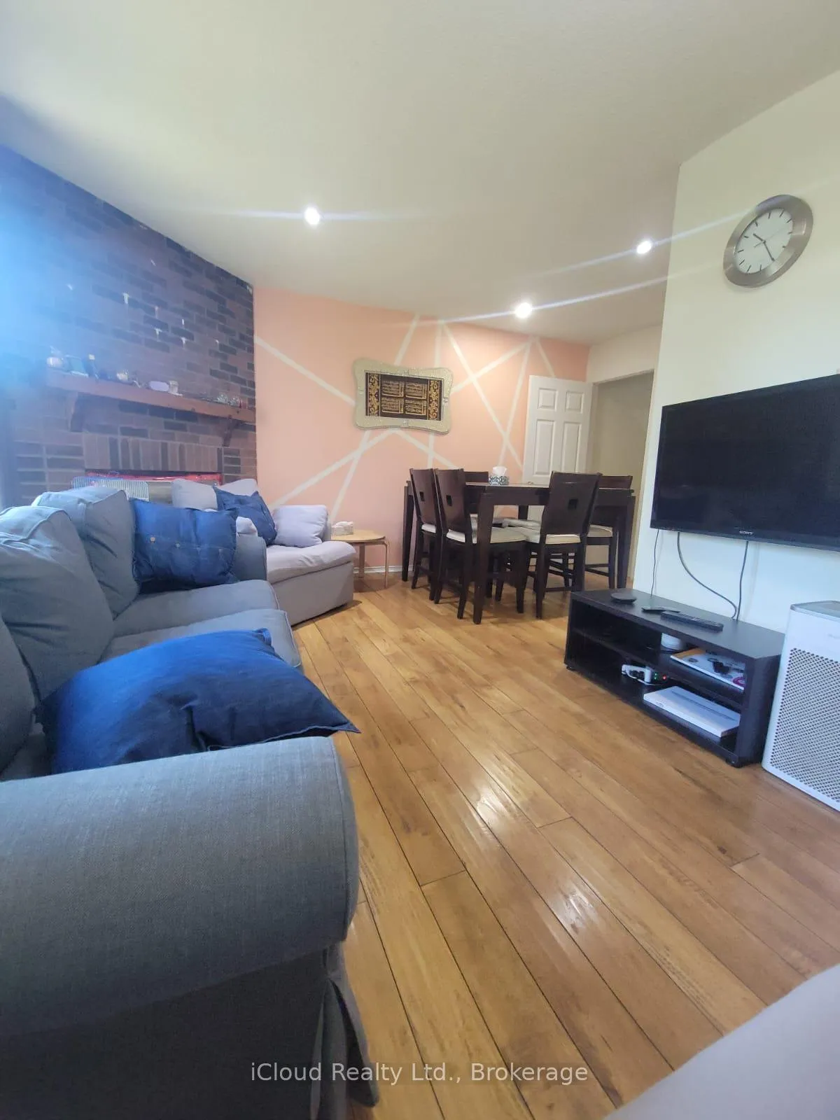
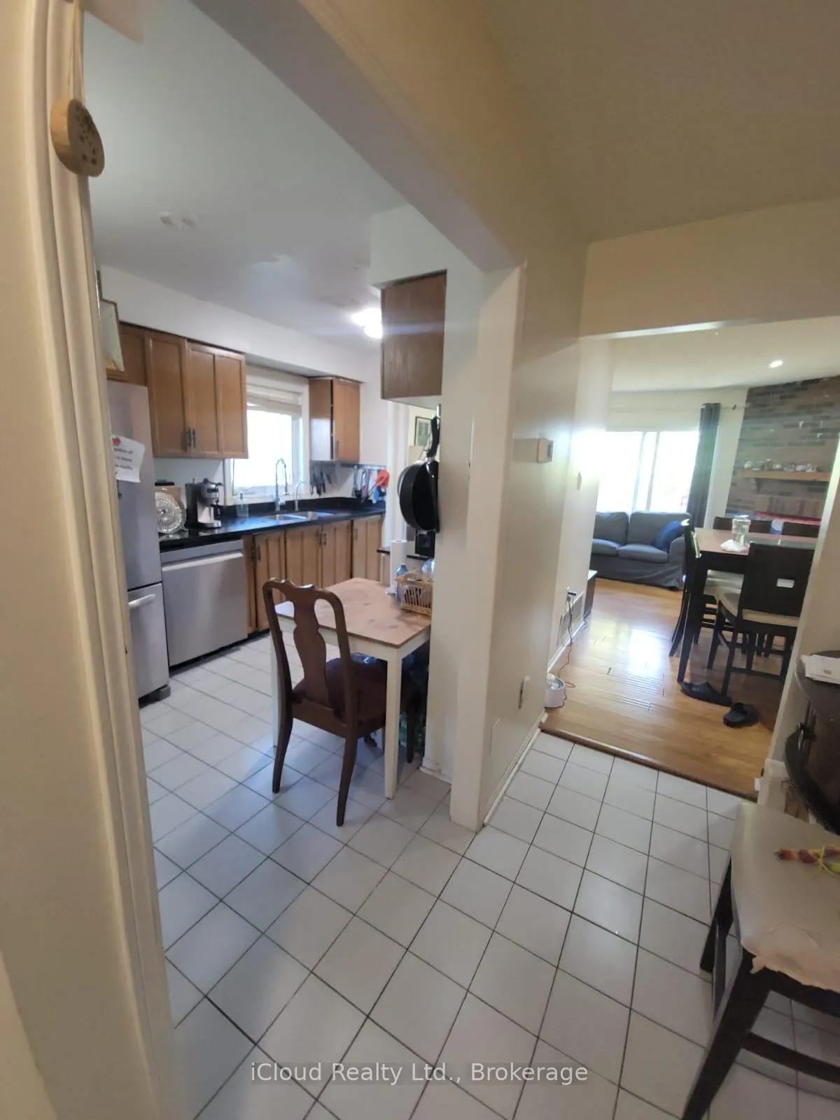 See all 25 photos
3 Bedrooms
3 Bathrooms
1 Garage
1.1K–1.5K sq.ft
33.18×98.43 ft
$5,510/yr
Property history
Facts and features
- BasementFinished
- Water, sewerMunicipal
- HeatingForced air
- CoolingCentral air
What stands out
- Fireplace
- Central air
The homeSemi-Detached, 2-storey, 1,100–1,500 sq ft
- Type: Semi-Detached
- Style: 2-storey
- Living space: 1,100–1,500 sq ft
- Basement: Finished
InsideFireplace Yes, wood, Ceramic, Broadloom, Lower level
- Fireplace: Yes, wood
- Flooring: Ceramic, Broadloom
- Laundry: Lower level
- Features: Water meter
- Rooms above ground: 6
- Rooms in the basement: 1
- Bedrooms: 3
- Bathrooms: 3
- Kitchens: 1
Outside and lotBrick, Asphalt shingle, Concrete
Outside
- Exterior: Brick
- Roof: Asphalt shingle
- Foundation: Concrete
- Size: 33.18 × 98.43 ft
Parking1 Garage, Built-in, Private
- Spaces: 1 Garage
- Garage: Built-in
- Driveway: Private
Heating, water and powerForced air, gas, Central air, Municipal water
- Heating: Forced air, gas
- Cooling: Central air
- Water: Municipal water
- Sewer: Municipal sewer
Costs and taxesTaxes $5,510 a year, HST included in the price
- Taxes, 2025: $5,510 a year
- HST: HST included in the price
Listing detailsW12440940, Sold, Oct 2, 2025
- MLS® number: W12440940
- Status: Sold
- Listed on: Oct 2, 2025
- Days on market: 57
- Updated: Nov 28, 2025
- Possession: 2025-12-15 / 30-59 days
- Occupied by: Tenant
- Listing brokerage: iCloud Realty Ltd.
About this home
4711 Full Moon Circle, Mississauga (Hurontario), ON L4Z 2L8
Water Meter
For The Investor Minded Or First Time Home Buyer Who's Willing To Upgrade, Conveniently Located In The Heart Of Mississauga, a First-Time Home-Buyer Dream. Prime location, quick access to Hwy 403/410/401, Backing On Golf Driving Range, Fully Fenced Premium Lot, 4 Car Driveway,
Read more
Ask about this home
A HOMEH agent will answer your questions about this home.
Ask a question
Thinking of selling your home?See what your home is worth today.
Around this home
Eglinton/Central Pkwy
Errands
Parks
Schools
Daily convenience, out of 100, from the distances below
ParkCamden Park · 6 within 1 km7 min walk401 m
GroceryKabul Farms5 min walk296 m
SchoolNorthstar Montessori Private School15 min walk910 m
PharmacyGuardian13 min walk790 m
Cafés & foodThe Burger Bros. · 7 within 1 km5 min walk302 m
Gym & rec centreAndy Bathgate Golf Driving Range4 min walk223 m
LibraryFrank McKechnie Library19 min walk1.2 km
WalkDriveStraight-line distance, open map data
Grocery0.3 km
Park0.4 km
Coffee0.4 km
Dining1.0 km
Gym1.2 km
Schools nearby
School rating, out of 10.
Northstar Montessori Private Schoolelementary · Private · 0.9 km
—
Nahani Way Public Schoolelementary · Public · 1.0 km
—
St Pio of Pietrelcina Elementary Schoolelementary · Private · 1.2 km
6.9/10Good
Contact agent
Helpful calculators
Mortgage
Affordability
Closing costs
Land transfer tax
Property tax
Down payment
CMHC insurance
Stress test
Cashback Rebate
Your HOMEH agent

NimaHOMEH agent · Mississauga
"I would see it this week."
Ask Nima