

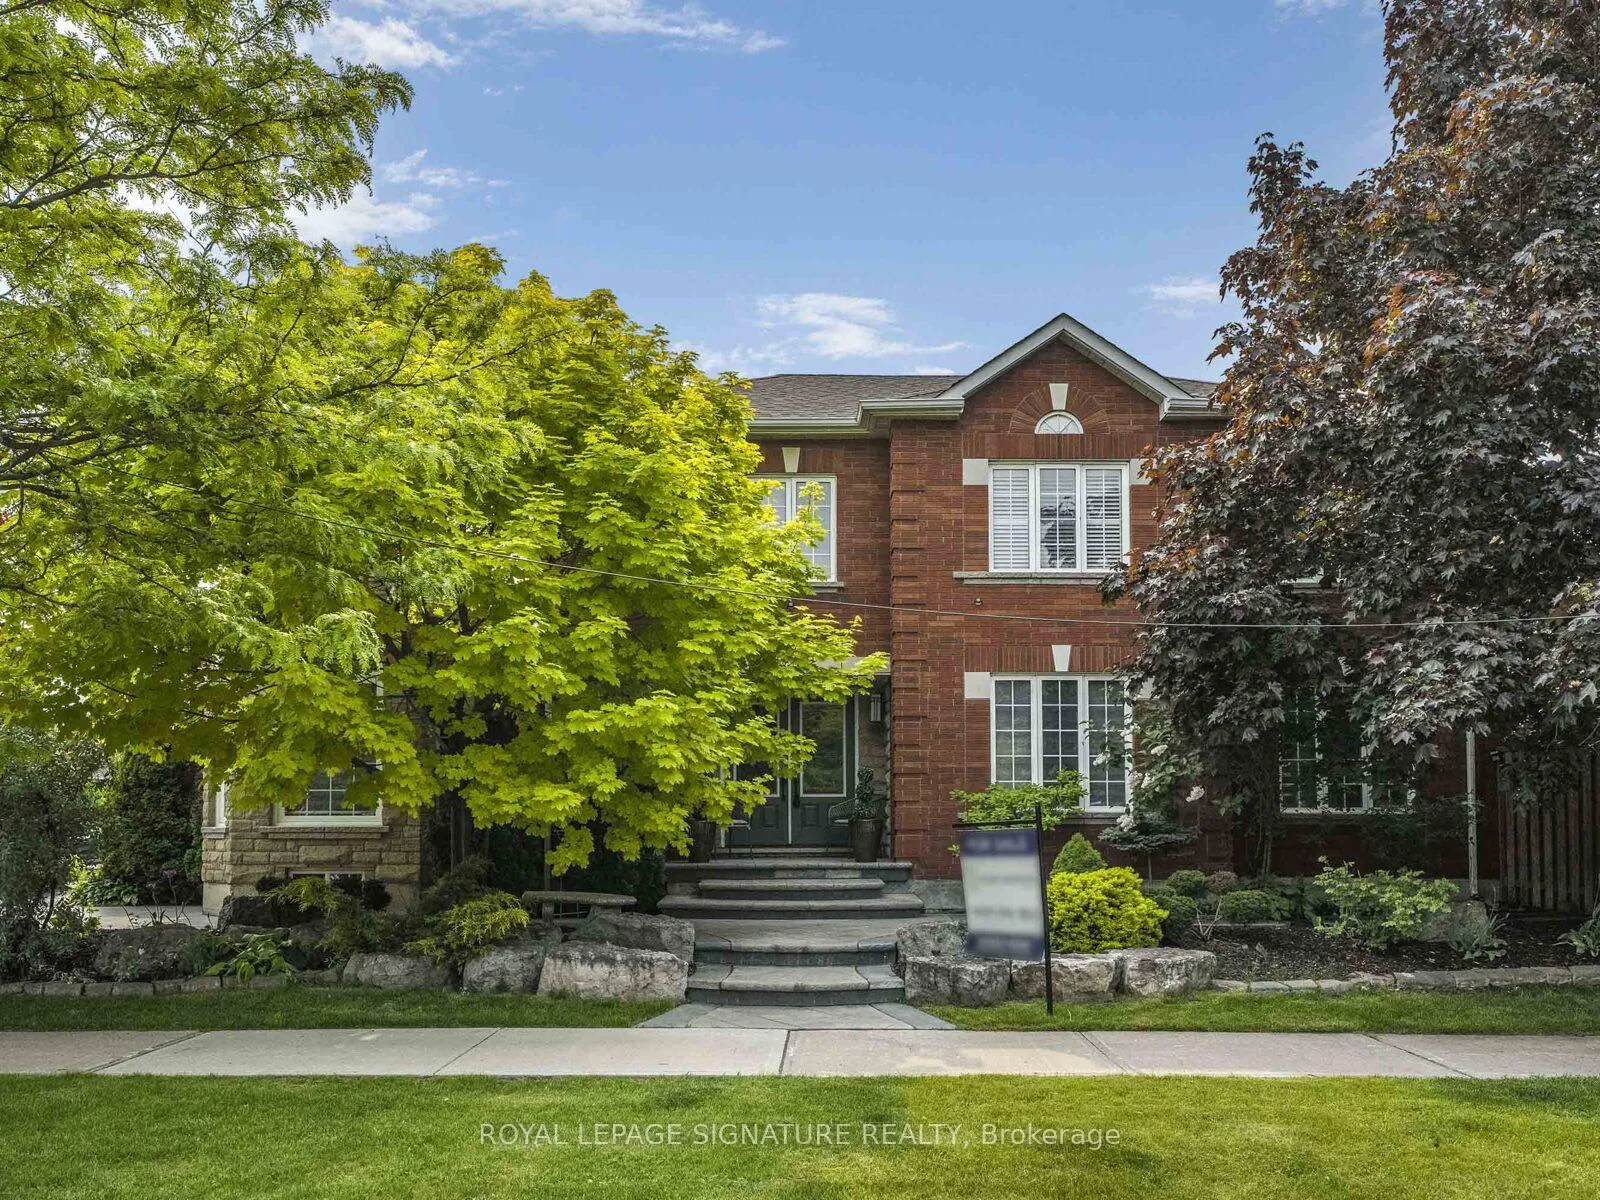
6412 Newcombe Drive
6412 Newcombe Drive
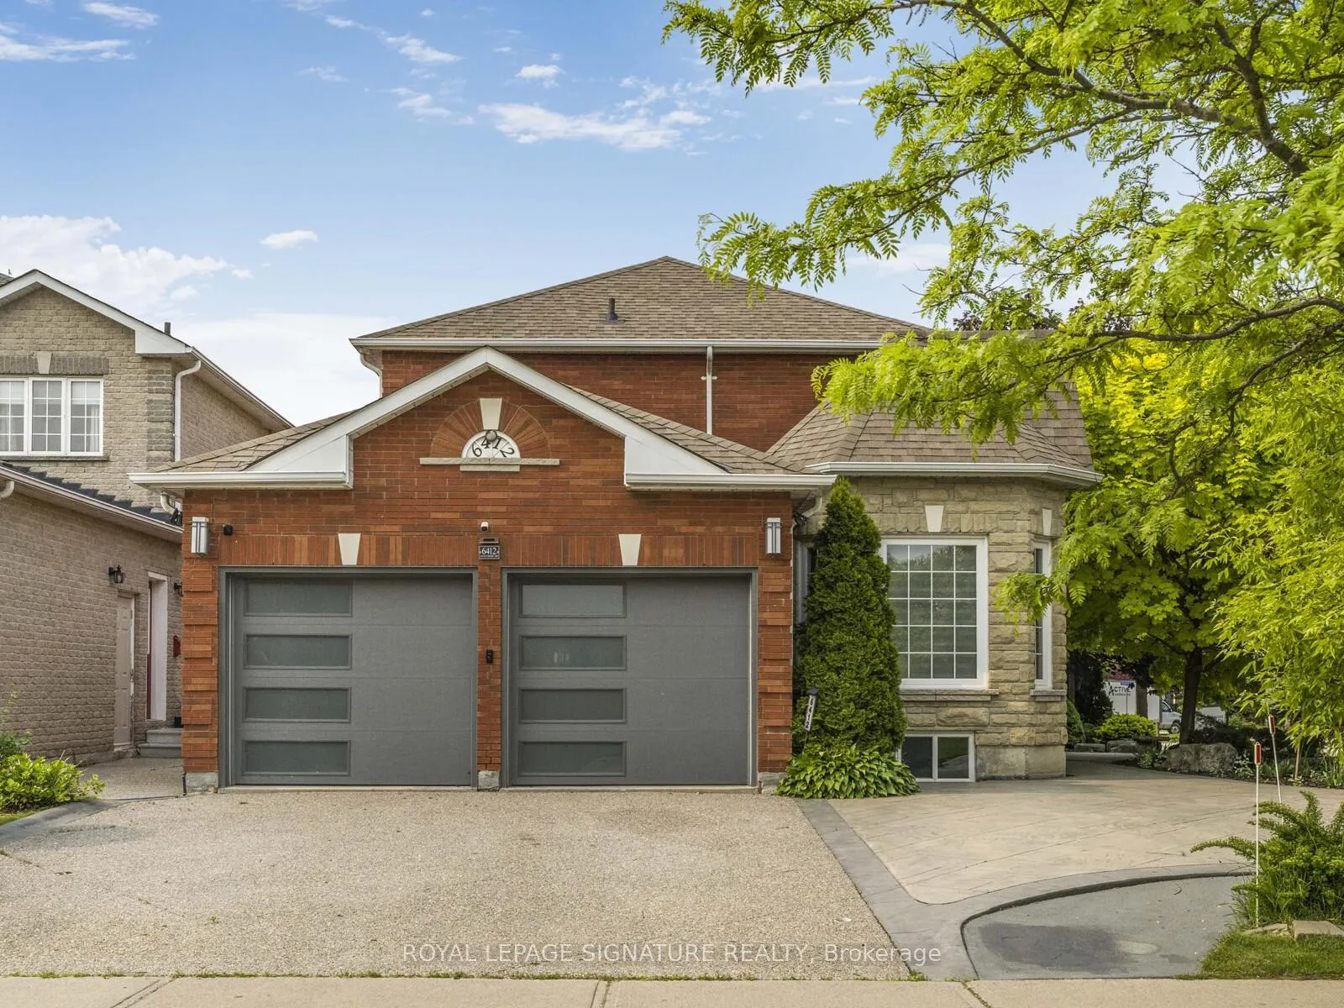
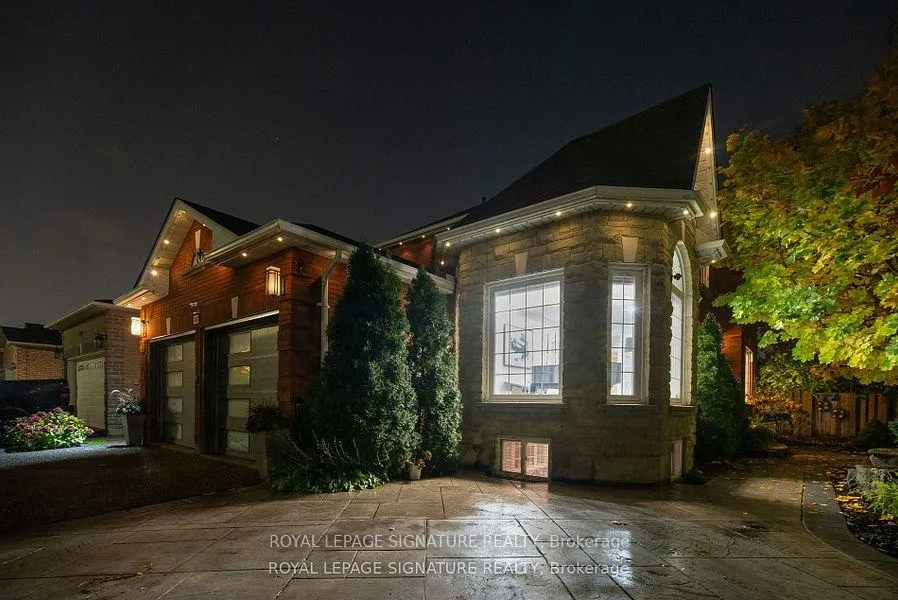
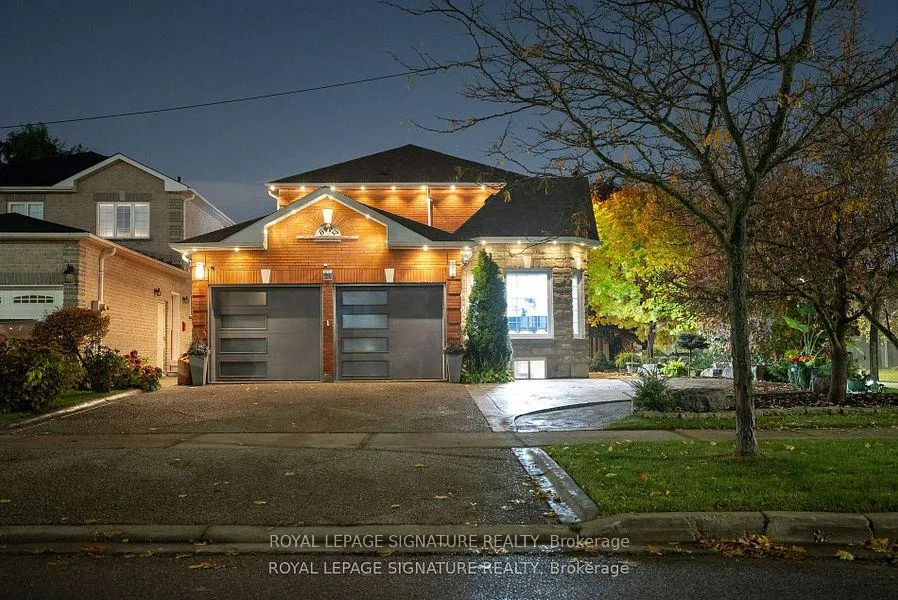
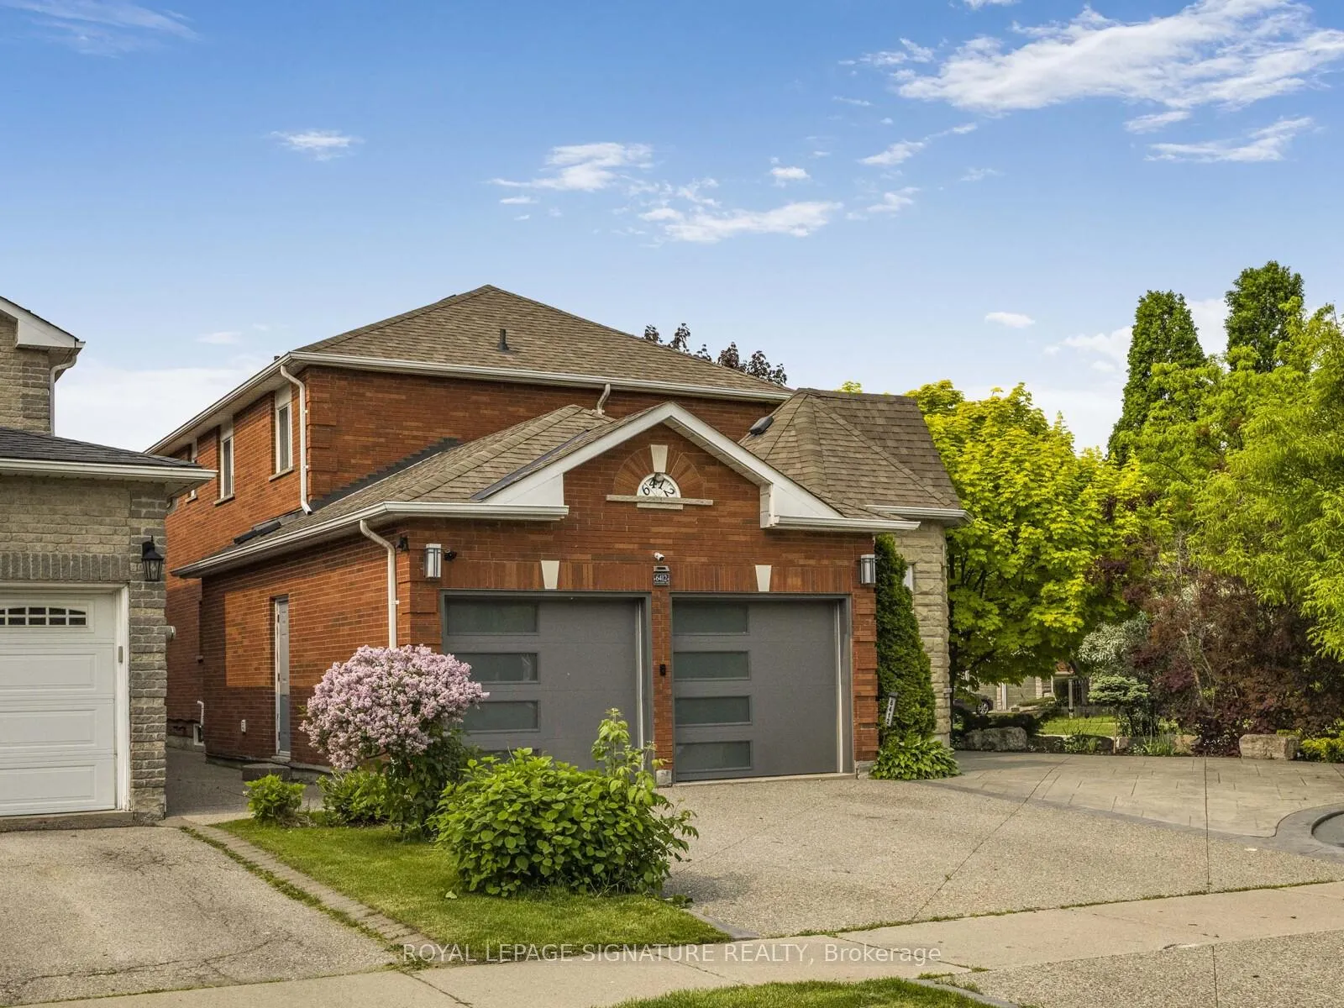 See all 50 photos
Property history
Facts and features
- BasementWalk-out
- Age of home31–50 years
- Water, sewerMunicipal
- HeatingForced air
- Second kitchen
- Separate entrance
- Hardwood floors
- Fireplace
- Central air
The homeDetached, 2-storey, Age 31–50 years
- Type: Detached
- Style: 2-storey
- Age: 31–50 years
- Living space: 2,500–3,000 sq ft
- Basement: Finished with walk-out, separate entrance
InsideFireplace Yes, Hardwood, Limestone flooring, Main level
- Fireplace: Yes
- Flooring: Hardwood, Limestone flooring
- Laundry: Main level
- Rooms above ground: 8
- Rooms in the basement: 4
- Bedrooms: 4 + 1 in the basement
- Bathrooms: 4
- Kitchens: 2
- Family room: Yes
Outside and lotBrick, stone, Shingles, Foundation Not applicable
- Exterior: Brick, stone
- Roof: Shingles
- Foundation: Not applicable
- Other structures: Garden shed
- Size: 50.28 × 109.24 ft
Parking2 Garage, Attached, Private double
- Spaces: 2 Garage
- Garage: Attached
- Driveway: Private double
Heating, water and powerForced air, gas, Central air, Municipal water
- Heating: Forced air, gas
- Cooling: Central air
- Water: Municipal water
- Sewer: Municipal sewer
Costs and taxesTaxes $8,633 a year, HST included in the price, Hot water tank. the seller makes no representations or warranties regarding the retrofit status or compliance of the basement.
- Taxes, 2025: $8,633 a year
- HST: HST included in the price
- Rental items: Hot water tank. the seller makes no representations or warranties regarding the retrofit status or compliance of the basement.
Included in the sale2 gas fireplaces, 2 fridges (1 is 2yrs new samsung fridge with family hub, beverage centre/showcase, 2 stoves (1 is 2yrs new samsung gas range with built-in air fryer), 2b/i micro, b/i dishwasher, garden shed, washer/dryer. sprinklers & gemstone lights
- Included: 2 gas fireplaces, 2 fridges (1 is 2yrs new samsung fridge with family hub, beverage centre/showcase, 2 stoves (1 is 2yrs new samsung gas range with built-in air fryer), 2b/i micro, b/i dishwasher, garden shed, washer/dryer. sprinklers & gemstone lights
NearbyFenced yard, golf, greenbelt/conservation, park, public transit, river/stream
- Close to: Fenced yard, golf, greenbelt/conservation, park, public transit, river/stream
Listing detailsW12382646, Sold, Sep 4, 2025
- MLS® number: W12382646
- Status: Sold
- Listed on: Sep 4, 2025
- Days on market: 33
- Updated: Oct 7, 2025
- Possession: Other
- Occupied by: Vacant
- Listing brokerage: ROYAL LEPAGE SIGNATURE REALTY
About this home
6412 Newcombe Drive, Mississauga (East Credit), ON L5V 2H9
Incredible, upgraded residence with approximately 3,600 sq. ft. of finished living space located in a quiet, desirable neighbourhood! This home features 4+1 spacious bedrooms and 4 bathrooms, with gleaming hardwood and travertine floors throughout. Enter through grand double doors into a bright, open foyer, which flows into a living room with soaring cathedral ceilings, a formal dining area, and a warm, inviting family room complete with a gas fireplace. The modern kitchen offers walk-out access to a beautiful backyard oasis, ideal for entertaining. The professionally finished basement has a separate entrance and includes a spacious bedroom, a huge recreation room, and a full family-sized kitchen perfect for extended family or guests. <Note: Brand New Furnace purchased and installed December 2024> * *legal description cont S/T RIGHT IN FAVOUR OF BRITTANIA MAVIS INVESTMENTS LIMITEDUNTIL COMPLETE ASSUMPTION OF THE SUBDIVISION WORKS & SERVICES BY THE CORPORATION OF THE CITY OF MISSISSAUGA & THE REGIONAL MUNICIPALITY OF PEEL AS IN PR33613*
Ask about this home
A HOMEH agent will answer your questions about this home.
Around this home
Daily convenience, out of 100, from the distances below
Schools nearby
School rating, out of 10.
Helpful calculators
Your HOMEH agent

"I would see it this week."