

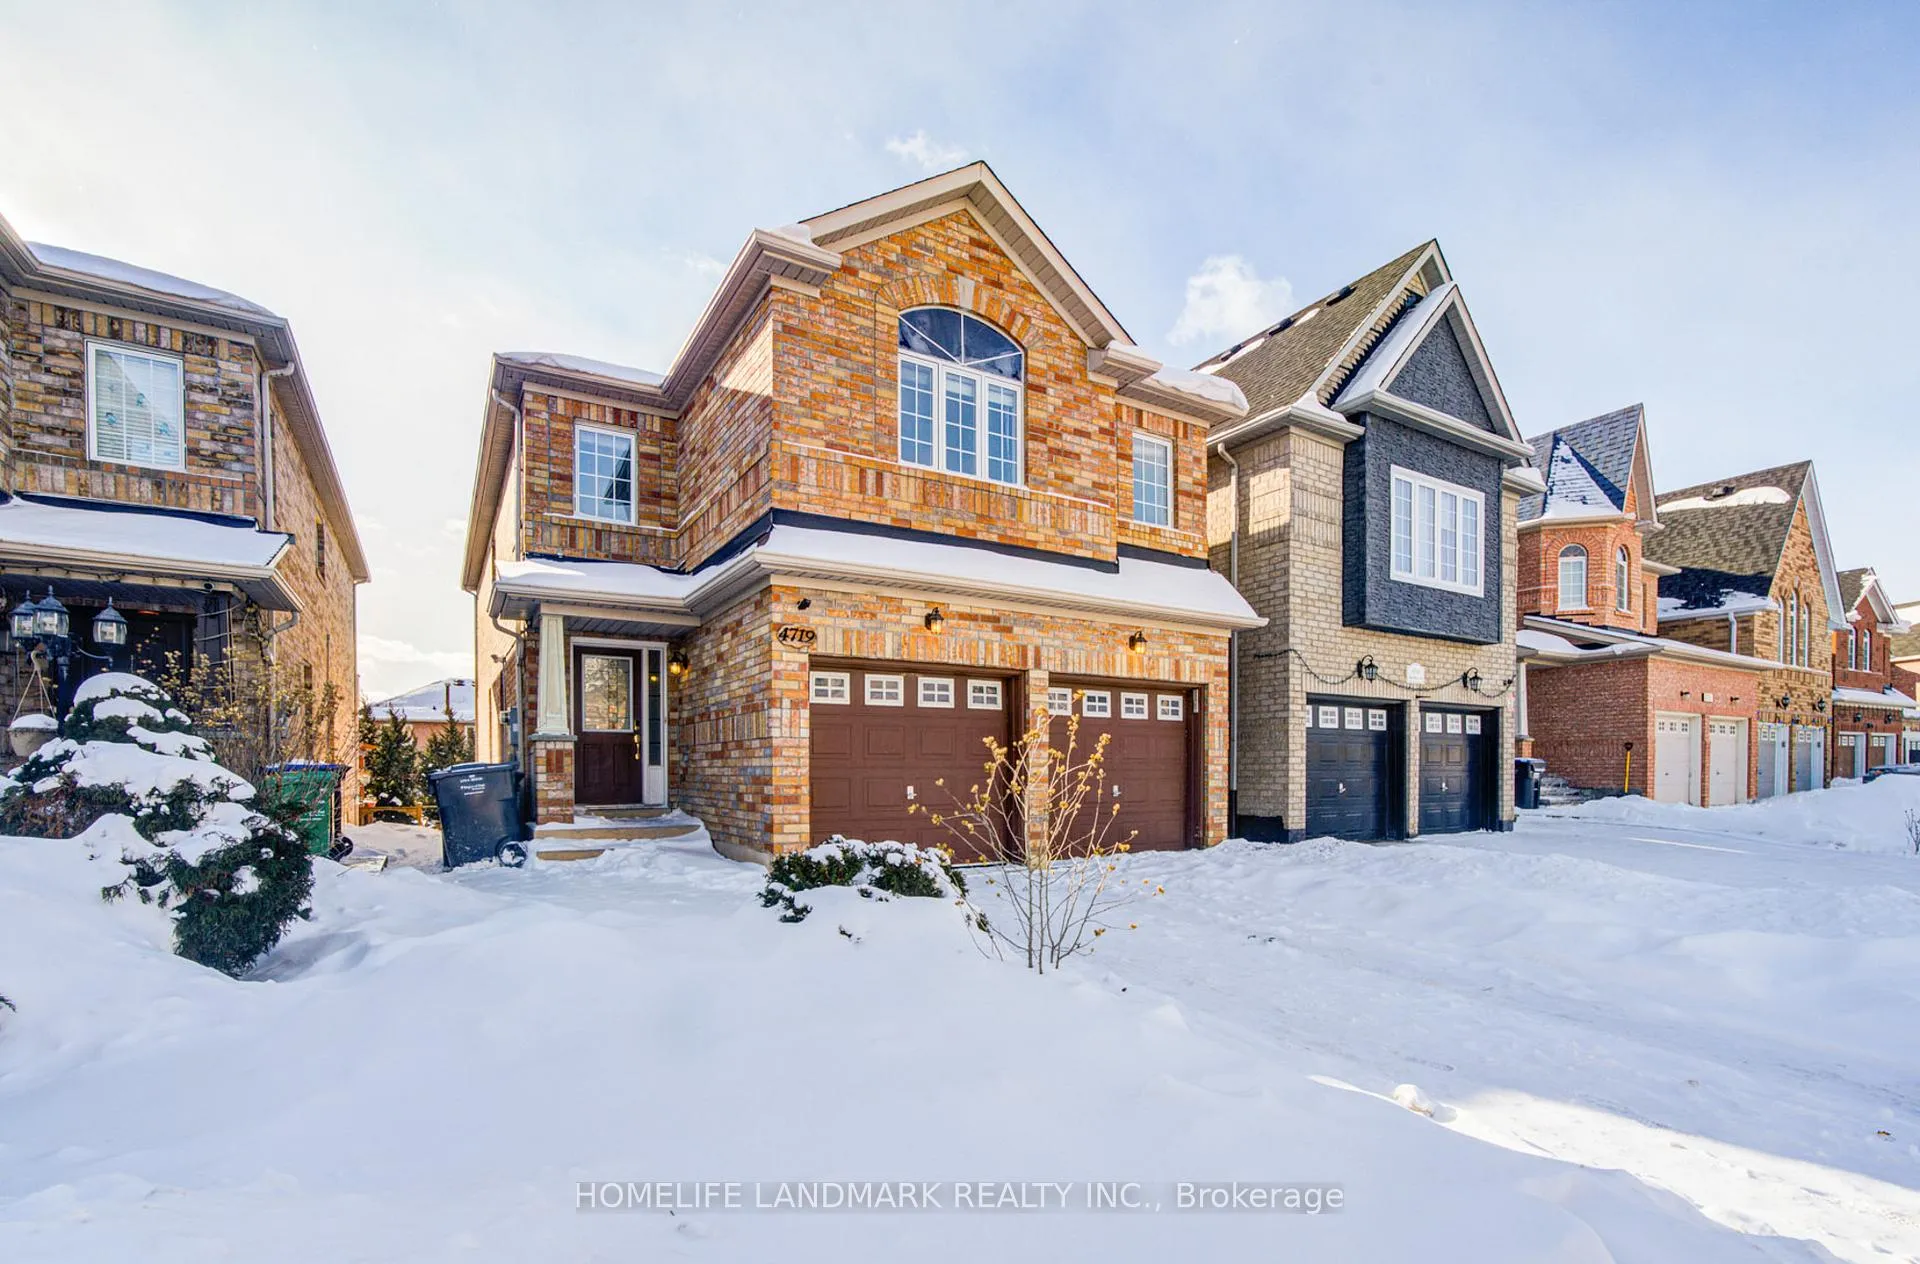
4719 Apple Blossom Circle
Detached Rented
1/334719 Apple Blossom Circle
Detached Rented
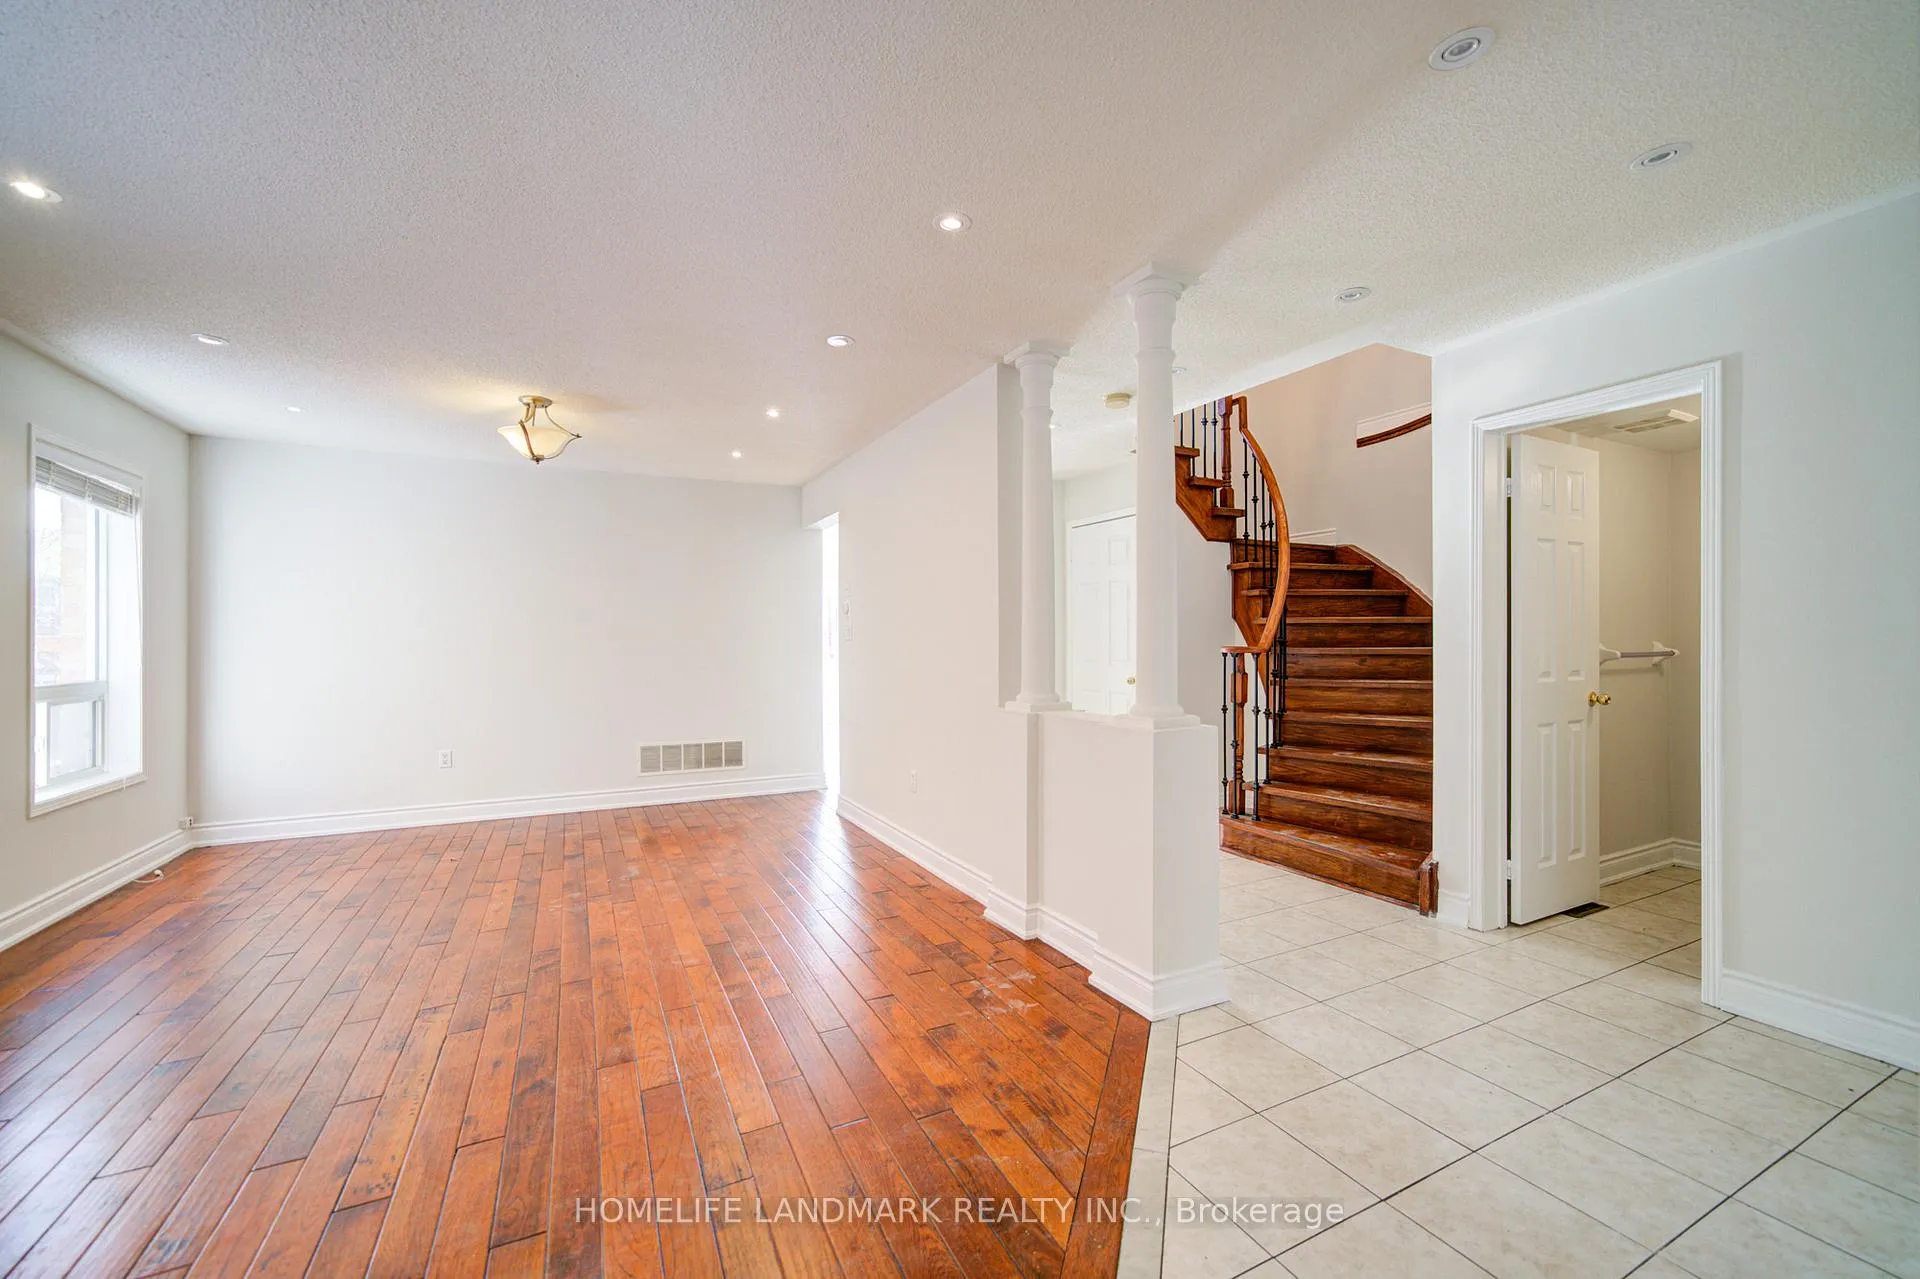 See all 33 photos
4 Bedrooms
3 Bathrooms
2 Garage
2K–2.5K sq.ft
Main Floor
— Unit
Property history
Facts and features
- BasementNone
- Lot size32 × 110 ft
- Lease term12 months
- FurnishedUnfurnished
What stands out
- Hardwood floors
- Fireplace
- Central air
The homeDetached, 2-storey, 2,000–2,500 sq ft
- Type: Detached
- Style: 2-storey
- Living space: 2,000–2,500 sq ft
- Basement: None
InsideFireplace Yes, Hardwood, Tile, Laundry room, upper level
- Fireplace: Yes
- Flooring: Hardwood, Tile
- Laundry: Laundry room, upper level
- Rooms above ground: 9
- Bedrooms: 4
- Bathrooms: 3
- Kitchens: 1
- Family room: Yes
Outside and lotBrick, Asphalt shingle, Poured concrete
Outside
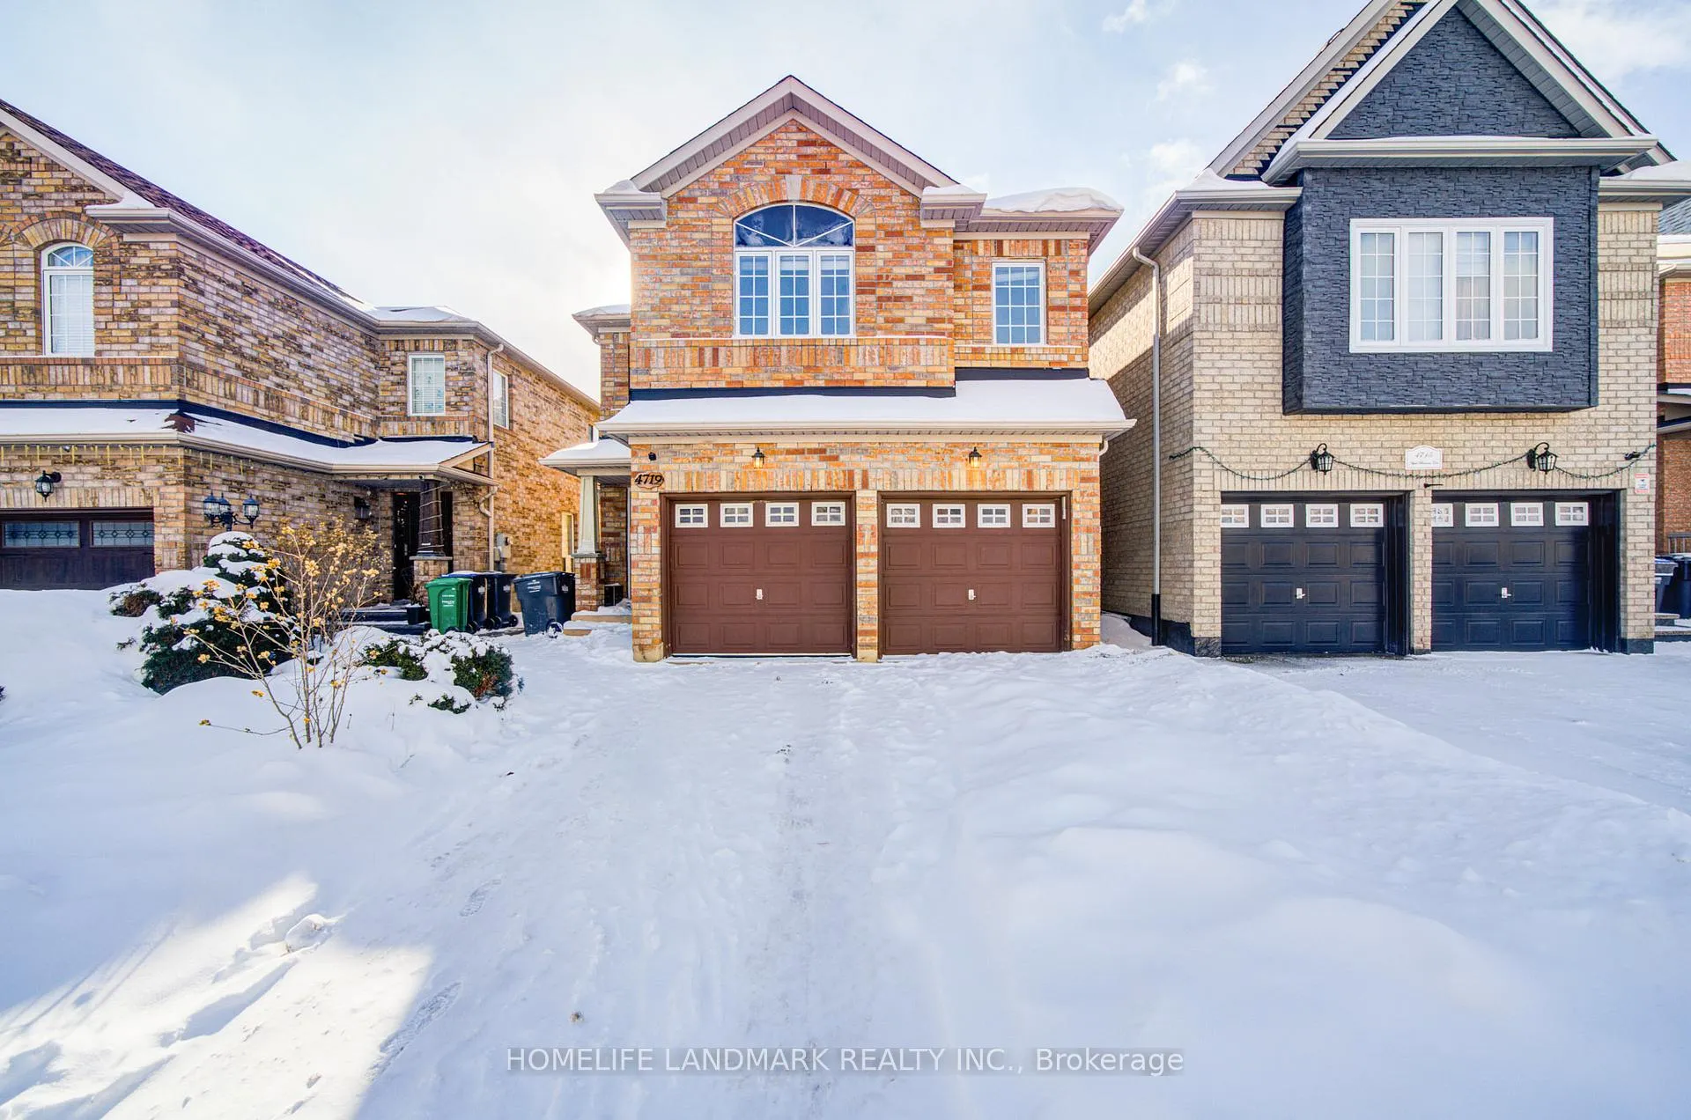
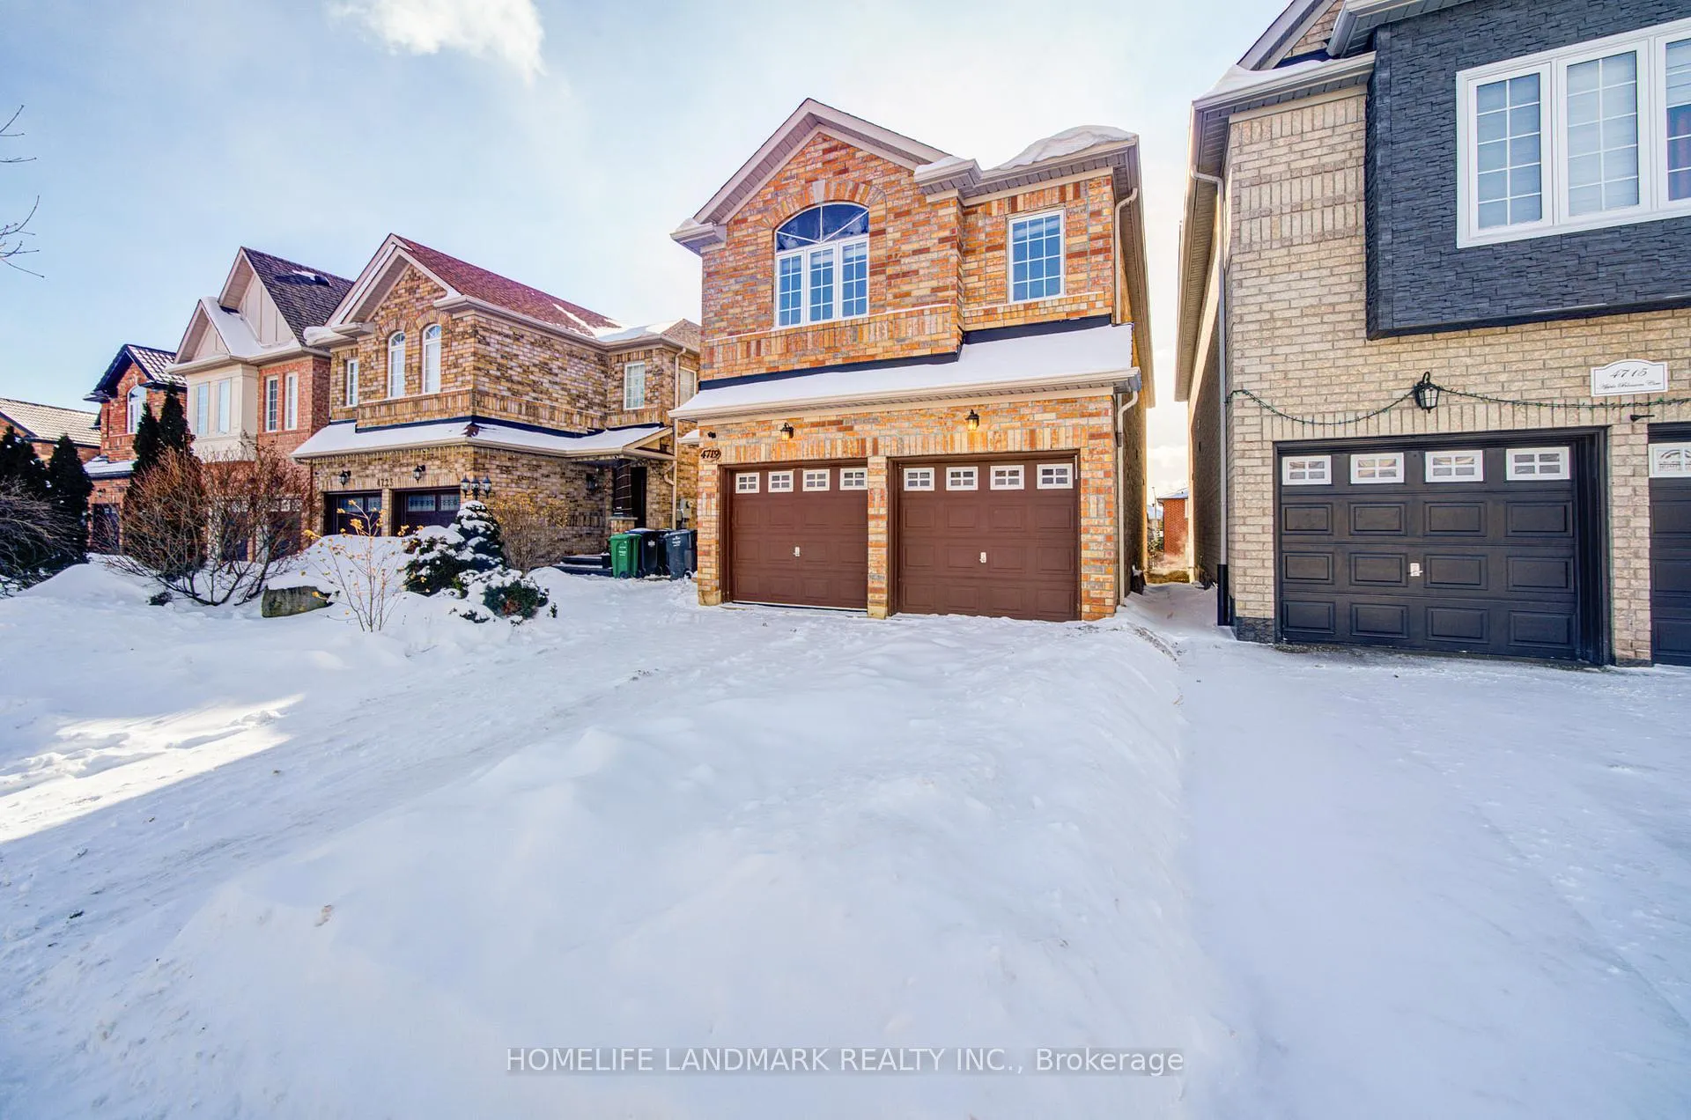
- Exterior: Brick
- Roof: Asphalt shingle
- Foundation: Poured concrete
- Size: 31.99 × 109.91 ft
Parking2 Garage, Attached
- Spaces: 2 Garage
- Garage: Attached
Heating, water and powerForced air, gas, Central air, Municipal water
- Heating: Forced air, gas
- Cooling: Central air
- Water: Municipal water
- Sewer: Municipal sewer
Rent and termsRent $3,500 a month, Main, Unfurnished
- Rent: $3,500 a month
- Space for rent: Main
- Furnished: Unfurnished
- Lease: 12 months
- Paid: Monthly
- Deposit: Required
- Credit check: Required
- Employment letter: Required
- Rental application: Required
- References: Required
- Rental items: Hot water tank
Listing detailsW12726730, Rented, Jan 23, 2026
- MLS® number: W12726730
- Status: Rented
- Listed on: Jan 23, 2026
- Days on market: 35
- Updated: Feb 27, 2026
- Possession: 2026-02-01 / 1-29 days
- Occupied by: Vacant
- Listing brokerage: HOMELIFE LANDMARK REALTY INC.
About this home
4719 Apple Blossom Circle, Mississauga (East Credit), ON L5V 3C7
You Are Welcome To See This Beautiful, Moving Ready Two Car Detached Home in Prestigious, Family Friendly Neighborhood In East Credit Mississauga Close To Heart Land Town Centre, Square One Mall Mississauga With Easy Access To 401/403/407/QEW and GO. House Comes With Functional & Open Concept Layout Updated Throughout. Bright Kitchen With Pot Lights, High Quality Cabinetry & S/S Appliances. Walk Out To Huge Deck Off Breakfast Area. No Carpet in the House. Spacious Sun filled Bedrooms.
Read more
Ask about this home
A HOMEH agent will answer your questions about this home.
Ask a question
Around this home
Eglinton & Mavis
Errands
Parks
Schools
Daily convenience, out of 100, from the distances below
ParkSandford Farm Park · 6 within 1 km4 min walk229 m
GroceryRabba10 min walk605 m
SchoolSt Bernadette Elementary School10 min walk620 m
PharmacyCentury City Pharmacy10 min walk615 m
Cafés & foodSubway · 13 within 1 km10 min walk602 m
Gym & rec centreAnytime Fitness11 min walk694 m
WalkDriveStraight-line distance, open map data
Grocery0.6 km
Park0.2 km
Coffee0.6 km
Dining0.7 km
Gym0.7 km
Schools nearby
School rating, out of 10.
St Bernadette Elementary Schoolelementary · Private · 0.6 km
5.1/10Fair
Edenrose Public Schoolelementary · Public · 1.0 km
—
St David of Wales Separate Schoolelementary · Private · 1.2 km
7.2/10Good
Contact agent
Helpful calculators
Rent vs buy
Affordability
Mortgage
Down payment
Stress test
CMHC insurance
Your HOMEH agent

NimaHOMEH agent · Mississauga
"I would see it this week."
Ask Nima