

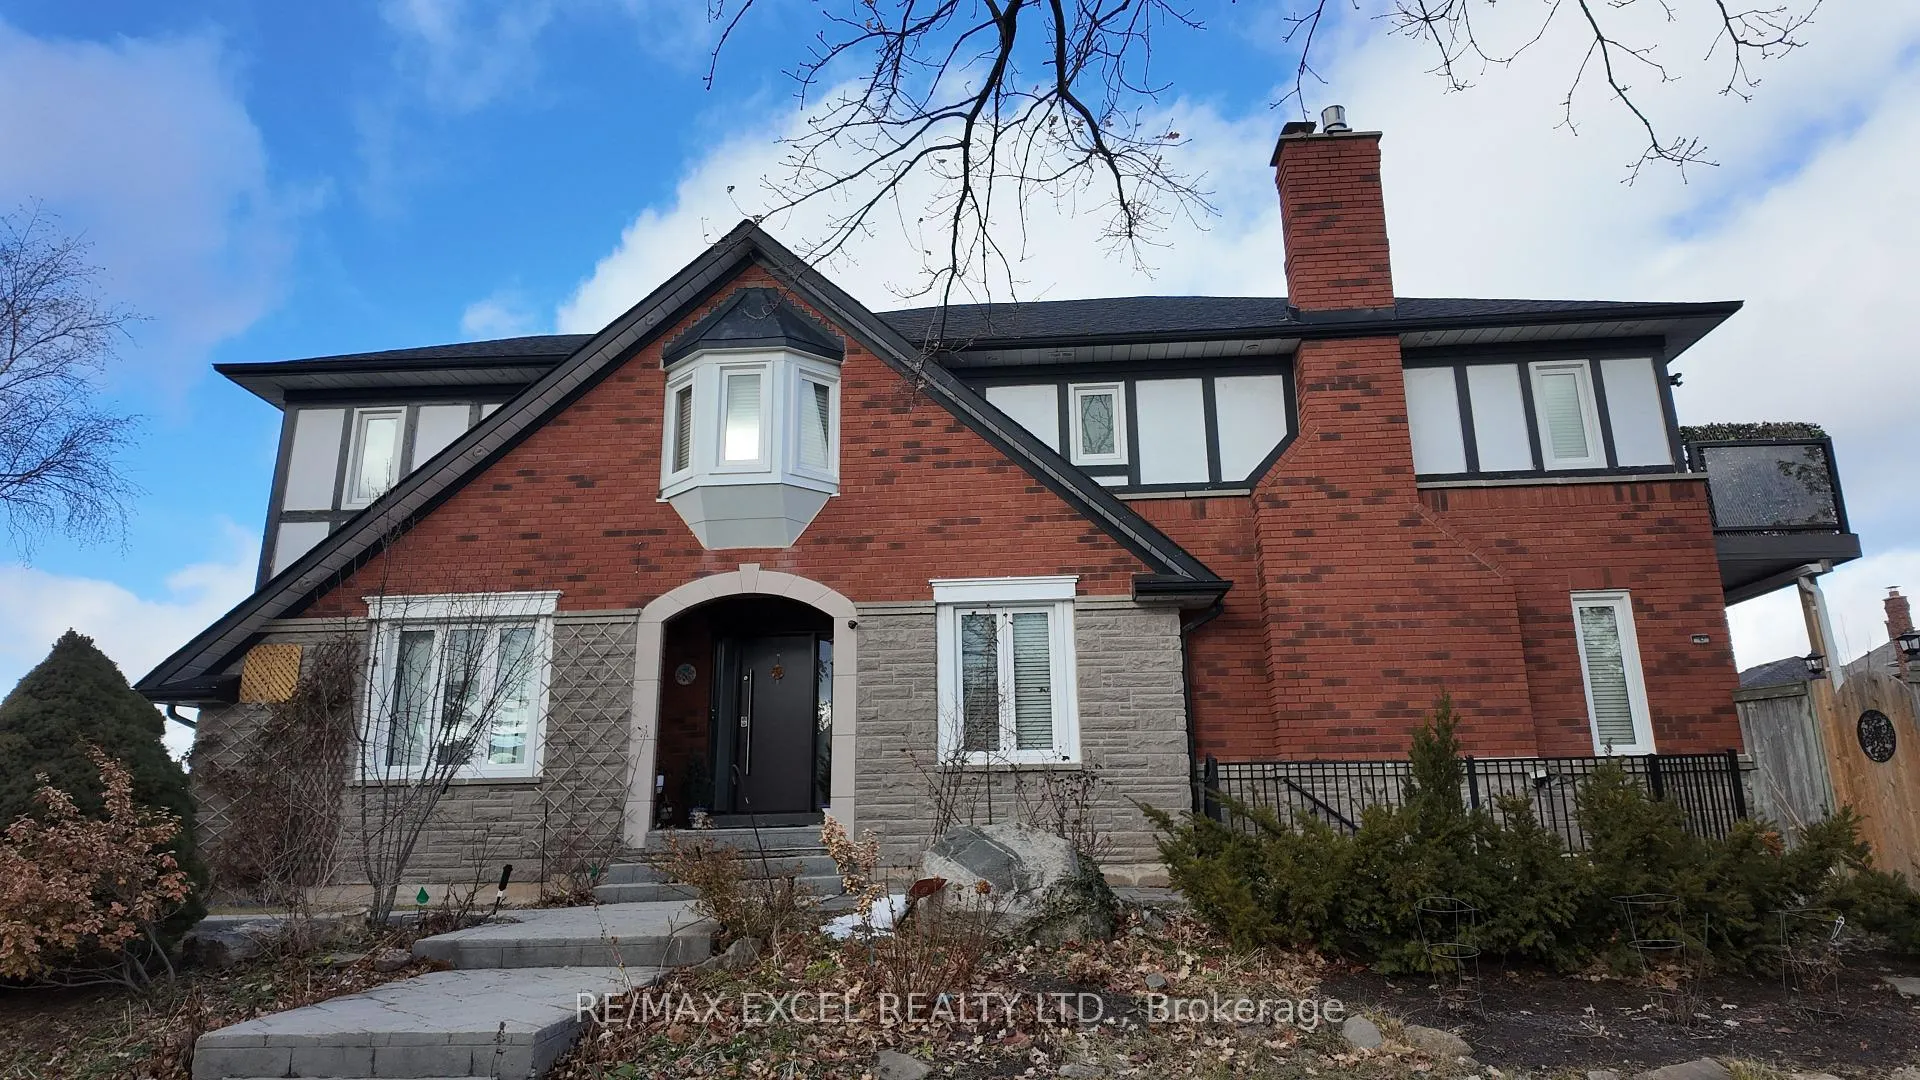
Bsmt, 5741 Glen Erin Drive
Bsmt, 5741 Glen Erin Drive
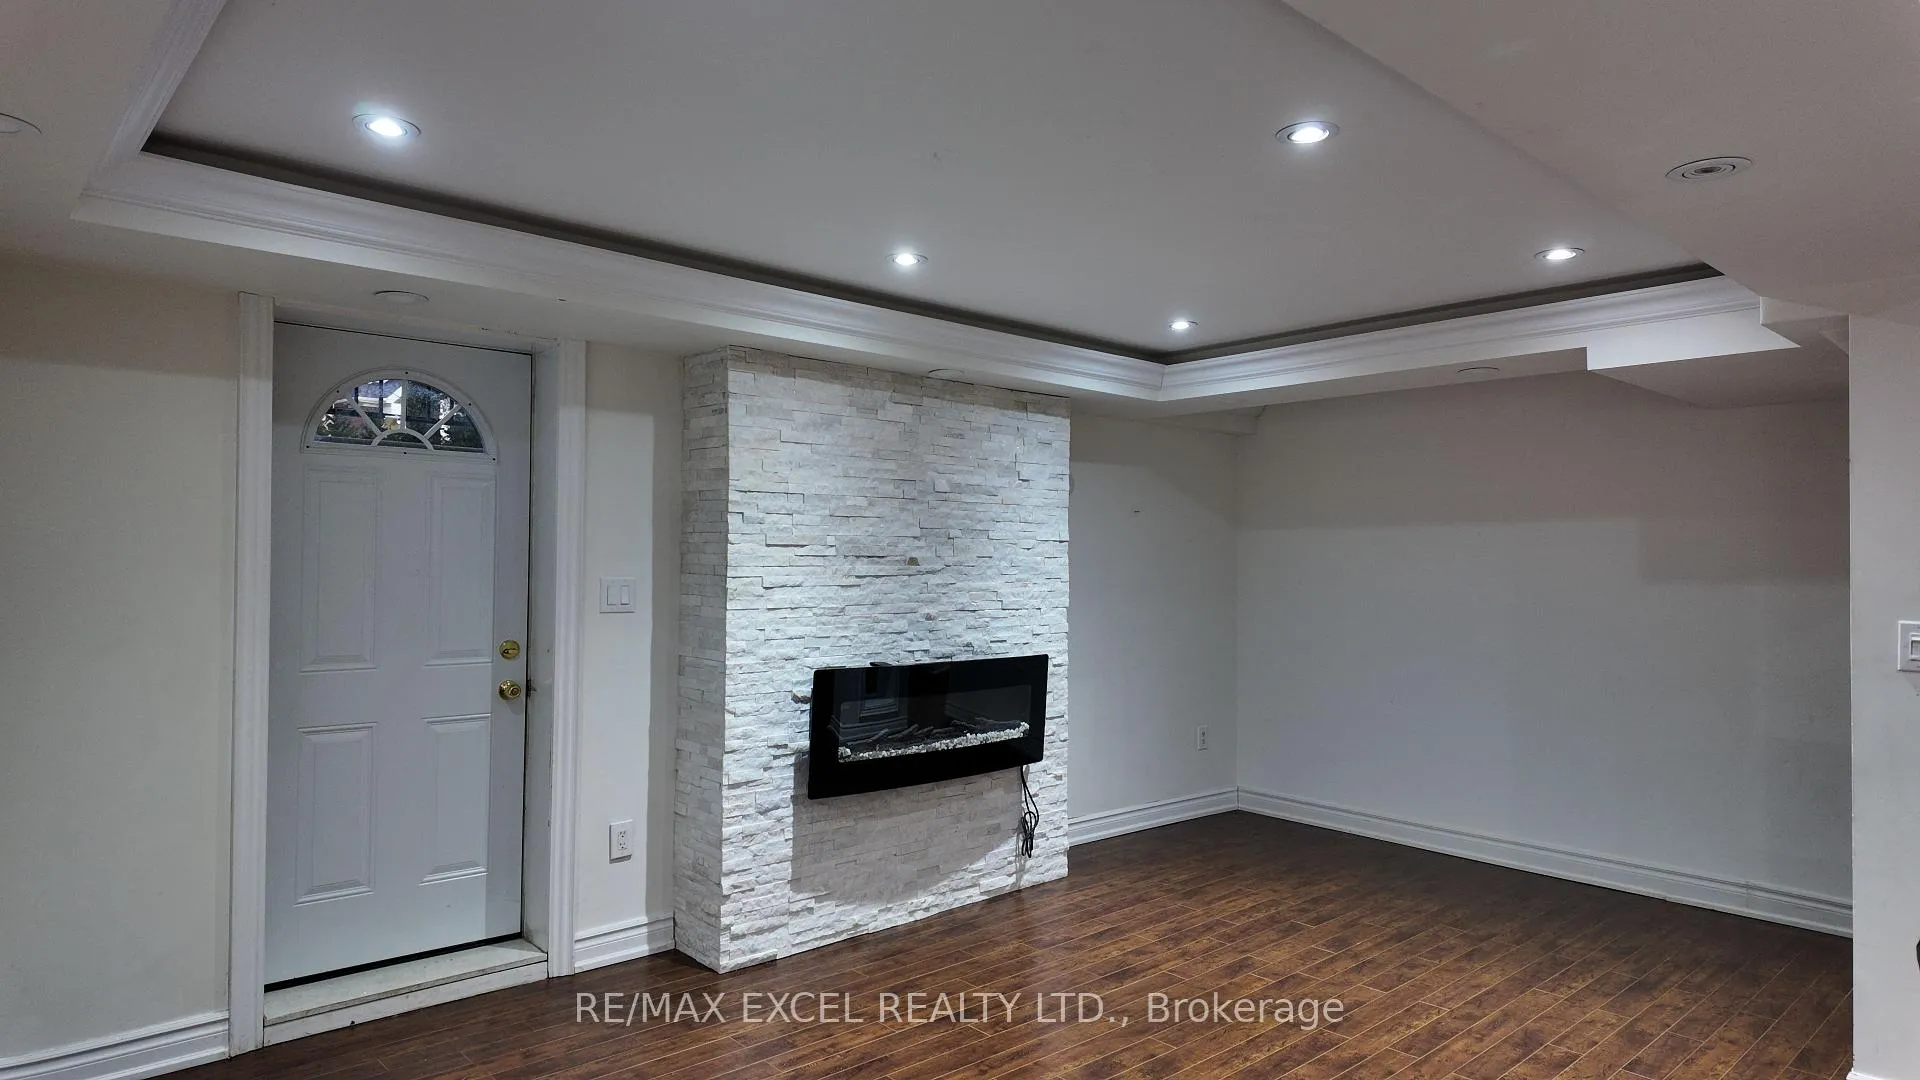 See all 20 photos
Property history
- $1,850TerminatedList: 2026-01-09|End: 2026-03-27|77 daysW12684974
Facts and features
- BasementApartment
- Lot size83 × 128 ft
- Lease term12 months
- FurnishedUnfurnished
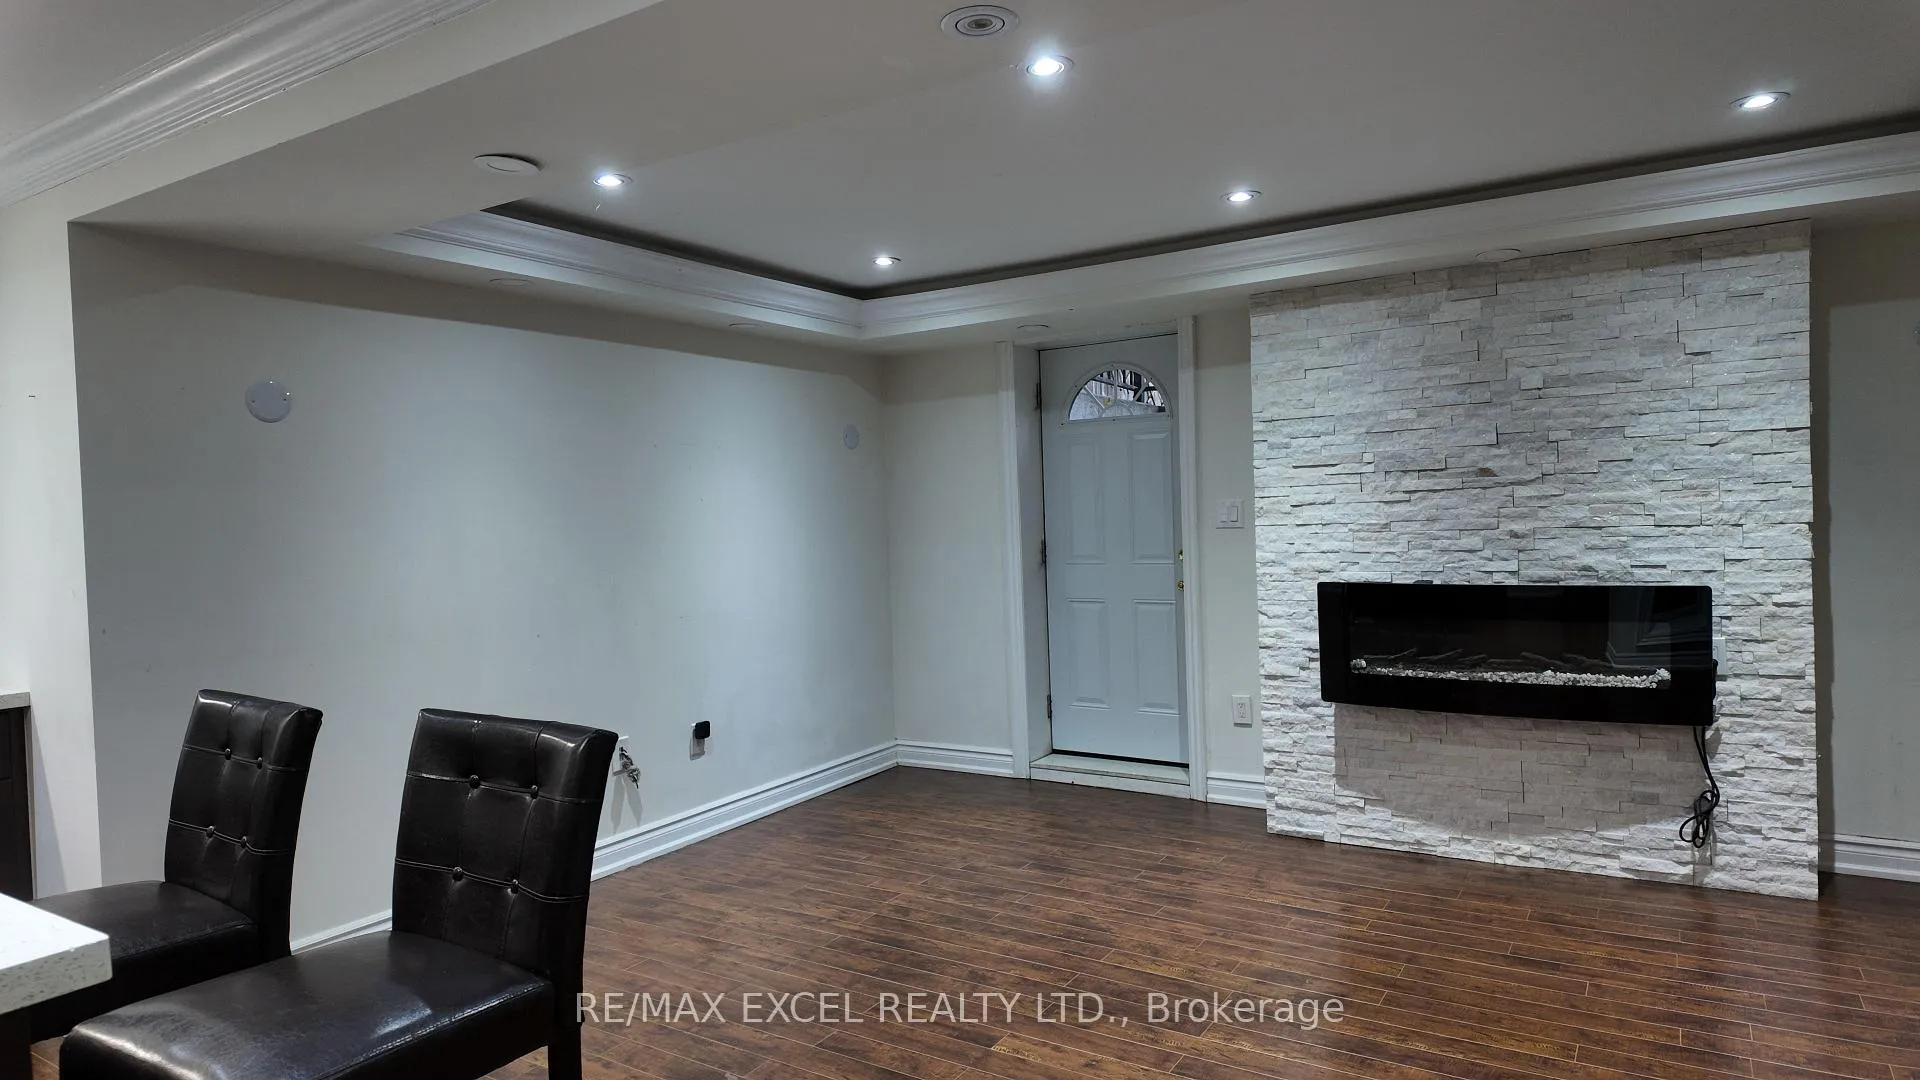
- Fireplace
- Central air
The homeDetached, 2-storey, 2,500–3,000 sq ft
- Type: Detached
- Style: 2-storey
- Living space: 2,500–3,000 sq ft
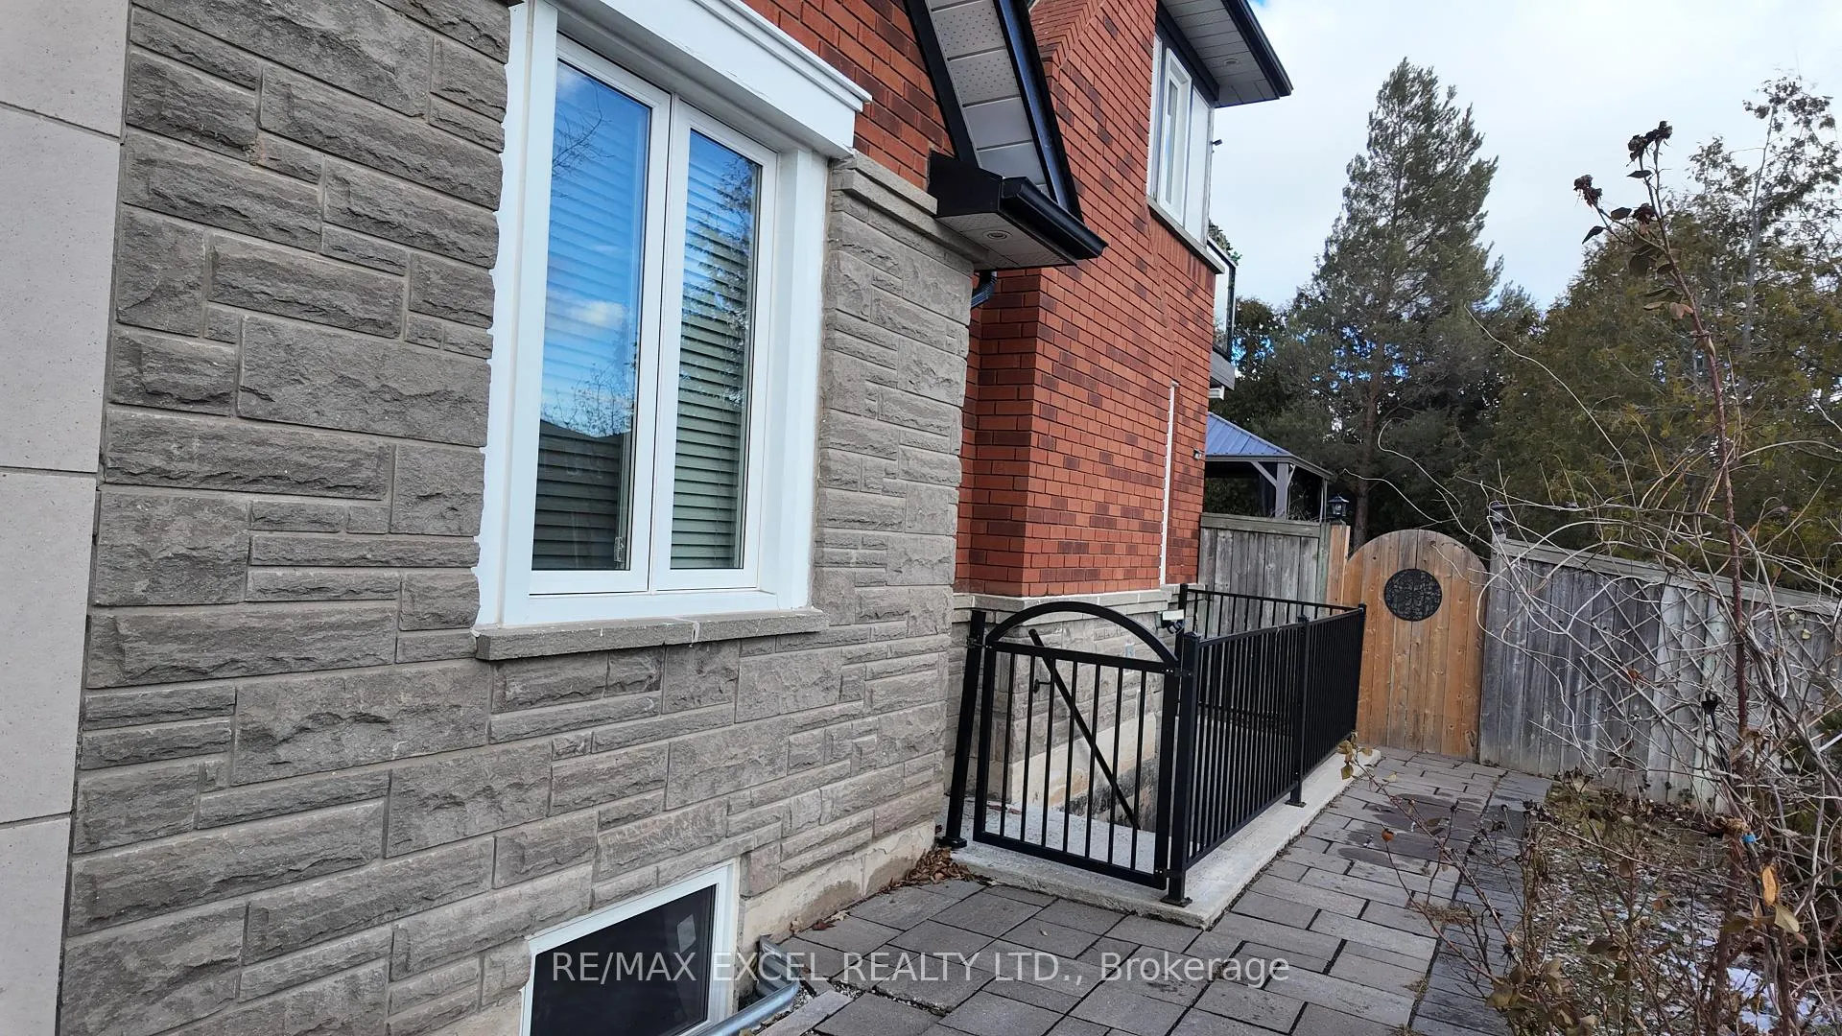
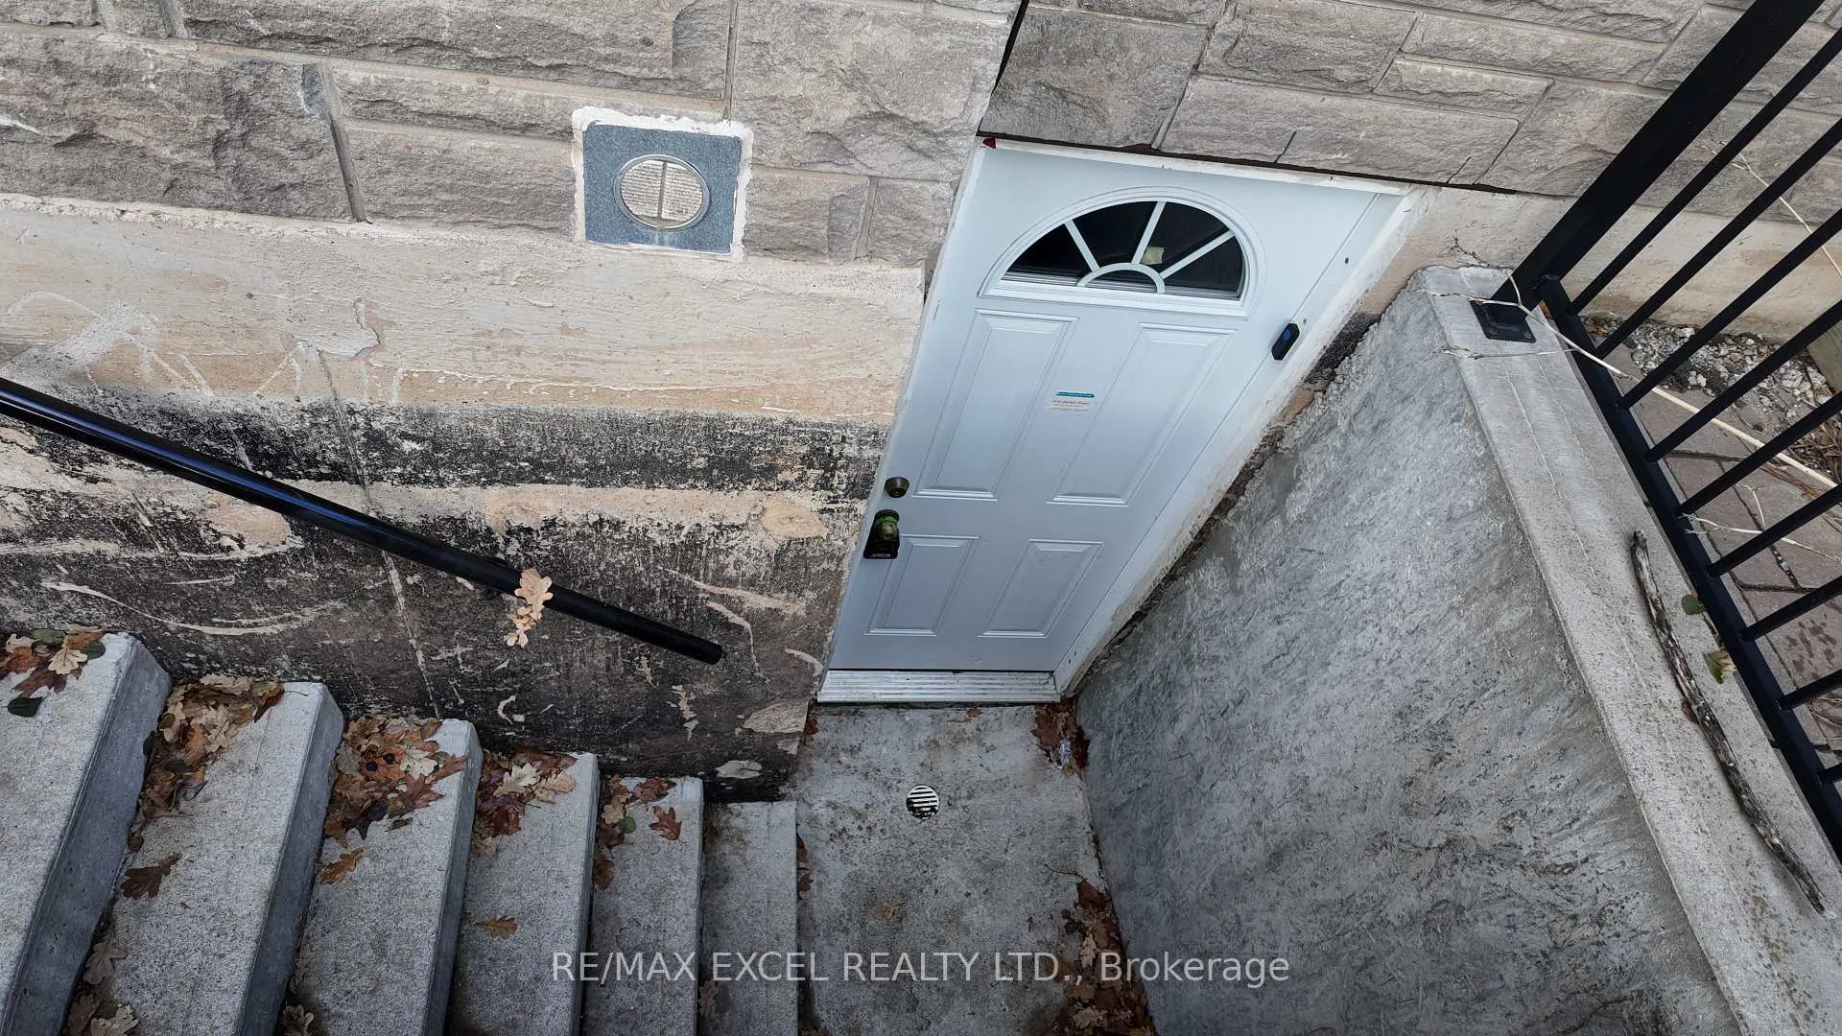
- Basement: Apartment
InsideFireplace Yes, Tile, Ensuite, in basement, lower level
- Fireplace: Yes
- Flooring: Tile
- Laundry: Ensuite, in basement, lower level
- Features: Carpet free
- Rooms above ground: 7
- Bedrooms: 2
- Bathrooms: 1
- Kitchens: 1
Outside and lotBrick, Asphalt shingle, Concrete
- Exterior: Brick
- Roof: Asphalt shingle
- Foundation: Concrete
- Size: 83.2 × 128.02 ft
Parking1 Parking
- Spaces: 1 Parking
Heating, water and powerForced air, gas, Central air, Municipal water
- Heating: Forced air, gas
- Cooling: Central air
- Water: Municipal water
- Sewer: Municipal sewer
Rent and termsRent $1,850 a month, Basement, Unfurnished
- Rent: $1,850 a month
- Space for rent: Basement
- Furnished: Unfurnished
- Lease: 12 months
- Paid: Monthly
- Rent includes: Parking
- Deposit: Required
- Credit check: Required
- Employment letter: Required
- Rental application: Required
- References: Required
IncludedStainless steel fridge, stove, and built-in dishwasher, electric fireplace, window coverings, light fixtures and one outdoor parking
- Included: Stainless steel fridge, stove, and built-in dishwasher, electric fireplace, window coverings, light fixtures and one outdoor parking
Listing detailsW12684974, Terminated, Jan 9, 2026
- MLS® number: W12684974
- Status: Terminated
- Listed on: Jan 9, 2026
- Days on market: 77
- Updated: Mar 27, 2026
- Possession: 2026-01-12 / Immediate
- Occupied by: Vacant
- Listing brokerage: RE/MAX EXCEL REALTY LTD.
About this home
Bsmt, 5741 Glen Erin Drive, Mississauga (Central Erin Mills), ON L5M 5J2
Super clean & Bright 2-Bedroom Legal Basement Apartment. Located in the desirable Central Erin Mills neighbourhood, this beautifully 2-bedroom basement apartment offers comfort, convenience, and style. Featuring laminate flooring throughout and a large open-concept living area, this unit has two generously sized bedrooms. Modern open concept kitchen with ample counter space, Stainless Steel fridge, stove, and built-in dishwasher, 3 -piece bathroom with standup shower, Private ensuite laundry with full-sized washer & dryer. One parking spot included. Tenant pays 1/3 of utilities. Prime Location right across Castlebridge Public School,: Close to parks, top-rated schools, public transit, and major highways. Minutes from Erin Mills Town Centre, grocery stores, and other amenities Move-in ready!
Ask about this home
A HOMEH agent will answer your questions about this home.
Around this home
Daily convenience, out of 100, from the distances below
Schools nearby
School rating, out of 10.
Helpful calculators
Your HOMEH agent

"I would see it this week."