

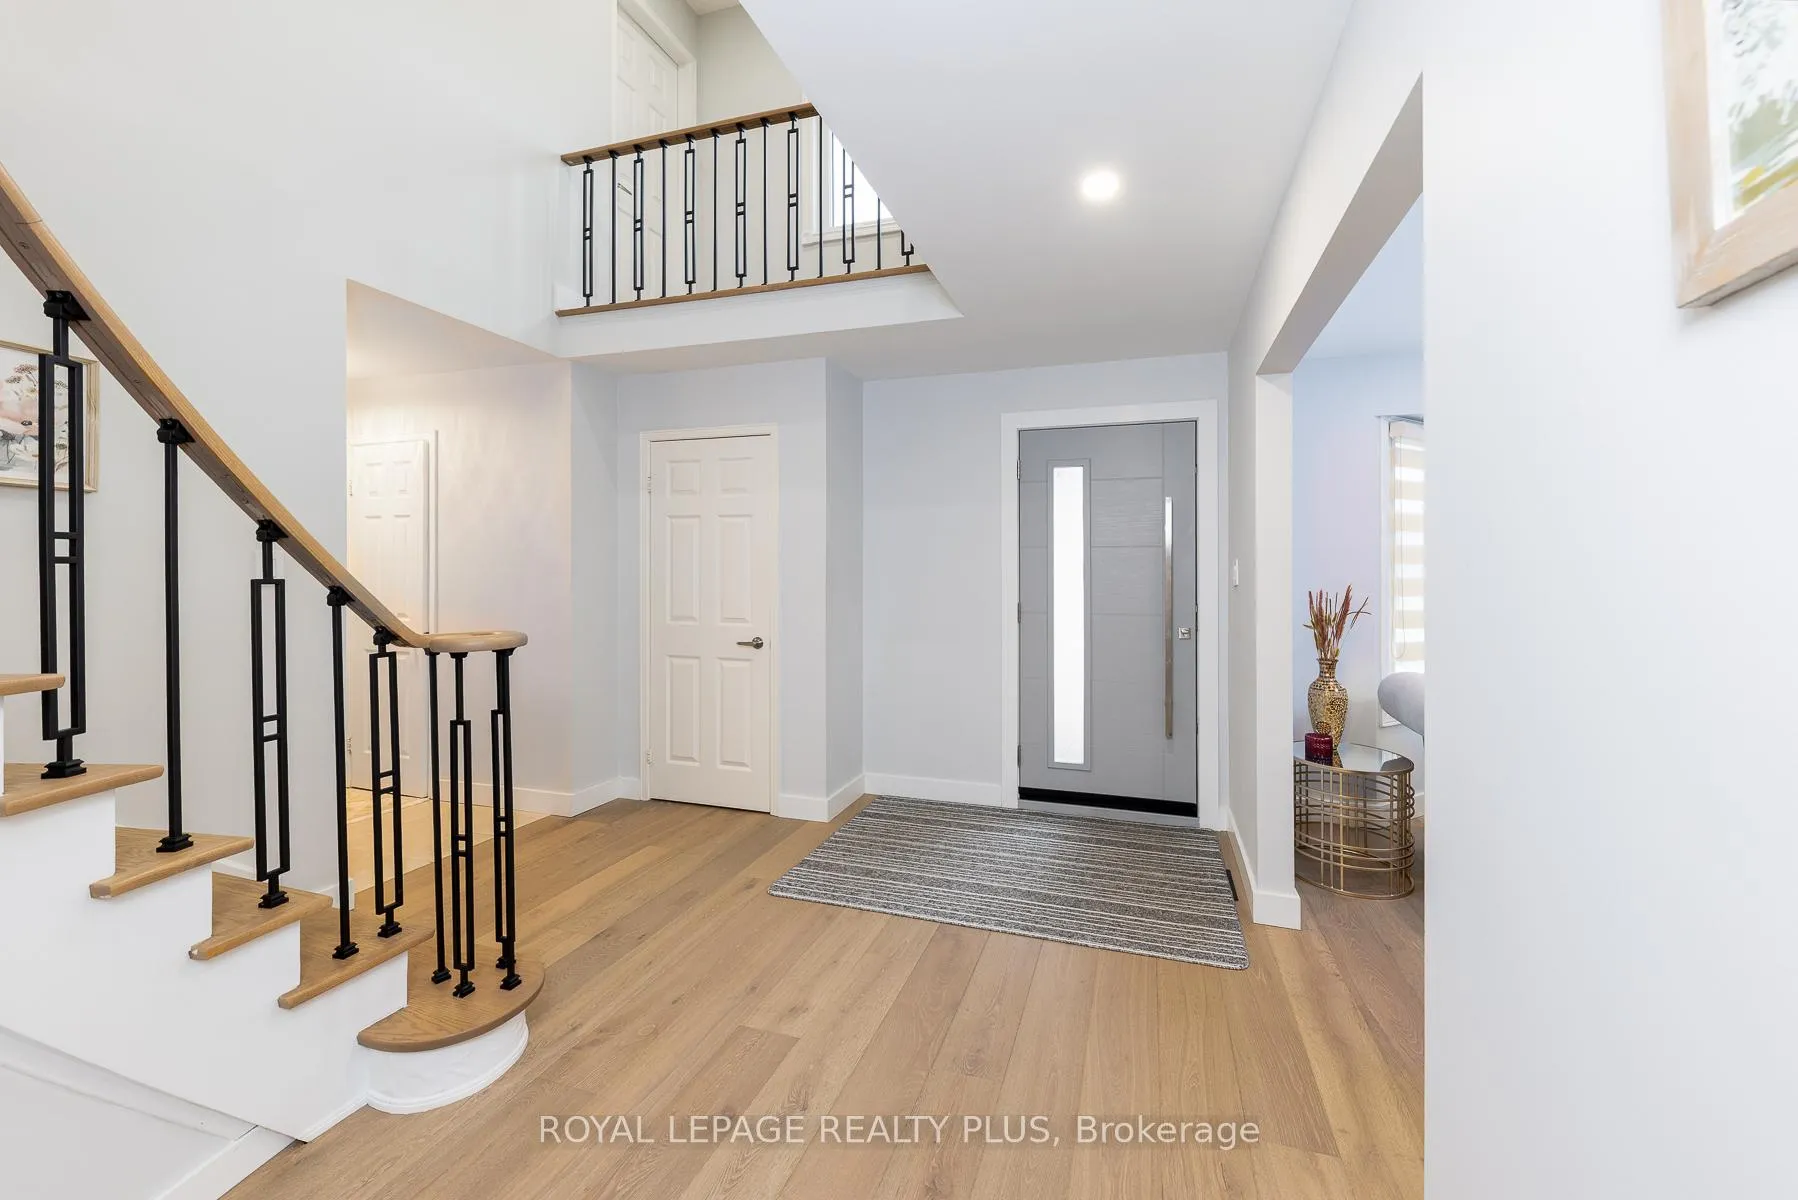
1185 Deer Run
Detached Rented
1/371185 Deer Run
Detached Rented
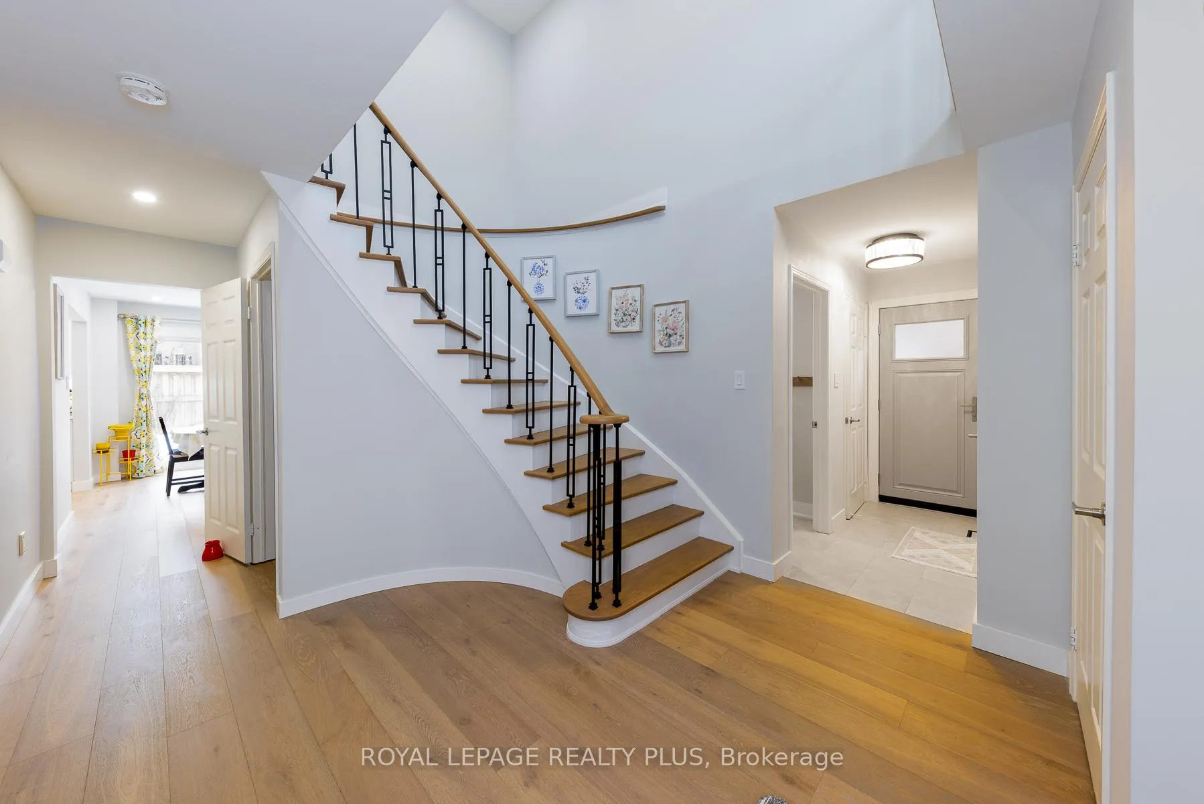
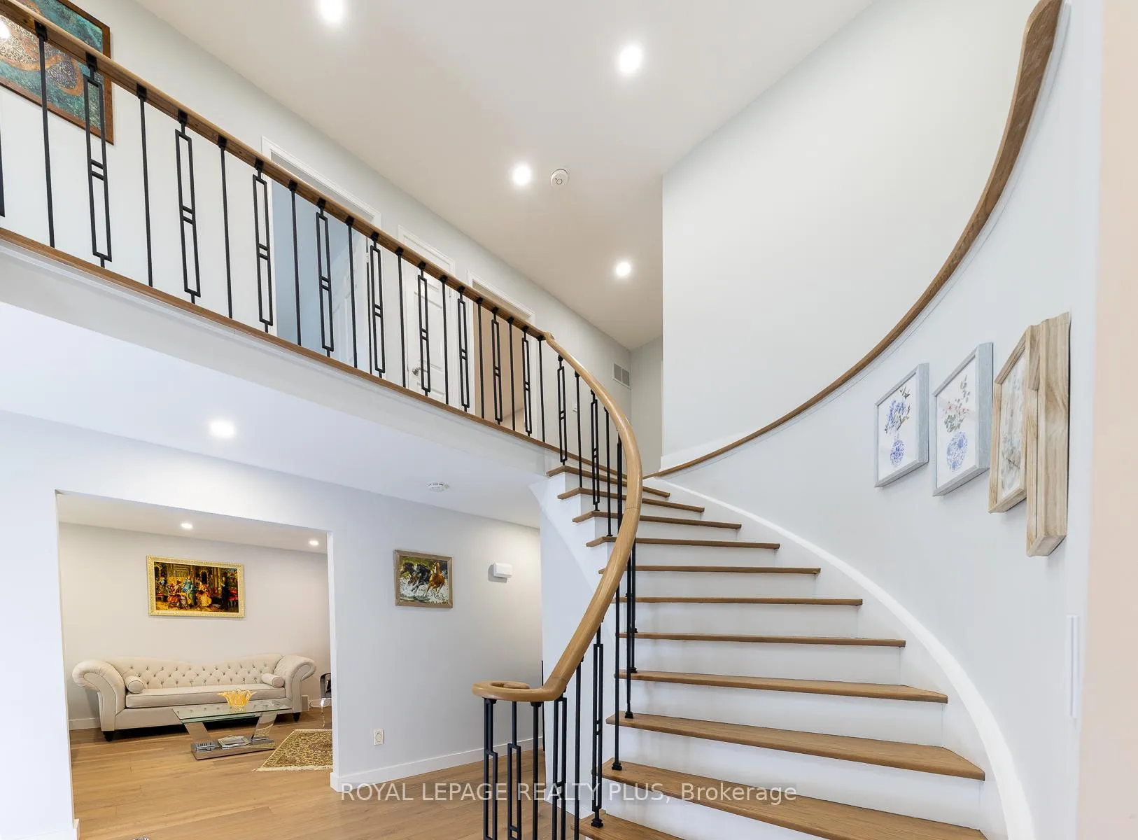
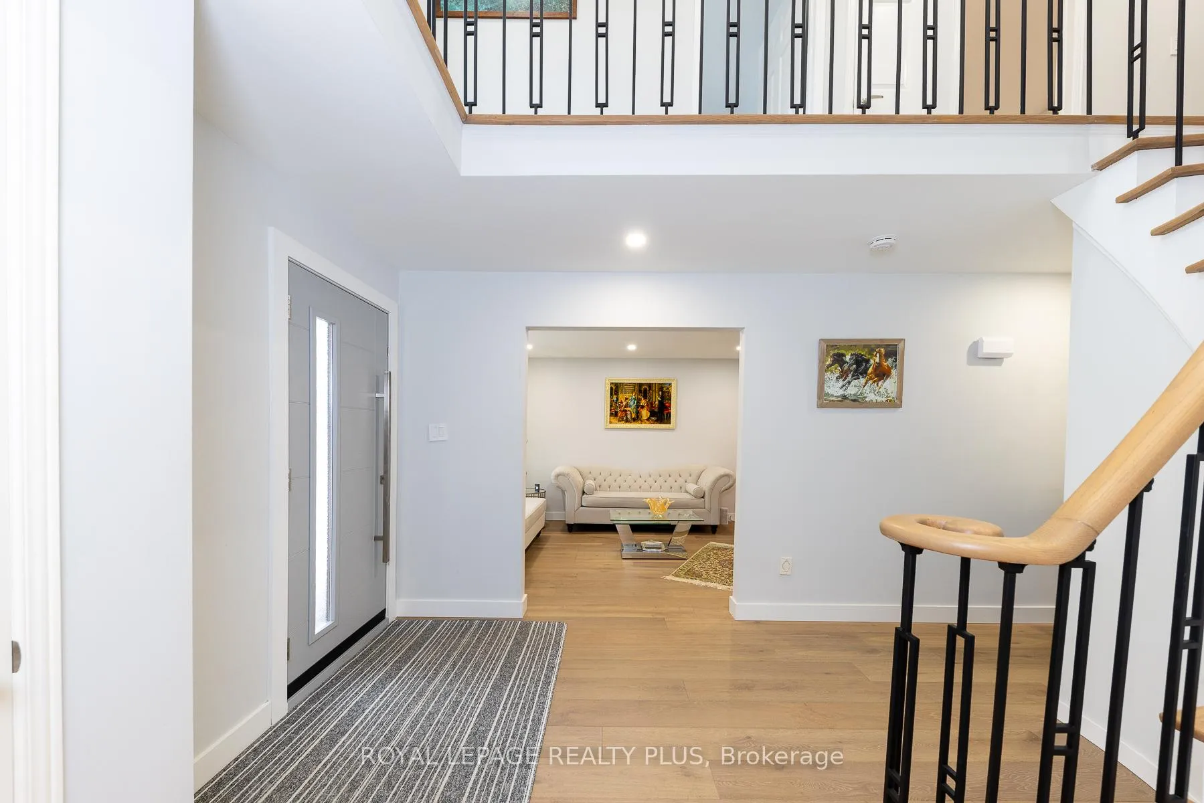
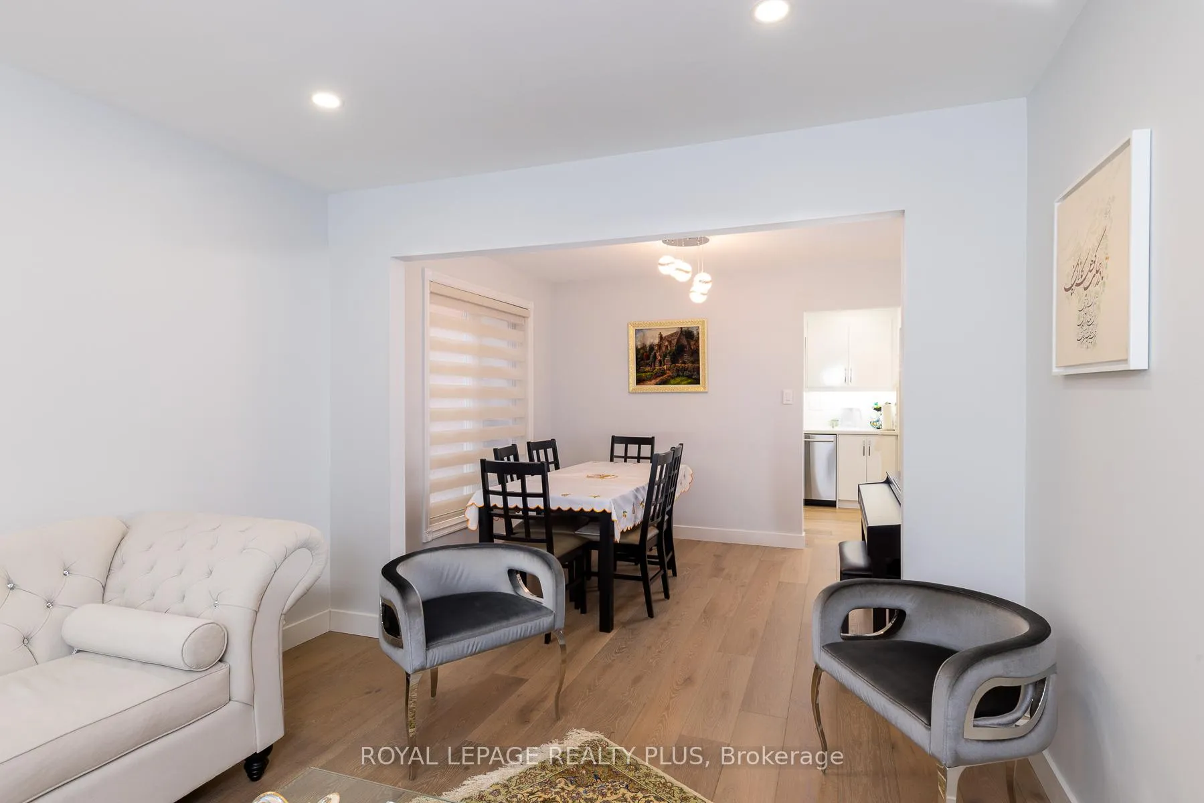 See all 37 photos
4+1 Bedrooms
3 Bathrooms
2 Garage
— sq.ft
Entire Home
— Unit
Property history
Facts and features
- BasementFinished
- Lease term12 months
- FurnishedUnfurnished
- LaundryEnsuite
What stands out
- Hardwood floors
- Central air
The homeDetached, 2-storey, Finished
- Type: Detached
- Style: 2-storey
- Basement: Finished
InsideHardwood, Ceramic, Ensuite, Carpet free
- Flooring: Hardwood, Ceramic
- Laundry: Ensuite
- Features: Carpet free
- Rooms above ground: 9
- Bedrooms: 4 + 1 in the basement
- Bathrooms: 3
- Kitchens: 1
- Family room: Yes
Outside and lotBrick, Unknown, Unknown, concrete block
- Exterior: Brick
- Roof: Unknown
- Foundation: Unknown, concrete block
Parking2 Garage, Built-in
- Spaces: 2 Garage
- Garage: Built-in
Heating, water and powerForced air, gas, Central air, Municipal water
- Heating: Forced air, gas
- Cooling: Central air
- Water: Municipal water
- Sewer: Municipal sewer
Rent and termsRent $4,995 a month, Entire property, Unfurnished
- Rent: $4,995 a month
- Space for rent: Entire property
- Furnished: Unfurnished
- Lease: 12 months
- Paid: Monthly
- Rent includes: Central air conditioning, parking
- Deposit: Required
- Credit check: Required
- Employment letter: Required
- Rental application: Required
- References: Required
- Rental items: Hwt (r)
IncludedAll apppliances, all elf's, all blinds , curtains, hwt (r).
- Included: All apppliances, all elf's, all blinds , curtains, hwt (r).
Listing detailsW12003275, Rented, Mar 4, 2025
- MLS® number: W12003275
- Status: Rented
- Listed on: Mar 4, 2025
- Days on market: 55
- Updated: Apr 28, 2025
- Possession: 2025-05-01 / Other
- Occupied by: Owner
- Listing brokerage: ROYAL LEPAGE REALTY PLUS
About this home
1185 Deer Run, Mississauga (Creditview), ON L5C 3C3
Carpet Free
Welcome to 1185 Deer Run! This Meticulously Maintainned home is steps to everything! Fabulously Upgraded and Ready to Move In! Open Concept Layout with Hardwood Floors, An Upgraded Kitchen, Main Floor Living and Dining Room, Family Room and an eat- in kitchen with a walkout to your private yard.
Read more
Ask about this home
A HOMEH agent will answer your questions about this home.
Ask a question
Around this home
Creditview/Rathburn
Errands
Transit
Parks
Schools
Daily convenience, out of 100, from the distances below
ParkDeer Run Park · 5 within 1 km2 min walk117 m
GroceryDeer Run Market2 min walk95 m
SchoolToronto International Academy6 min walk360 m
Train stationUnnamed Stop5 min walk301 m
PharmacyCreditview Pharmacy3 min walk170 m
Cafés & foodFancy Kitchen · 15 within 1 km2 min walk102 m
Gym & rec centreHot Yoga & Pilates6 min walk356 m
WalkDriveStraight-line distance, open map data
Grocery0.1 km
Park0.1 km
Coffee0.2 km
Dining0.1 km
Gym0.4 km
Unnamed Stop0.3 km
Schools nearby
School rating, out of 10.
Toronto International Academyelementary · Private · 0.4 km
—
St David of Wales Separate Schoolelementary · Private · 0.6 km
7.2/10Good
Al Huda Elementary Schoolelementary · Private · 0.7 km
—
Contact agent
Helpful calculators
Rent vs buy
Affordability
Mortgage
Down payment
Stress test
CMHC insurance
Your HOMEH agent

KimHOMEH agent · Mississauga
"I would see it this week."
Ask Kim