

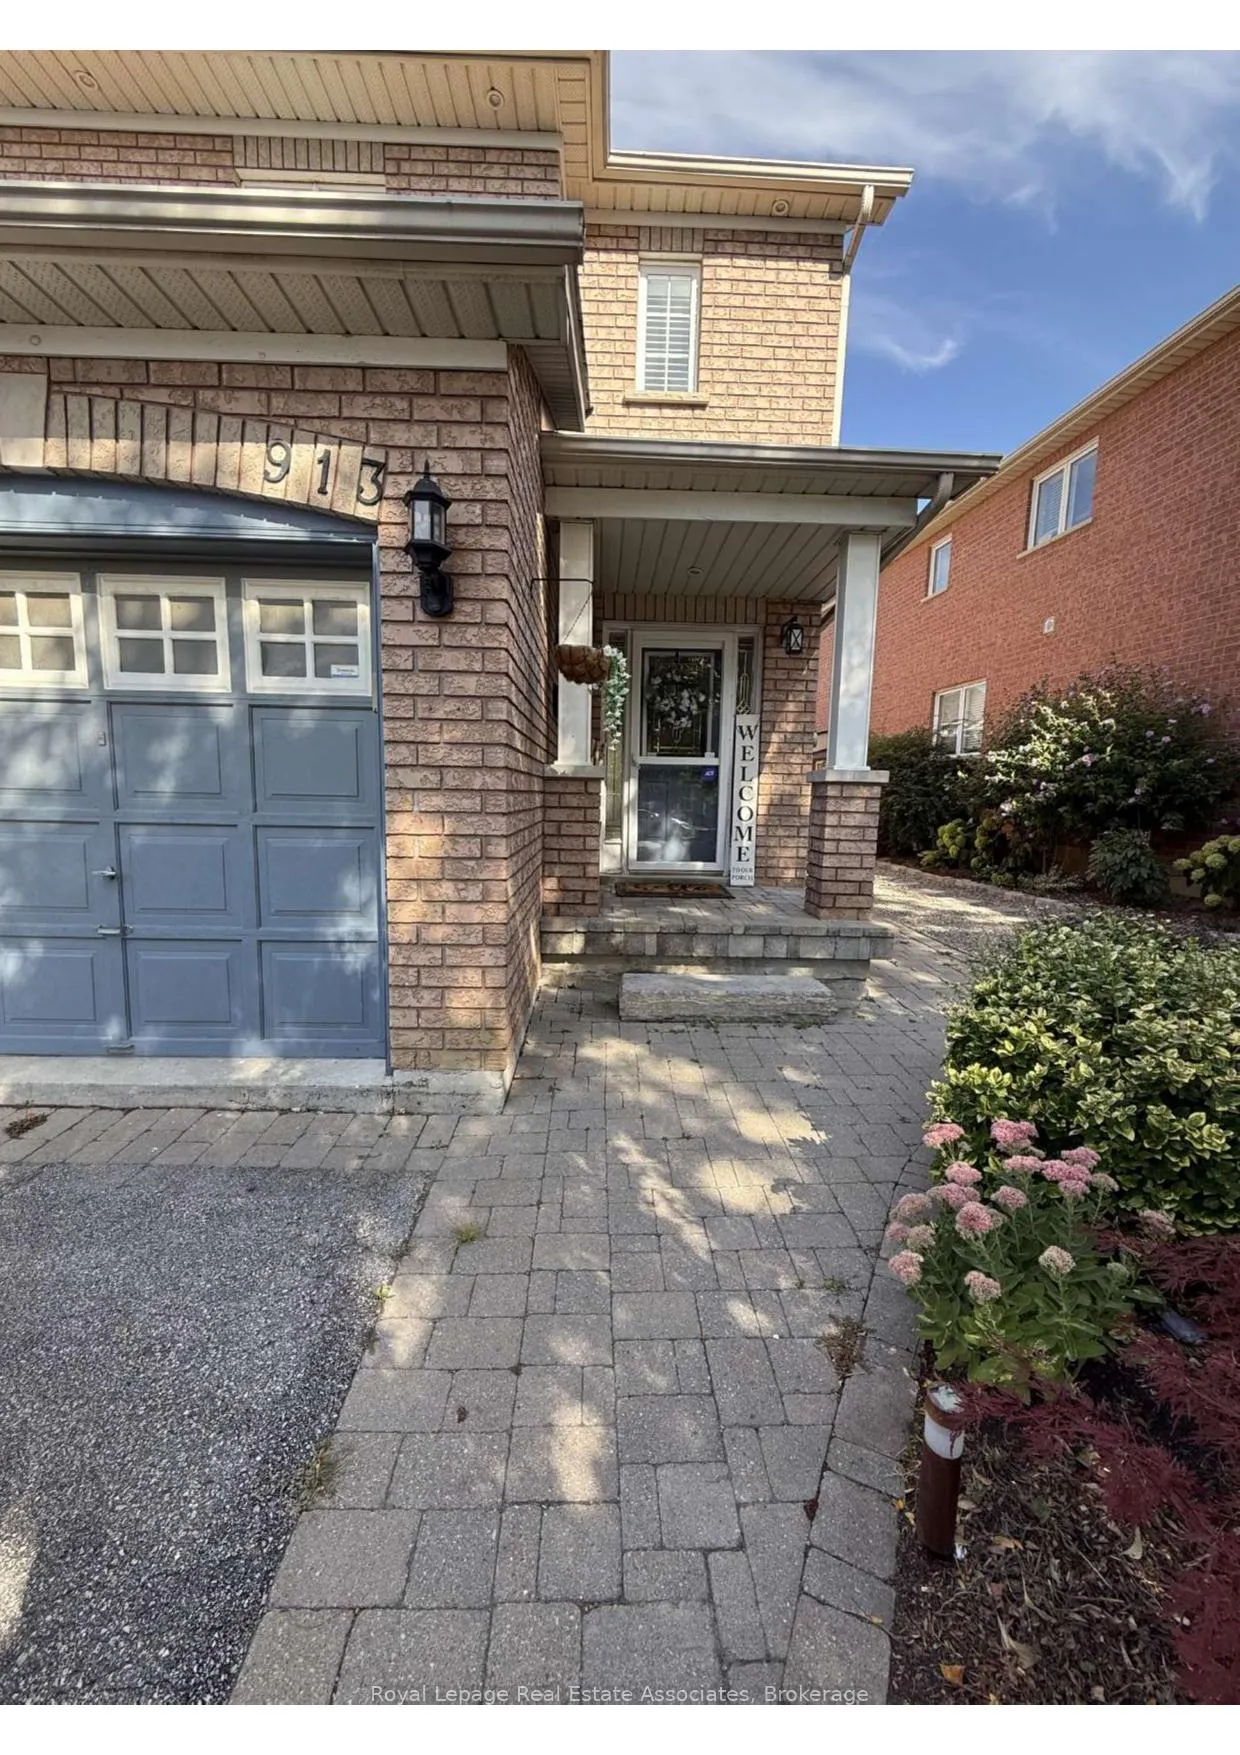
913 Tambourine Terrace
Semi-Detached Rented
1/19913 Tambourine Terrace
Semi-Detached Rented
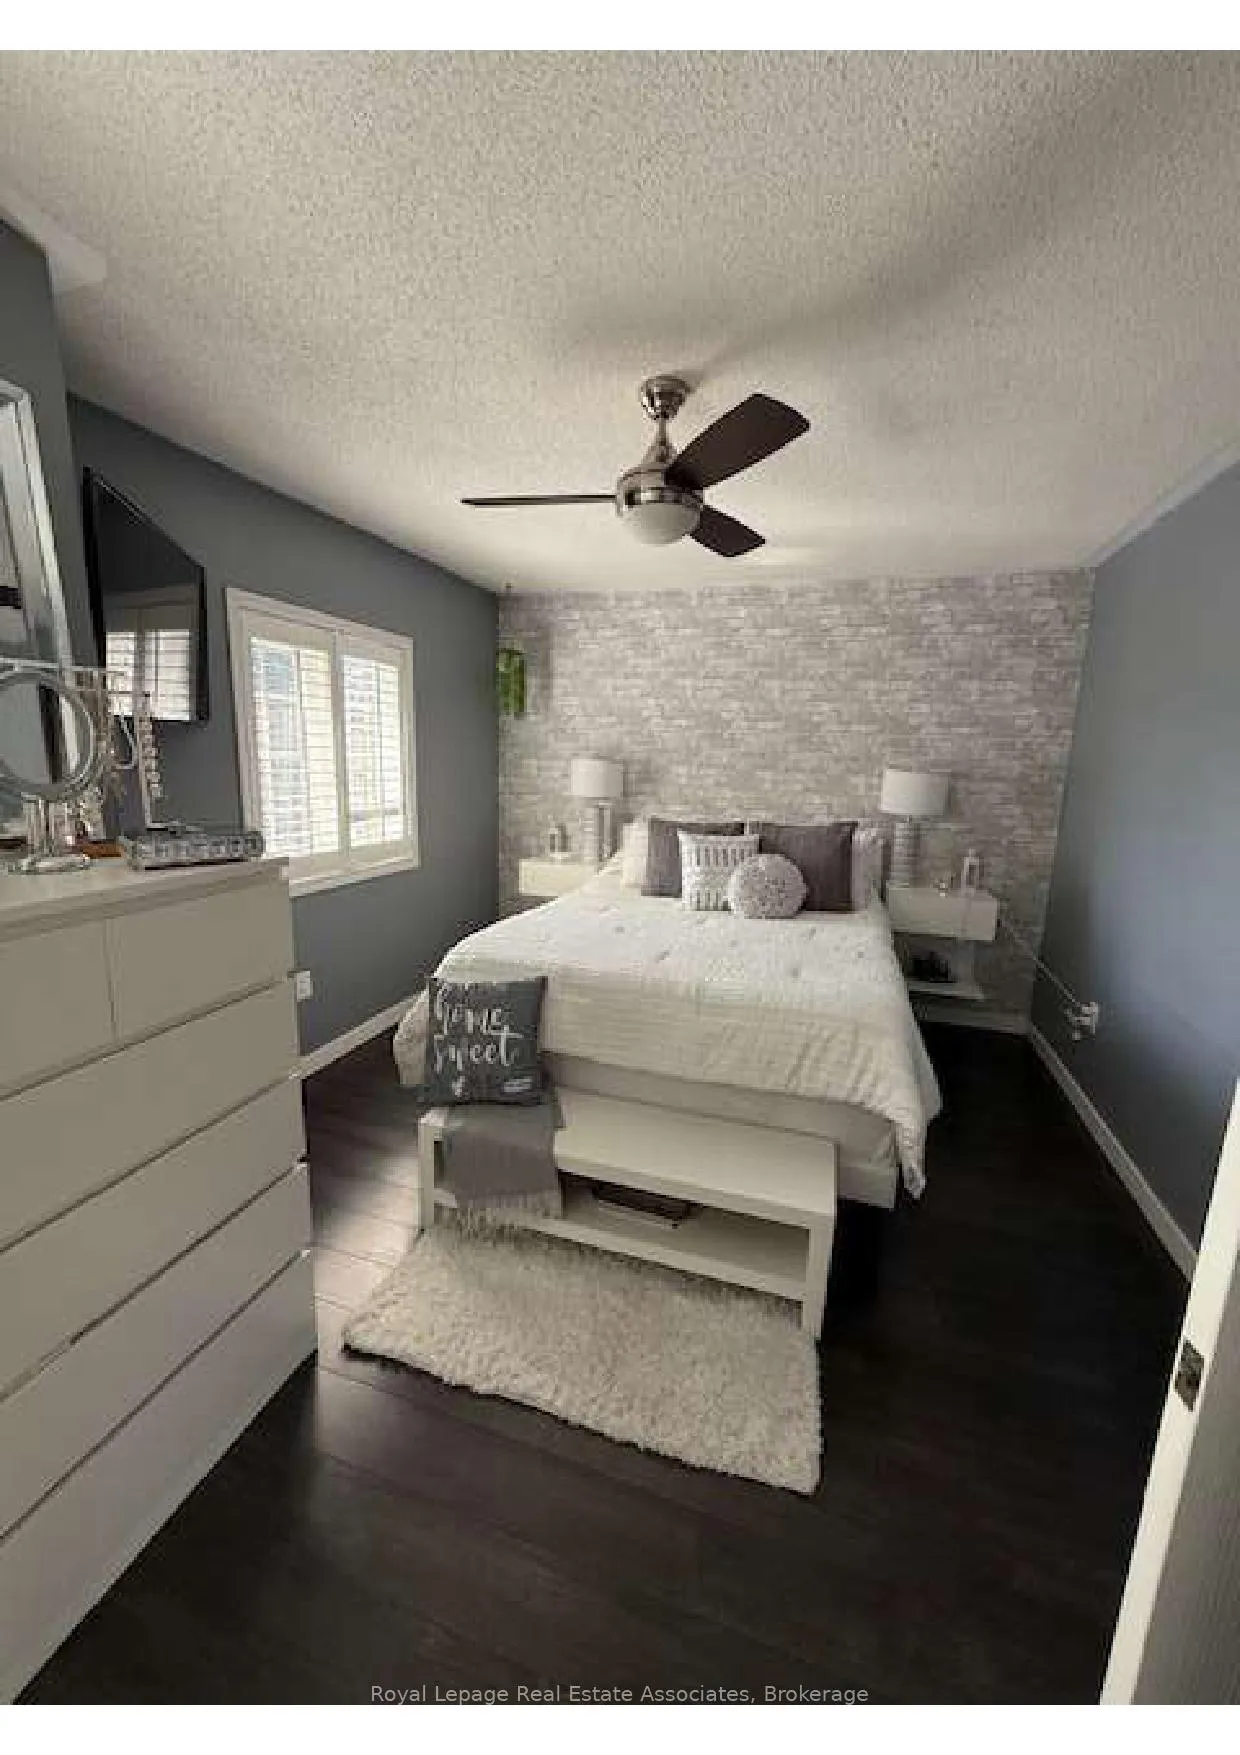 See all 19 photos
2 Bedrooms
3 Bathrooms
1 Garage
1.1K–1.5K sq.ft
Entire Home
— Unit
Property history
Facts and features
- BasementFinished
- Lot size23 × 107 ft
- Lease term12 months
- FurnishedUnfurnished
What stands out
- Central air
The homeSemi-Detached, 2-storey, Age 16–30 years
- Type: Semi-Detached
- Style: 2-storey
- Age: 16–30 years
- Living space: 1,100–1,500 sq ft
- Basement: Finished
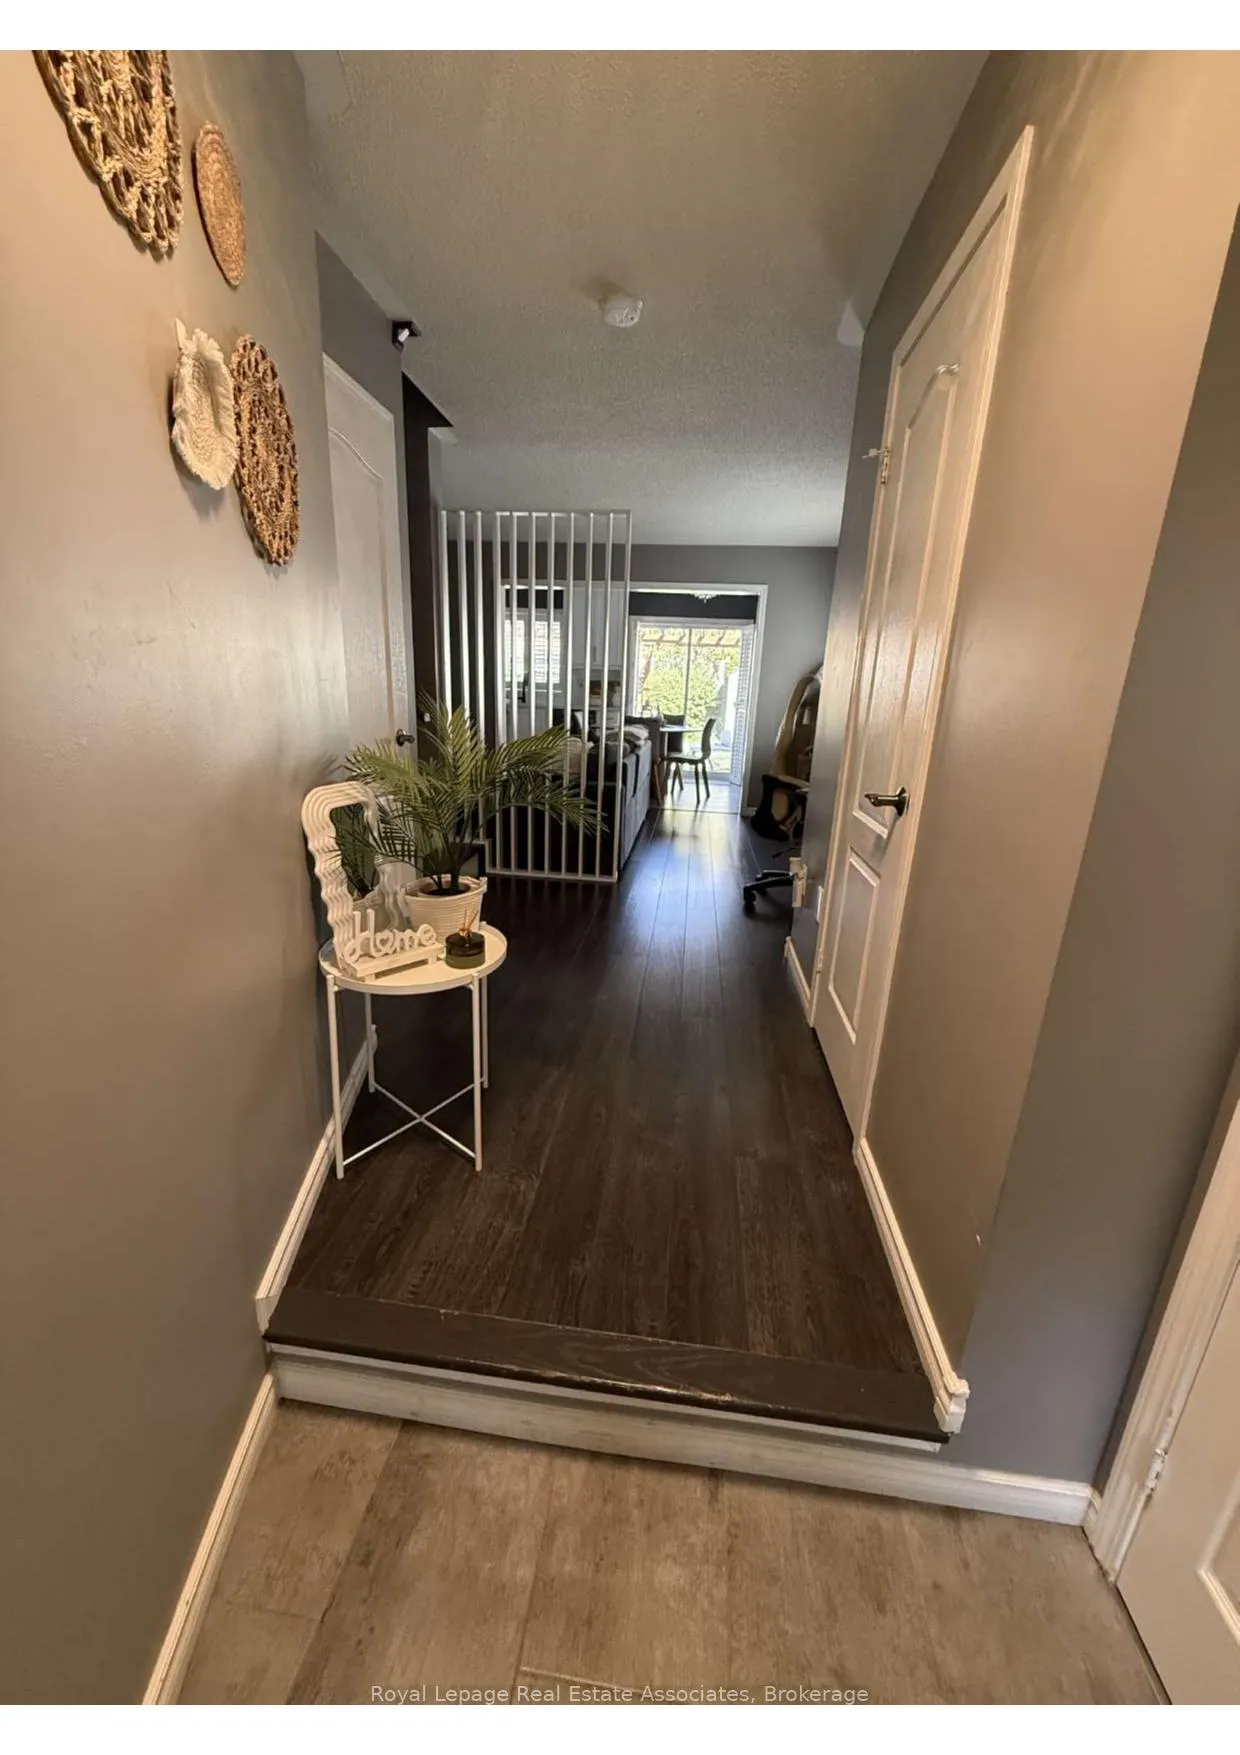
InsideTile, Set usage, lower level, Auto garage door remote, carpet free
- Flooring: Tile
- Laundry: Set usage, lower level
- Features: Auto garage door remote, carpet free
- Security: Carbon monoxide detectors
- Rooms above ground: 4
- Bedrooms: 2
- Bathrooms: 3
- Kitchens: 1
Outside and lotBrick, Asphalt shingle, Poured concrete
Outside
- Exterior: Brick
- Roof: Asphalt shingle
- Foundation: Poured concrete
- Size: 22.97 × 107.28 ft
Parking1 Garage, Built-in, Private
- Spaces: 1 Garage
- Garage: Built-in
- Driveway: Private
Heating, water and powerForced air, gas, Central air, Municipal water
- Heating: Forced air, gas
- Cooling: Central air
- Water: Municipal water
- Sewer: Municipal sewer
Rent and termsRent $3,000 a month, Entire property, Unfurnished
- Rent: $3,000 a month
- Space for rent: Entire property
- Furnished: Unfurnished
- Lease: 12 months
- Paid: Monthly
- Rent includes: Parking
- Deposit: Required
- Credit check: Required
- Employment letter: Required
- Rental application: Required
- References: Required
- Rental items: Hot water tank
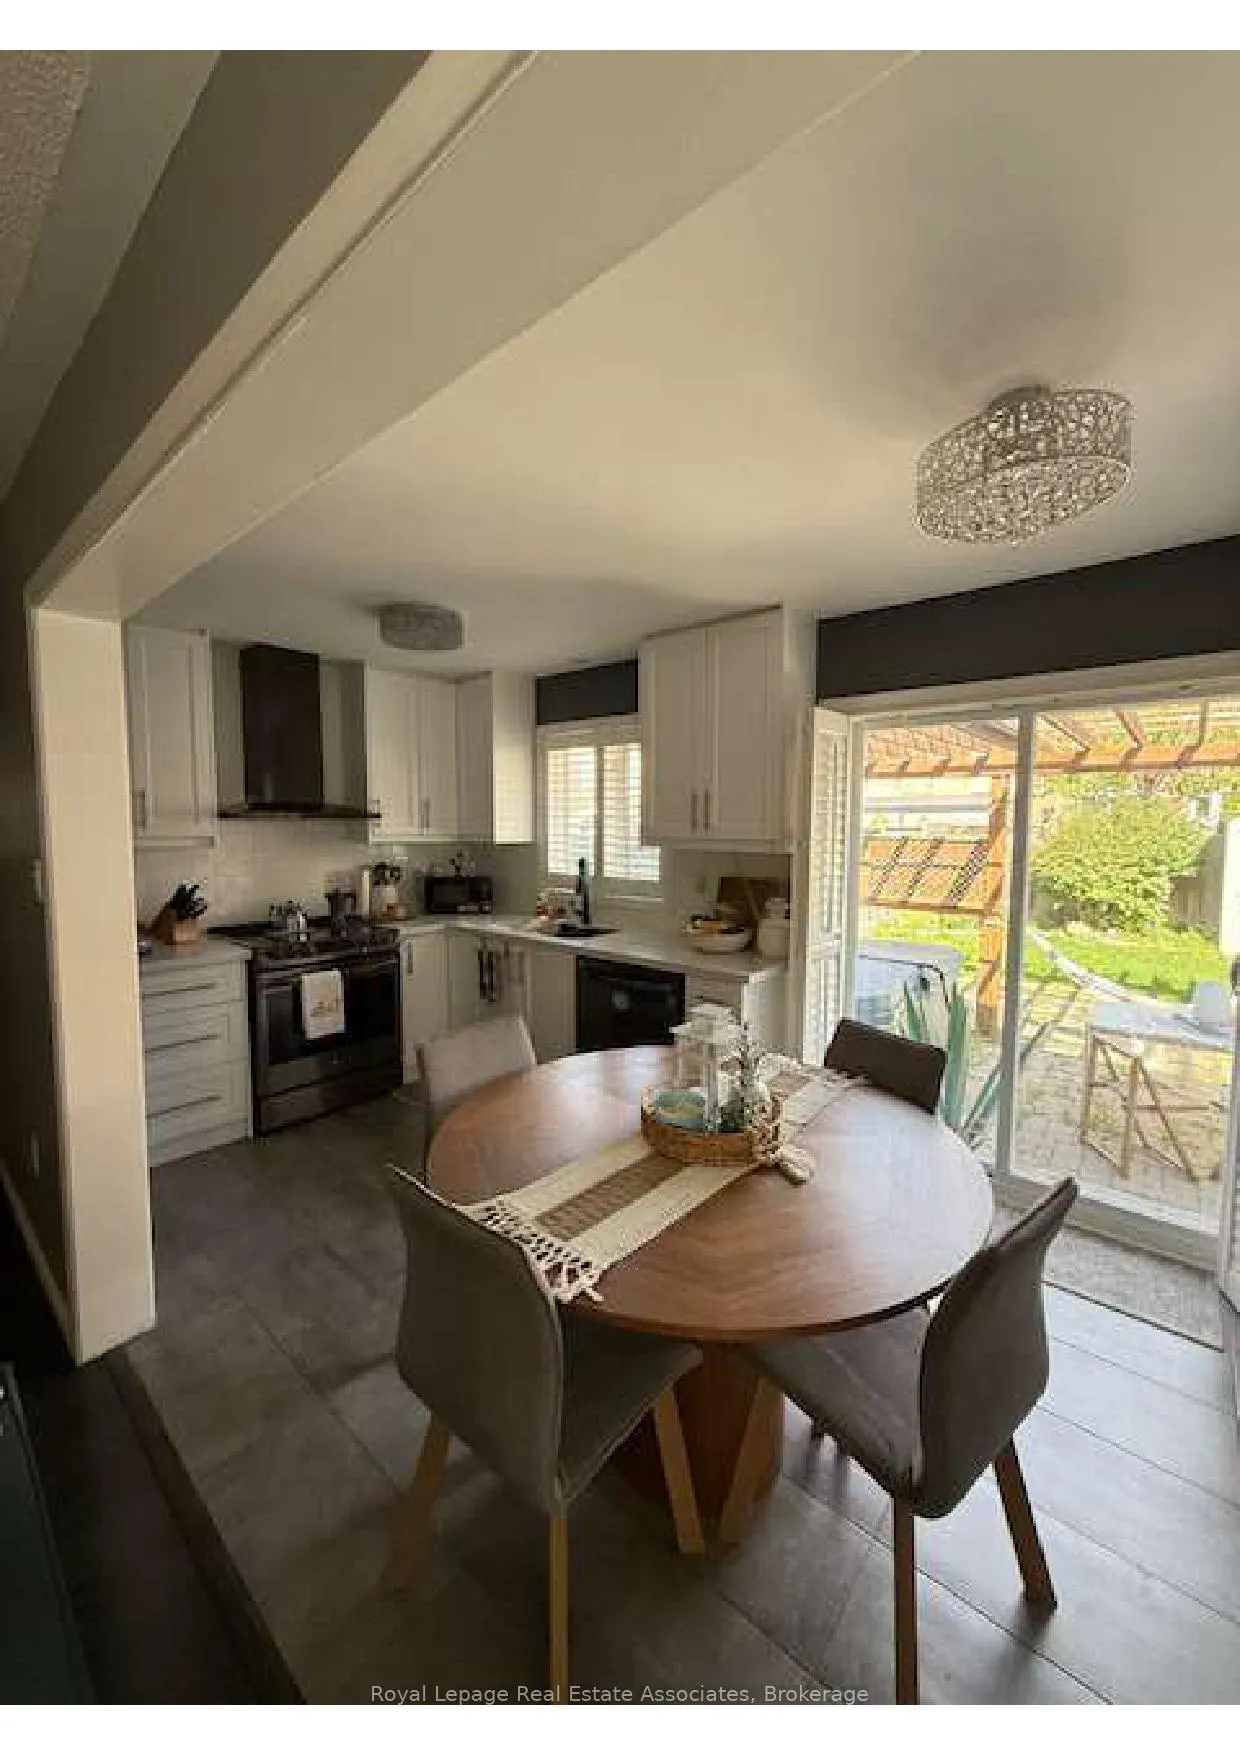
IncludedS/s fridge, stove, dishwasher, range hood. washer, dryer, electric light fixtures & fans, garage door opener w. remote, fridge in garage
- Included: S/s fridge, stove, dishwasher, range hood. washer, dryer, electric light fixtures & fans, garage door opener w. remote, fridge in garage
NearbyFenced yard, golf, other, park, place of worship, school
- Close to: Fenced yard, golf, other, park, place of worship, school
Listing detailsW12396840, Rented, Sep 10, 2025
- MLS® number: W12396840
- Status: Rented
- Listed on: Sep 10, 2025
- Days on market: 5
- Updated: Sep 15, 2025
- Possession: 2025-11-01 / 30-59 days
- Occupied by: Tenant
- Listing brokerage: Royal Lepage Real Estate Associates
About this home
913 Tambourine Terrace, Mississauga (Meadowvale Village), ON L5W 1S4
Auto Garage Door RemoteCarpet FreeFenced YardGolfOtherPark
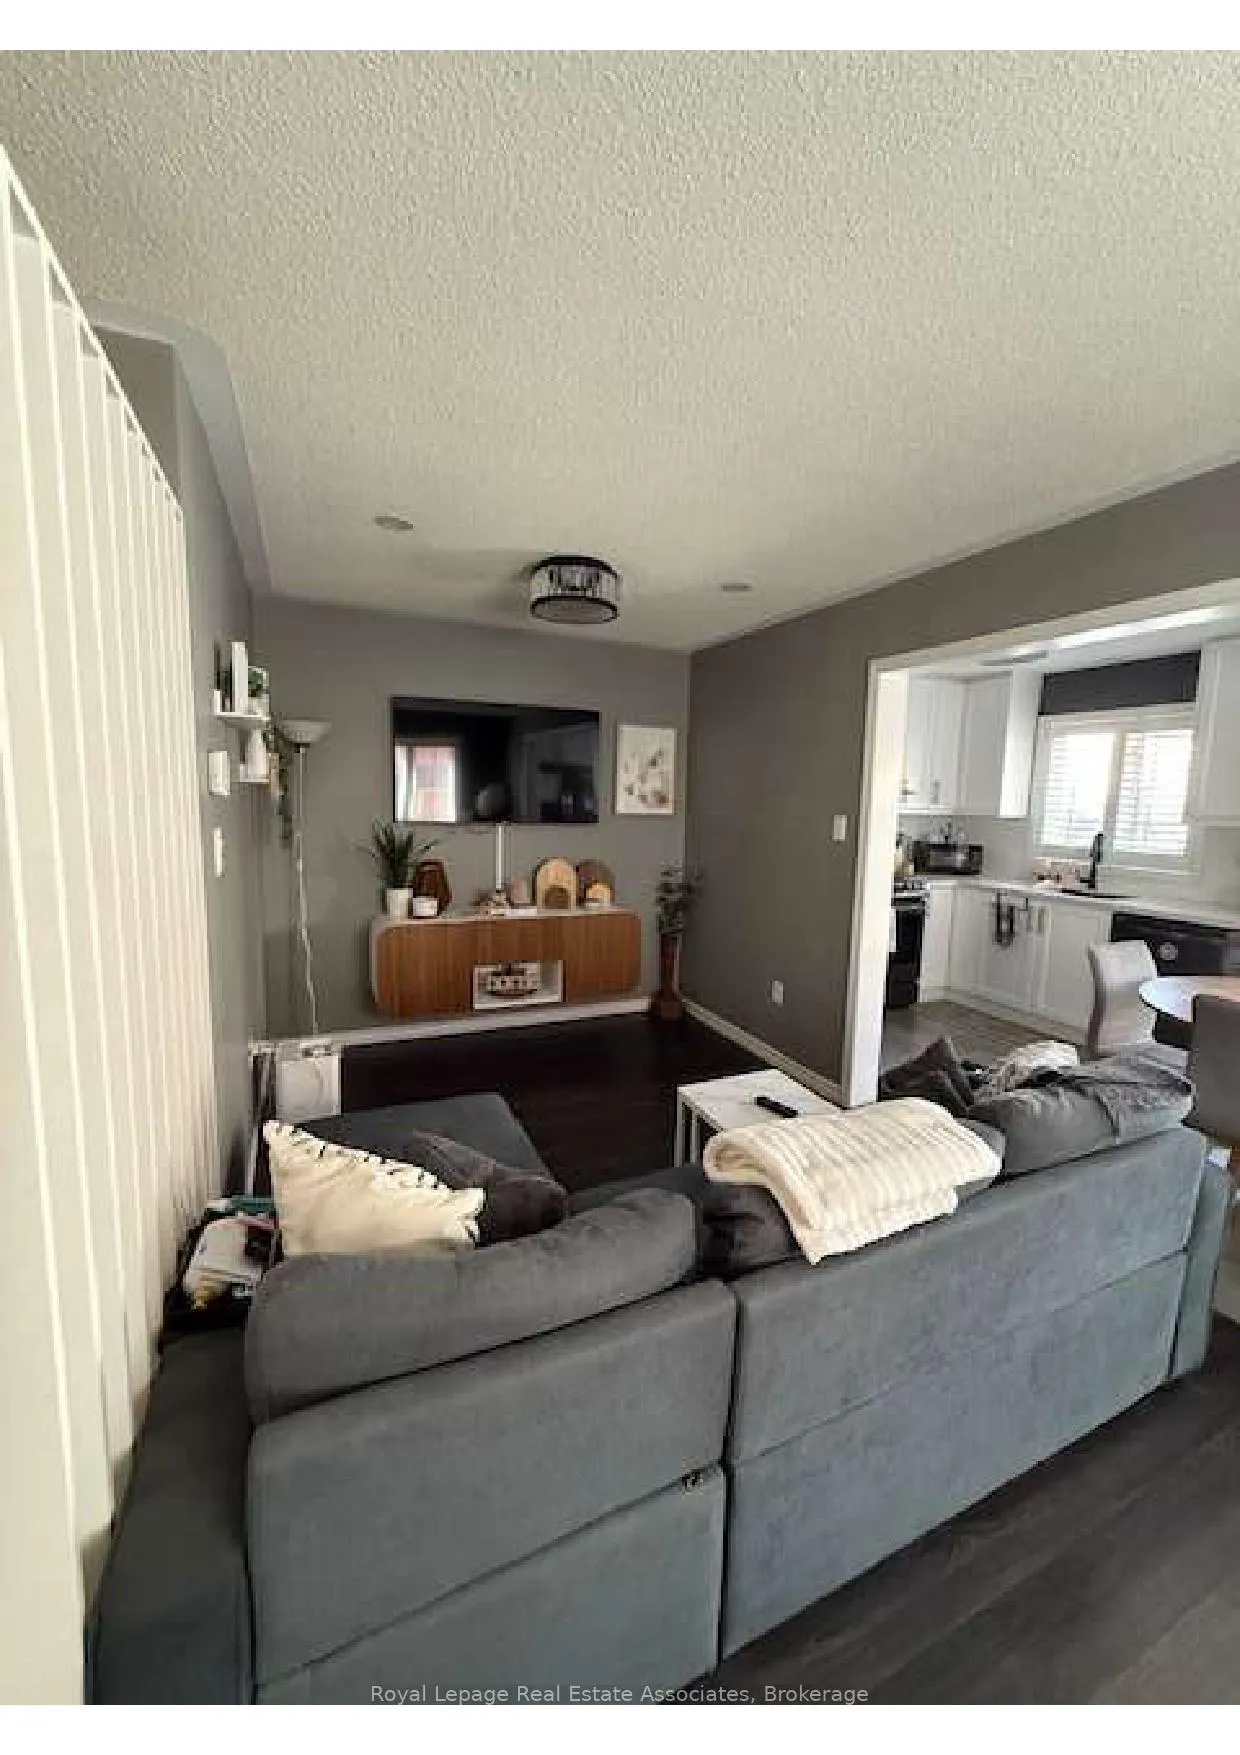
This fully renovated Semi is ready to move in and enjoy! Bright open floor plan, offers 2 Large Bedrooms and 3 bathrooms, finished Basement and Beautiful Front and Backyard full of Perennials, Hot tub and Pergola. Close to Schools, Highways, Parks, Shopping, Biking & Walking trails at Meadowvale Conservation area. This location has it all on a quiet family oriented street.
Read more
Ask about this home
A HOMEH agent will answer your questions about this home.
Ask a question
Around this home
Mavis / Sombrero Way
Errands
Parks
Schools
Daily convenience, out of 100, from the distances below
ParkCourtneypark Athletic Fields · 1 within 1 km12 min walk756 m
GroceryCircle K18 min walk1.1 km
SchoolDPCDSB - MARCL Summer School7 min walk450 m
PharmacyShoppers Drug Mart29 min walk1.8 km
Cafés & foodTim Hortons18 min walk1.1 km
Gym & rec centreGoodLife Fitness27 min walk1.6 km
LibraryMississauga Library - Courtneypark8 min walk482 m
WalkDriveStraight-line distance, open map data
Grocery1.1 km
Park0.8 km
Coffee1.1 km
Gym1.6 km
Schools nearby
School rating, out of 10.
DPCDSB - MARCL Summer Schoolsecondary · Public · 0.5 km
—
St Marcellinus Secondary Schoolsecondary · Private · 0.5 km
7.9/10Good
St Julia Catholic Elementary Schoolelementary · Catholic · 0.8 km
7.0/10Good
Contact agent
Helpful calculators
Rent vs buy
Affordability
Mortgage
Down payment
Stress test
CMHC insurance
Your HOMEH agent

KimHOMEH agent · Mississauga
"I would see it this week."
Ask Kim