

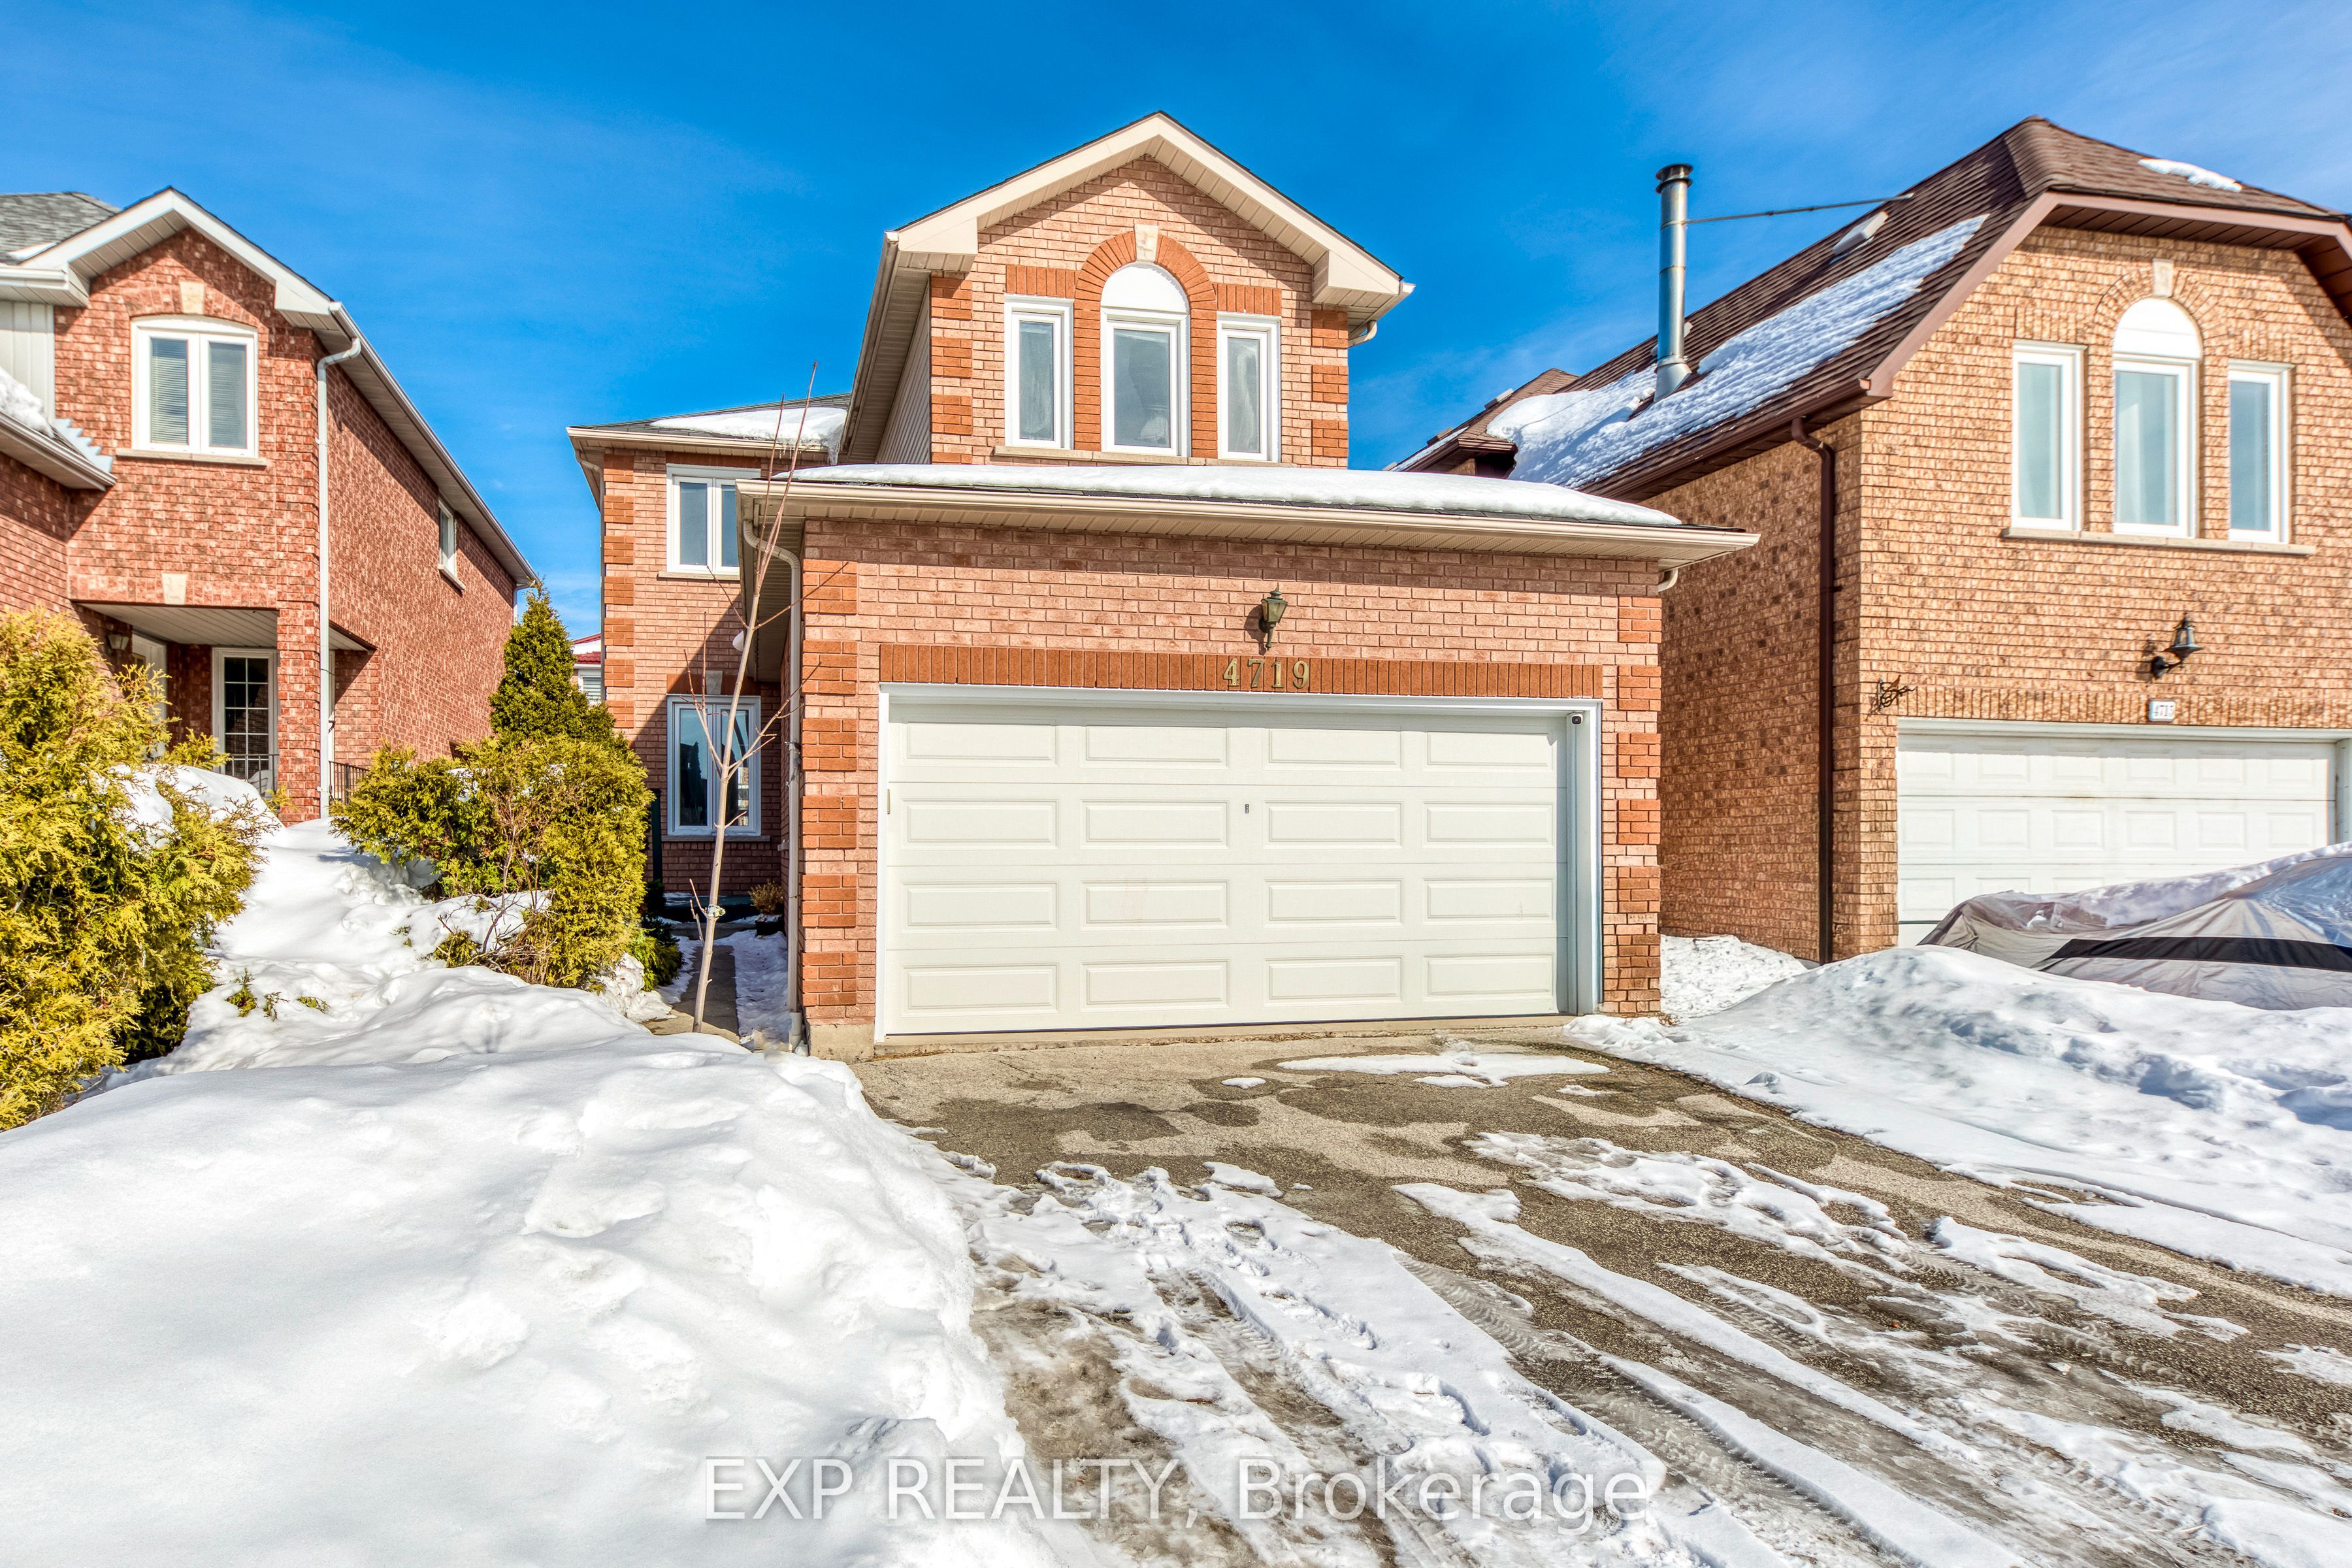
4719 Rosebush Road
Detached Rented
1/84719 Rosebush Road
Detached Rented
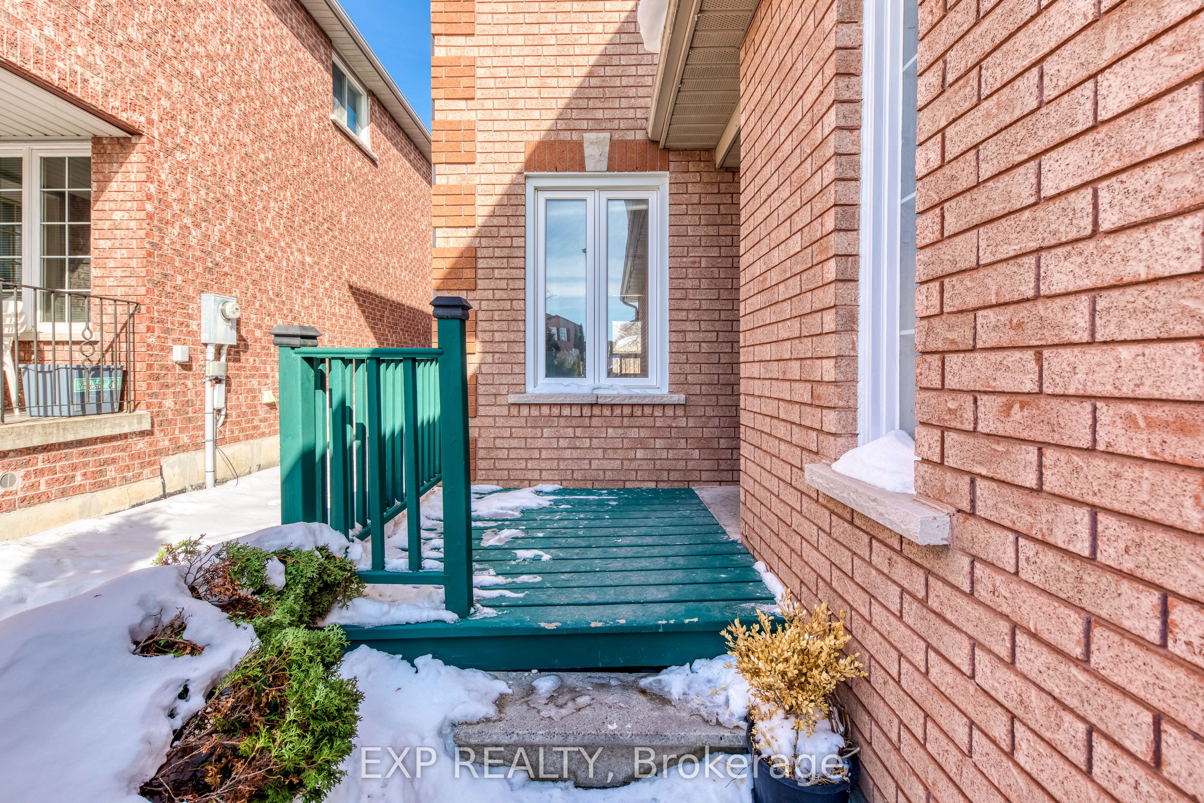
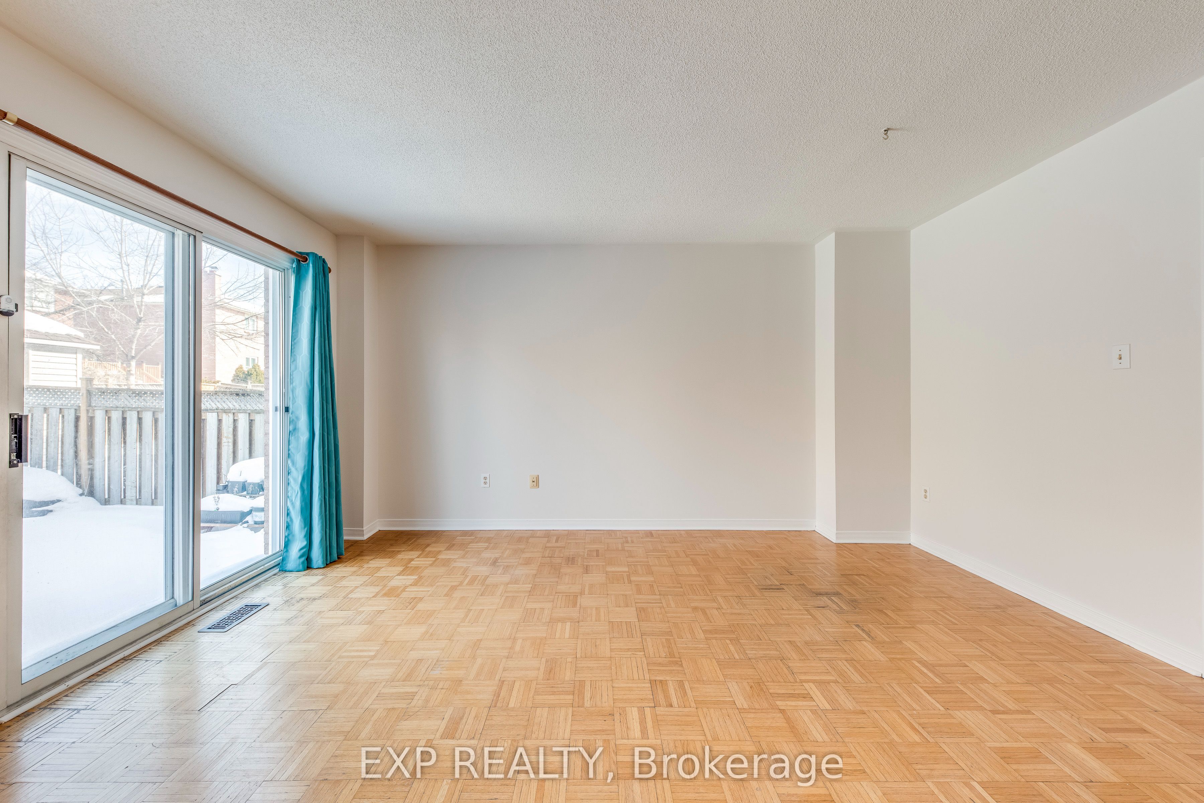
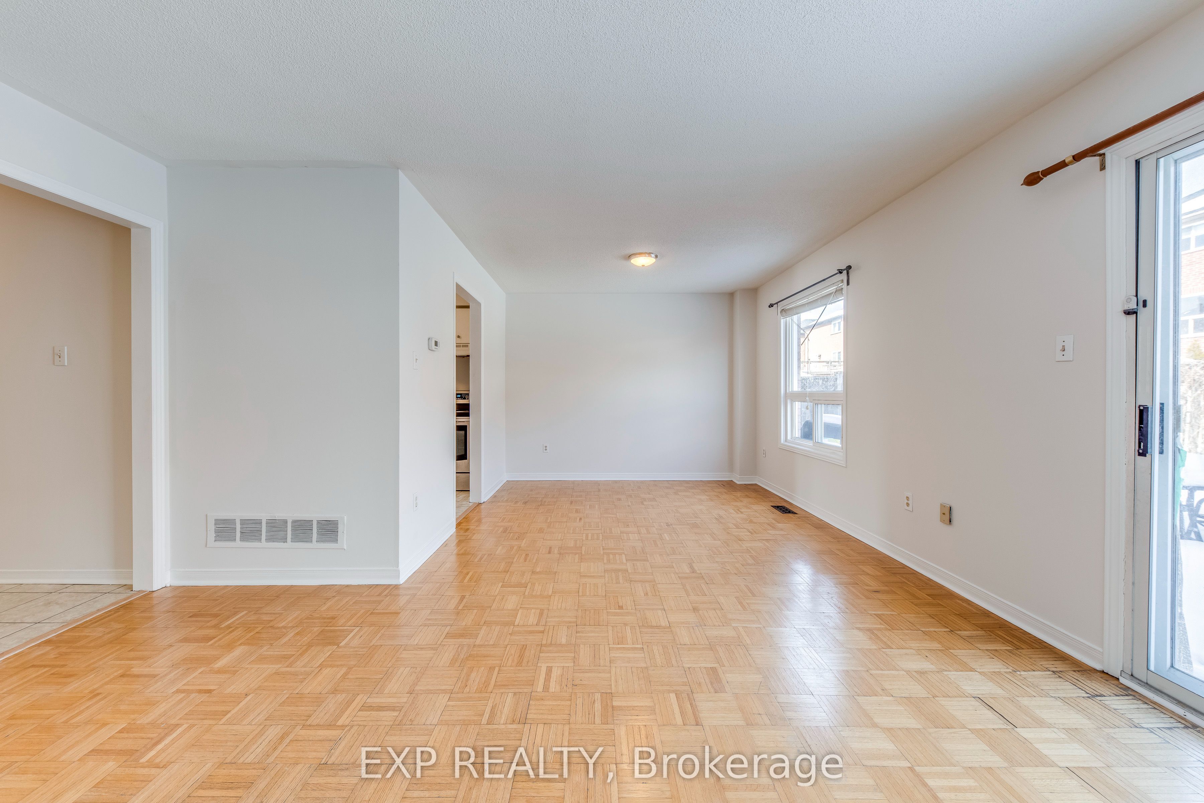
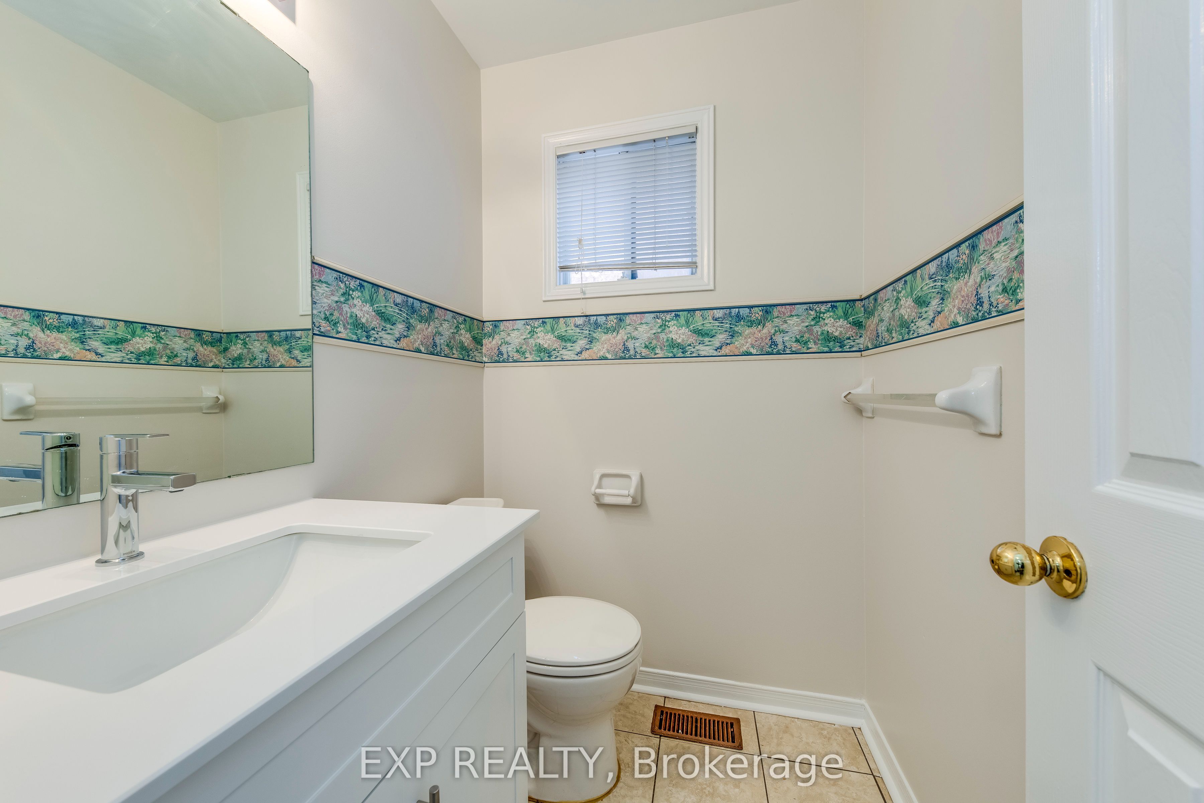 See all 8 photos
4 Bedrooms
3 Bathrooms
2 Garage
1.5K–2K sq.ft
Entire Home
— Unit
Property history
Facts and features
- BasementUnfinished
- Lot size32 × 110 ft
- Lease term12 months
- FurnishedUnfurnished
What stands out
- Central air
The homeDetached, 2-storey, 1,500–2,000 sq ft
- Type: Detached
- Style: 2-storey
- Living space: 1,500–2,000 sq ft
- Basement: Unfinished
InsideCeramic, In basement, lower level, Other, none
- Flooring: Ceramic
- Laundry: In basement, lower level
- Features: Other, none
- Rooms above ground: 7
- Bedrooms: 4
- Bathrooms: 3
- Kitchens: 1
Outside and lotBrick, Asphalt shingle, Concrete
Outside
- Exterior: Brick
- Roof: Asphalt shingle
- Foundation: Concrete
- Size: 32.02 × 109.61 ft
Parking2 Garage, Attached
- Spaces: 2 Garage
- Garage: Attached
Heating, water and powerForced air, gas, Central air, Municipal water
- Heating: Forced air, gas
- Cooling: Central air
- Water: Municipal water
- Sewer: Municipal sewer
Rent and termsRent $3,290 a month, Entire property, Unfurnished
- Rent: $3,290 a month
- Space for rent: Entire property
- Furnished: Unfurnished
- Lease: 12 months
- Paid: Monthly
- Rent includes: Central air conditioning
- Deposit: Required
- Credit check: Required
- Employment letter: Required
- Rental application: Required
- References: Required
- Rental items: Hot water rental
IncludedFridge, stove, washer, dryer all existing light fixtures, all existing window covering
- Included: Fridge, stove, washer, dryer all existing light fixtures, all existing window covering
NearbyFenced yard
- Close to: Fenced yard
Listing detailsW12788350, Rented, Feb 13, 2026
- MLS® number: W12788350
- Status: Rented
- Listed on: Feb 13, 2026
- Days on market: 28
- Updated: Mar 13, 2026
- Possession: 2026-03-01 / Flexible
- Occupied by: Vacant
- Listing brokerage: eXp Realty
About this home
4719 Rosebush Road, Mississauga (East Credit), ON L5M 5H4
OtherFenced Yard
<<< Location, Location...>> Nice Detached Brick Home In Heart Of Mississauga, > 4 Good Size Bedroom, Freshly Painted, Lots Of Welcoming Natural Light, Double Garage With No Side Walk At Driveway, Parks More Cars, Very Convenient Location To Everything... Mins To 'Go' Transit, Hwy 403, 401 & 407, Sq 1, Shopping, Restaurants, School, River Wood Park, Ymca, & All Amenities>> *** School Bus Pick Up Near BY,
Read more
Ask about this home
A HOMEH agent will answer your questions about this home.
Ask a question
Around this home
Creditview/ Eglinton
Errands
Transit
Parks
Schools
Daily convenience, out of 100, from the distances below
ParkRosebush park · 5 within 1 km8 min walk465 m
GroceryMarché Adonis14 min walk888 m
SchoolEdenrose Public School13 min walk830 m
Train stationUnnamed Stop16 min walk969 m
PharmacyRexall13 min walk809 m
Cafés & foodGolden Fountain Chinese Restaurant · 4 within 1 km12 min walk757 m
Gym & rec centreVisual Arts Mississauga15 min walk928 m
WalkDriveStraight-line distance, open map data
Grocery0.9 km
Park0.5 km
Coffee0.9 km
Dining0.8 km
Gym1.4 km
Unnamed Stop1.0 km
Schools nearby
School rating, out of 10.
Edenrose Public Schoolelementary · Public · 0.8 km
—
St David of Wales Separate Schoolelementary · Private · 1.1 km
7.2/10Good
St Bernadette Elementary Schoolelementary · Private · 1.2 km
5.1/10Fair
Contact agent
Helpful calculators
Rent vs buy
Affordability
Mortgage
Down payment
Stress test
CMHC insurance
Your HOMEH agent

NimaHOMEH agent · Mississauga
"I would see it this week."
Ask Nima