

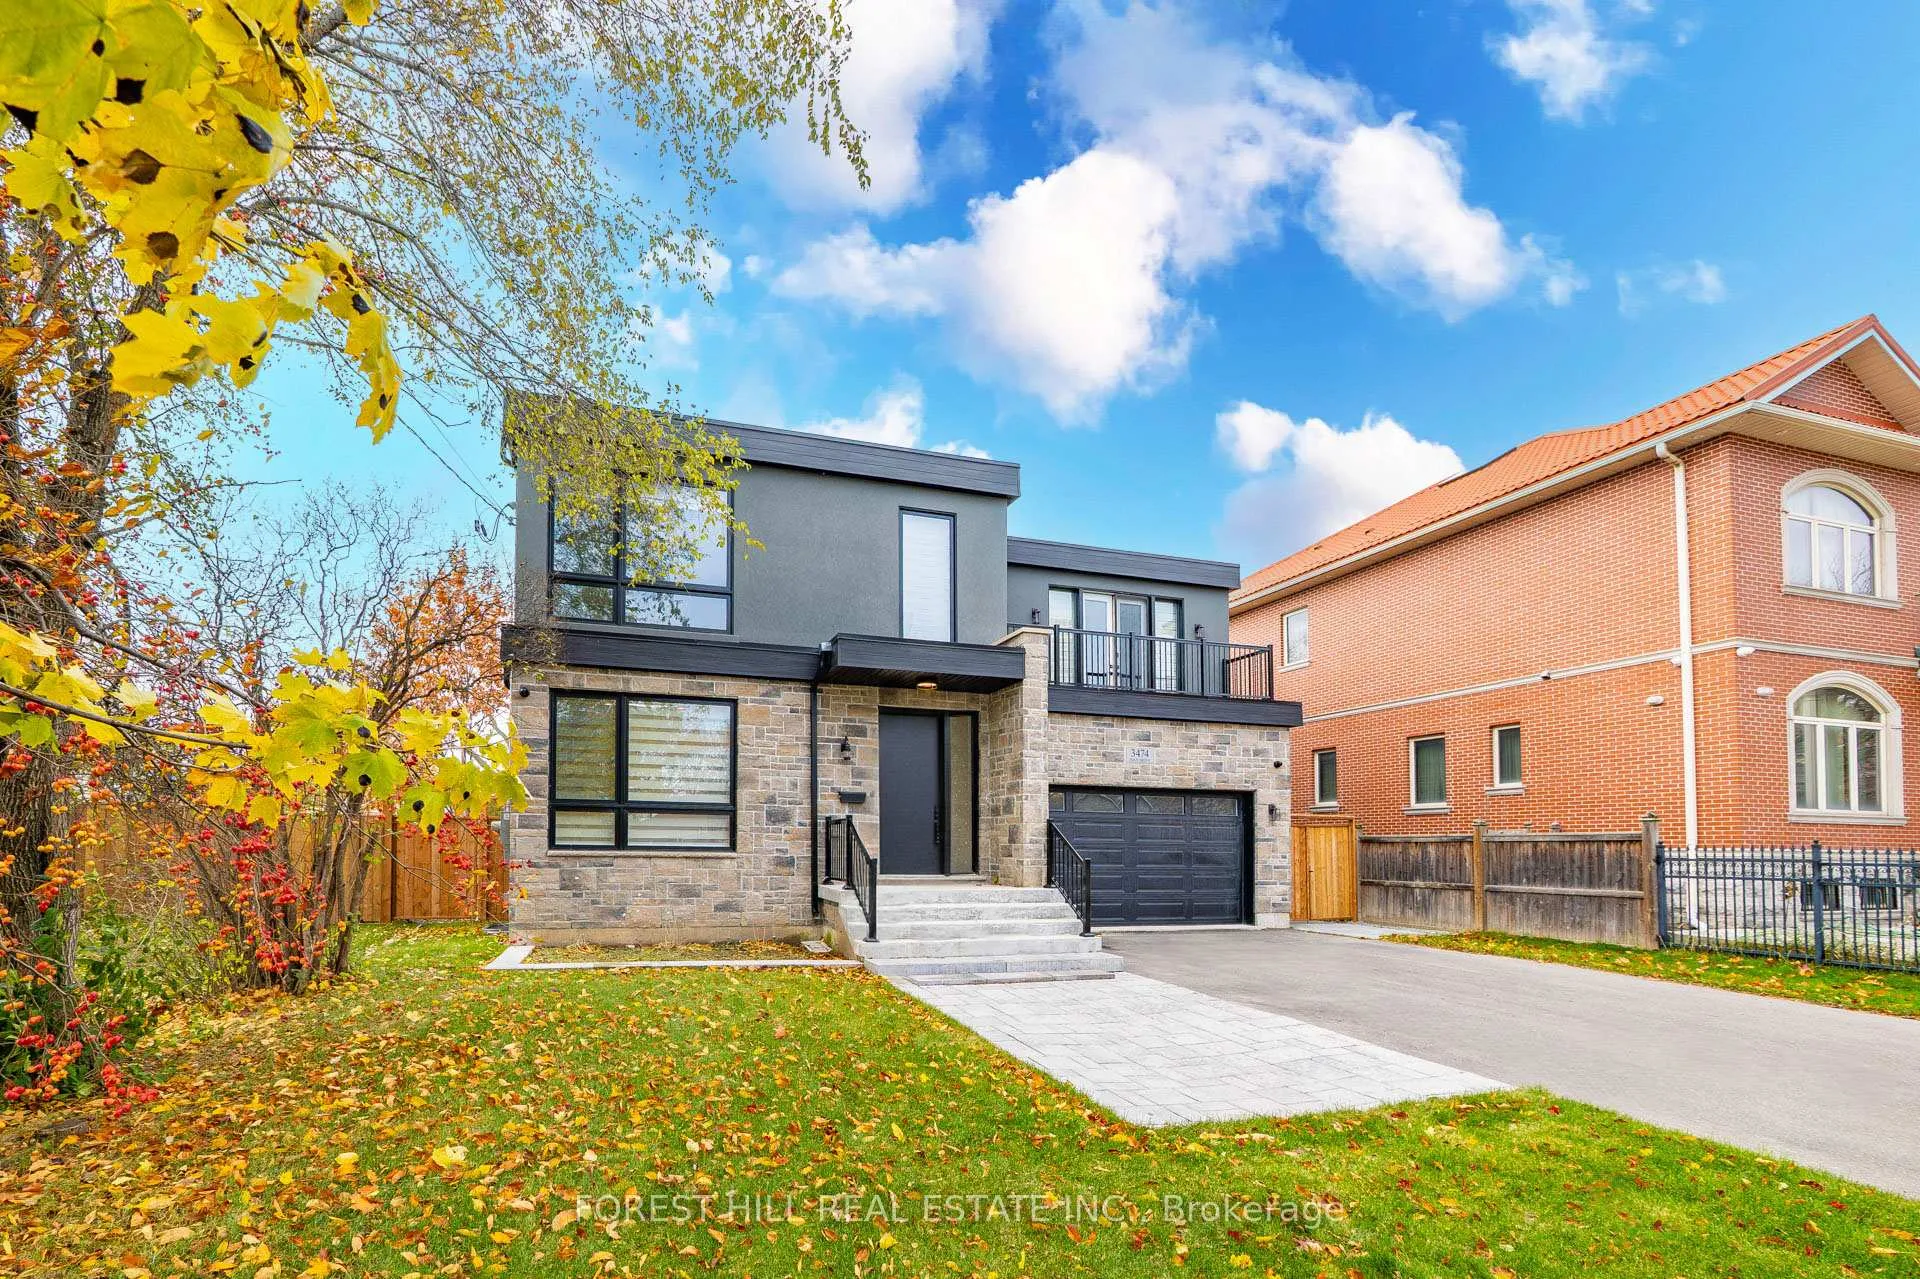
3474 Joan Drive
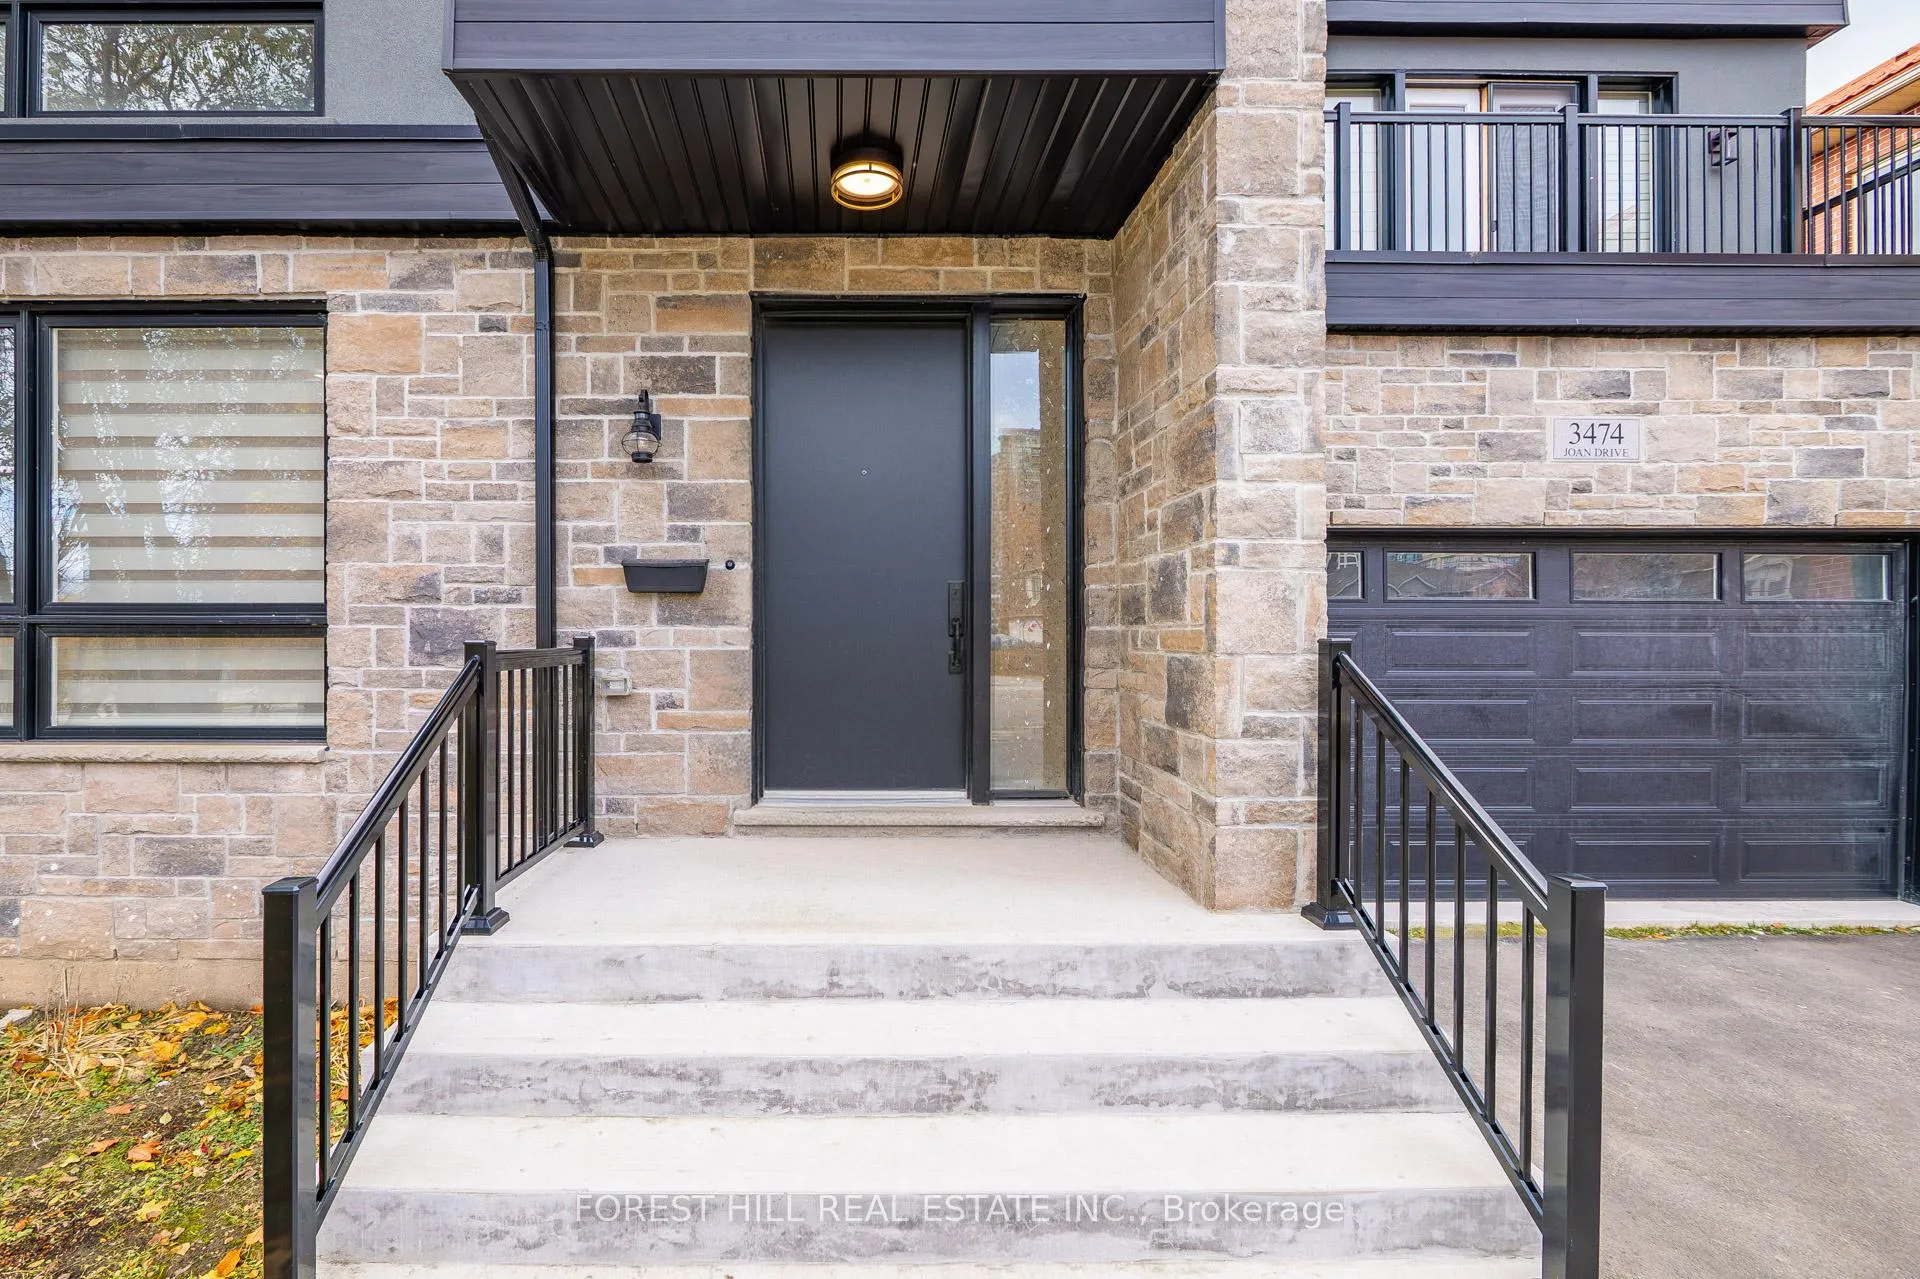
3474 Joan Drive
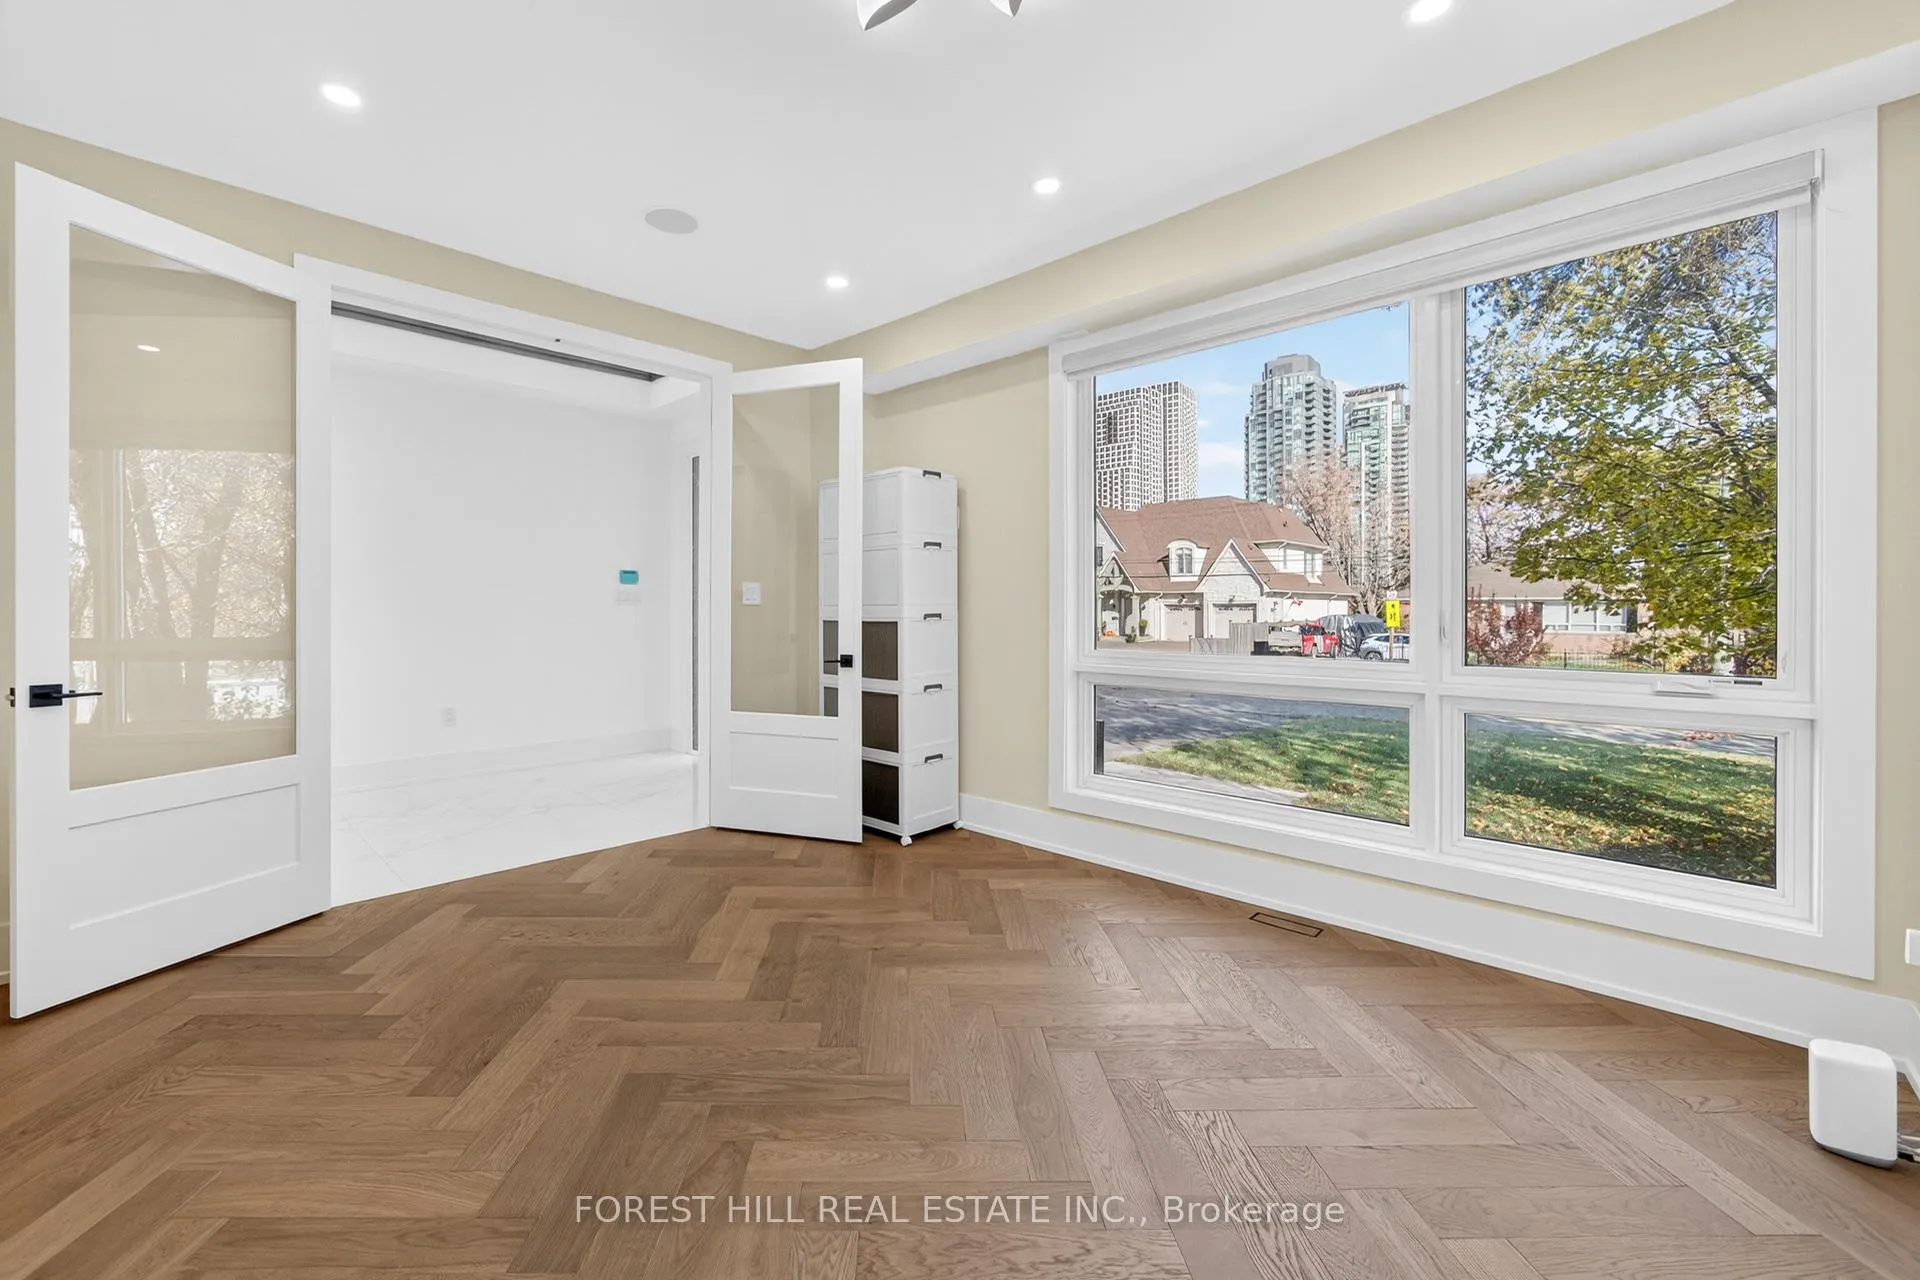 See all 45 photos
Property history
Facts and features
- BasementWalk-up
- Water, sewerMunicipal
- HeatingForced air
- CoolingCentral air
- Separate entrance
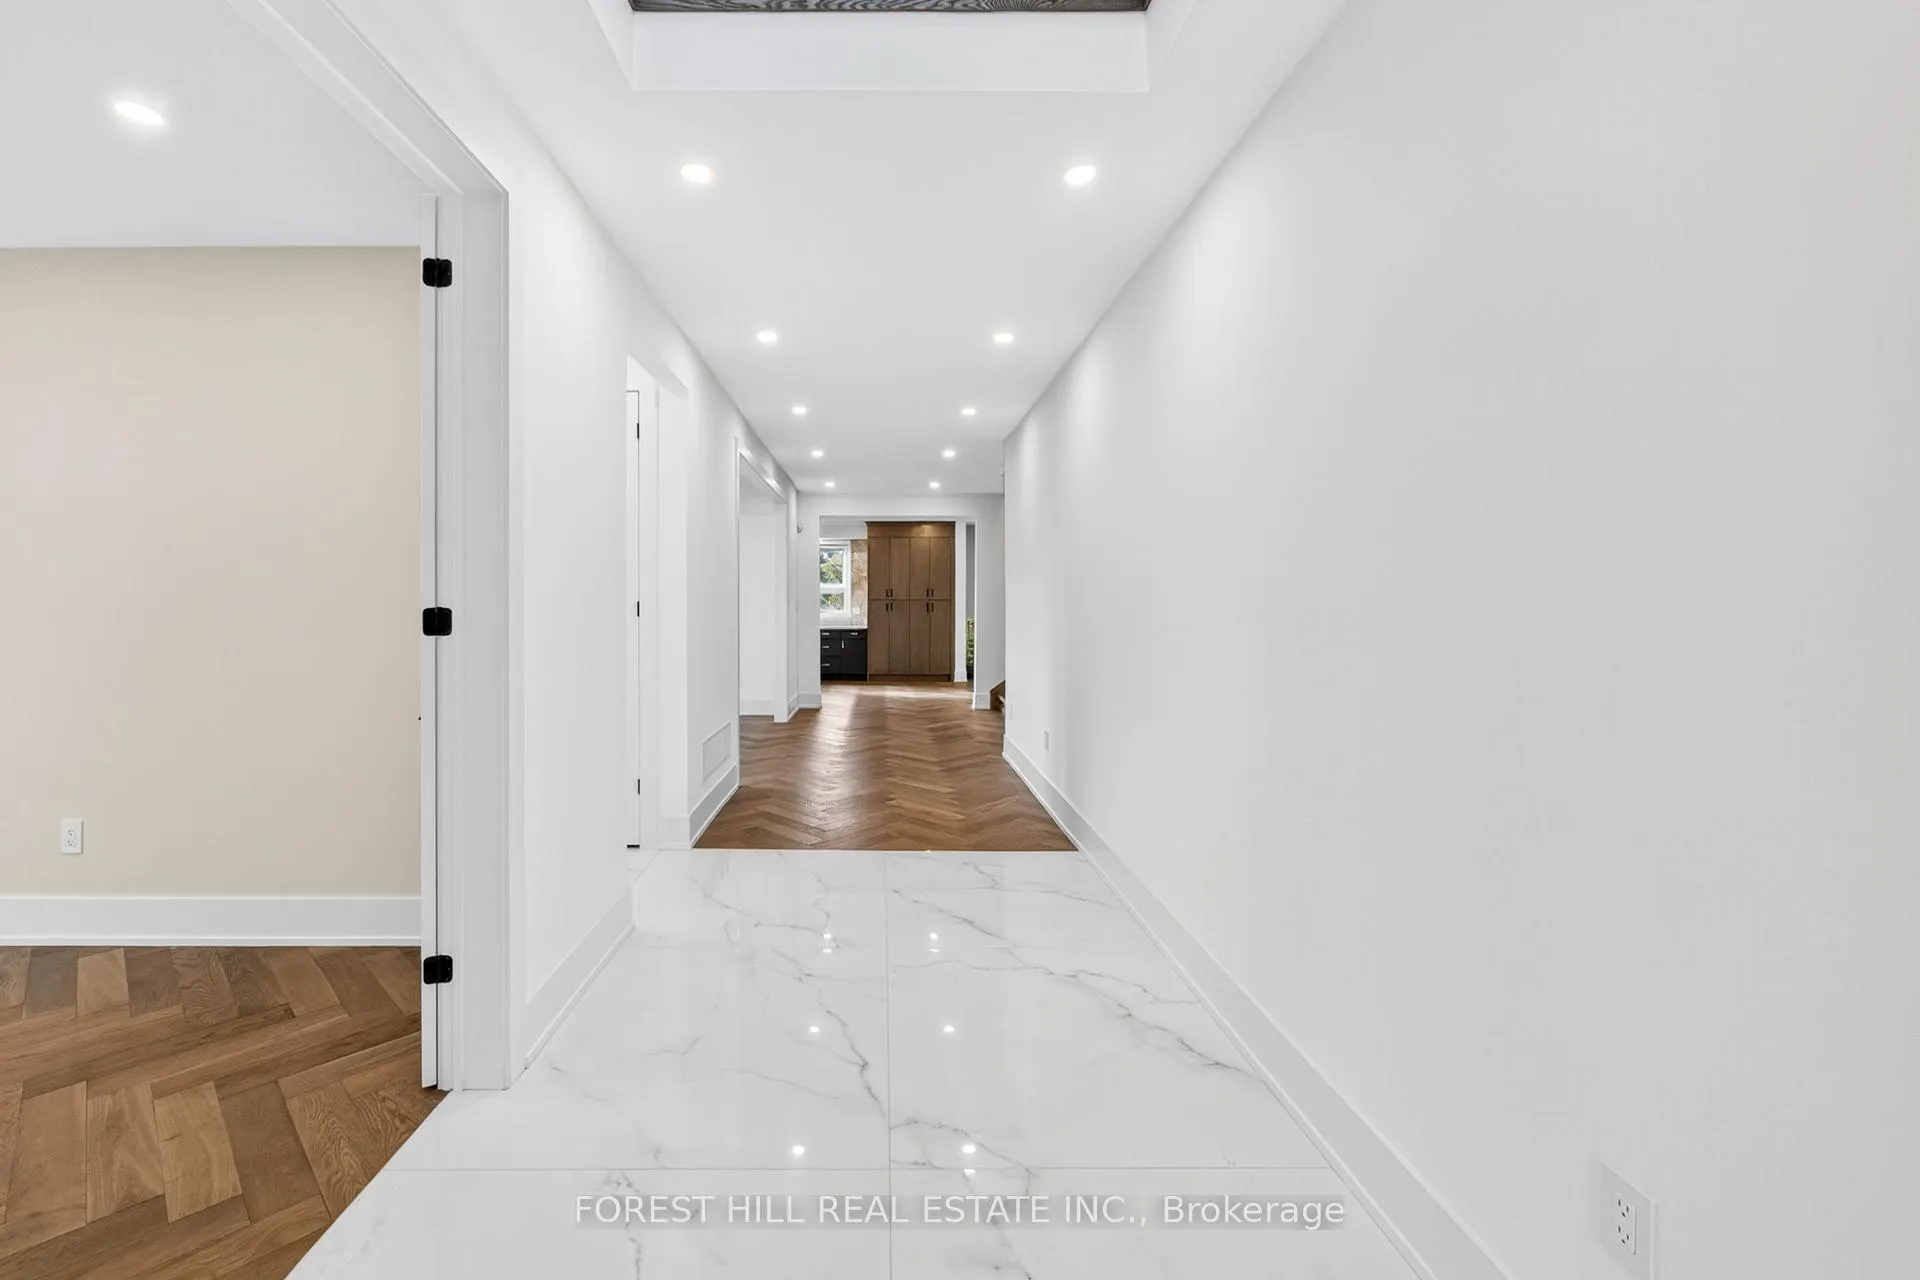
- Hardwood floors
- Central air
The homeDetached, 2-storey, 3,500–5,000 sq ft
- Type: Detached
- Style: 2-storey
- Living space: 3,500–5,000 sq ft
- Basement: Finished, separate entrance, walk-up
InsideHardwood, Tile, Vinyl, Upper level, Bar fridge, carpet free, storage
- Flooring: Hardwood, Tile, Vinyl
- Laundry: Upper level
- Features: Bar fridge, carpet free, storage
- Security: Alarm system
- Rooms above ground: 11
- Rooms in the basement: 5
- Bedrooms: 4 + 1 in the basement
- Bathrooms: 6
- Kitchens: 1
- Family room: Yes
Outside and lotBrick, stucco (plaster), Flat, Poured concrete
- Exterior: Brick, stucco (plaster)
- Roof: Flat
- Foundation: Poured concrete
- Features: Deck
- Size: 60 × 200 ft
Parking2 Garage, Built-in, Private double
- Spaces: 2 Garage
- Garage: Built-in
- Driveway: Private double
Heating, water and powerForced air, gas, Central air, Municipal water
- Heating: Forced air, gas
- Cooling: Central air
- Water: Municipal water
- Sewer: Municipal sewer
Costs and taxesTaxes $17,493 a year, HST included in the price, Hot water tank; alarm system
- Taxes, 2025: $17,493 a year
- HST: HST included in the price
- Rental items: Hot water tank; alarm system
Included in the saleFisher & paykel appliances: panelled stainless steel fridge, gas range, panelled built-in dishwasher; wine fridge; hood fan & microwave; whirlpool washer & dryer; murphy bed; all electrical light fixtures; all existing window coverings; led smart vanity mirrors throughout; cvac & attachments and rough-in ev charger; exterior cameras; tarion warranty.
- Included: Fisher & paykel appliances: panelled stainless steel fridge, gas range, panelled built-in dishwasher; wine fridge; hood fan & microwave; whirlpool washer & dryer; murphy bed; all electrical light fixtures; all existing window coverings; led smart vanity mirrors throughout; cvac & attachments and rough-in ev charger; exterior cameras; tarion warranty.
NearbyFenced yard, park, public transit, school, library, place of worship
- Close to: Fenced yard, park, public transit, school, library, place of worship
Listing detailsW12788442, Sold, Feb 13, 2026
- MLS® number: W12788442
- Status: Sold
- Listed on: Feb 13, 2026
- Days on market: 35
- Updated: Mar 20, 2026
- Possession: Flexible
- Occupied by: Vacant
- Listing brokerage: FOREST HILL REAL ESTATE INC.
About this home
3474 Joan Drive, Mississauga (Fairview), ON L5B 1T5
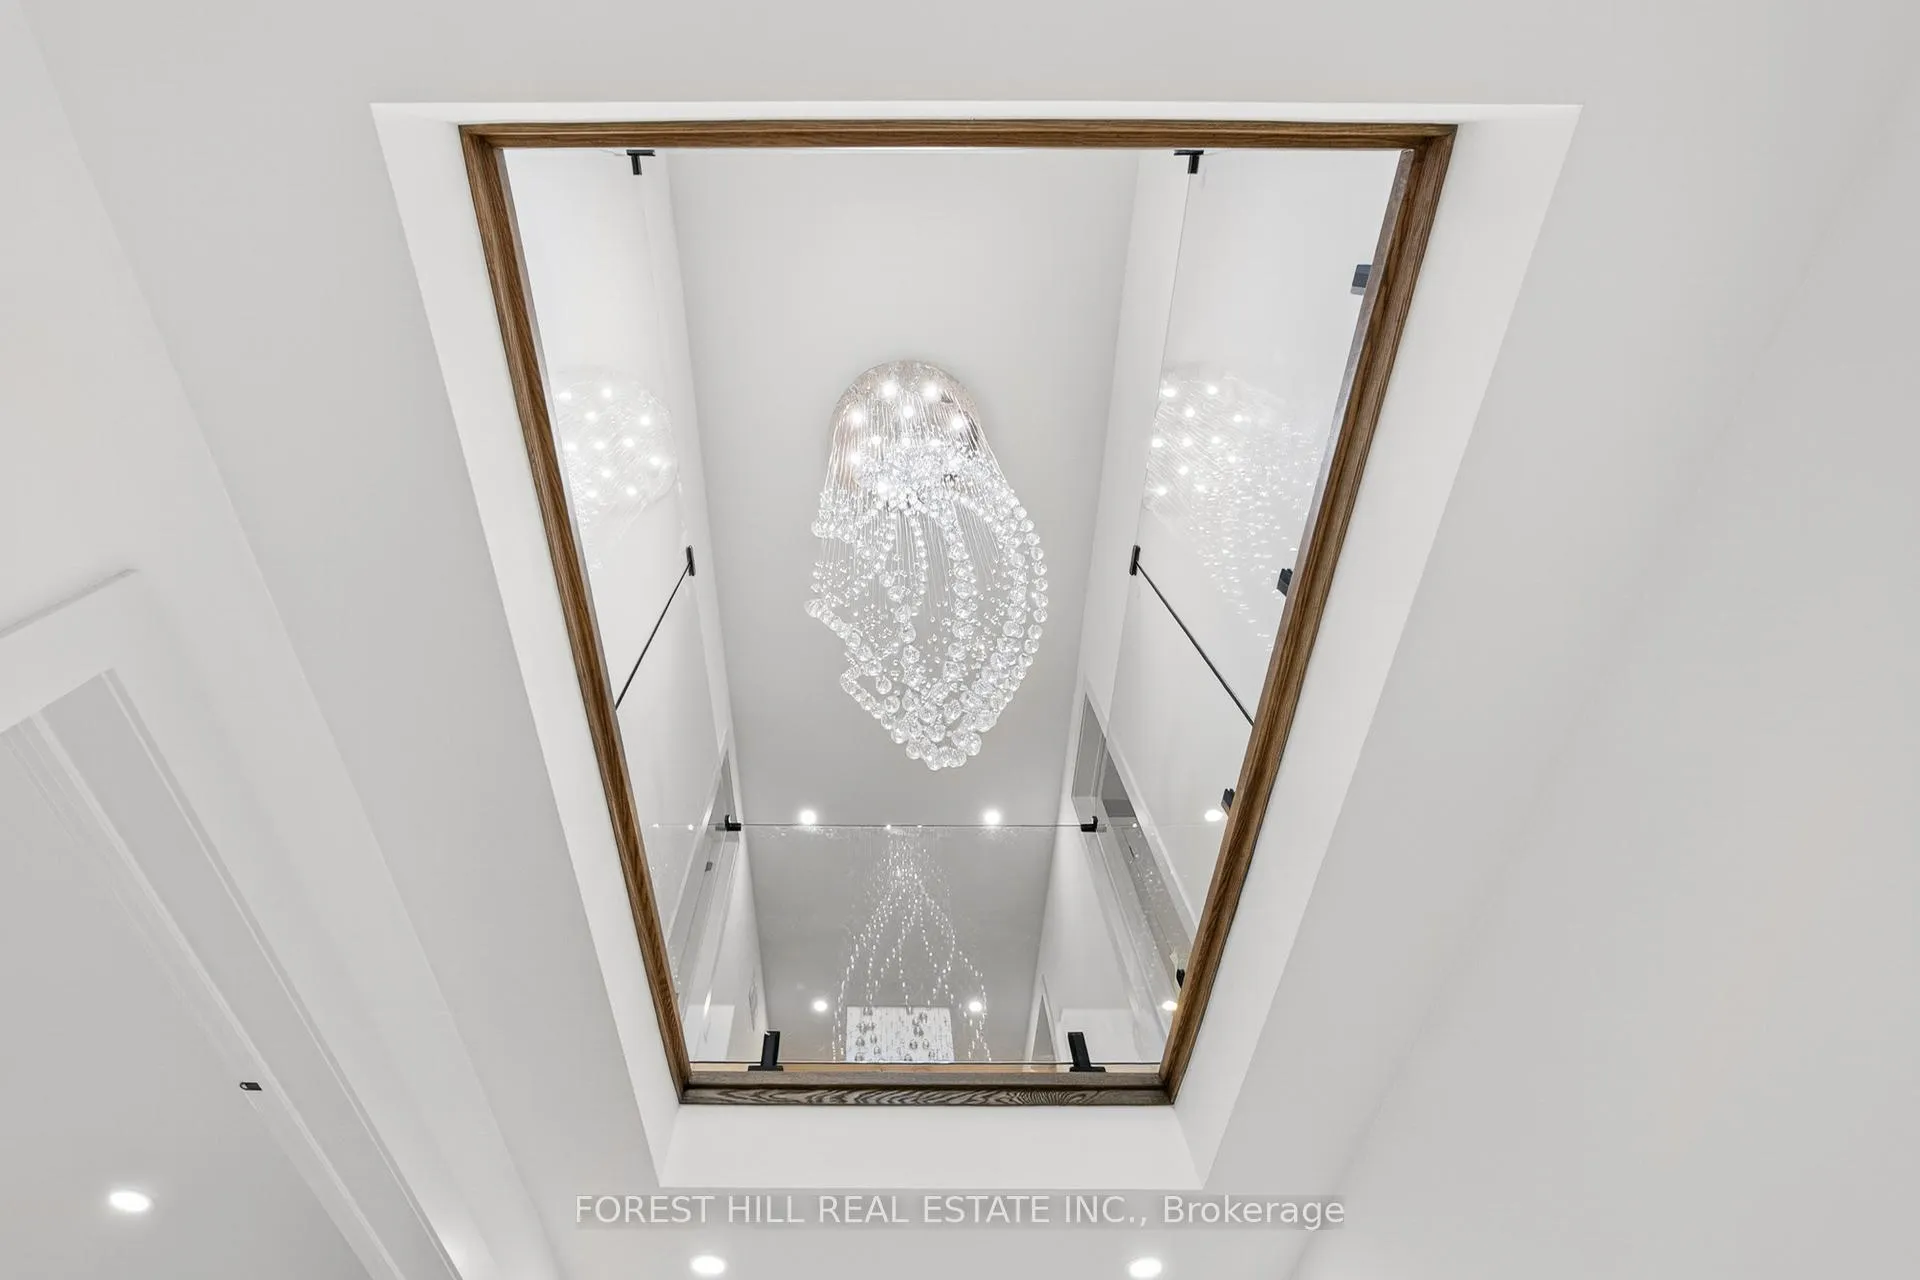
Over 5,000 sq.ft of finished luxury living space. Brand new and never lived in custom home on a rare 60' x 200' lot with 4+1 bedrooms, this home has it all - herringbone hardwood flooring throughout main floor, oversized windows throughout and stunning open to above foyer. Large open concept eat-in kitchen with quartzite counters, centre island, top tier stainless steel appliances, custom sink with faucet and lots of storage options. Huge family room with walk-out to covered patio and large fenced backyard. Primary bedroom with 6-pc ensuite, heated floors and spacious walk-in closets. Mudroom with ample storage, side entrance, heated floor and interior access to oversized double car garage. Walk-up finished basement with a private separate entrance, offering excellent versatility - complete with large recreation room, 5th bedroom with 3-pc ensuite, additional storage space and a unique room featuring a wet bar and 3-pc ensuite. A separate entrance leads to a large cold room with direct access to the fenced backyard. This exceptional home also features a 3-zone built-in sound system and is conveniently located just minutes from Square One, offering outstanding space and craftsmanship. Backed by a full Tarion warranty, this home delivers both quality and peace of mind.
Ask about this home
A HOMEH agent will answer your questions about this home.
Around this home
Daily convenience, out of 100, from the distances below
Schools nearby
School rating, out of 10.
Helpful calculators
Your HOMEH agent

"I would see it this week."