

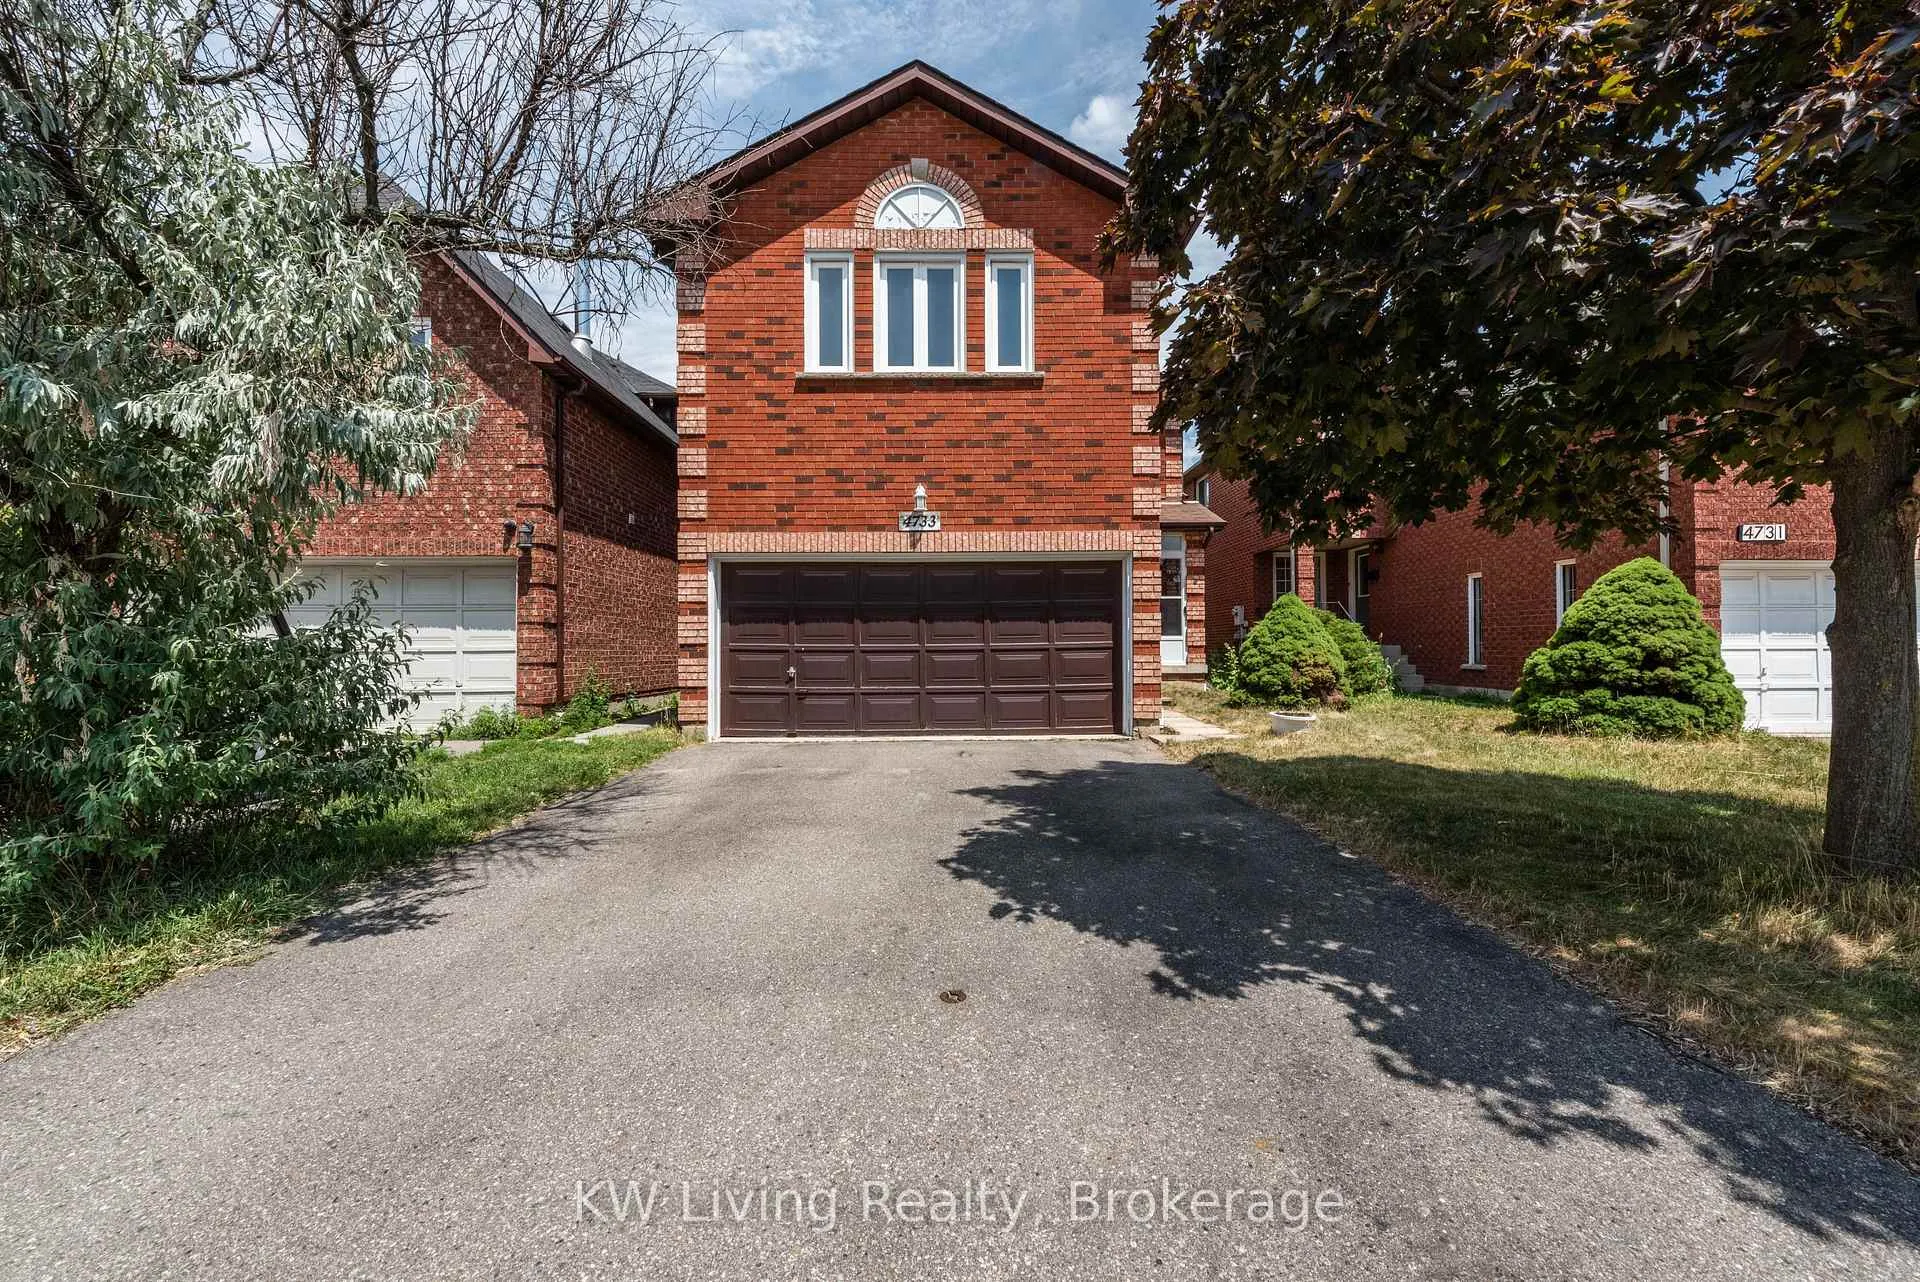
4733 Rosebush Road
4733 Rosebush Road
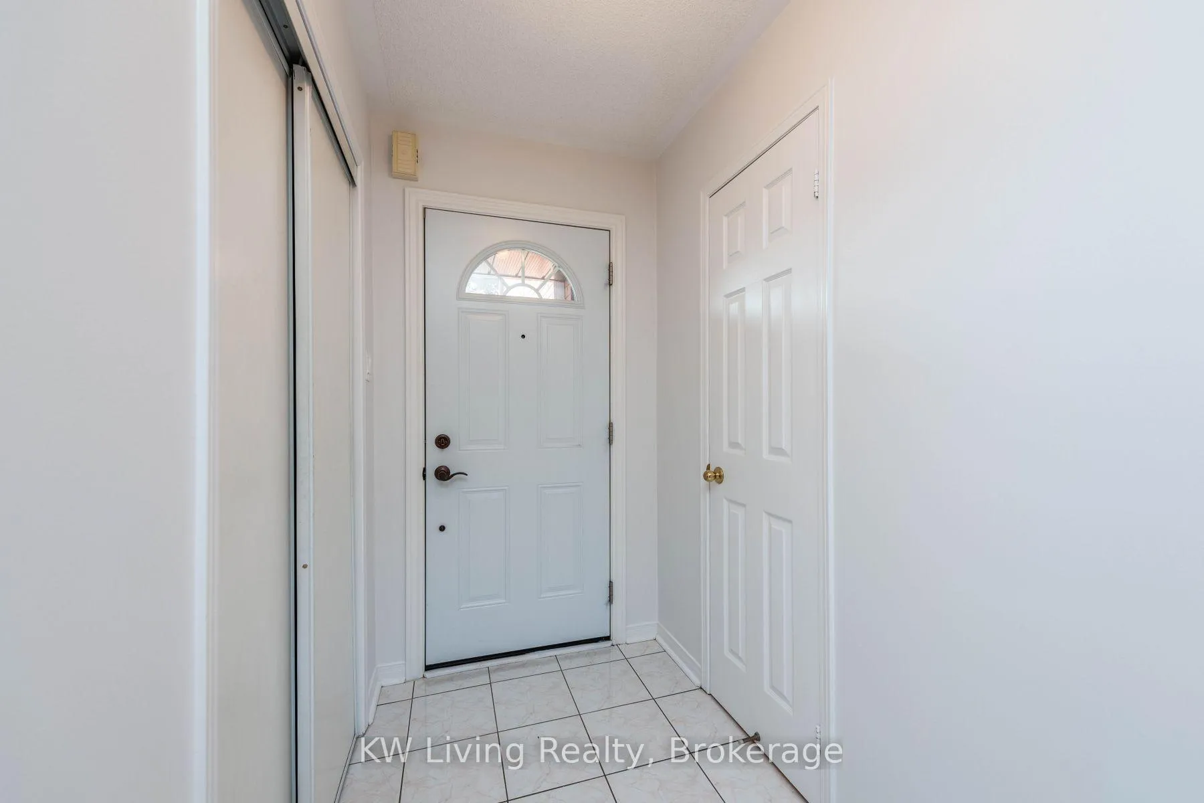
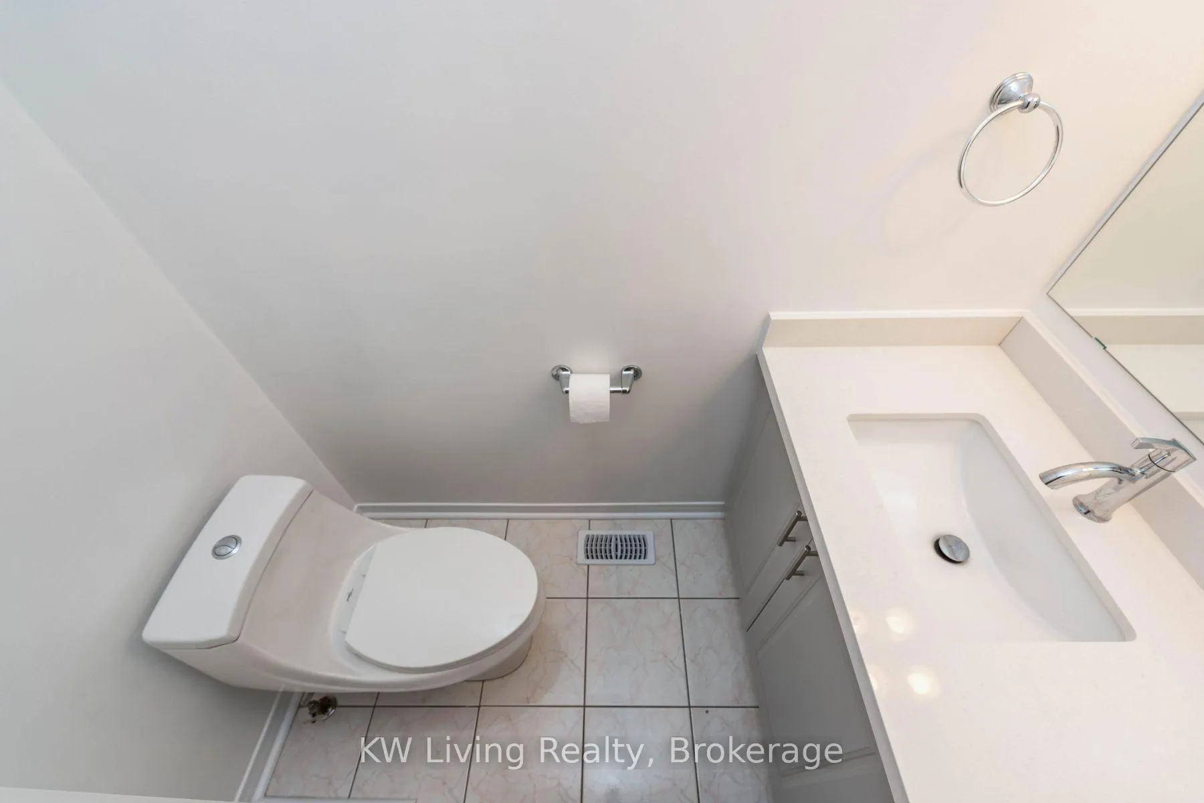
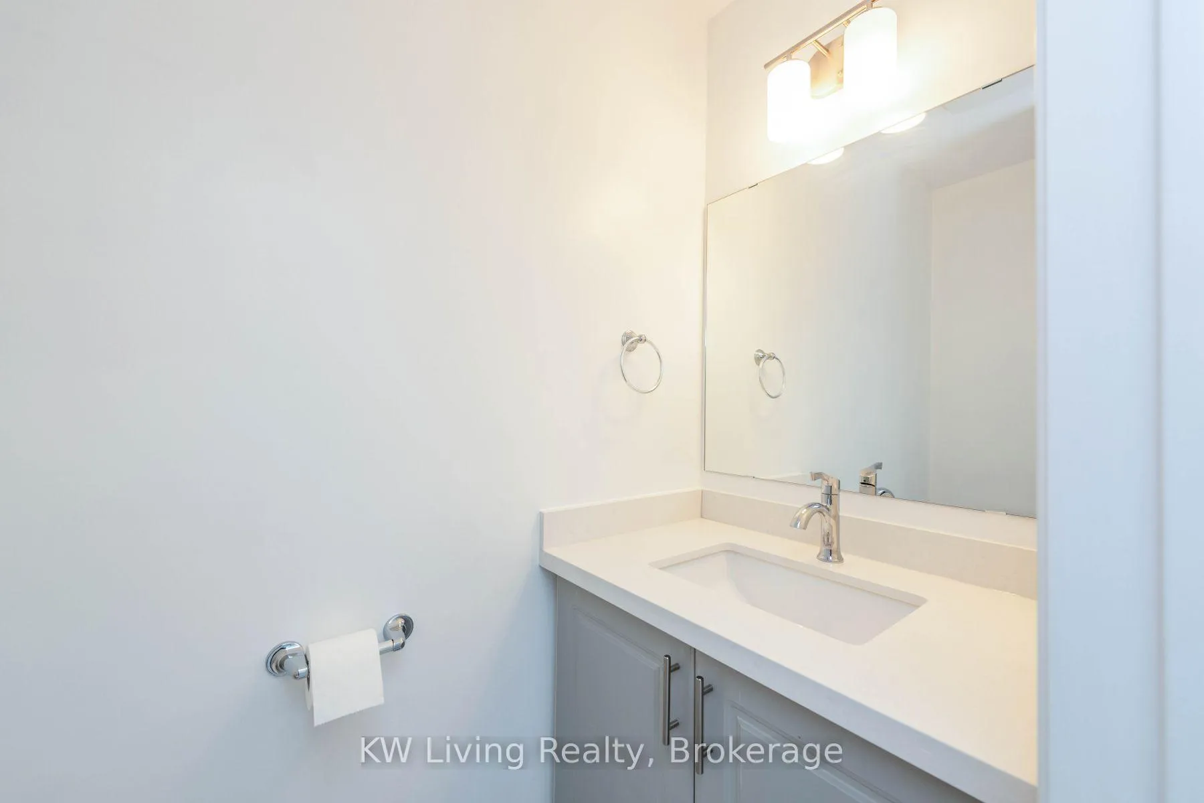
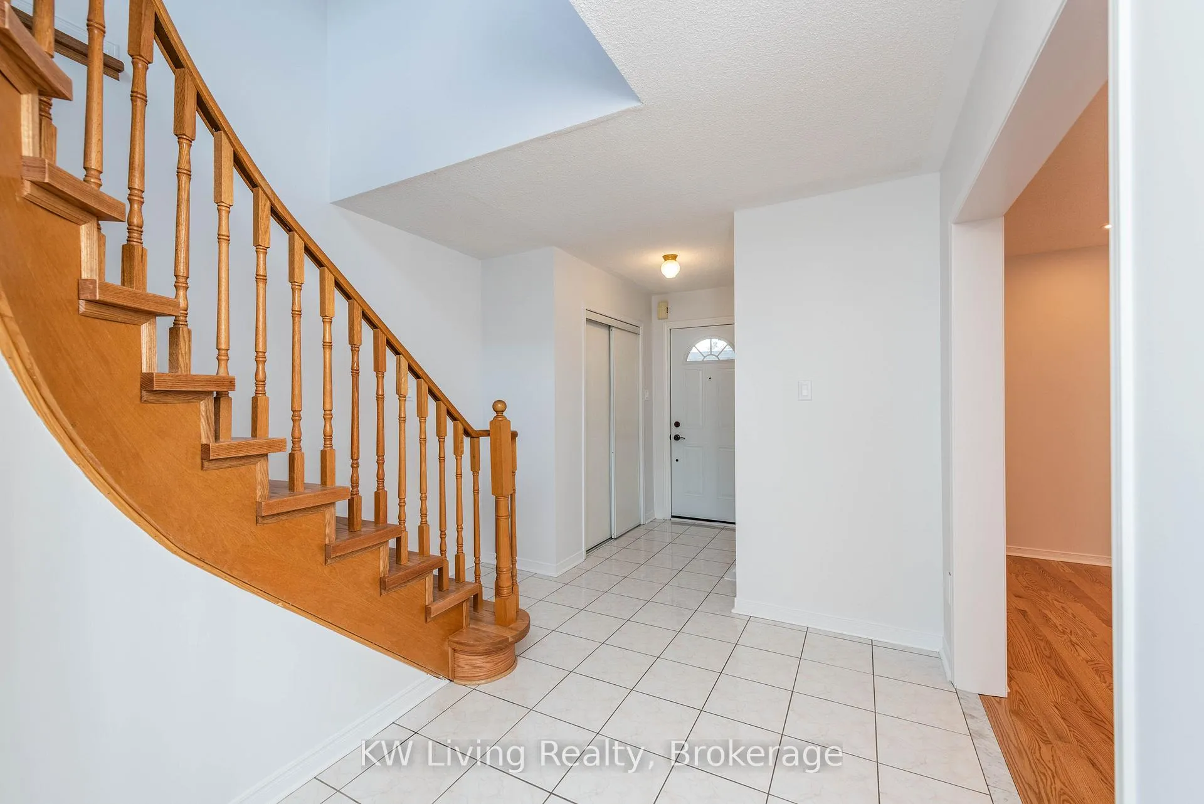 See all 40 photos
Property history
Facts and features
- BasementFinished
- Water, sewerMunicipal
- HeatingForced air
- CoolingCentral air
- Hardwood floors
- Fireplace
- Central air
The homeDetached, 2-storey, 1,500–2,000 sq ft
- Type: Detached
- Style: 2-storey
- Living space: 1,500–2,000 sq ft
- Basement: Finished
InsideFireplace Yes, Hardwood, Ceramic, Carpet free
- Fireplace: Yes
- Flooring: Hardwood, Ceramic
- Features: Carpet free
- Rooms above ground: 7
- Rooms in the basement: 2
- Bedrooms: 3 + 1 in the basement
- Bathrooms: 4
- Kitchens: 1
- Family room: Yes
Outside and lotBrick, Unknown, Unknown
- Exterior: Brick
- Roof: Unknown
- Foundation: Unknown
- Size: 31.99 × 109.91 ft
Parking2 Garage, Attached
- Spaces: 2 Garage
- Garage: Attached
Heating, water and powerForced air, gas, Central air, Municipal water
- Heating: Forced air, gas
- Cooling: Central air
- Water: Municipal water
- Sewer: Municipal sewer
Costs and taxesTaxes $6,420 a year, HST included in the price
- Taxes, 2025: $6,420 a year
- HST: HST included in the price
Included in the saleAll existing: fridge, stove, dishwasher, washer, dryer, all light fixtures, cac, water heater (owned 2019) garage door opener. fireplace in family room and garage door are as is condition., Chandelier in family room
- Included: All existing: fridge, stove, dishwasher, washer, dryer, all light fixtures, cac, water heater (owned 2019) garage door opener. fireplace in family room and garage door are as is condition.
- Not included: Chandelier in family room
NearbyPark, public transit, school
- Close to: Park, public transit, school
Listing detailsW12591938, Sold, Dec 1, 2025
- MLS® number: W12591938
- Status: Sold
- Listed on: Dec 1, 2025
- Days on market: 49
- Updated: Jan 19, 2026
- Possession: Immediate
- Occupied by: Vacant
- Listing brokerage: KW Living Realty
About this home
4733 Rosebush Road, Mississauga (East Credit), ON L5M 5H4
Beautifully 3 bedrooms Detached Home in a Prime Location! Spacious Living & Dining Room Combined With Pot Lights. Separate Family With Fireplace, Hardwood Stair (2022).All Washroom Renovated (2022). Finished Basement with Pot Lights, 3 Pcs Washroom and one bedroom. Minutes from Highway 401, 403, & 407, this home is in a prime location. You'll be close to Erindale GO Train Station, Square One Shopping Mall, Heartland Town Centre, Erin Mills Town centre, Credit Valley Hospital, grocery stores, parks, restaurants, & schools.
Ask about this home
A HOMEH agent will answer your questions about this home.
Around this home
Daily convenience, out of 100, from the distances below
Schools nearby
School rating, out of 10.
Helpful calculators
Your HOMEH agent

"Priced 4% over the Hestimate. I would see it this week."