

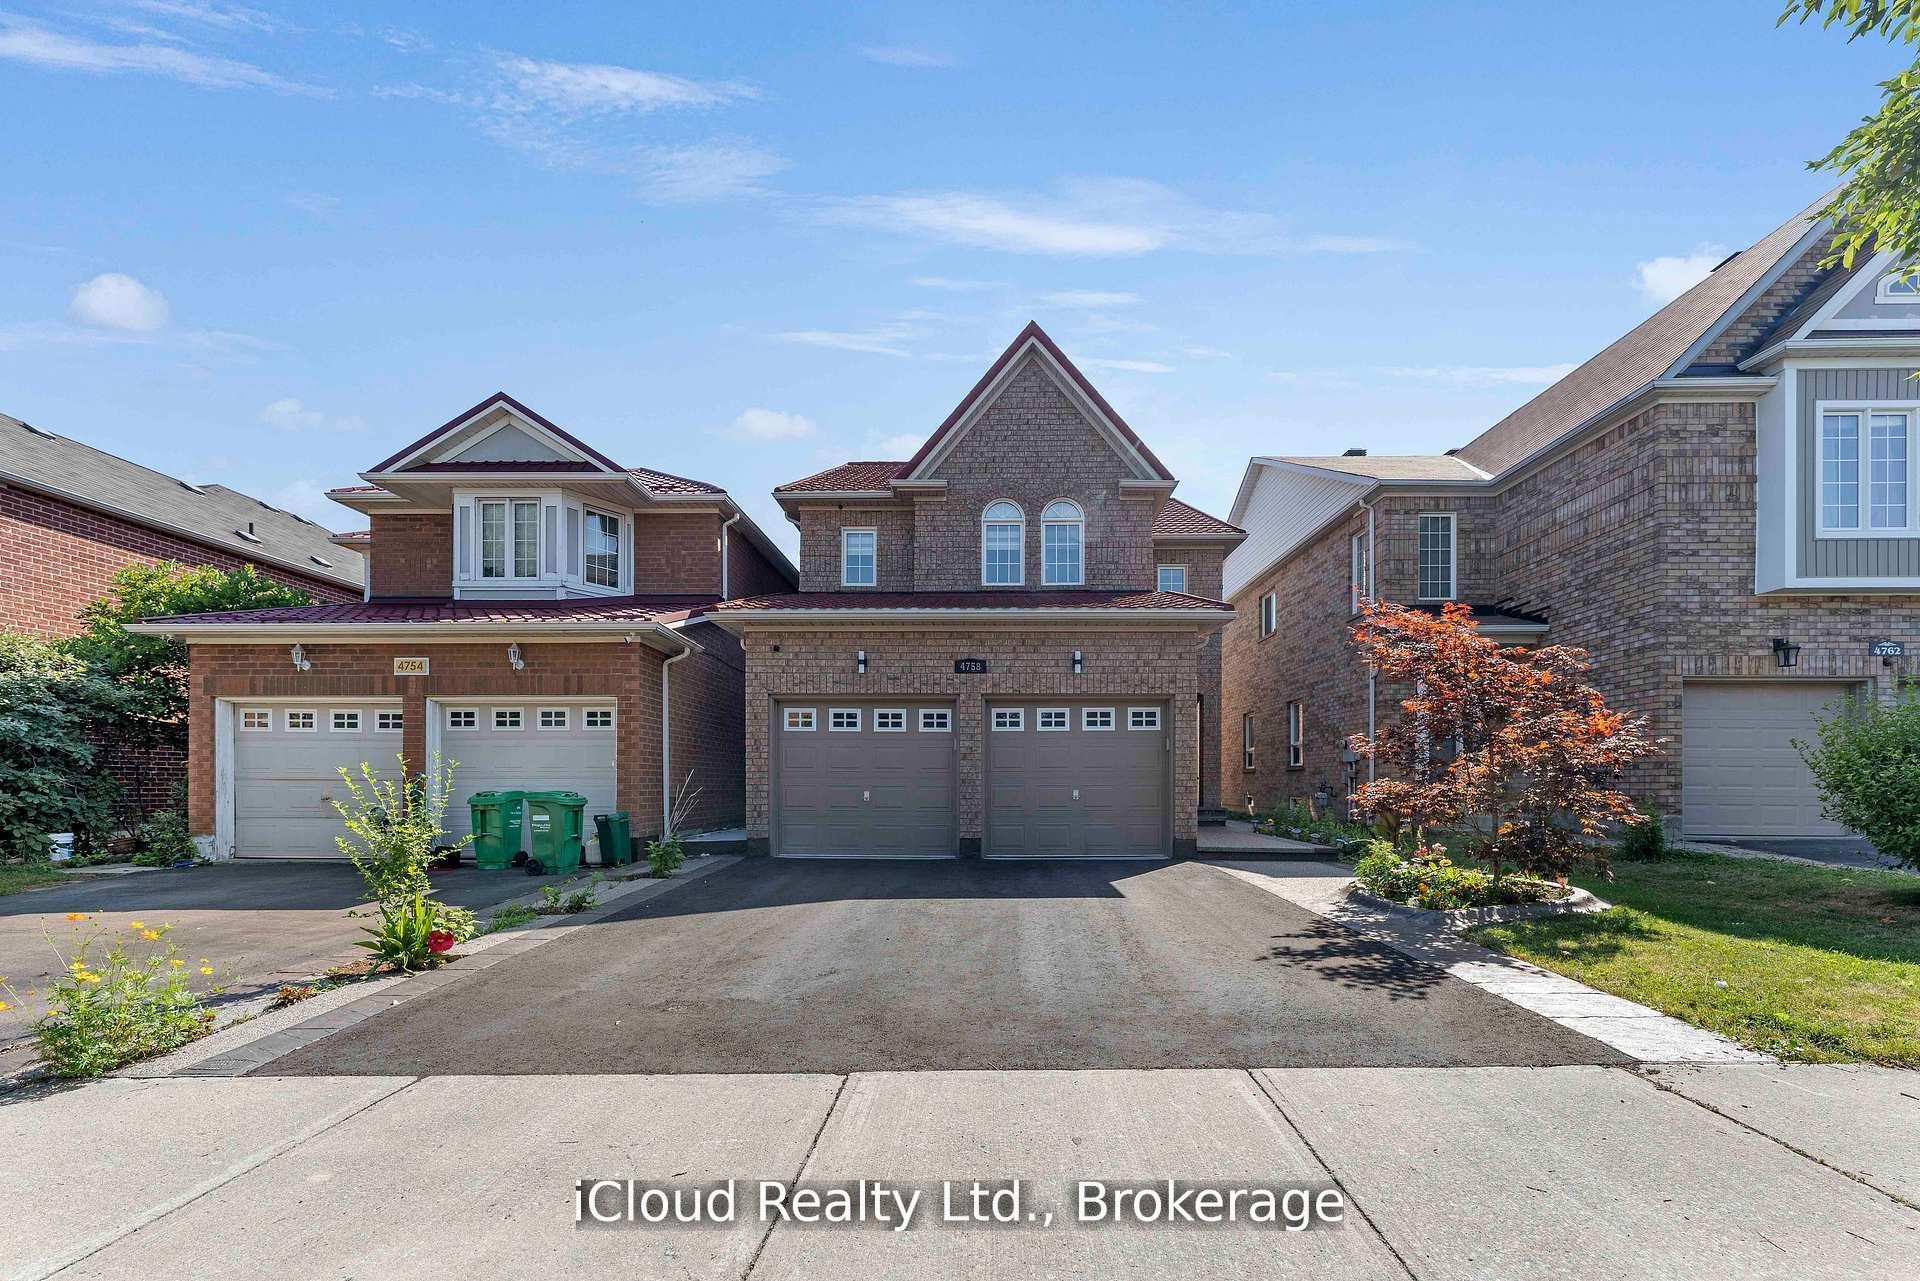
4758 Allegheny Road
4758 Allegheny Road
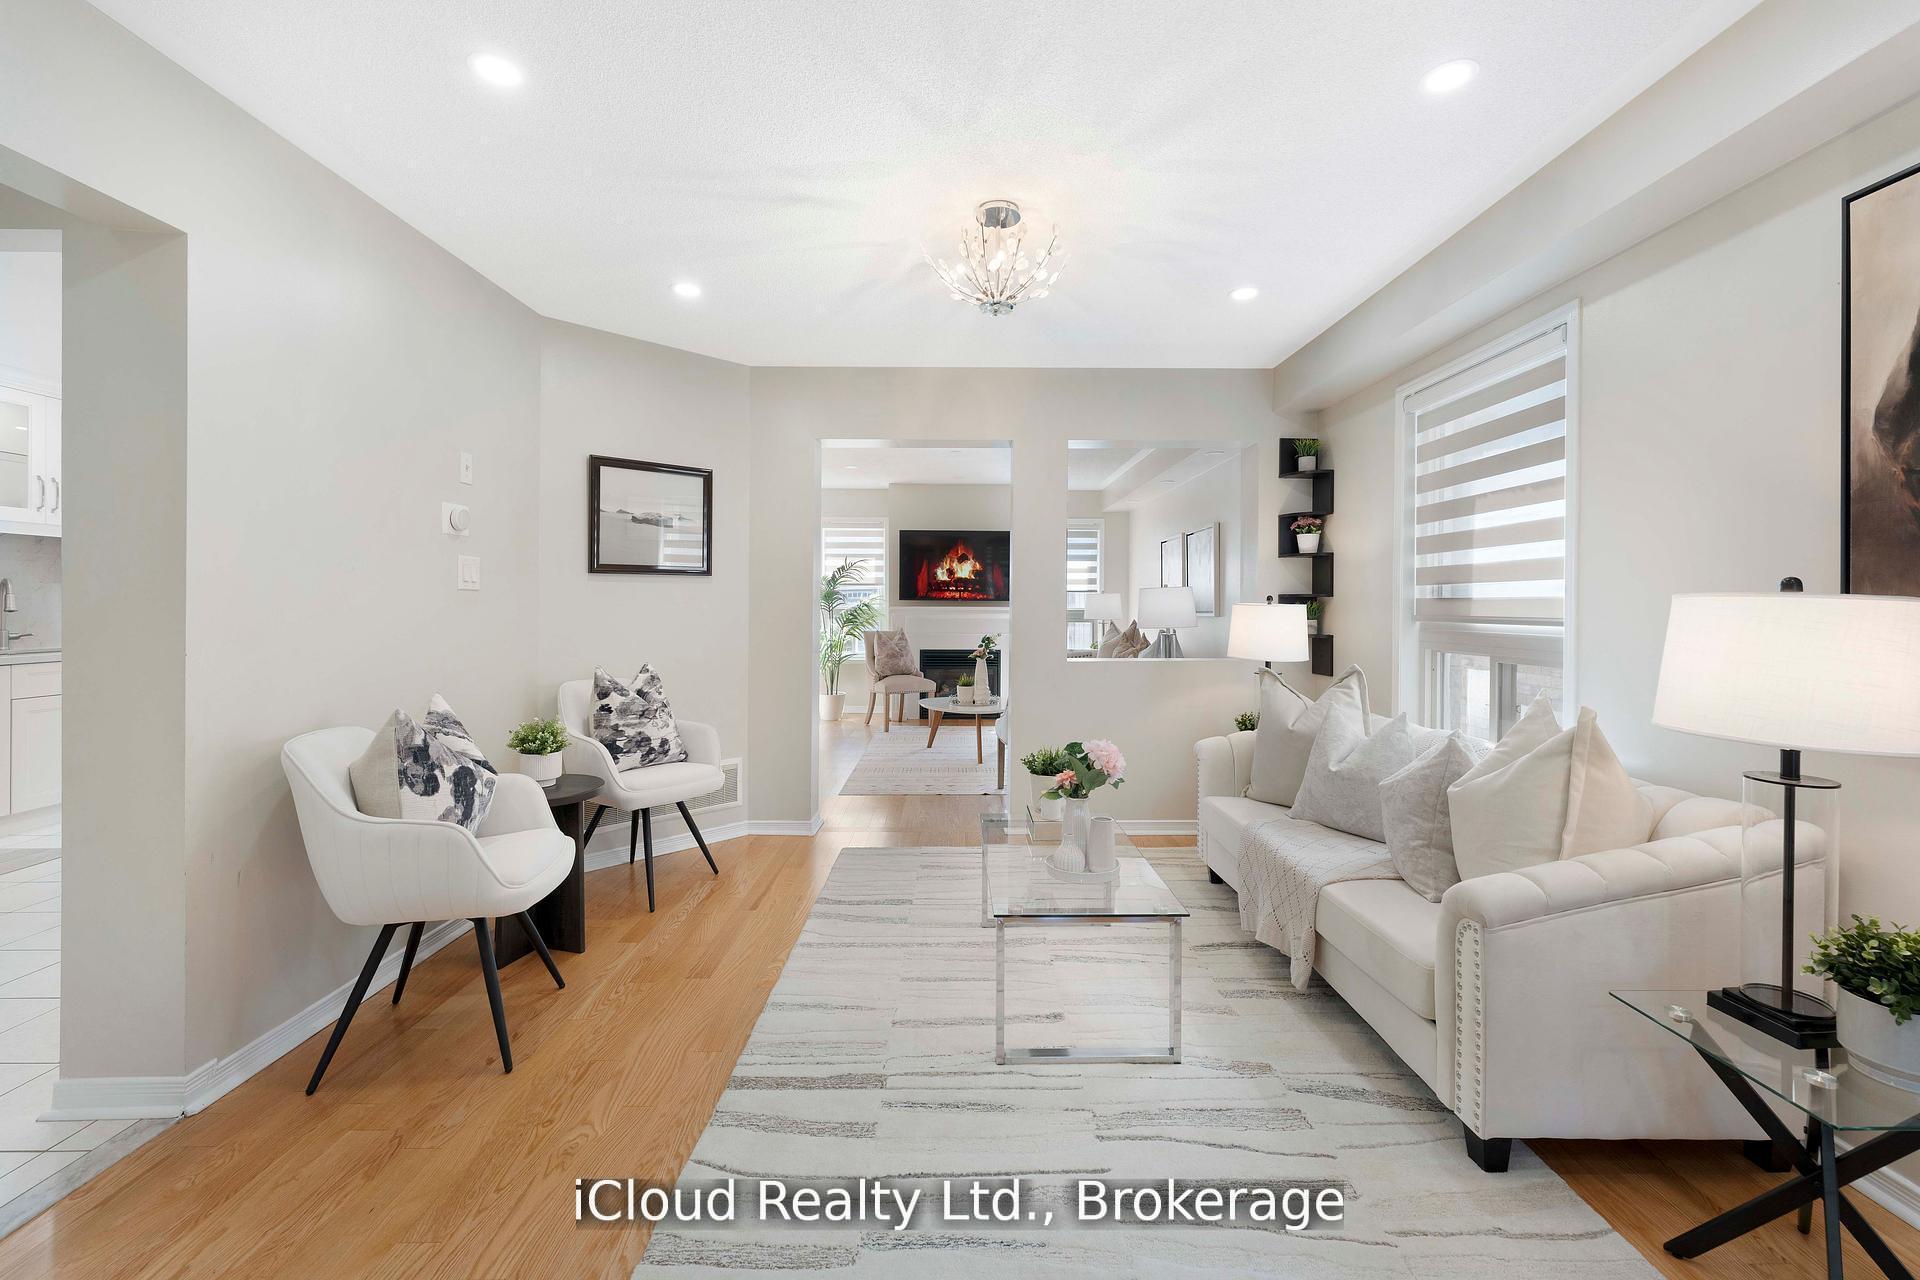 See all 50 photos
Property history
Facts and features
- BasementFinished
- Water, sewerMunicipal
- HeatingForced air
- CoolingCentral air
- Second kitchen
- Separate entrance
- Hardwood floors
- Fireplace
- Central air
The homeDetached, 2-storey, 1,500–2,000 sq ft
- Type: Detached
- Style: 2-storey
- Living space: 1,500–2,000 sq ft
- Basement: Finished, separate entrance
InsideFireplace Yes, Hardwood, Rooms above ground 8
- Fireplace: Yes
- Flooring: Hardwood
- Rooms above ground: 8
- Bedrooms: 4 + 2 in the basement
- Bathrooms: 4
- Kitchens: 2
- Family room: Yes
Outside and lotBrick, Unknown, Unknown
- Exterior: Brick
- Roof: Unknown
- Foundation: Unknown
- Size: 31.99 × 107.61 ft
Parking2 Garage, Attached, Private
- Spaces: 2 Garage
- Garage: Attached
- Driveway: Private
Heating, water and powerForced air, gas, Central air, Municipal water
- Heating: Forced air, gas
- Cooling: Central air
- Water: Municipal water
- Sewer: Municipal sewer
Costs and taxesTaxes $7,630 a year, HST included in the price, Rental items None
- Taxes, 2025: $7,630 a year
- HST: HST included in the price
- Rental items: None
Included in the saleGas furnace & equipment, central air conditioner, owned water heater, s/s fridge, s/s gas stove, s/s built in dishwasher, s/s hood, separate s/s oven and microwave in the main floor kitchen. samsung front load washer & dryer in basement. s/s fridge and s/s stove and hood in the basement apt., Not included None
- Included: Gas furnace & equipment, central air conditioner, owned water heater, s/s fridge, s/s gas stove, s/s built in dishwasher, s/s hood, separate s/s oven and microwave in the main floor kitchen. samsung front load washer & dryer in basement. s/s fridge and s/s stove and hood in the basement apt.
- Not included: None
NearbyPark, school, school bus route
- Close to: Park, school, school bus route
Listing detailsW12670862, Sold, Jan 7, 2026
- MLS® number: W12670862
- Status: Sold
- Listed on: Jan 7, 2026
- Days on market: 51
- Updated: Feb 27, 2026
- Possession: Flexible
- Occupied by: Owner
- Listing brokerage: iCloud Realty Ltd.
About this home
4758 Allegheny Road, Mississauga (Hurontario), ON L5R 0A6
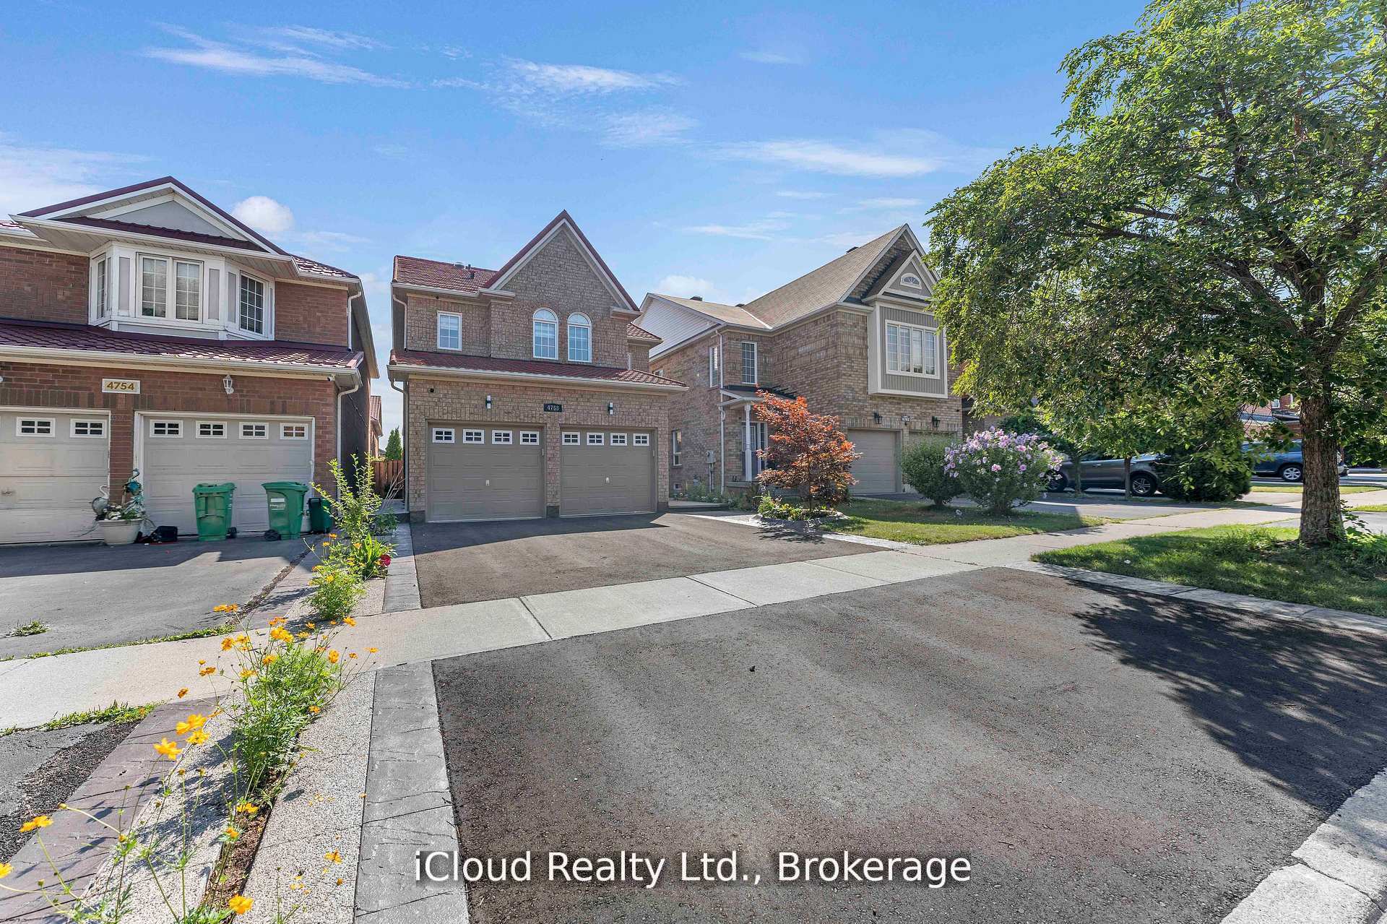
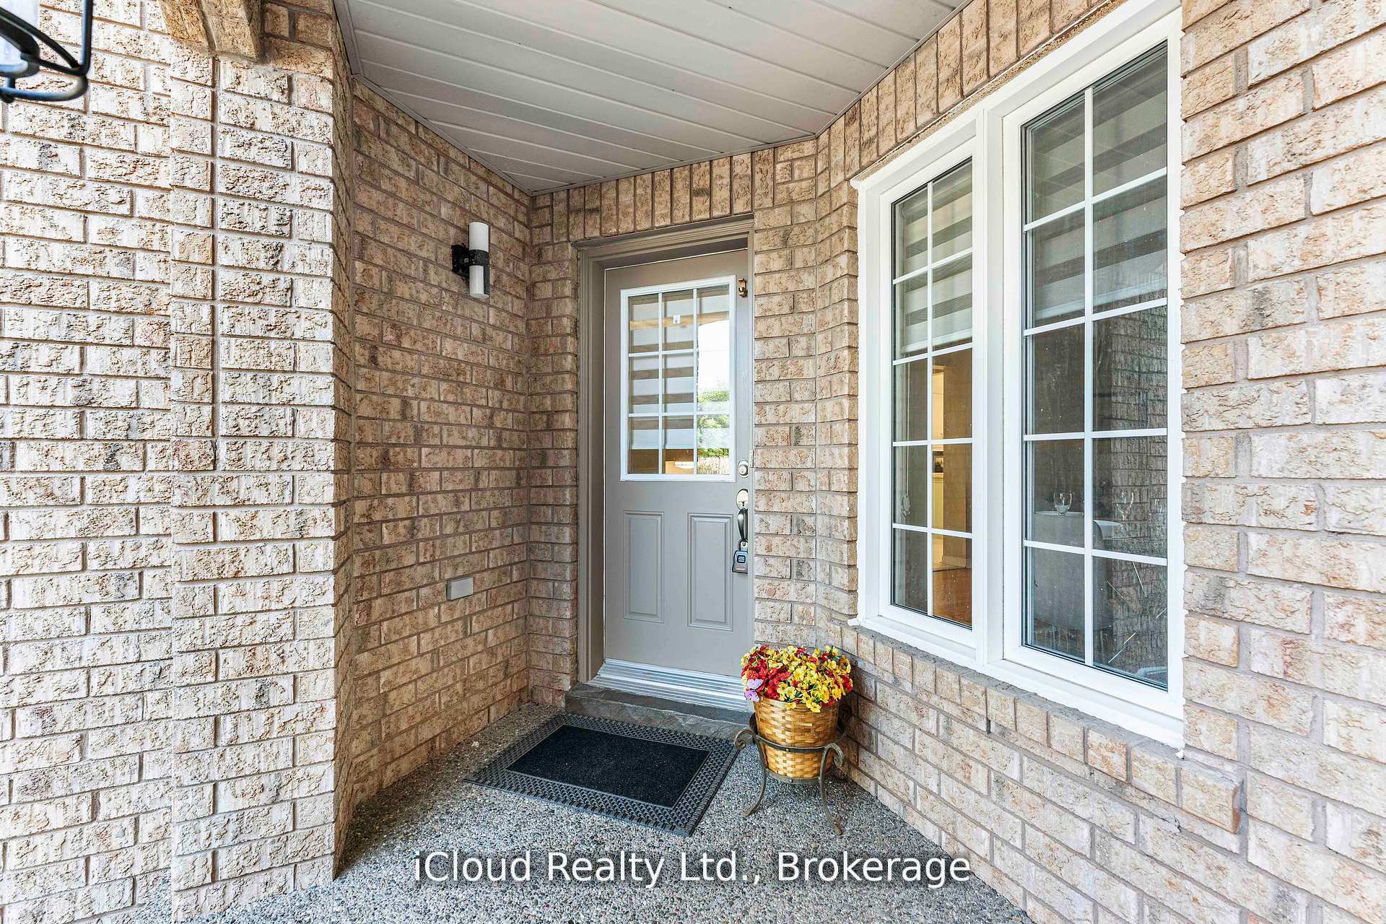
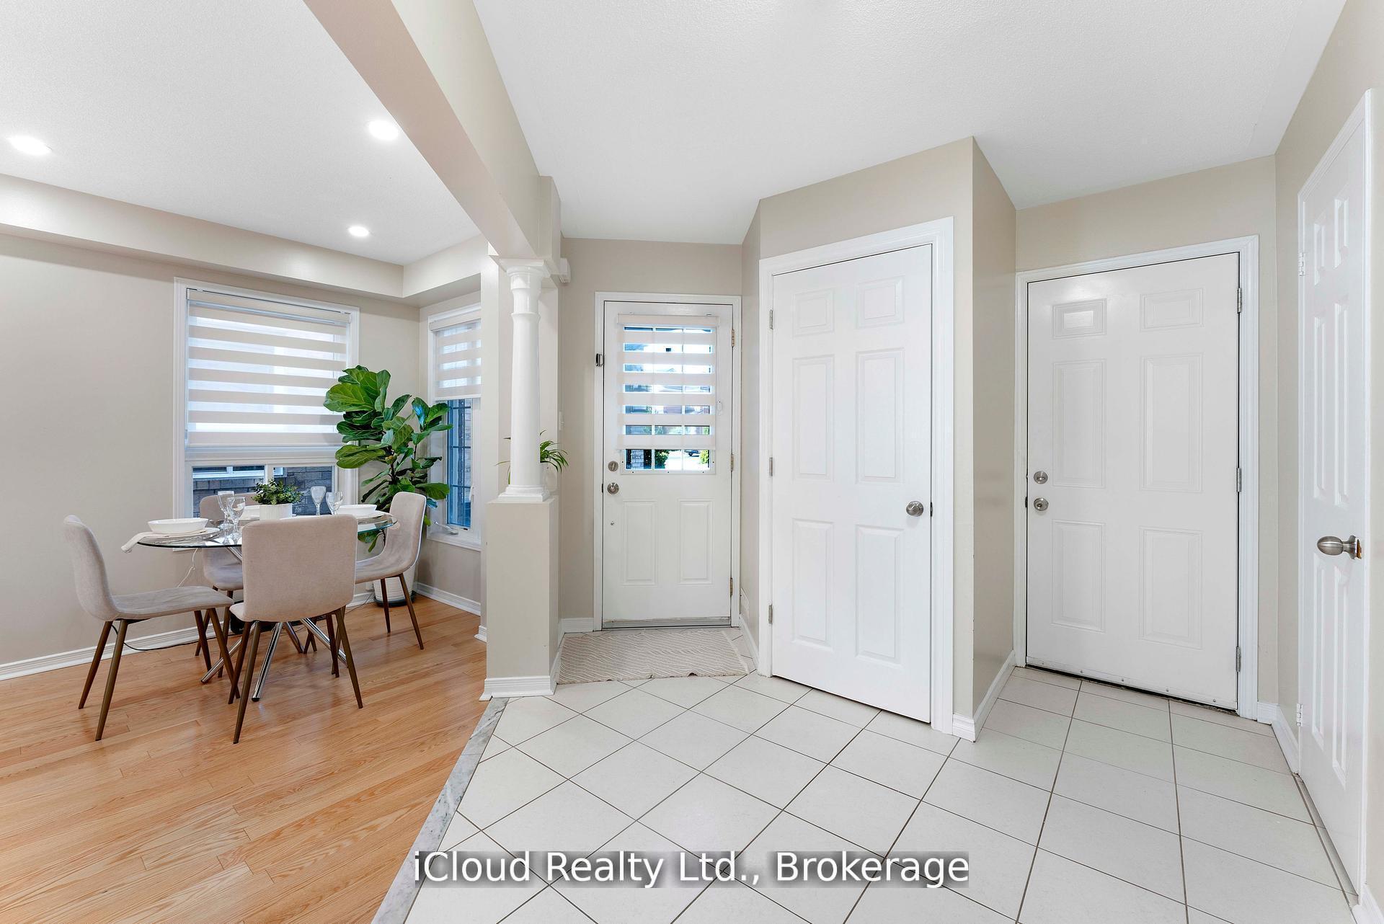
Beautiful Detached Home 4+2 Bed, 4 Bath. Finished Basement Apt. with separate entrance from backyard. 2007 built. Near Square One area in Mississauga, with all amenities around. Schools, park, shopping, bus routes, banks, Highway access, LRT, etc. still in a quiet child safe pocket. No hustle and bustle of the city. Metal roof with long life. Beautiful hardwood flooring in entire Main Floor and Top floor. Laminate in the Basement. No carpet at all. Very hygienic. Upgraded open concept Kitchen with Centre Island, renovated in 2023. All newer appliances. St. stl. Gas Stove & Hood, St. stl. Built in oven and Microwave combo. St. steel Fridge, St. Steel built in Dishwasher in the main floor kitchen. St. st. Fridge & Stove in basement apt. Brand new Central Air Conditioner. (May 2025). Owned Water Heater (2021). Samsung Front Load Washer & Dryer in the basement. Aggregate & concrete on both sides, New asphalt Driveway (May 2025), 2 Car Garage with AGDO and 2 remotes. Separate Entrance to Basement Apt. from back yard is covered with Glass & Aluminum enclosure. (No rain or snow falls on the steps, always clean and dry.) Skylight at the stairs to the top floor. Zebra curtains for all windows and doors (2023). 53 Pot lights in the house. (Main, top & basement). All new toilets, Backyard patio covered with Polycarbonate sheet on strong Aluminum support. Humidifier. Gas fireplace in family room. Garage entry into the house. Lot of upgrades. Move in condition. Note: Basement apartment with separate entrance.
Ask about this home
A HOMEH agent will answer your questions about this home.
Around this home
Daily convenience, out of 100, from the distances below
Schools nearby
School rating, out of 10.
Helpful calculators
Your HOMEH agent

"I would see it this week."