

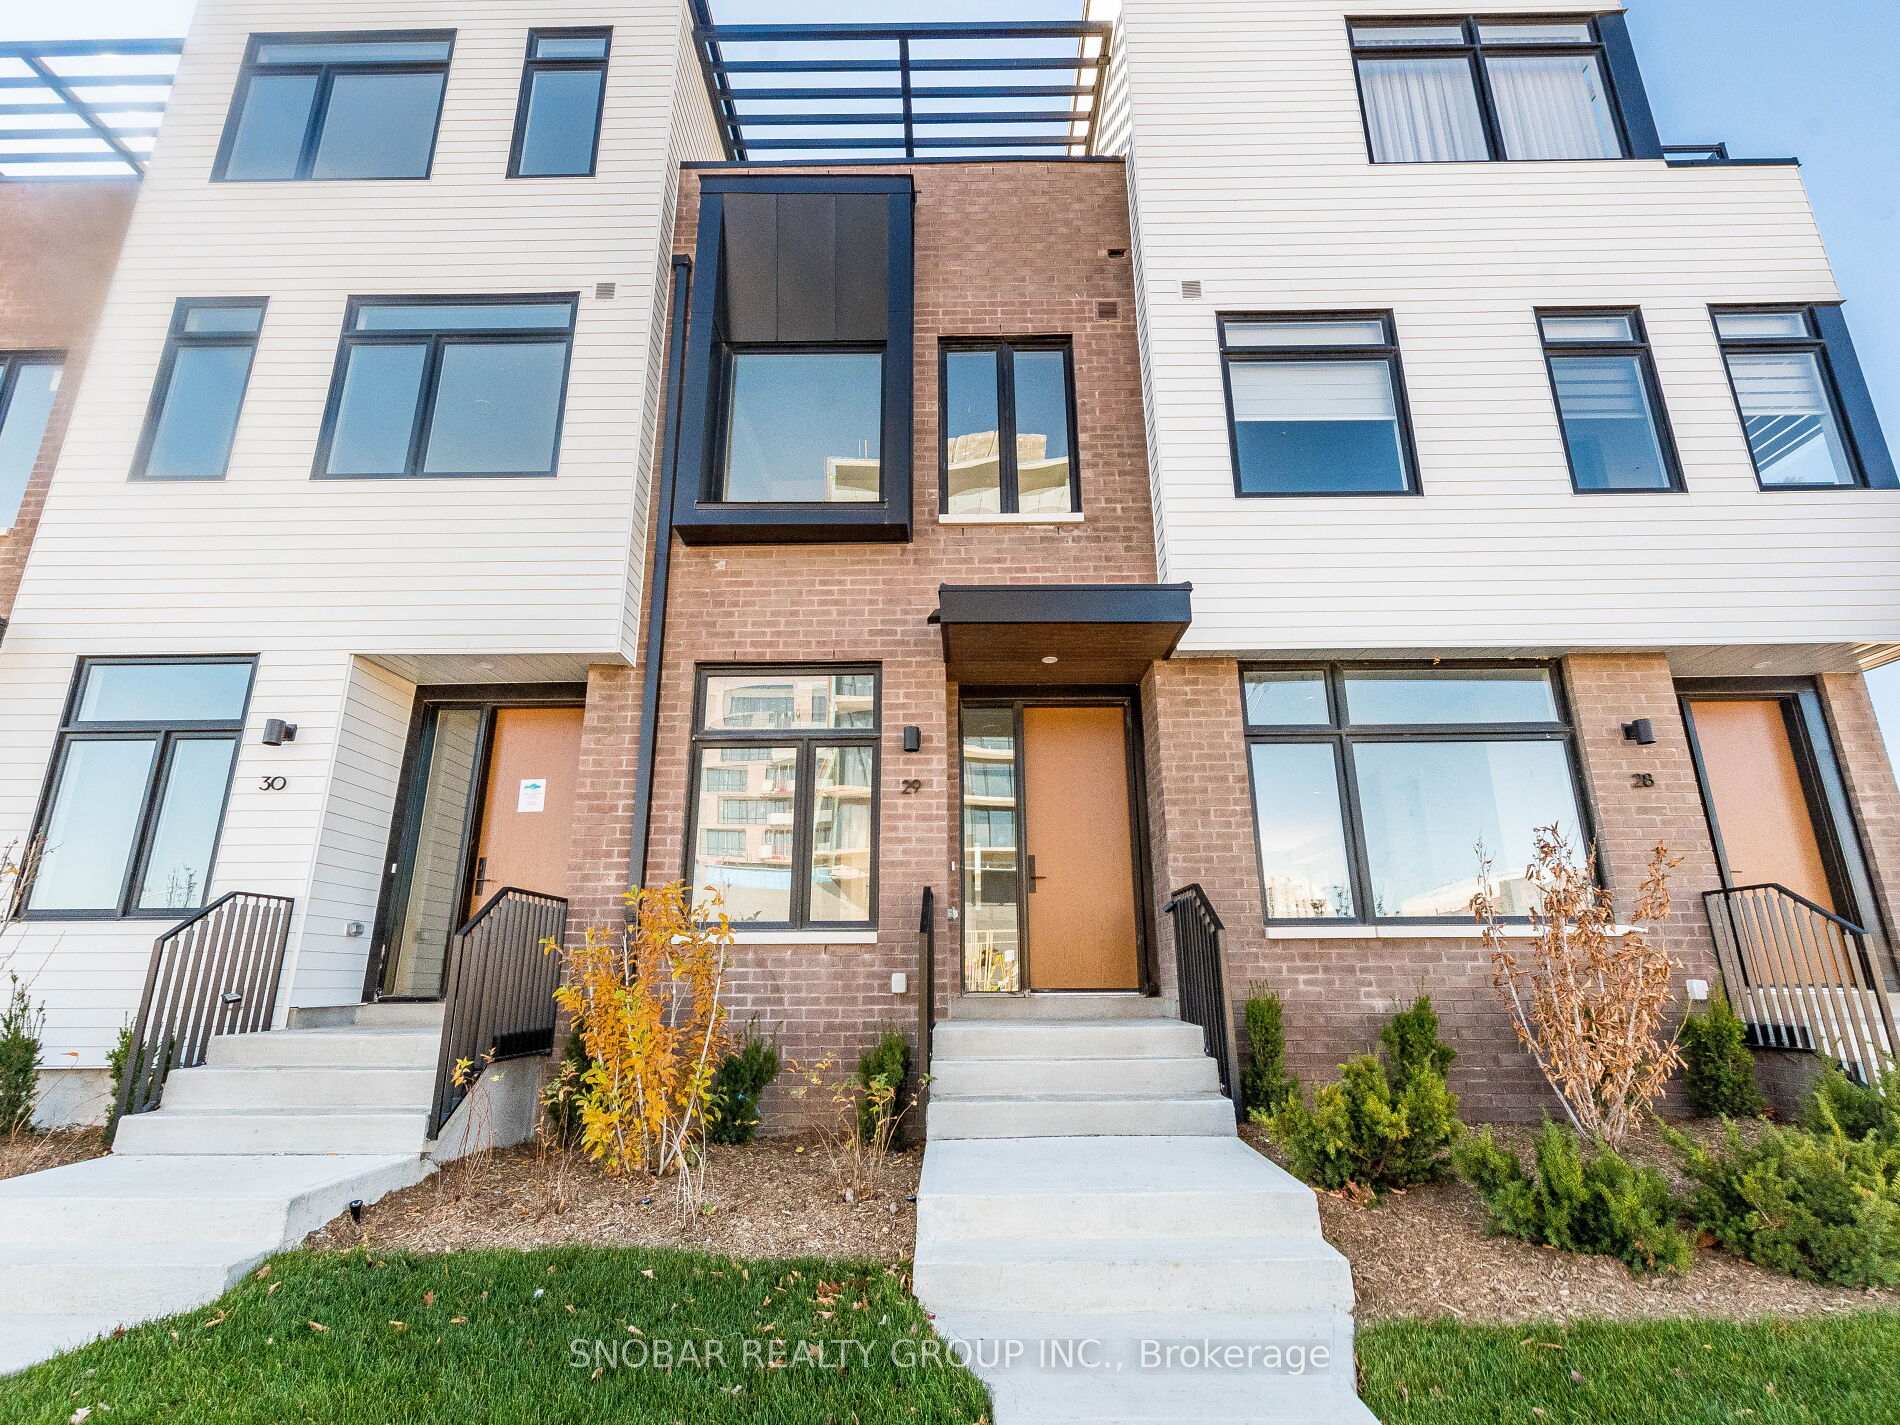
Unit 29, 50 Coveside Drive
Unit 29, 50 Coveside Drive
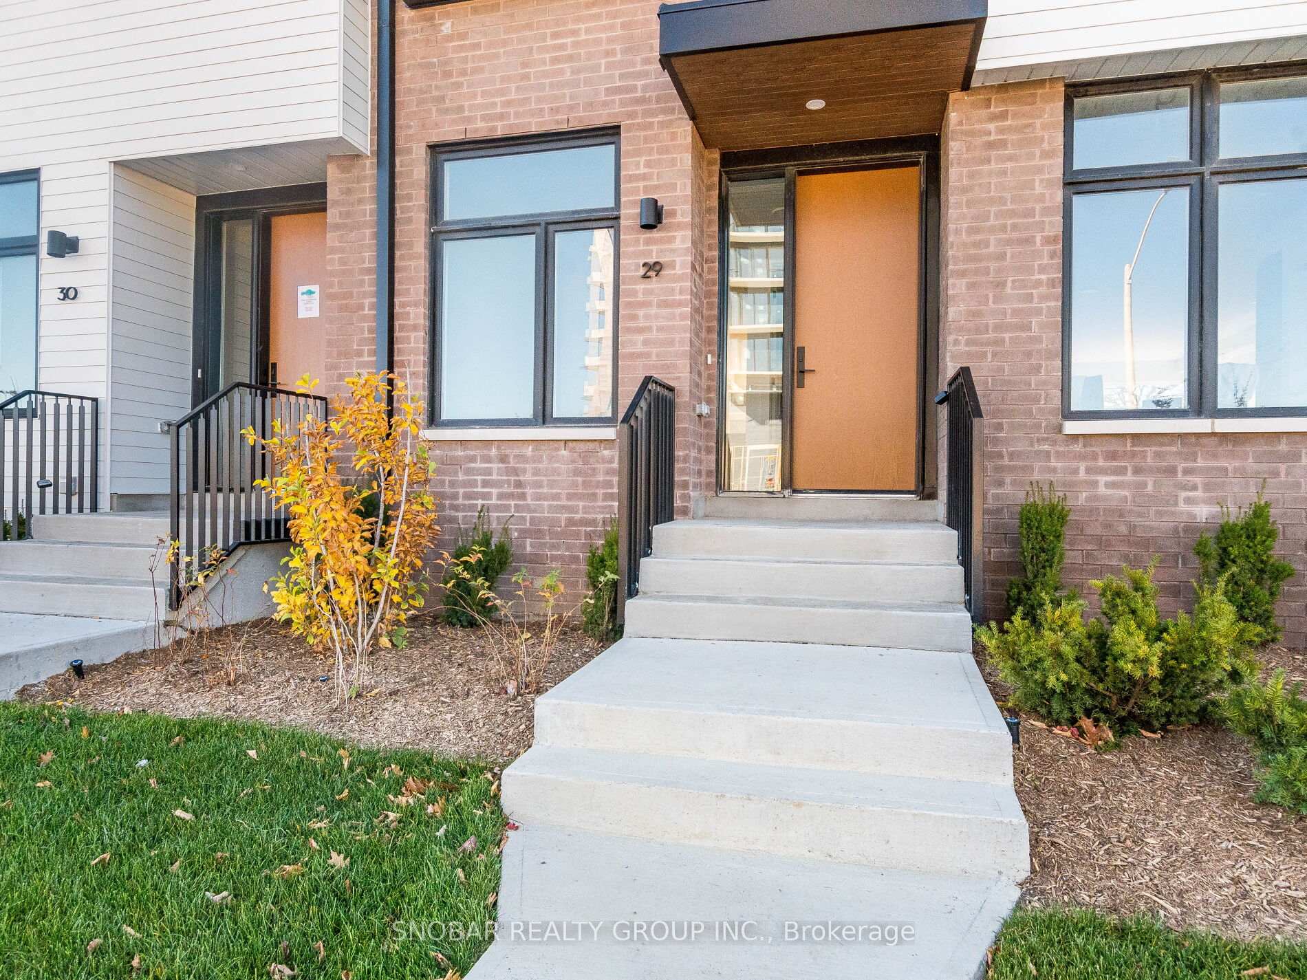
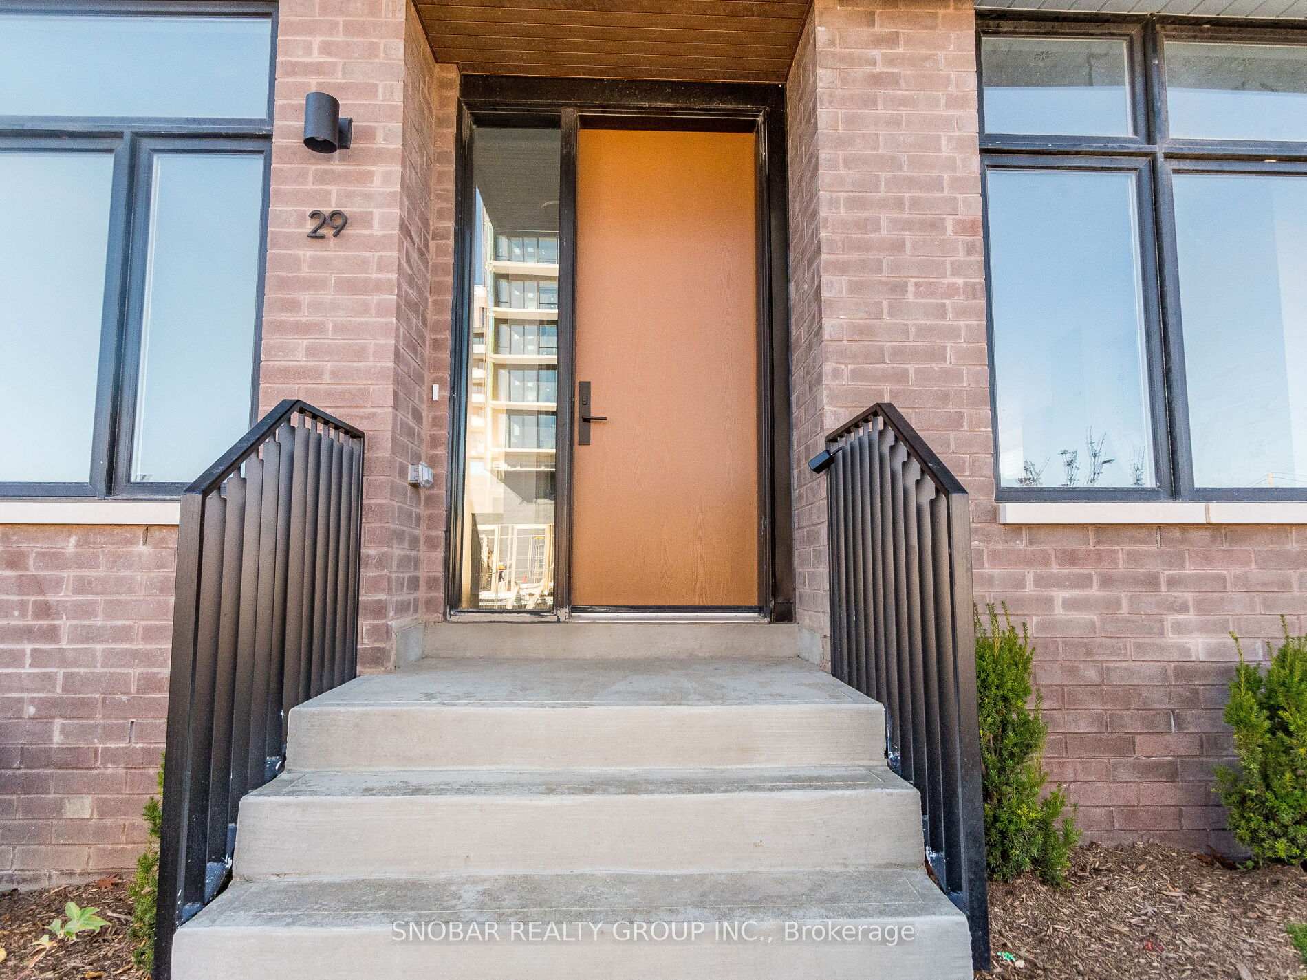
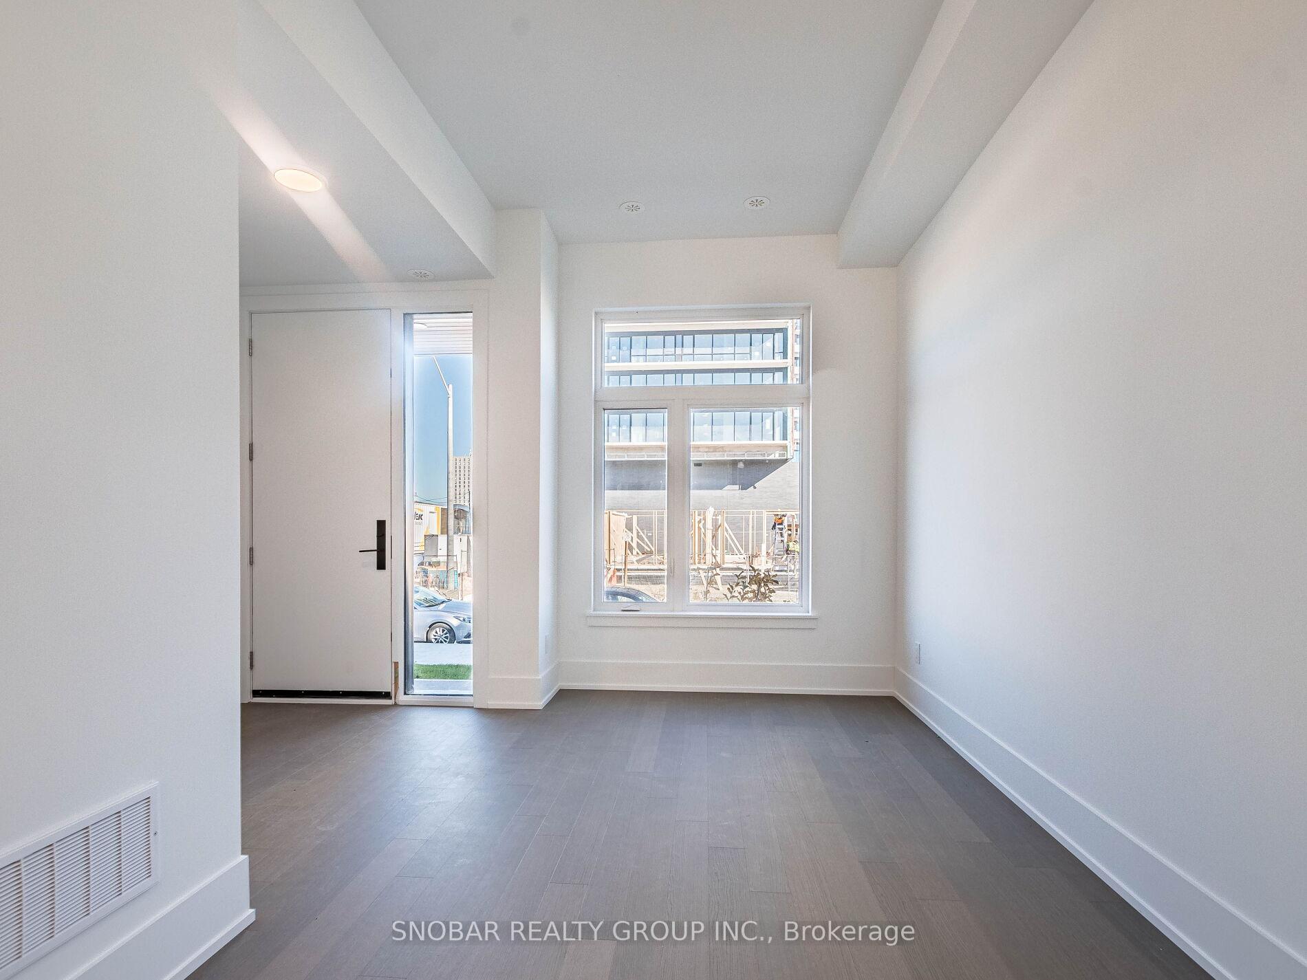
 See all 37 photos
Property history
Facts and features
- BasementNone
- LaundryEnsuite
- Lease term12 months
- PetsAllowed
- Hardwood floors
- Central air
- Concierge
- Gym
- Party room/meeting room
The homeCondo Townhouse, 3-storey, New
- TypeCondo Townhouse
- Style3-storey
- AgeNew
- Living space1,600–1,799 sq ft
- BasementNone
- ExposureNorth East
InsideHardwood, Ensuite, Other
- FlooringHardwood
- LaundryEnsuite
- FeaturesOther
- Rooms above ground8
- Bedrooms3 + 1 in the basement
- Bathrooms4
- Kitchens1
- Family roomYes
OutsideBoard & batten, Terrace
- ExteriorBoard & batten
- BalconyTerrace
Parking and locker3 Parking (2 garage + 1 drive), Attached, Parking type Owned
- Spaces3 Parking (2 garage + 1 drive)
- GarageAttached
- Parking typeOwned
- DrivewayPrivate
- LockerNone
BuildingBrightwater Towns, Condo corporation 0, Concierge, gym, party room/meeting room, visitor parking
- NameBrightwater Towns
- Condo corporation0
- AmenitiesConcierge, gym, party room/meeting room, visitor parking
- PetsAllowed
Heating, water and powerForced air, gas, Central air
- HeatingForced air, gas
- CoolingCentral air
Rent and termsRent $4,999 a month, Entire property, Unfurnished
- Rent$4,999 a month
- Space for rentEntire property
- FurnishedUnfurnished
- Lease12 months
- Rent includesHigh speed internet, water, water heater, parking, all inclusive, common elements
NearbyLake access, library, public transit, rec./commun.centre, school
- Close toLake access, library, public transit, rec./commun.centre, school
Listing detailsW12736428, Rented, Jan 28, 2026
- MLS® numberW12736428
- StatusRented
- Listed onJan 28, 2026
- Days on market23
- UpdatedFeb 20, 2026
- Possession2026-04-01 / 60-89 days
- Occupied byTenant
- Listing brokerageSNOBAR REALTY GROUP INC.
About this home
Unit 29, 50 Coveside Drive, Mississauga (Port Credit), ON L5H 0B2
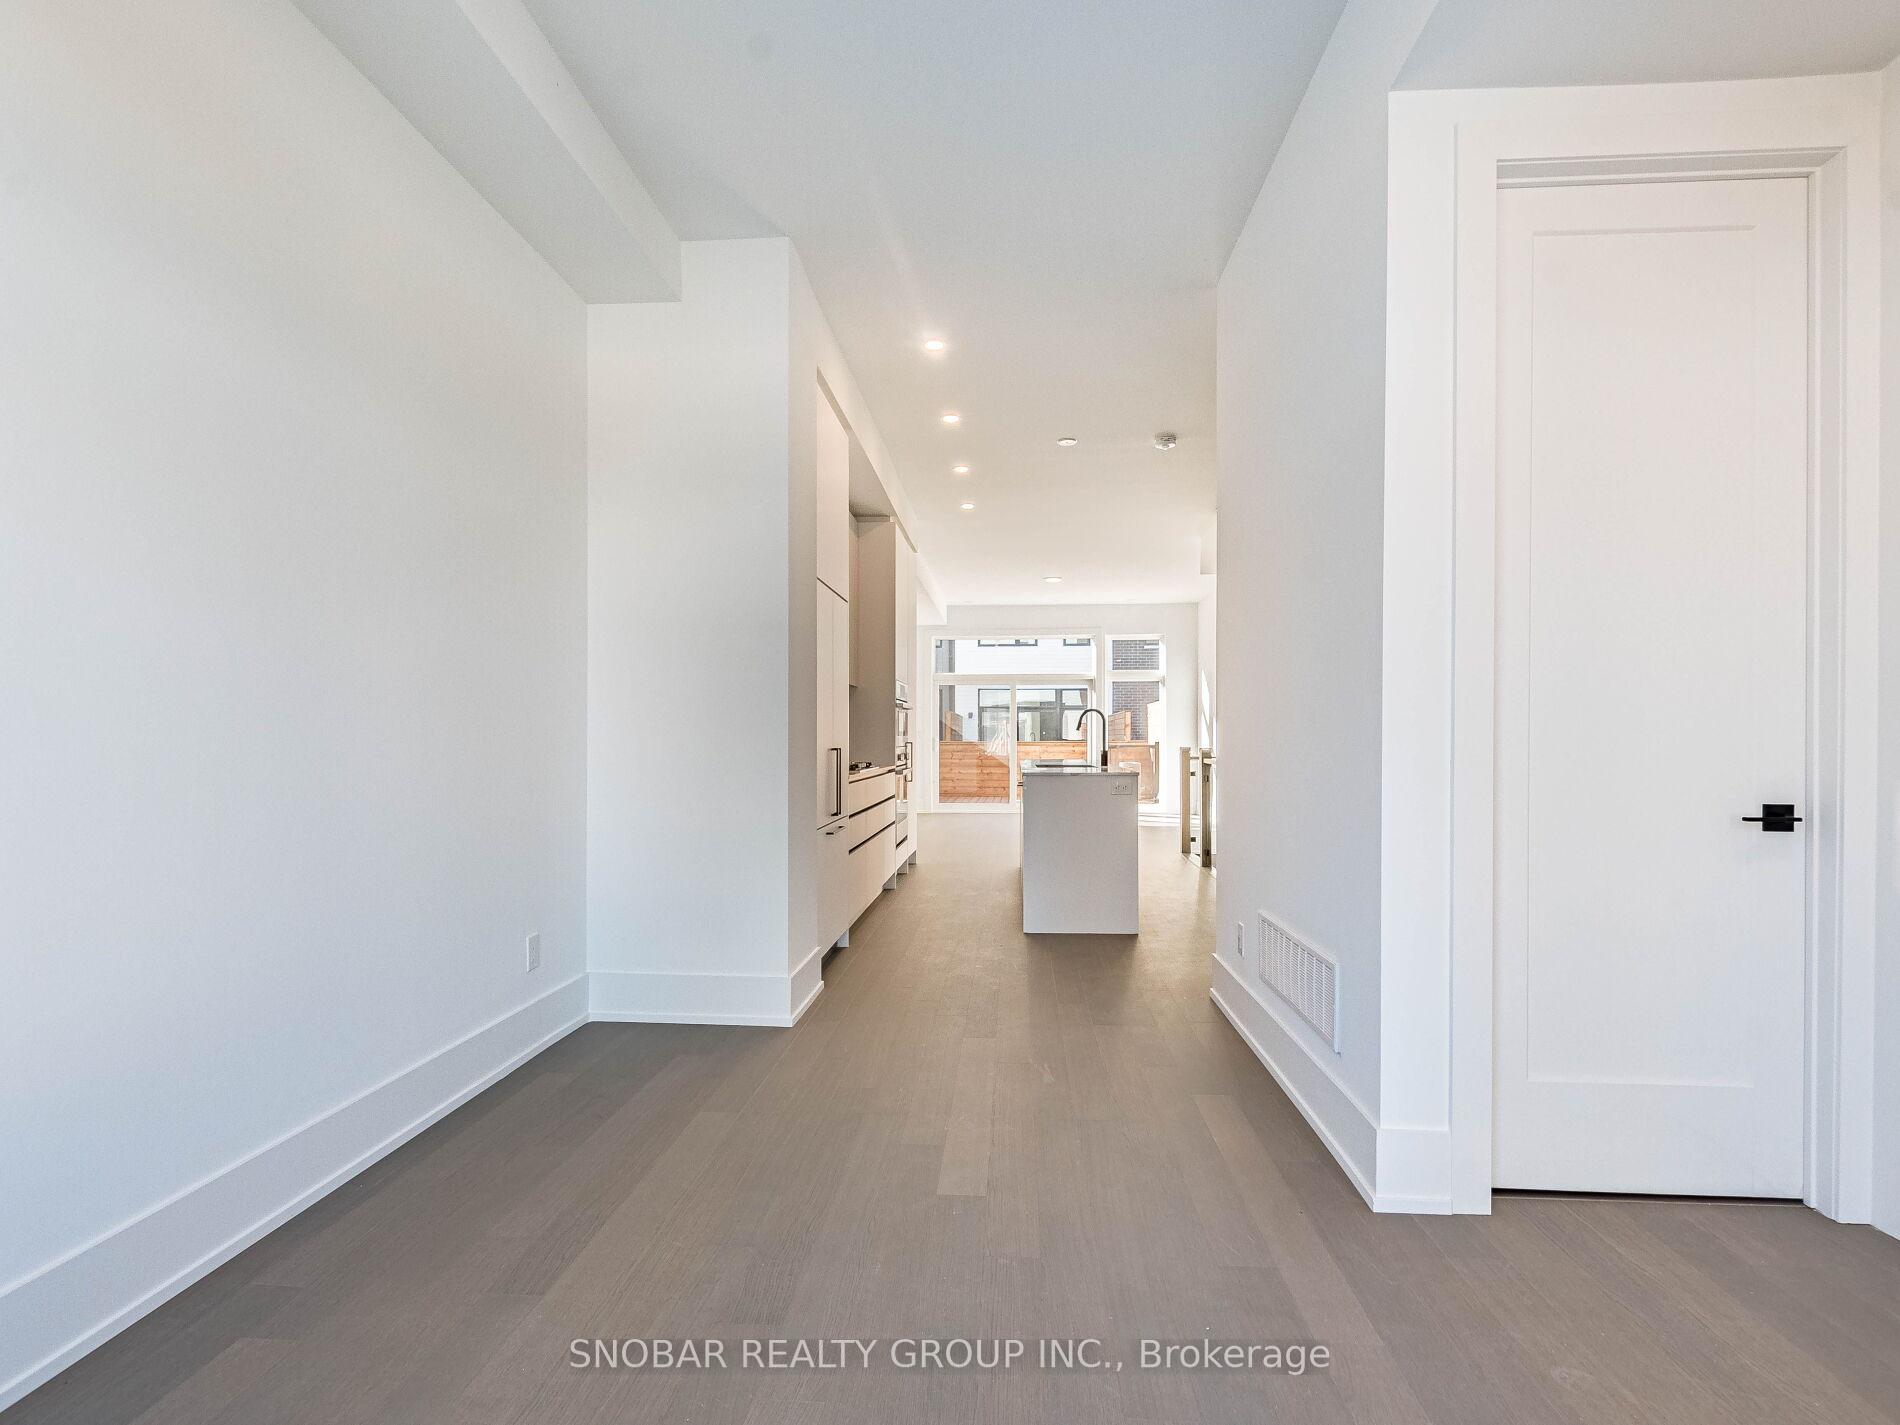
Experience lakeside luxury in this brand-new never lived in 3-bedroom + den townhome in the heart of Port Credit. Step into a welcoming foyer with a convenient closet and powder room. The bright dining area flows into a sleek, modern kitchen featuring quartz countertops, a waterfall-edge island, and high-end Bosch and Fisher & Paykel appliances, including a 5-burner gas cooktop, built-in oven and microwave, built in fridge and dishwasher. The kitchen is enhanced with a stainless-steel double sink with a matte black faucet, soft-close cabinetry, and ample storage. The spacious living room opens to a private terrace ideal for entertaining or unwinding. Upstairs, two generously-sized bedrooms each offer their own ensuite and large closets, while the primary suite includes a spa-inspired bathroom with a freestanding tub, tiled shower, and dual-sink vanity. On the third floor, a versatile open space leads to a private rooftop deck, accompanied by a third bedroom and bathroom. This home boasts premium features and thoughtful upgrades, such as wide-plank hardwood floors, 10-foot ceilings, and oversized windows, creating a truly exceptional living experience.
Ask about this home
A HOMEH agent will answer your questions about this home.
Know more about Brightwater Towns
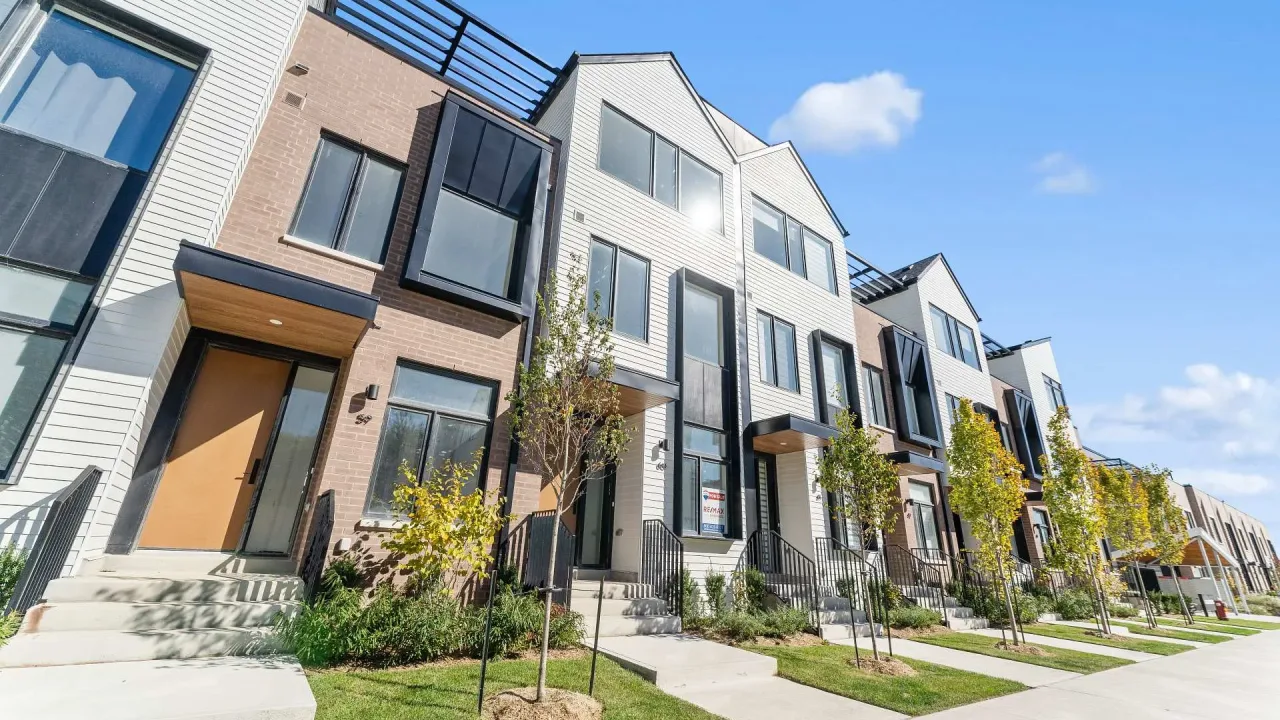
Condo building · 100 Coveside Drive
Brightwater Towns is a condo. Right now 3 for rent are on the market here.
- $691/sq ft
No similar units for rent in Brightwater Towns right now.
Around this home
Daily convenience, out of 100, from the distances below
Schools nearby
School rating, out of 10.
Helpful calculators
Your HOMEH agent

"I would see it this week."