

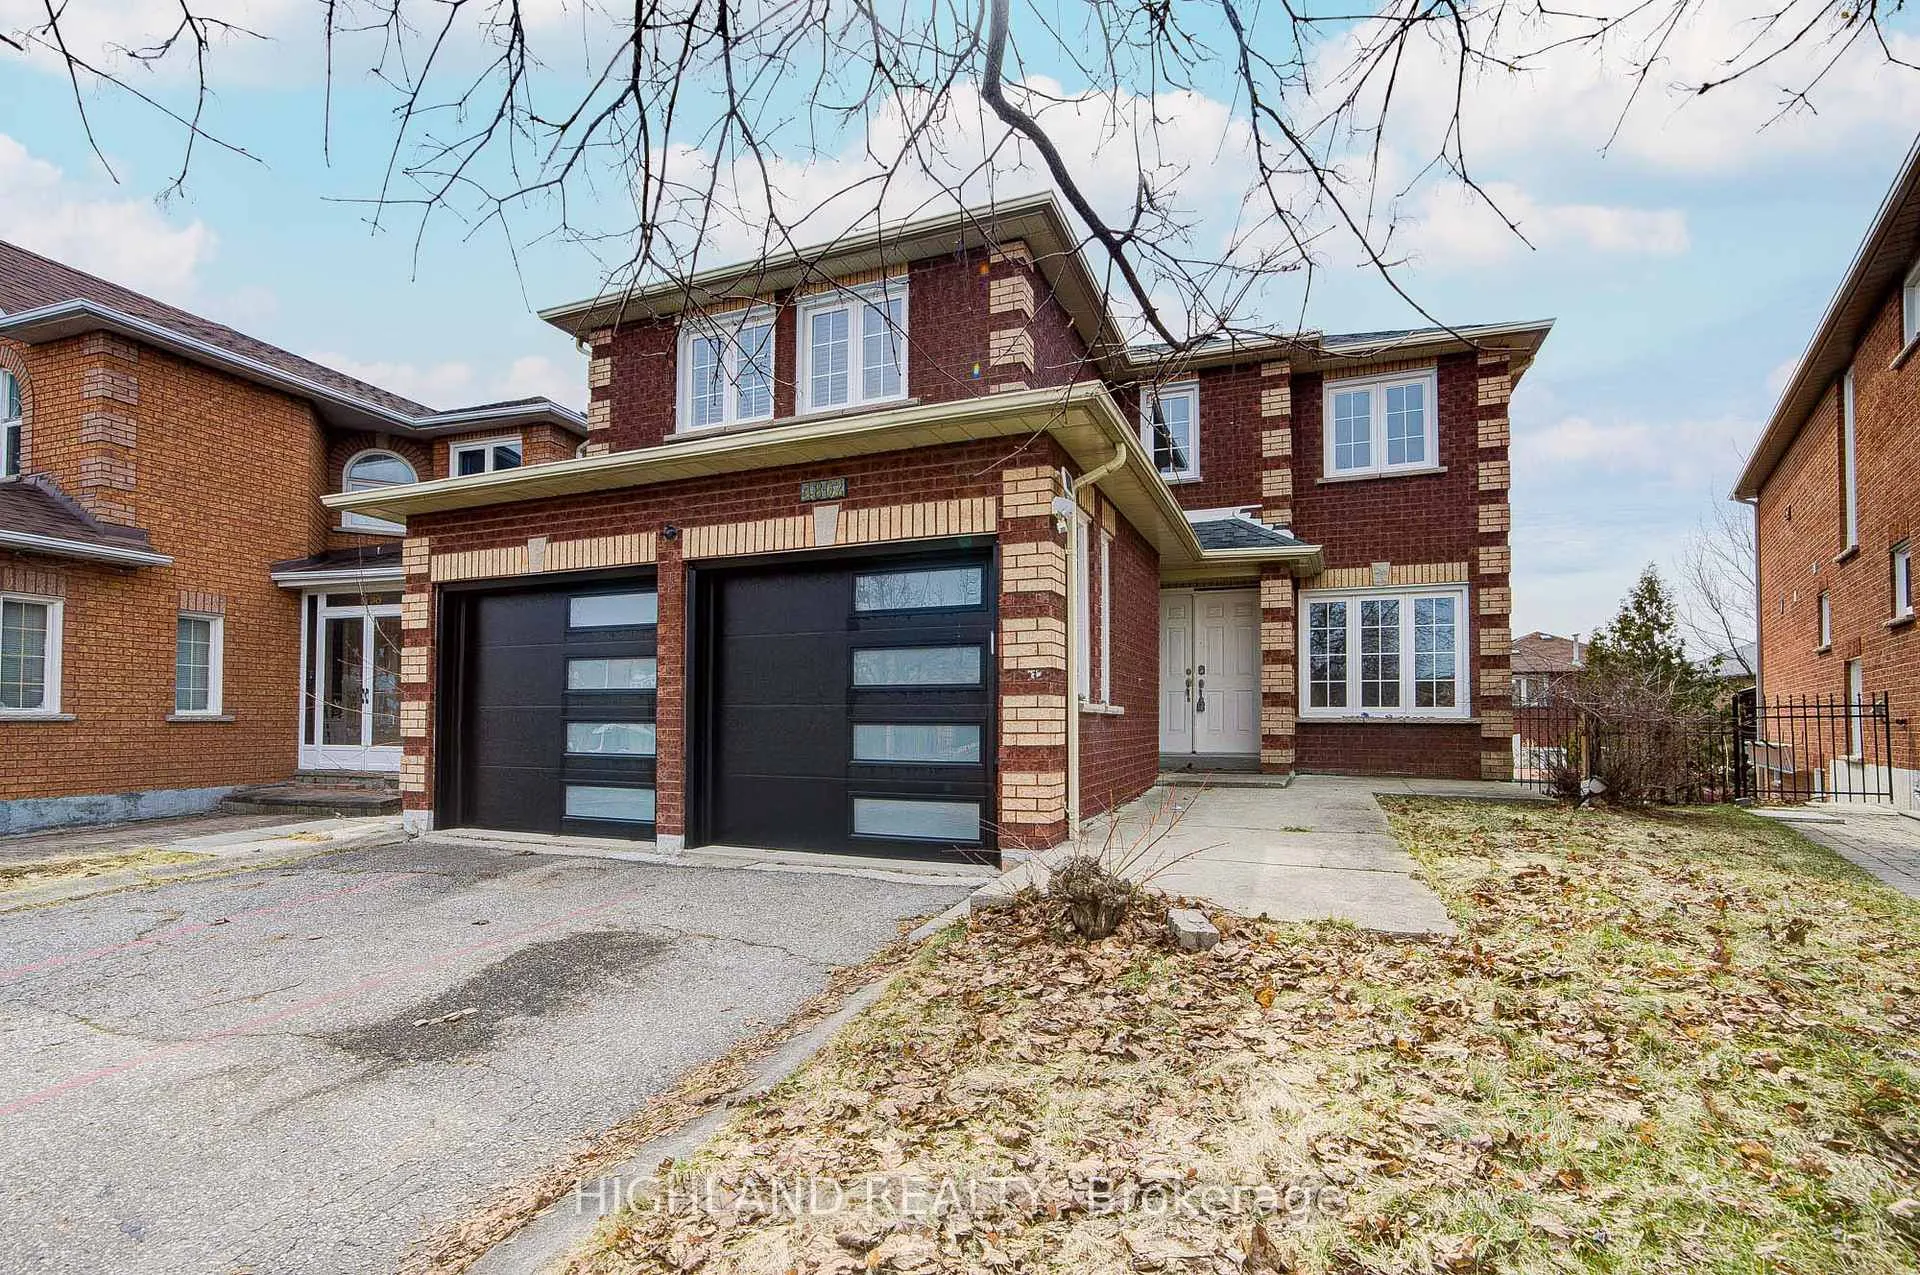
4802 Wild Rose Street
4802 Wild Rose Street
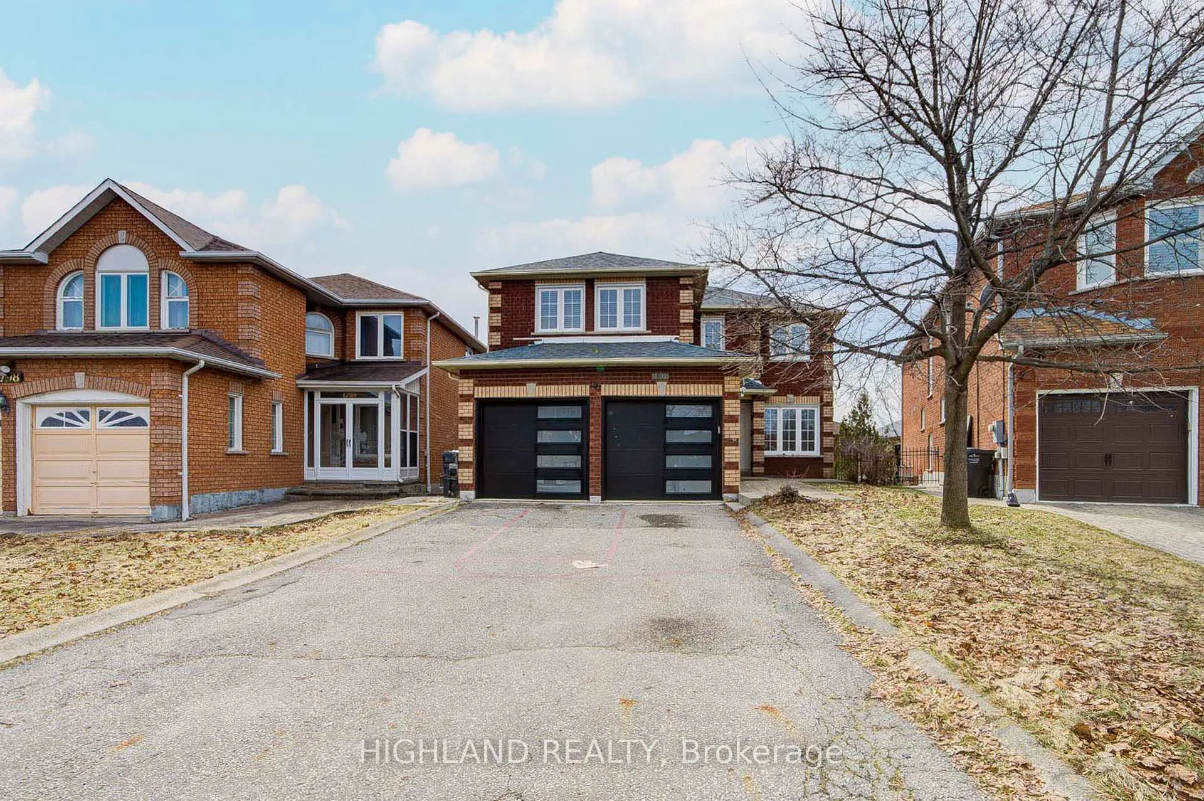
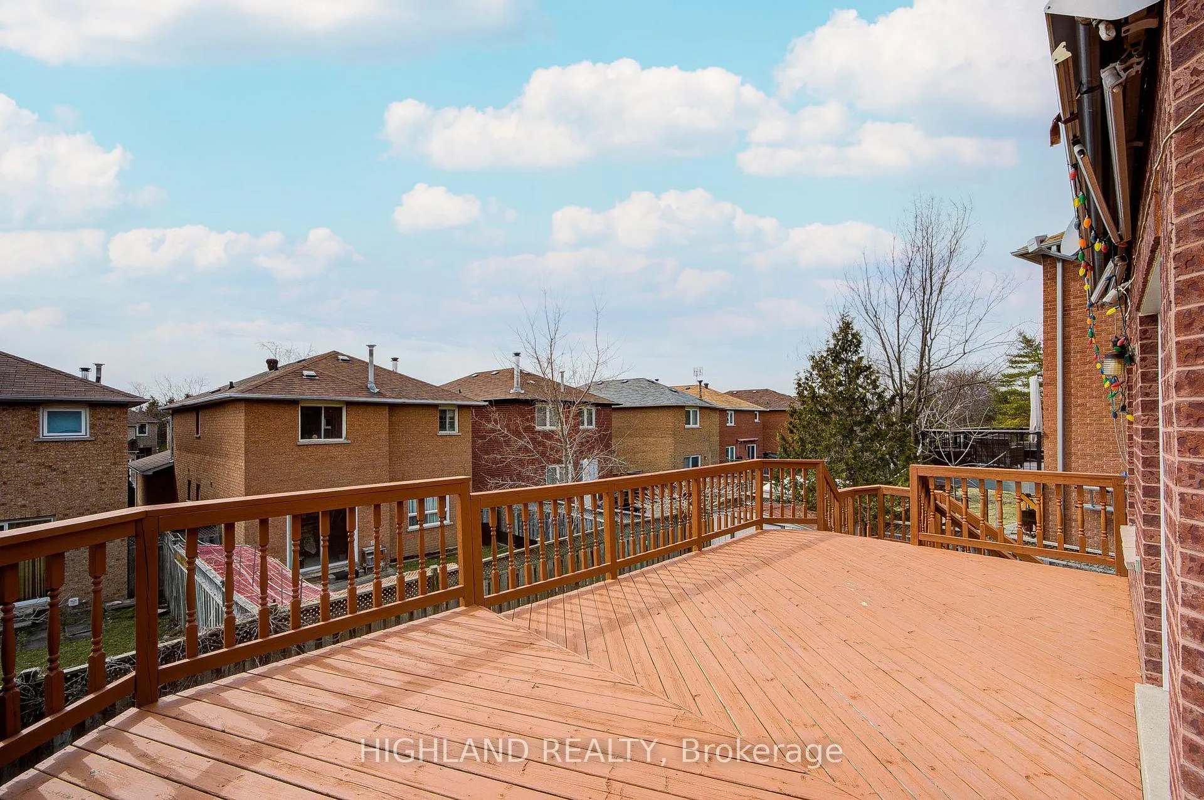
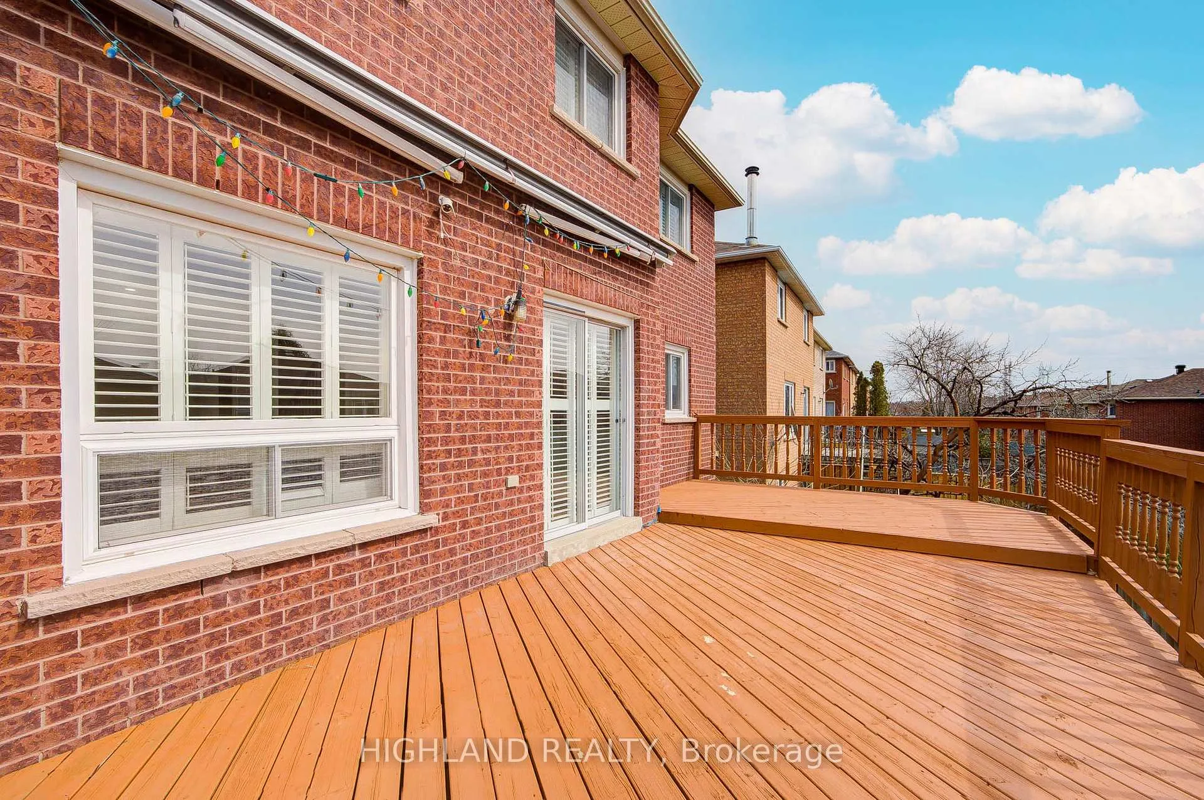
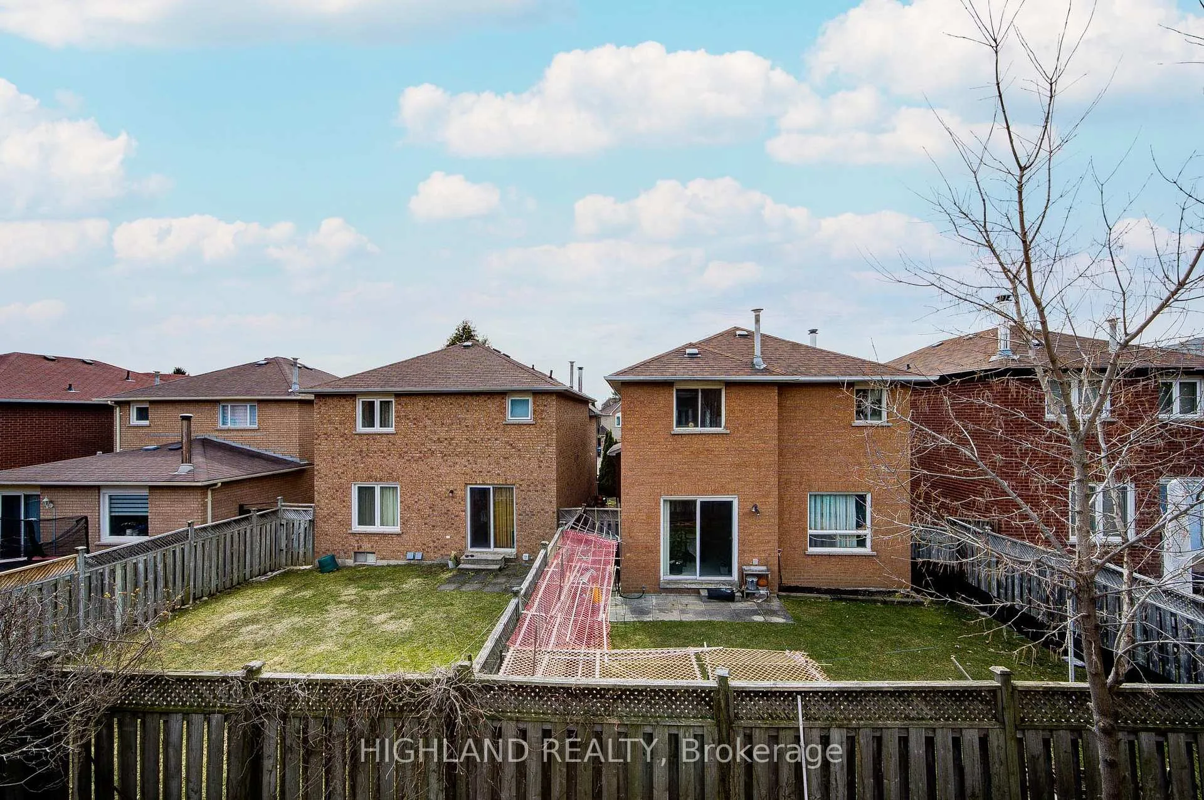 See all 28 photos
Property history
Facts and features
- BasementApartment
- Water, sewerMunicipal
- Lot shapePie
- HeatingForced air
- Second kitchen
- Walk-out basement
- Fireplace
- Central air
The homeDetached, 2-storey, 2,000–2,500 sq ft
- Type: Detached
- Style: 2-storey
- Living space: 2,000–2,500 sq ft
- Basement: Finished with walk-out, apartment
InsideFireplace Yes, Vinyl, Tile, Other
- Fireplace: Yes
- Flooring: Vinyl, Tile
- Features: Other
- Rooms above ground: 12
- Bedrooms: 4 + 2 in the basement
- Bathrooms: 4
- Kitchens: 2
- Family room: Yes
Outside and lotBrick, Asphalt shingle, Concrete
- Exterior: Brick
- Roof: Asphalt shingle
- Foundation: Concrete
- Size: 29.88 × 106.4 ft
- Shape: Pie
Parking2 Garage, Attached, Private
- Spaces: 2 Garage
- Garage: Attached
- Driveway: Private
Heating, water and powerForced air, gas, Central air, Municipal water
- Heating: Forced air, gas
- Cooling: Central air
- Water: Municipal water
- Sewer: Municipal sewer
Costs and taxesTaxes $7,558 a year, HST No HST, Hot water tank
- Taxes, 2026: $7,558 a year
- HST: No HST
- Rental items: Hot water tank
Included in the saleExisting: fridge, stove, washer, dryer, dishwasher, light fixtures, windows covering
- Included: Existing: fridge, stove, washer, dryer, dishwasher, light fixtures, windows covering
Listing detailsW13019666, Sold, Apr 20, 2026
- MLS® number: W13019666
- Status: Sold
- Listed on: Apr 20, 2026
- Days on market: 29
- Updated: May 19, 2026
- Possession: Immediate
- Occupied by: Vacant
- Listing brokerage: HIGHLAND REALTY
About this home
4802 Wild Rose Street, Mississauga (East Credit), ON L5M 5M7
Prime Mississauga core location in the highly desirable Golden Square area, just steps to GO Transit and within walking distance to major shopping plazas, supermarkets, and everyday amenities * HUGE PIE LOT (ft) 29.88-58.48 X106.58-104.16 * Brand new bottom-to-top updated 4+2 bedroom detached home with double garage, featuring brand new renovations and new appliances throughout. Situated on a premium lot with no sidewalk, offering an extended driveway with parking for 4 cars plus 2 in the garage (total 6 parking spaces). The fully finished walk-out basement with a separate entrance includes a private kitchen, laundry, full bathroom, and 2 bedrooms-ideal for extended family or excellent rental income potential to help offset carrying costs. * A rare opportunity combining location, functionality, and income potential in one of Mississauga's most convenient neighborhoods.
Ask about this home
A HOMEH agent will answer your questions about this home.
Around this home
Daily convenience, out of 100, from the distances below
Schools nearby
School rating, out of 10.
Helpful calculators
Your HOMEH agent

"Priced 8% over the Hestimate. I would see it this week."