

4809 Dovehouse Drive
4809 Dovehouse Drive
 See all 27 photos
Property history
Facts and features
- BasementNone
- Lot size29 × 89 ft
- Lease term12 months
- FurnishedUnfurnished
- Hardwood floors
- Fireplace
- Central air
The homeLink, 2-storey, 1,500–2,000 sq ft
- Type: Link
- Style: 2-storey
- Living space: 1,500–2,000 sq ft
- Basement: None
InsideFireplace Yes, Hardwood, Ceramic, Ensuite
- Fireplace: Yes
- Flooring: Hardwood, Ceramic
- Laundry: Ensuite
- Rooms above ground: 8
- Bedrooms: 4
- Bathrooms: 3
- Kitchens: 1
- Family room: Yes
Outside and lotBrick, Asphalt shingle, Concrete block
- Exterior: Brick
- Roof: Asphalt shingle
- Foundation: Concrete block
- Size: 28.54 × 88.58 ft
Parking1 Garage, Built-in
- Spaces: 1 Garage
- Garage: Built-in
Heating, water and powerForced air, gas, Central air, Municipal water
- Heating: Forced air, gas
- Cooling: Central air
- Water: Municipal water
- Sewer: Municipal sewer
Rent and termsRent $3,400 a month, Main, 2nd floor, Unfurnished
- Rent: $3,400 a month
- Space for rent: Main, 2nd floor
- Furnished: Unfurnished
- Lease: 12 months
- Rent includes: Parking
- Deposit: Required
- Credit check: Required
- Employment letter: Required
- Rental application: Required
- References: Required
Listing detailsW12226566, Rented, Jun 17, 2025
- MLS® number: W12226566
- Status: Rented
- Listed on: Jun 17, 2025
- Days on market: 28
- Updated: Jul 15, 2025
- Possession: 2025-07-01 / Flexible
- Occupied by: Owner
- Listing brokerage: REAL BROKER ONTARIO LTD.
About this home
4809 Dovehouse Drive, Mississauga (Churchill Meadows), ON L5M 7K6
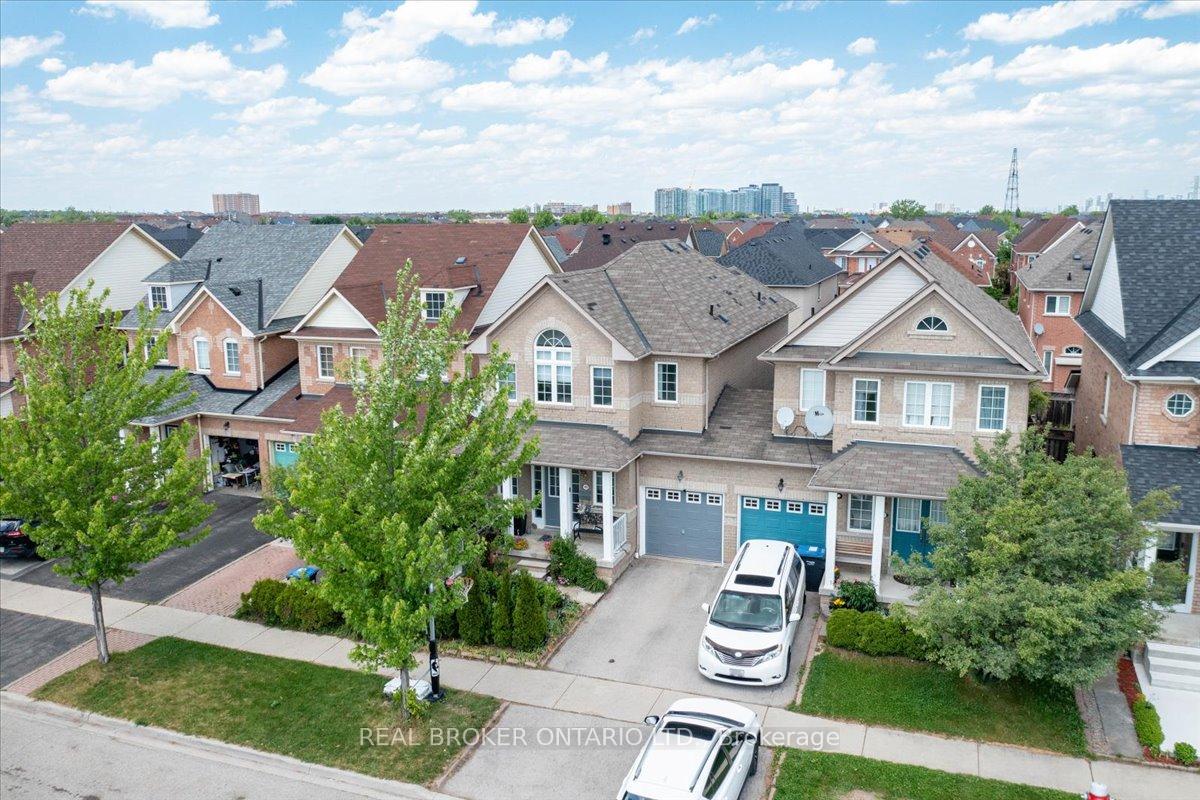
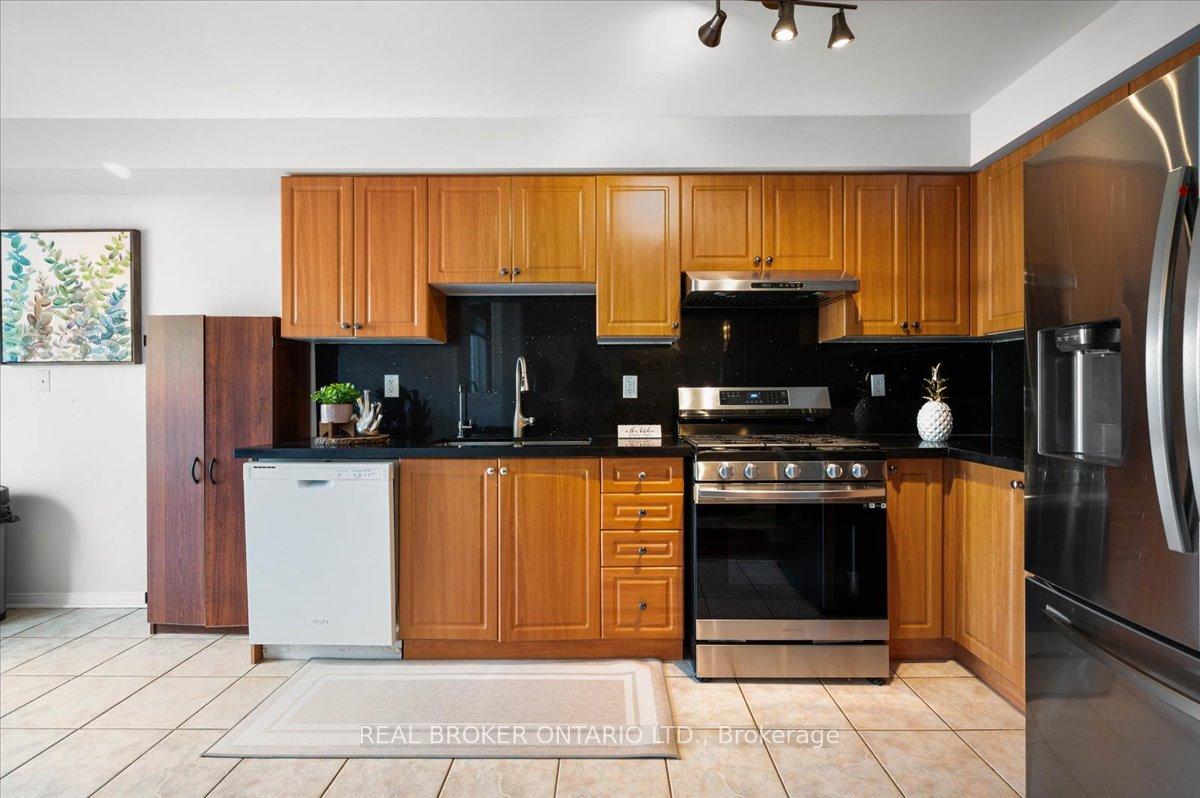
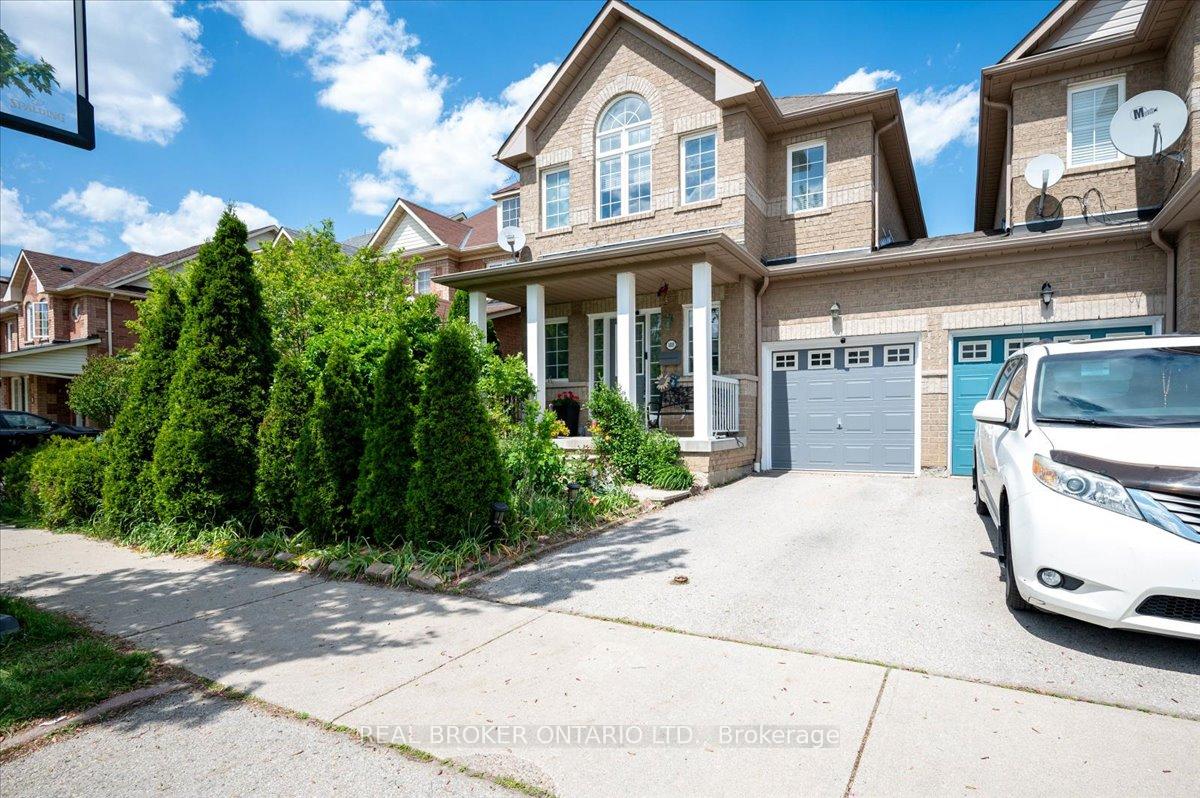
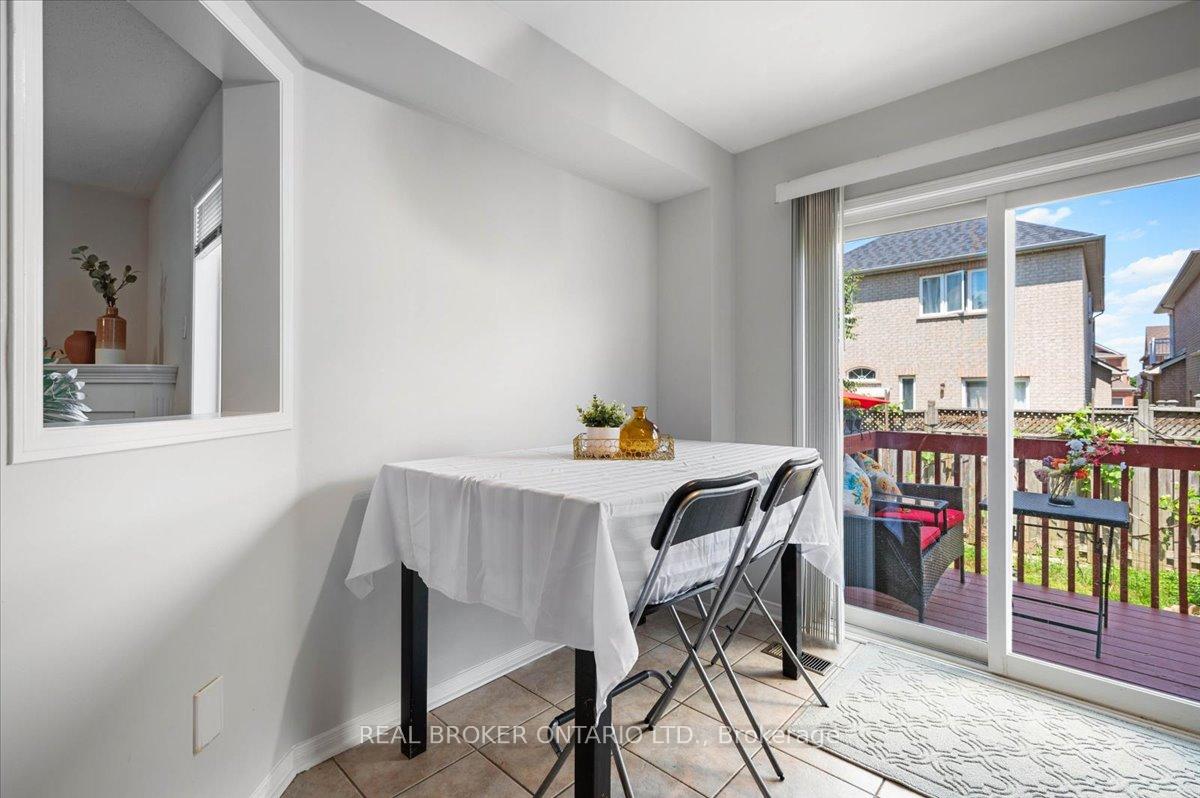
Welcome to this Charming 4-Bedroom Link Home Nestled in The Most-Sought Area of Mississauga.Features 2000 Sq ft approx. Above Ground, this 4-bedroom, 3-washroom link home is a true gem. This home, attached only through the garage, boasts a very rare private front yard, a tranquil outdoor space that's perfect for relaxation. Inside, you'll find a Separate Living/Dining Area and separate spacious family room with hardwood floors on the main floor. The kitchen, well-connected to the breakfast area, features granite counters, a perfect spot for morning coffee or family meals. The second floor offers 4 generously sized rooms, including 2 full washrooms. Whether you need space for a growing family or a home office, this layout accommodates your needs. Surrounded by Schools, Parks, Public transit (GO Train), 5 mins To Hwy 403/ 407& the expansive Ridgeway Plaza which offers a variety of shopping, dining, and entertainment options, ensuring that everything you need is right at your doorstep. And if that's not enough, the home is close to the Credit Valley Hospital and the New Churchill Meadows Community Center. The center boasts impressive amenities, including a 6-lane pool, a triple gym, fitness rooms, playgrounds, spray pads, skate park, outdoor fitness equipment, and two soccer fields. Don't miss this opportunity to call this place your home!
Ask about this home
A HOMEH agent will answer your questions about this home.
Around this home
Daily convenience, out of 100, from the distances below
Schools nearby
School rating, out of 10.
Helpful calculators
Your HOMEH agent

"I would see it this week."