

5785 Sidmouth Street
5785 Sidmouth Street
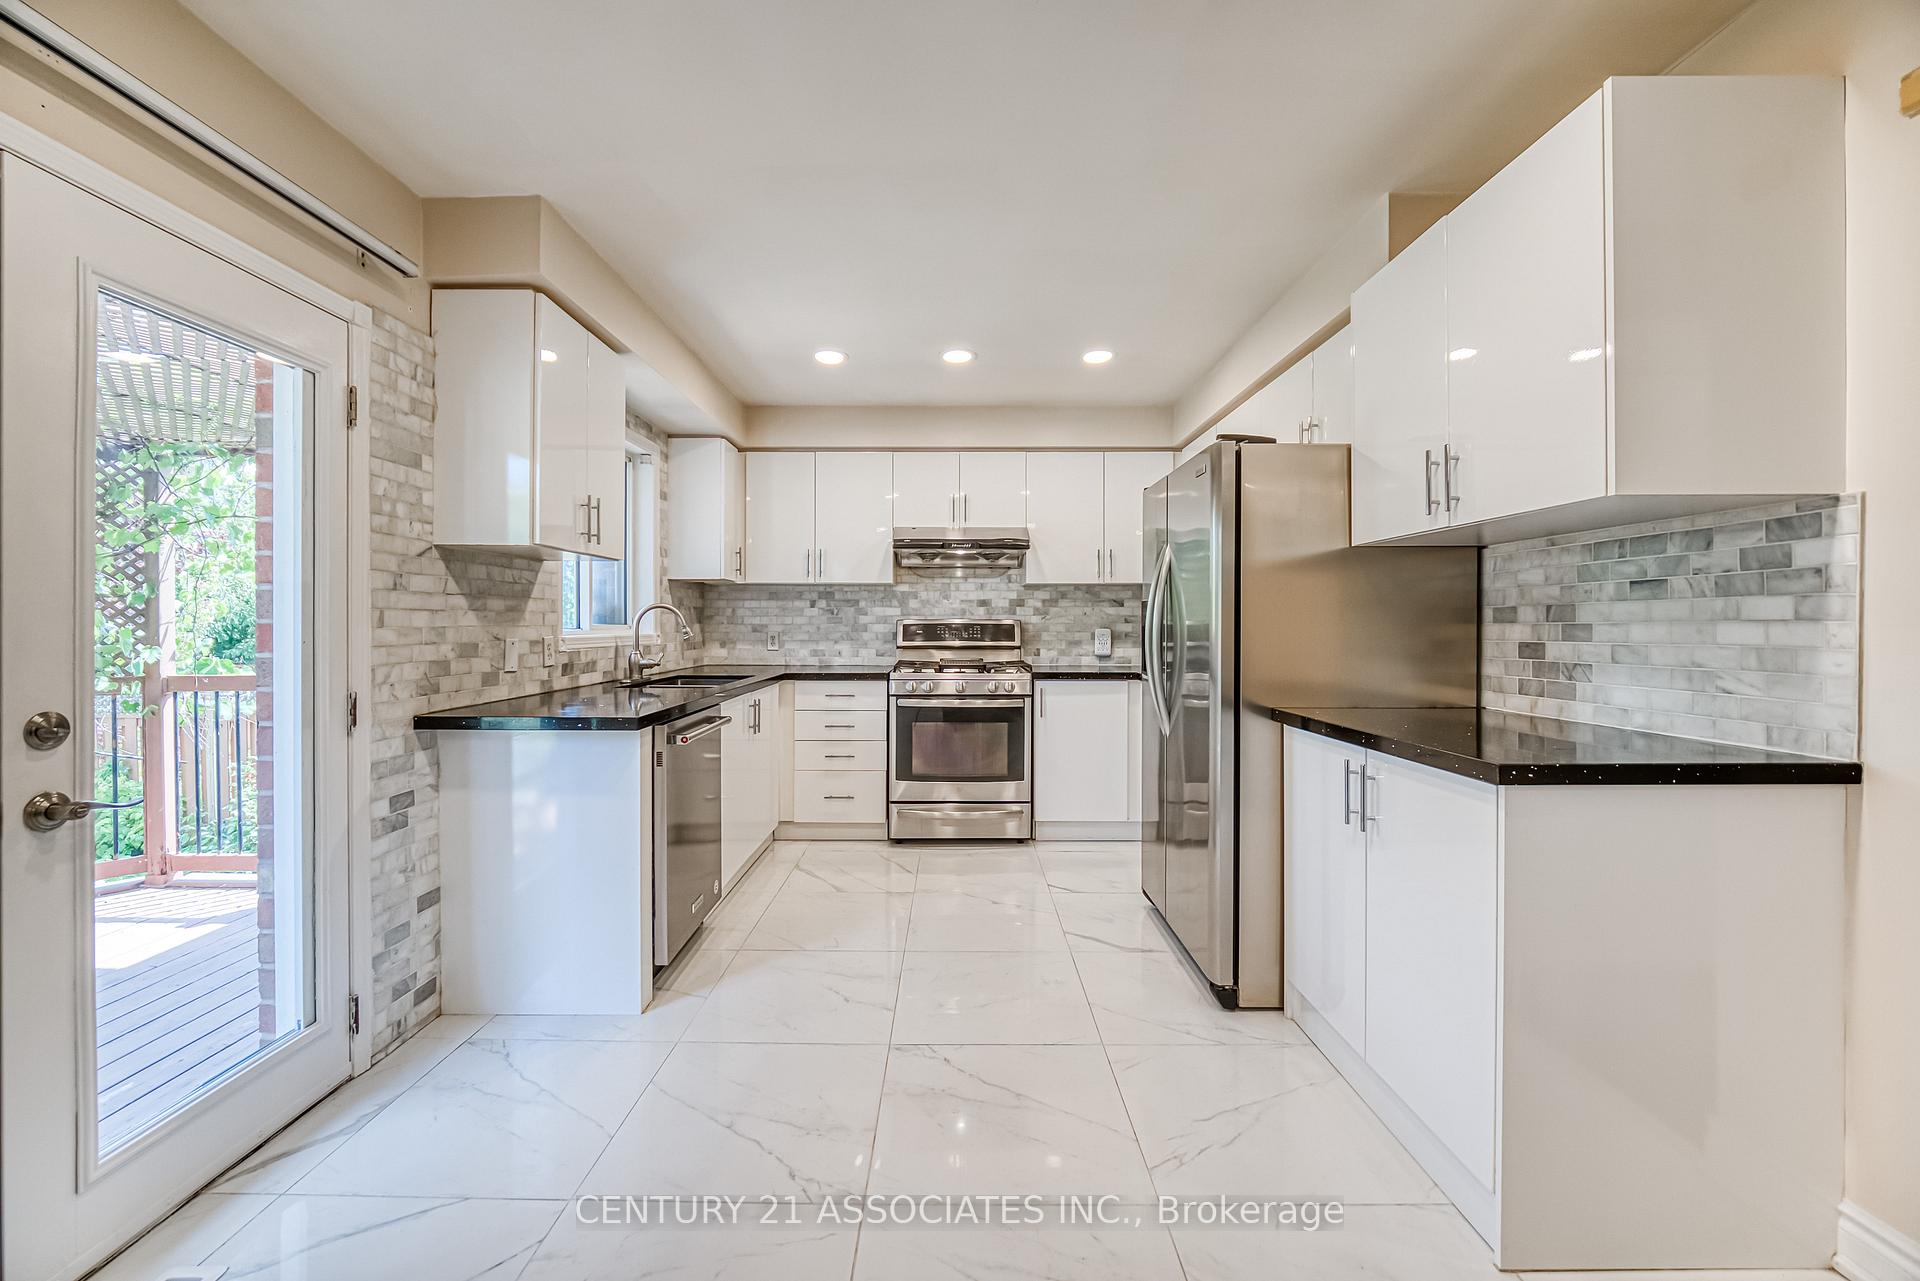 See all 42 photos
Property history
Facts and features
- BasementApartment
- Age of home16–30 years
- Water, sewerMunicipal
- Lot shapeIrregular
- Second kitchen
- Separate entrance
- Hardwood floors
- Fireplace
- Central air
The homeDetached, 2-storey, Age 16–30 years
- Type: Detached
- Style: 2-storey
- Age: 16–30 years
- Living space: 1,500–2,000 sq ft
- Basement: Separate entrance, apartment
- View: Golf course
InsideFireplace Yes, natural gas, Hardwood, Tile, Main level
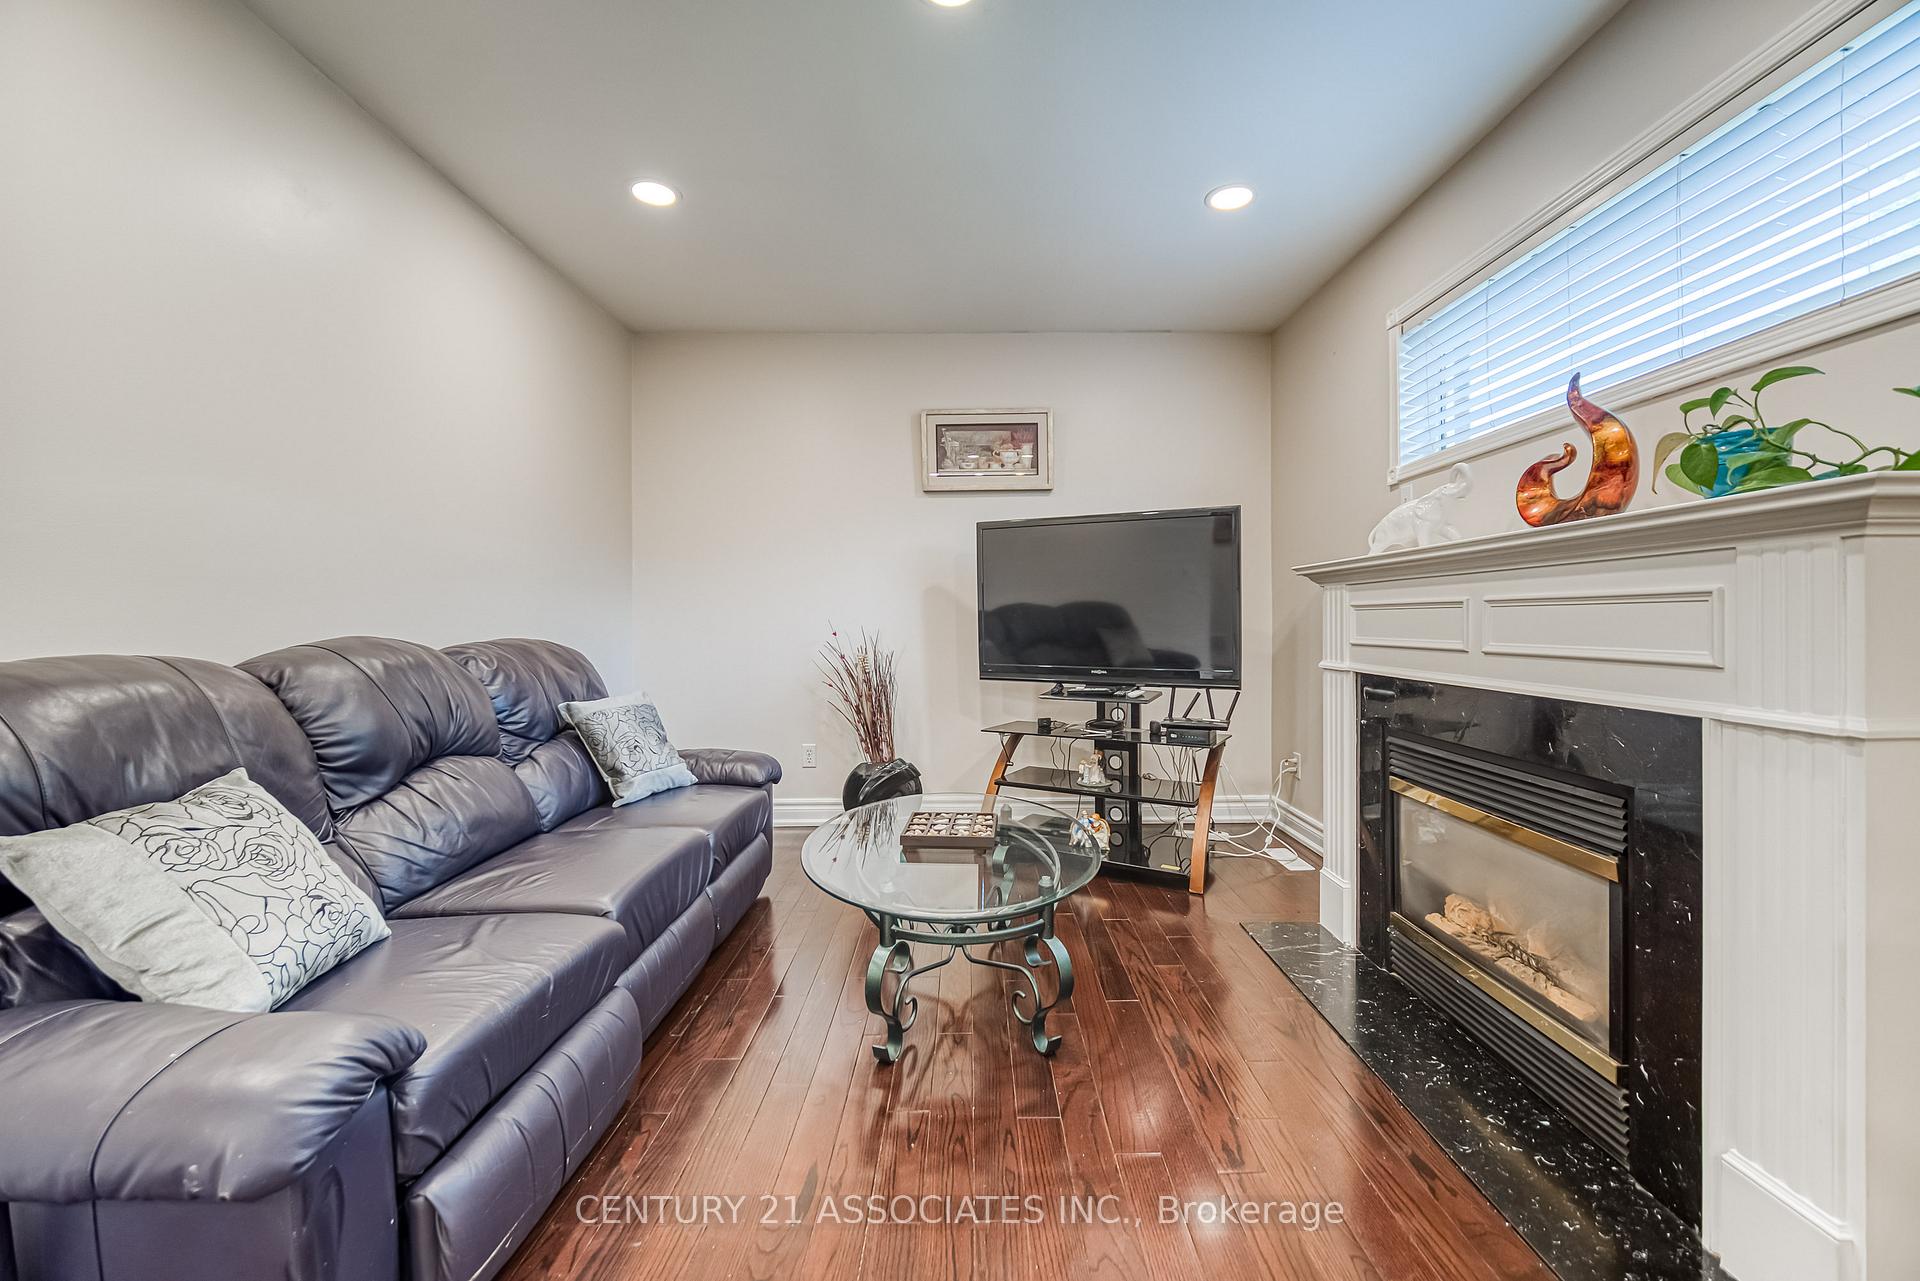
- Fireplace: Yes, natural gas
- Flooring: Hardwood, Tile
- Laundry: Main level
- Features: Central vacuum, auto garage door remote, carpet free, floor drain, water heater
- Security: Carbon monoxide detectors, smoke detector
- Rooms above ground: 8
- Rooms in the basement: 2
- Bedrooms: 4 + 2 in the basement
- Bathrooms: 5
- Kitchens: 2
- Family room: Yes
Outside and lotBrick, Asphalt shingle, Poured concrete
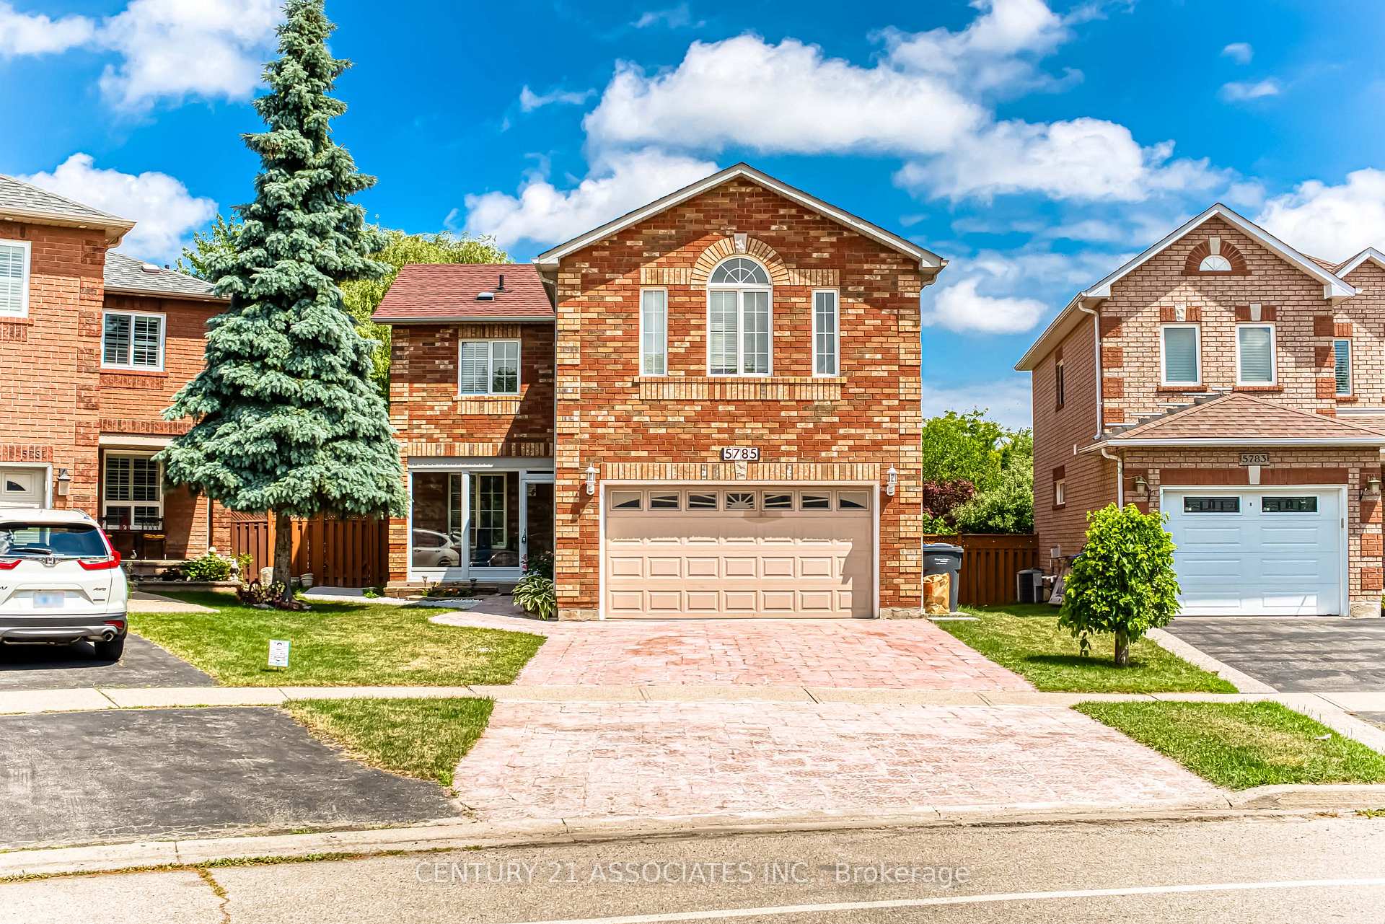
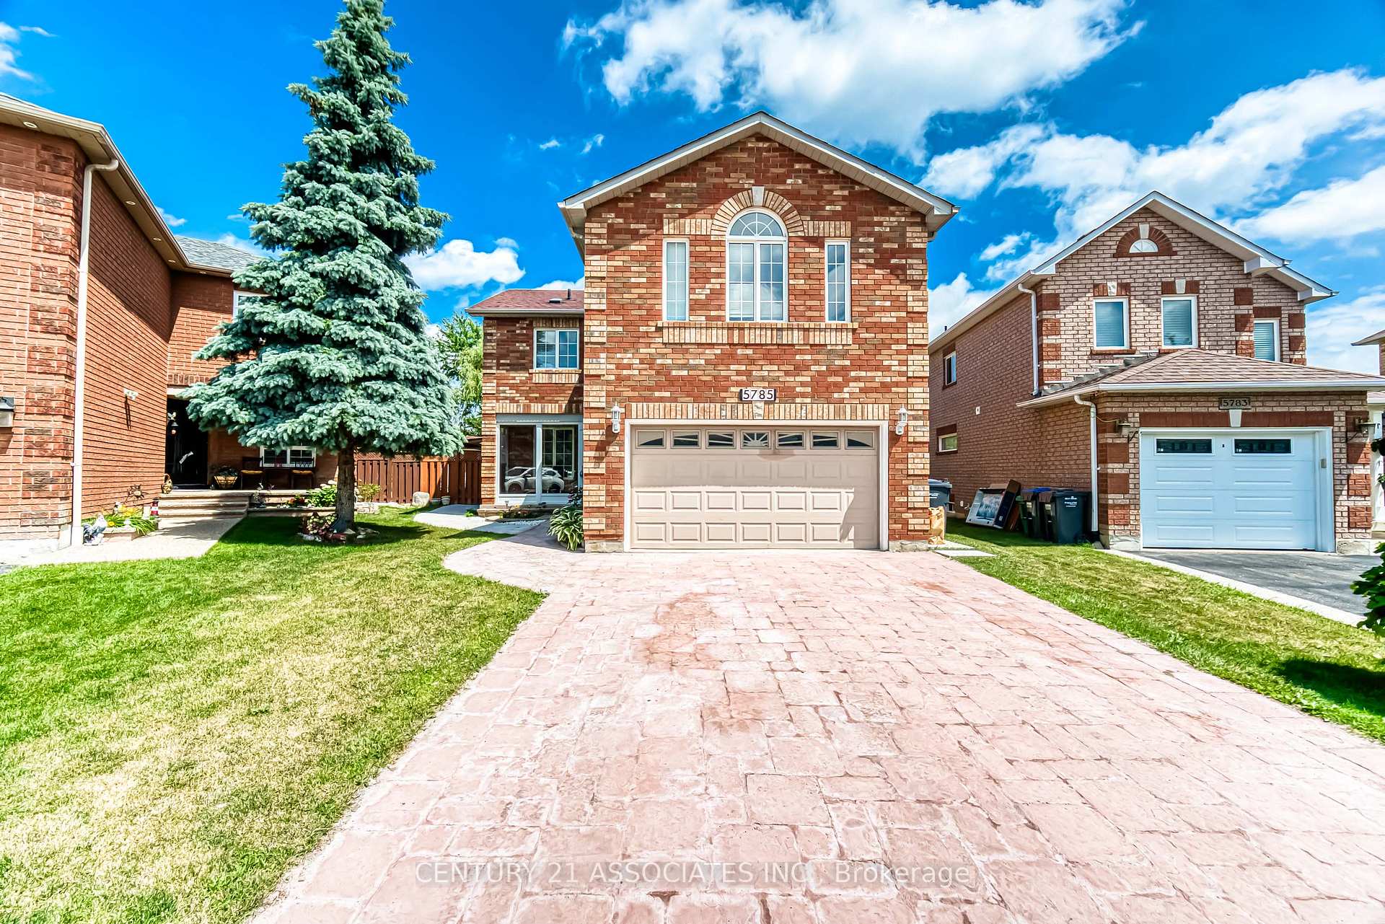
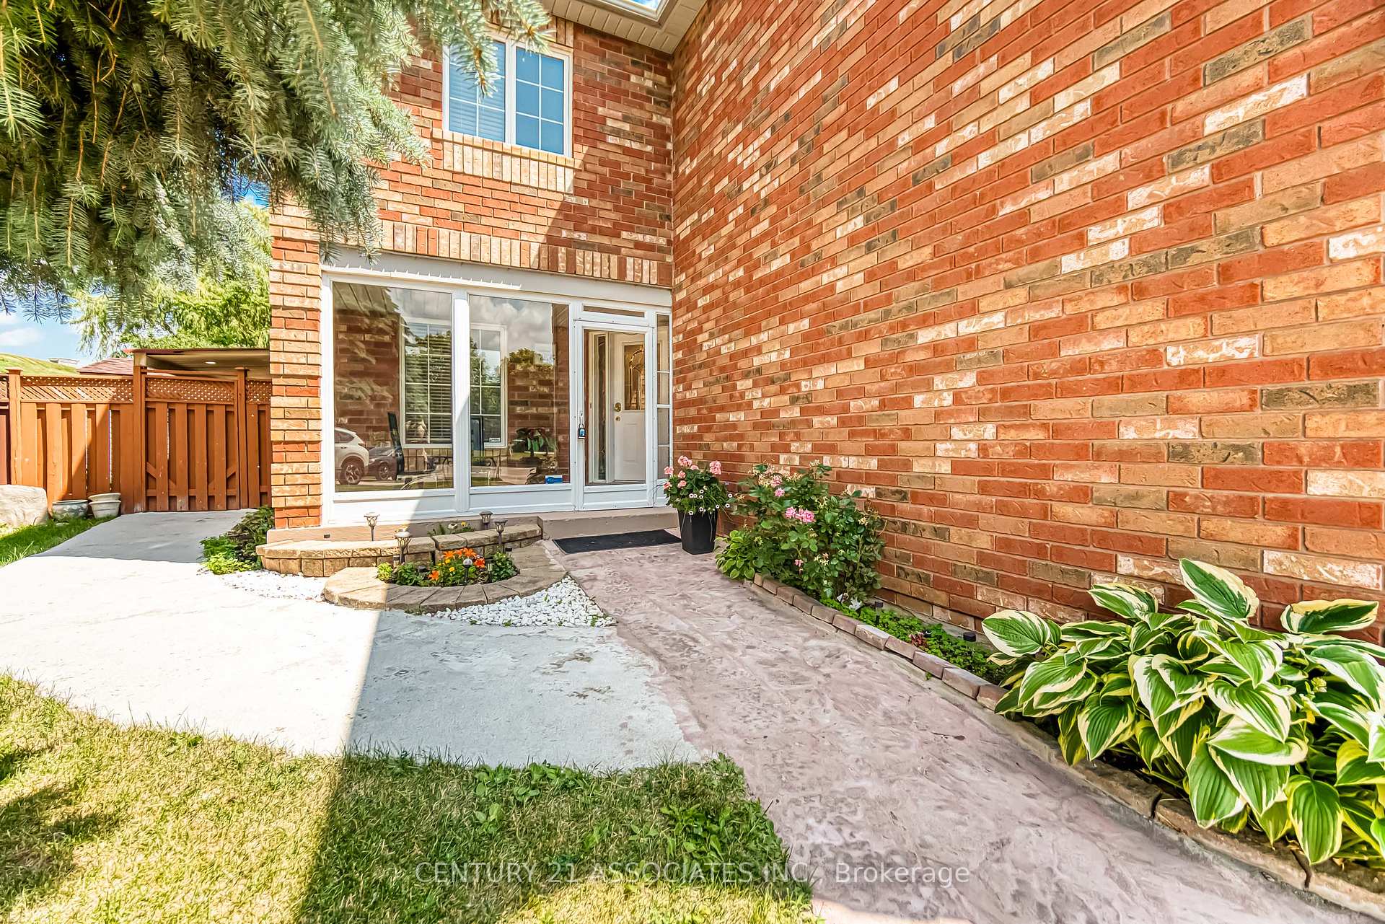
- Exterior: Brick
- Roof: Asphalt shingle
- Foundation: Poured concrete
- Features: Deck, lighting, patio, privacy
- Other structures: Fence - full, garden shed, storage
- Accessibility: 32 inch min doors, doors swing in, hallway width 42 inches or more, parking
- Size: 26.52 × 106.2 ft
- Shape: Irregular
- Zoning: Res
Parking2 Garage, Attached, Private, available
- Spaces: 2 Garage
- Garage: Attached
- Driveway: Private, available
Heating, water and powerForced air, gas, Central air, Municipal water
- Heating: Forced air, gas
- Cooling: Central air
- Water: Municipal water
- Sewer: Municipal sewer
- Natural gas: Yes
- Hydro: Yes
- Cable: Yes
- Telephone: Yes
Costs and taxesTaxes $7,621 a year, HST No HST, Hot water tank
- Taxes, 2025: $7,621 a year
- HST: No HST
- Rental items: Hot water tank
Included in the saleIncludes: central a/c, garage door opener, stainless steel fridge, stainless steel gas stove, stainless steel dishwasher, clothes washer and dryer, window coverings and electric light fixtures.
- Included: Includes: central a/c, garage door opener, stainless steel fridge, stainless steel gas stove, stainless steel dishwasher, clothes washer and dryer, window coverings and electric light fixtures.
NearbyPublic transit, golf, hospital, school, clear view, place of worship
- Close to: Public transit, golf, hospital, school, clear view, place of worship
Listing detailsW12274323, Sold, Jul 9, 2025
- MLS® number: W12274323
- Status: Sold
- Listed on: Jul 9, 2025
- Days on market: 28
- Updated: Aug 6, 2025
- Possession: 2025-09-30 / Flexible
- Occupied by: Owner
- Listing brokerage: CENTURY 21 ASSOCIATES INC.
About this home
5785 Sidmouth Street, Mississauga (East Credit), ON L5V 2K3
Absolutely Stunning Home In The Heart Of Mississauga Featuring One Of The Largest Pie Shaped Lots In The Neighbourhood. 4+2 bedroom with finished basement in the highly sought-after East Credit Heartland area! Featuring a finished basement with an in-law suite and a private backyard with no house on the back. This home has oak hardwood floors on the main level & staircase and 2nd floor. Open-concept living & dining room. Bright kitchen with white cabinetry, granite countertops, & stainless steel appliances. Breakfast area with a walkout to the large 20 x 30 foot deck backing to enjoy your private backyard looking at golf course. Family room with a gas fireplace. Primary suite with a walk-in closet & private ensuite. Newly renovated finished 2 bedrooms 2 bathrooms 3 pc full bath basement apartment has a separate entrance for potential rental income or in-law suite with separate laundry adds convenience. Basement has laminated flooring. Close to all amenities & schools. Minutes from 401, 403, Hartland & Square One.
Ask about this home
A HOMEH agent will answer your questions about this home.
Around this home
Daily convenience, out of 100, from the distances below
Schools nearby
School rating, out of 10.
Helpful calculators
Your HOMEH agent

"I would see it this week."