

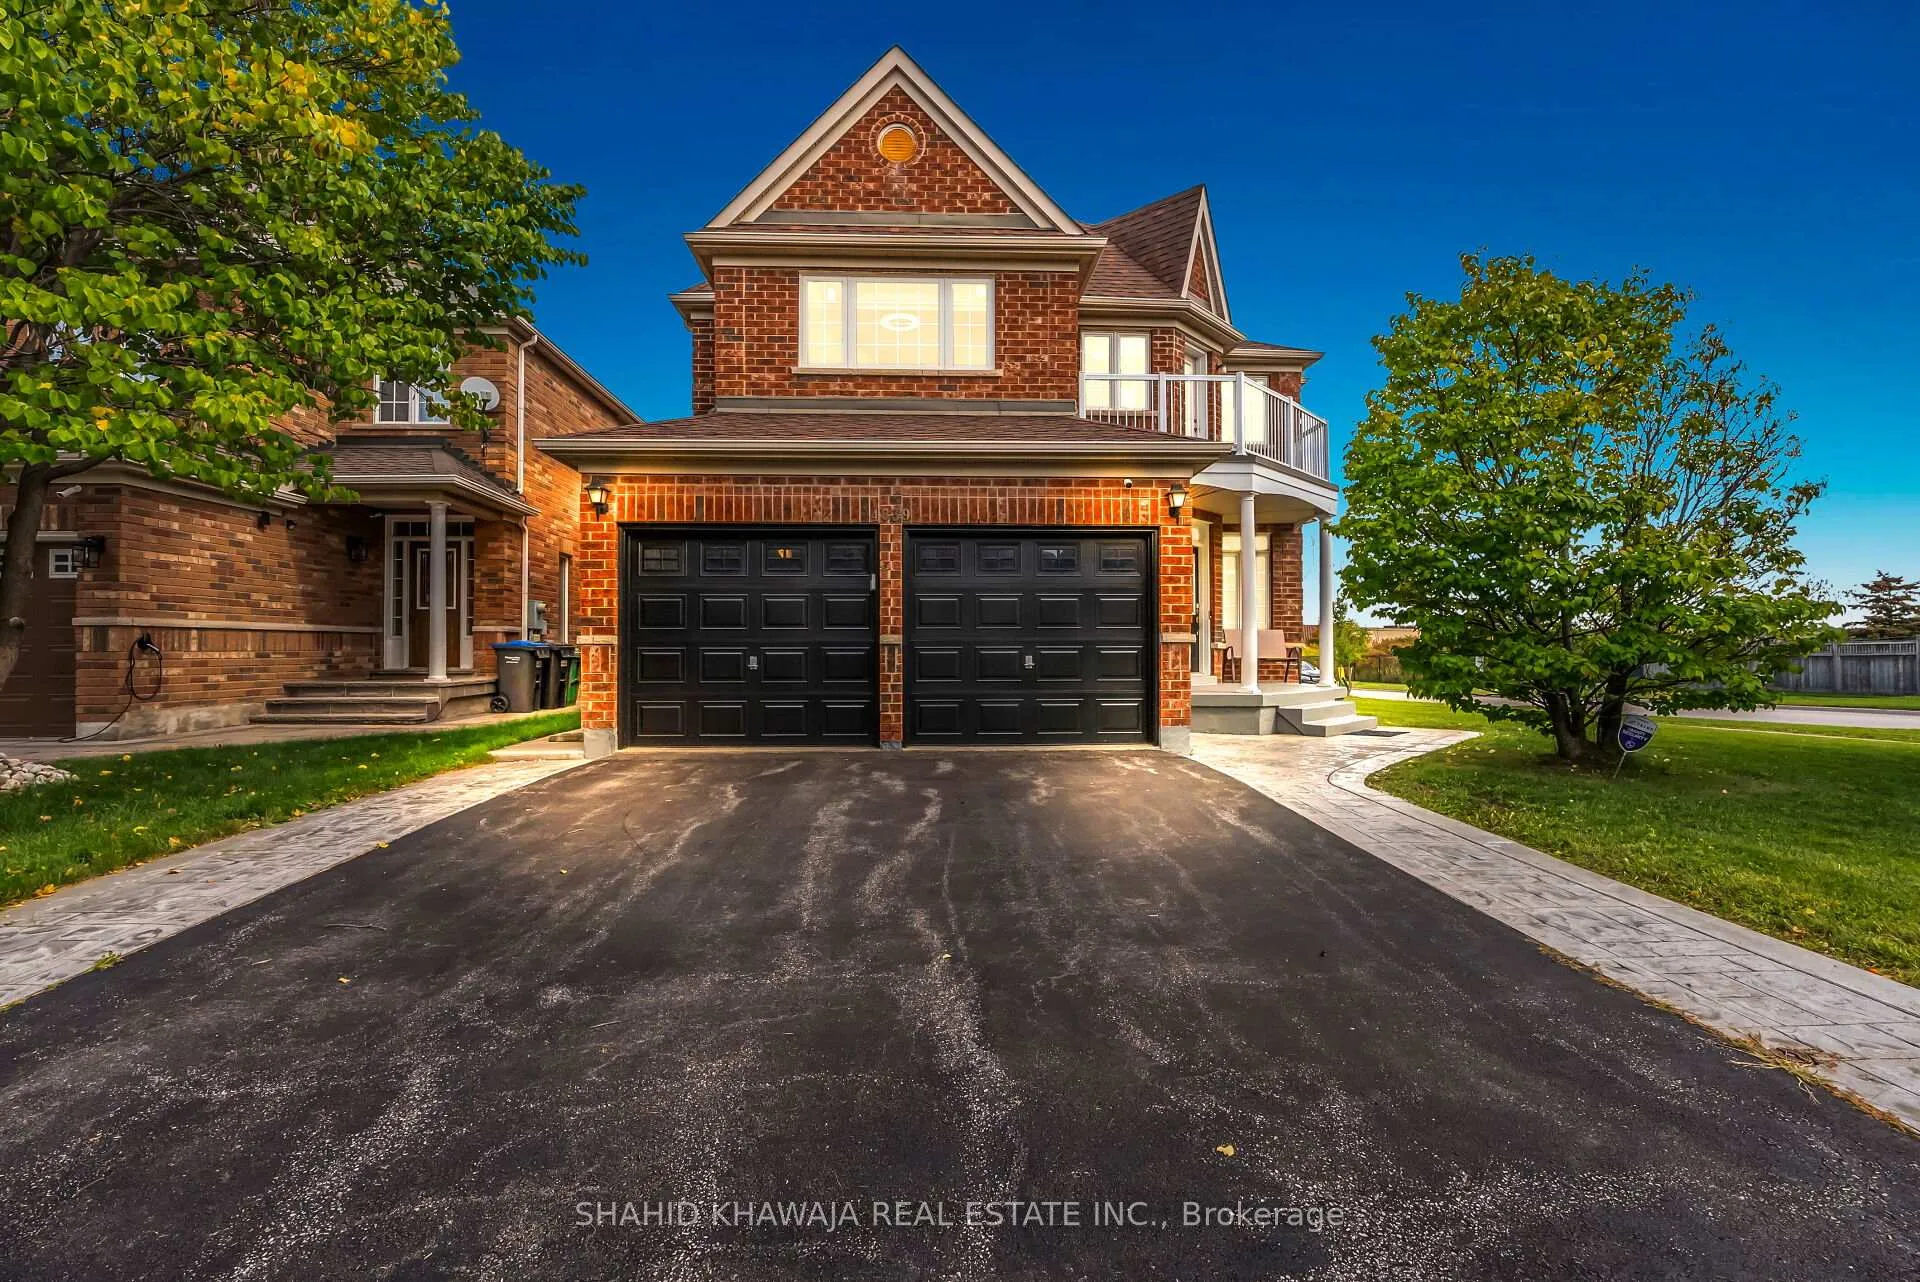
4839 Marble Arch Mews
4839 Marble Arch Mews
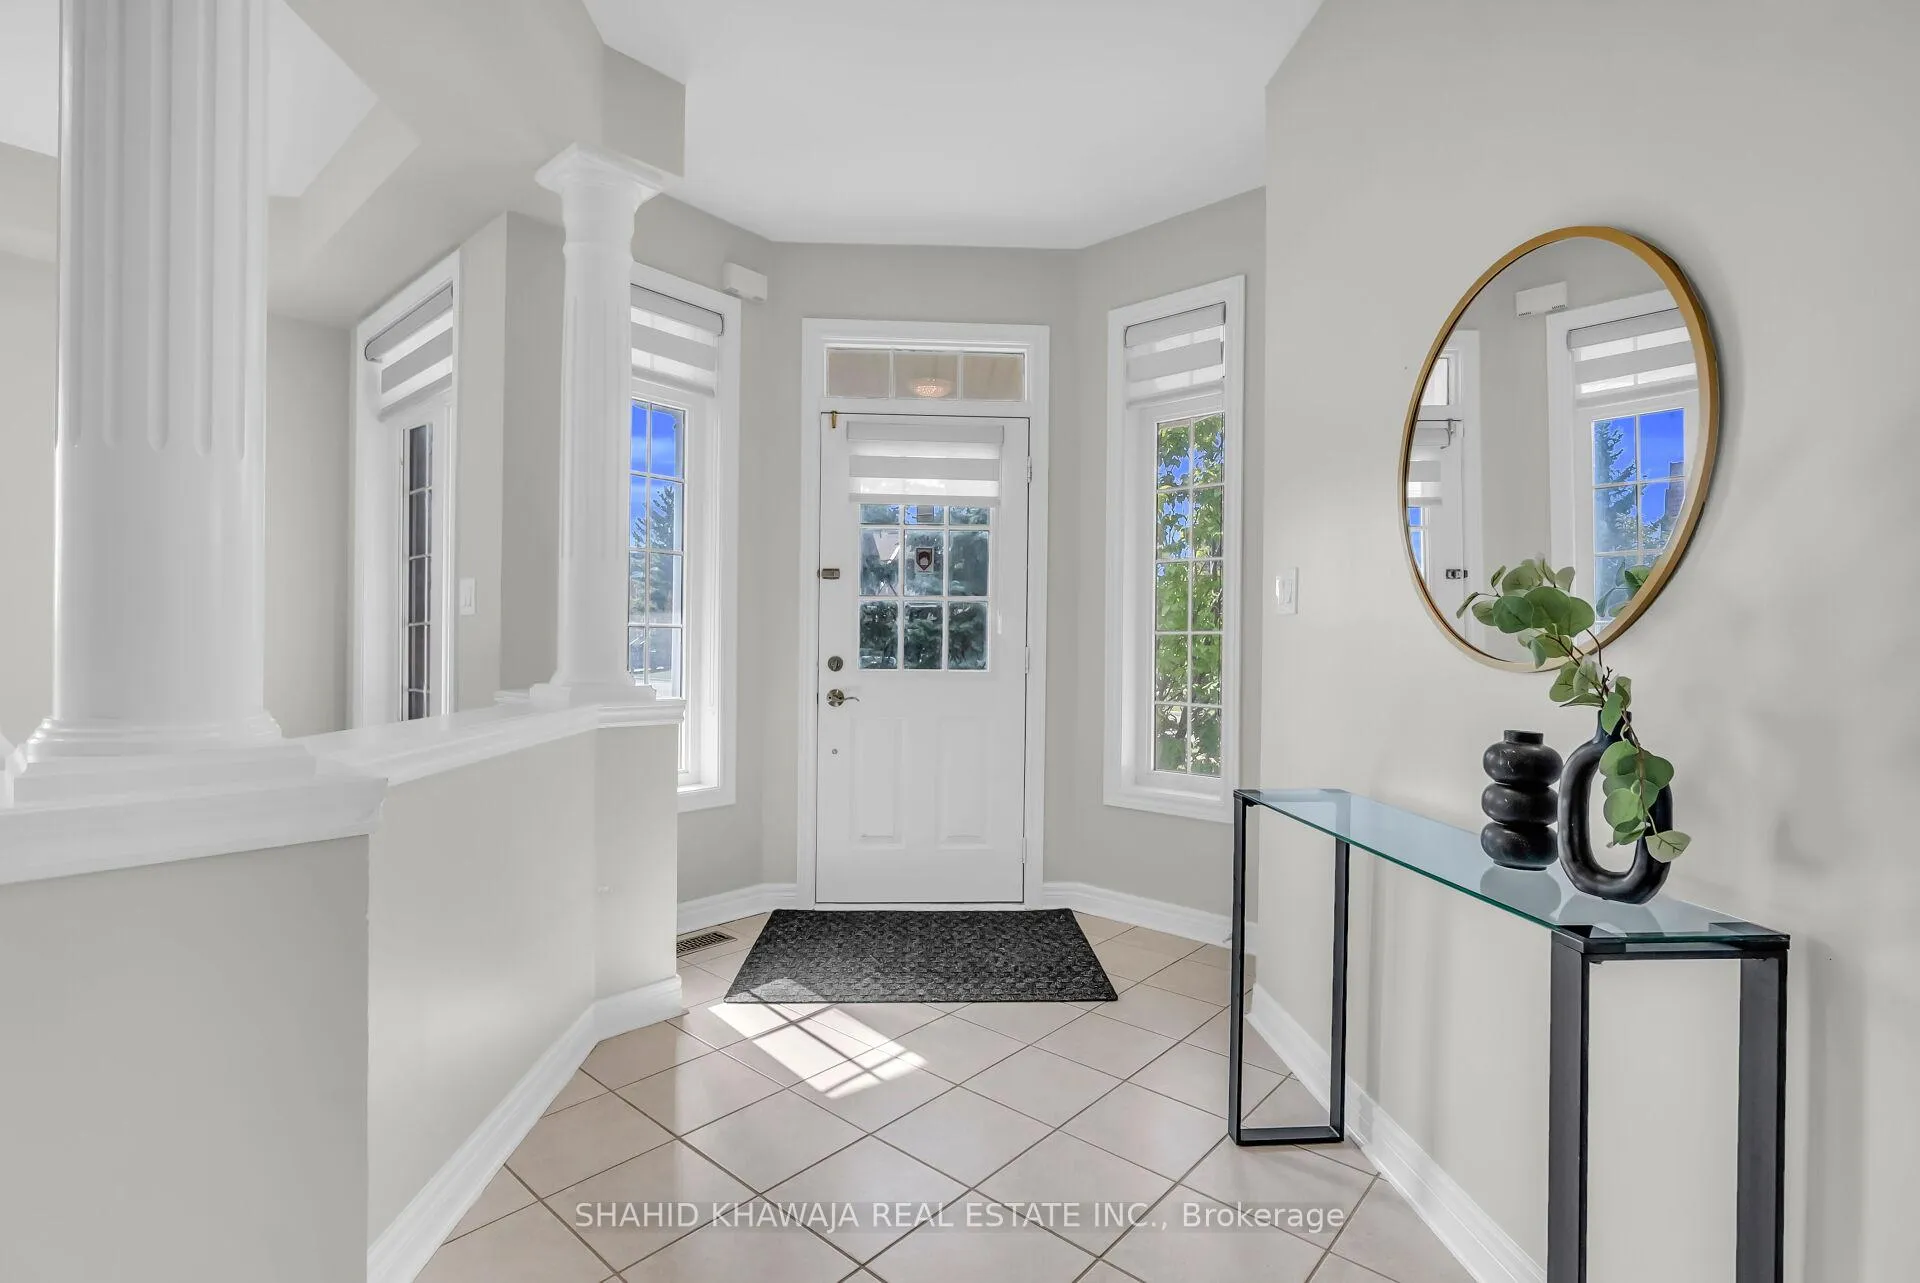 See all 48 photos
Property history
Facts and features
- BasementFinished
- Water, sewerMunicipal
- HeatingForced air
- CoolingCentral air
- Second kitchen
- Separate entrance
- Hardwood floors
- Fireplace
- Central air
The homeDetached, 2-storey, 2,500–3,000 sq ft
- Type: Detached
- Style: 2-storey
- Living space: 2,500–3,000 sq ft
- Basement: Finished, separate entrance
InsideFireplace Yes, natural gas, Hardwood, Ceramic, Broadloom, Main level
- Fireplace: Yes, natural gas
- Flooring: Hardwood, Ceramic, Broadloom
- Laundry: Main level
- Features: Auto garage door remote, accessory apartment, in-law suite
- Security: Smoke detector
- Rooms above ground: 9
- Rooms in the basement: 4
- Bedrooms: 4 + 2 in the basement
- Bathrooms: 5
- Kitchens: 2
- Family room: Yes
Outside and lotBrick, Asphalt shingle, Poured concrete
- Exterior: Brick
- Roof: Asphalt shingle
- Foundation: Poured concrete
- Size: 61.65 × 109.91 ft
Parking2 Garage, Attached, Private
- Spaces: 2 Garage
- Garage: Attached
- Driveway: Private
Heating, water and powerForced air, gas, Central air, Municipal water
- Heating: Forced air, gas
- Cooling: Central air
- Water: Municipal water
- Sewer: Municipal sewer
- Natural gas: Yes
- Hydro: Yes
- Cable: Available
- Telephone: Available
Costs and taxesTaxes $8,840 a year, HST included in the price, Hot water tank.
- Taxes, 2025: $8,840 a year
- HST: HST included in the price
- Rental items: Hot water tank.
- Under contract: Hot water tank-gas
Included in the saleStainless steel fridge, stove, b/i dishwasher, main floor laundry with washer & dryer, all window coverings, all electric light fixtures, central air, gas fireplace, basement fridge, stove, washer & dryer.
- Included: Stainless steel fridge, stove, b/i dishwasher, main floor laundry with washer & dryer, all window coverings, all electric light fixtures, central air, gas fireplace, basement fridge, stove, washer & dryer.
NearbyFenced yard, place of worship, public transit, hospital, rec./commun.centre, school
- Close to: Fenced yard, place of worship, public transit, hospital, rec./commun.centre, school
Listing detailsW12432138, Sold, Sep 29, 2025
- MLS® number: W12432138
- Status: Sold
- Listed on: Sep 29, 2025
- Days on market: 98
- Updated: Jan 5, 2026
- Possession: Flexible
- Occupied by: Owner
- Listing brokerage: SHAHID KHAWAJA REAL ESTATE INC.
About this home
4839 Marble Arch Mews, Mississauga (Churchill Meadows), ON L5M 7R1
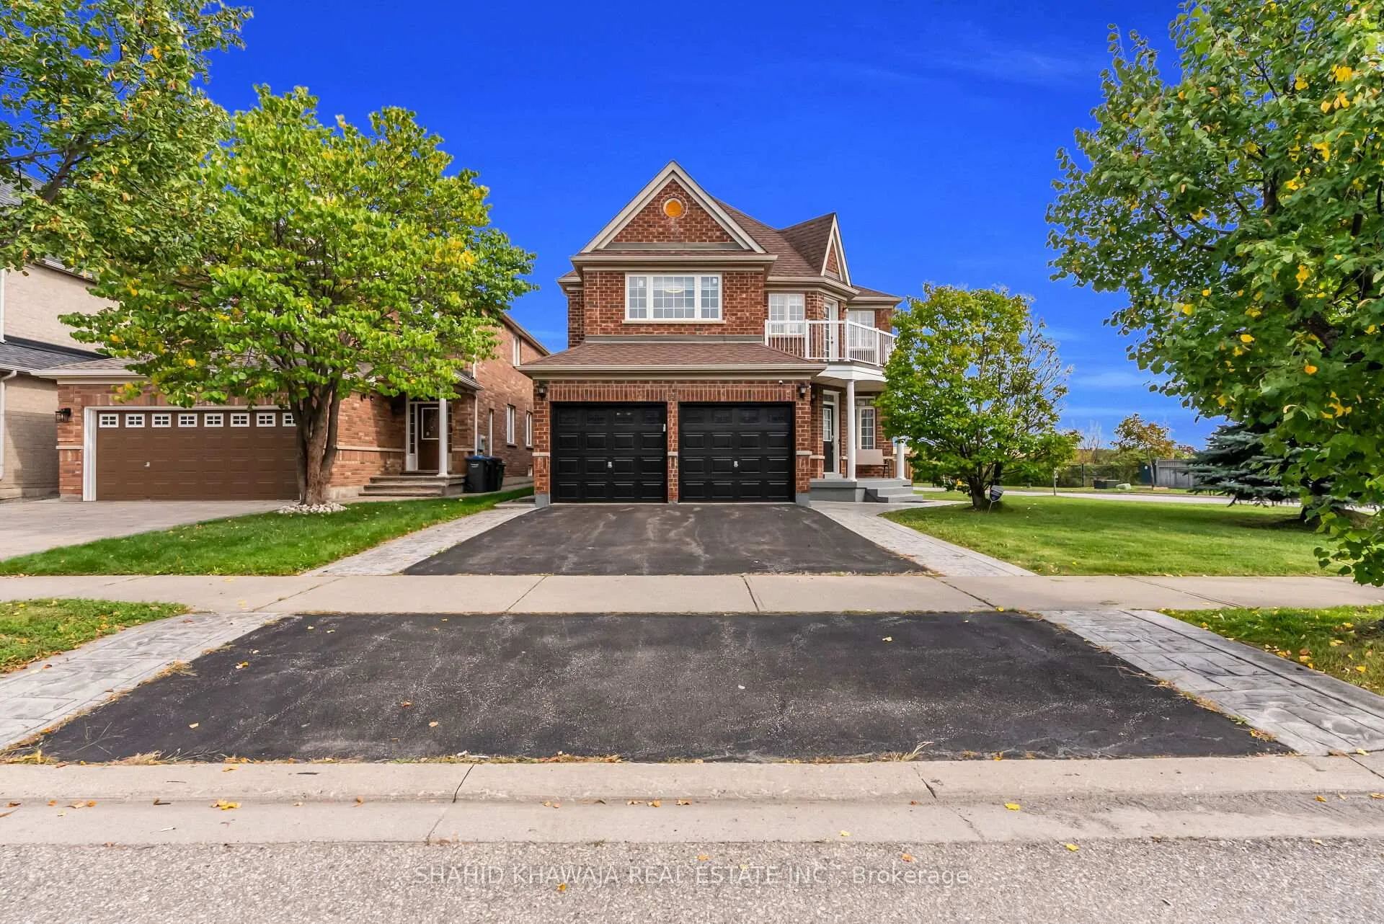
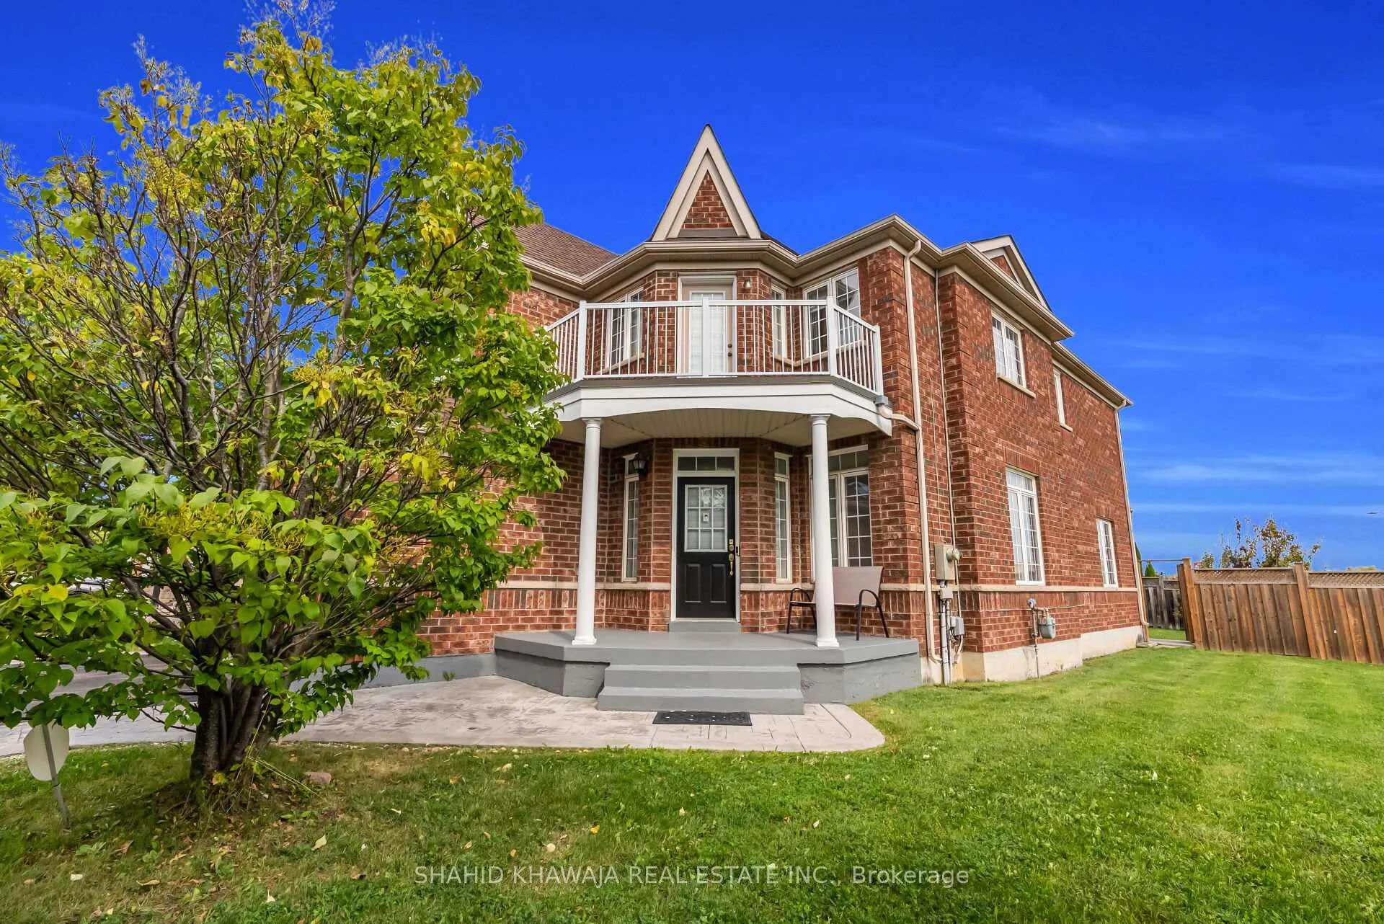
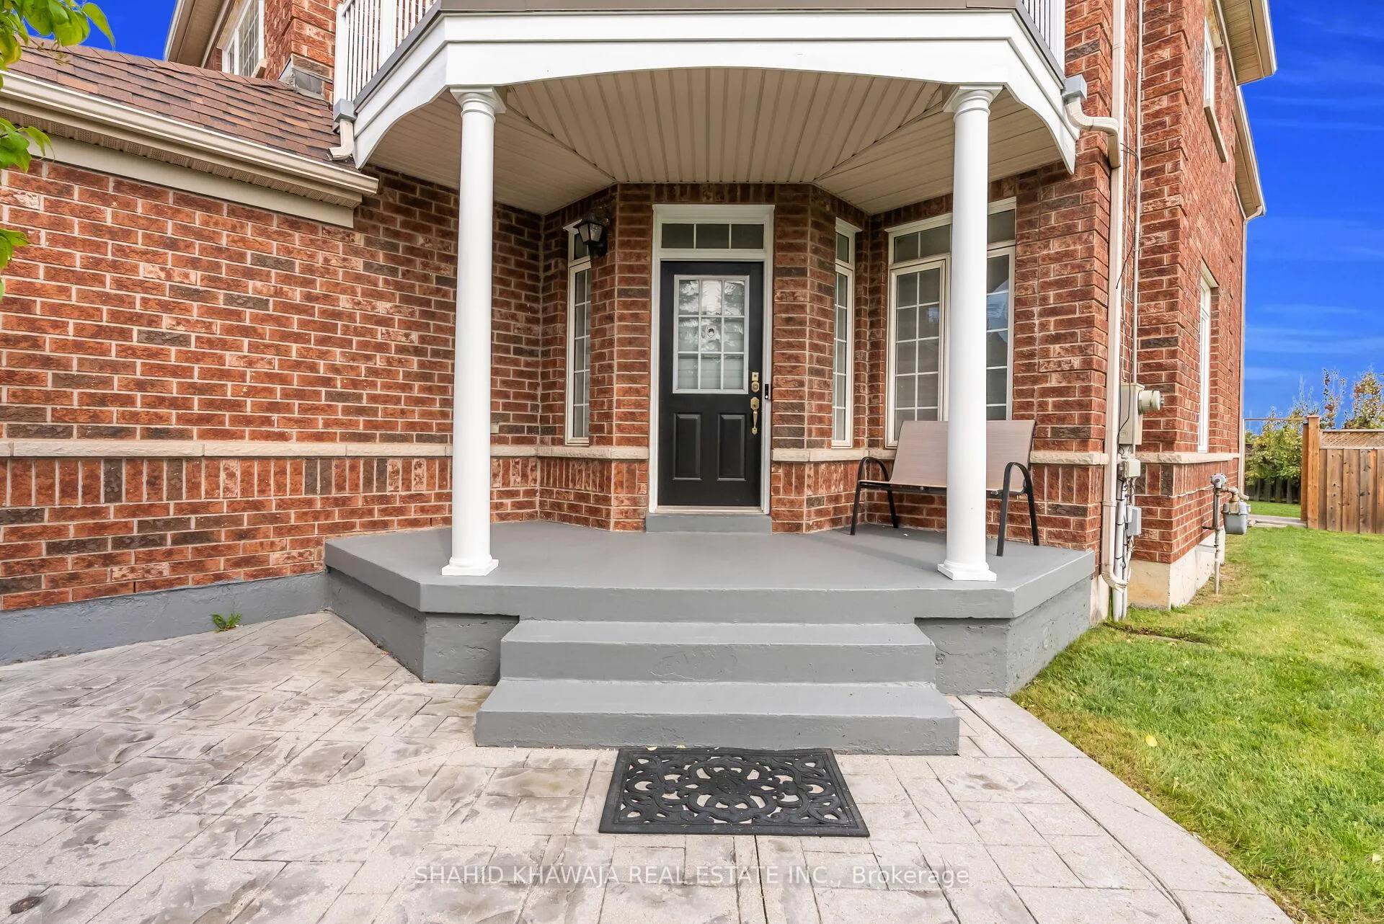
View Virtual Tour. Welcome to this stunning Regal Crest Builder Built property, rarely available, sitting on a premium corner huge pool-sized lot offering 4 bedrooms, 5-washrooms, a double-car detached home with a fully functional, separate entrance basement apartment, ideally situated in the heart of Churchill Meadows. Boasting over 3,700 sq. ft. of living space, this fully landscaped property features a beautifully maintained front and backyard. It offers 9-ft Flat Reecessed ceilings on the main floor & flat ceiling with pot lights on 2nd flr & an ideal layout for both comfortable living & entertaining. The home features formal living, dining, and family rooms, providing ample space for gatherings and special occasions. The modern kitchen is equipped with tall white cabinetry, upgraded quartz countertops and backsplash, and stainless steel appliances. A cozy fireplace enhances the warmth of the family room, perfect for winter months. Elegant dark wood stairs with contemporary iron spindles lead to a spacious second-floor landing offering pot lights and connecting four generously sized bedrooms. The primary suite includes a custom-designed walk-in closet and a luxurious 5-piece ensuite with a double quartz vanity. All bathrooms throughout the home are upgraded with quartz countertops and modern fixtures. A versatile computer nook with access to a private balcony adds function and charm to the upper level. The professionally finished basement features a separate entrance, 2 bedrooms & 2 full bathrooms, a full kitchen, and a living area ideal for rental income or multigenerational living. The fully fenced, pool-sized backyard offers exceptional privacy with no neighbours on one side, perfect for outdoor entertaining or serene relaxation. Located within walking distance to places of worship, Erin Mills Town Centre, the popular Ridgeway Plaza, and close to top-rated schools, major highways, and hospitals. this home truly has it all. A rare opportunity not to be missed!
Ask about this home
A HOMEH agent will answer your questions about this home.
Around this home
Daily convenience, out of 100, from the distances below
Schools nearby
School rating, out of 10.
Helpful calculators
Your HOMEH agent

"I would see it this week."