

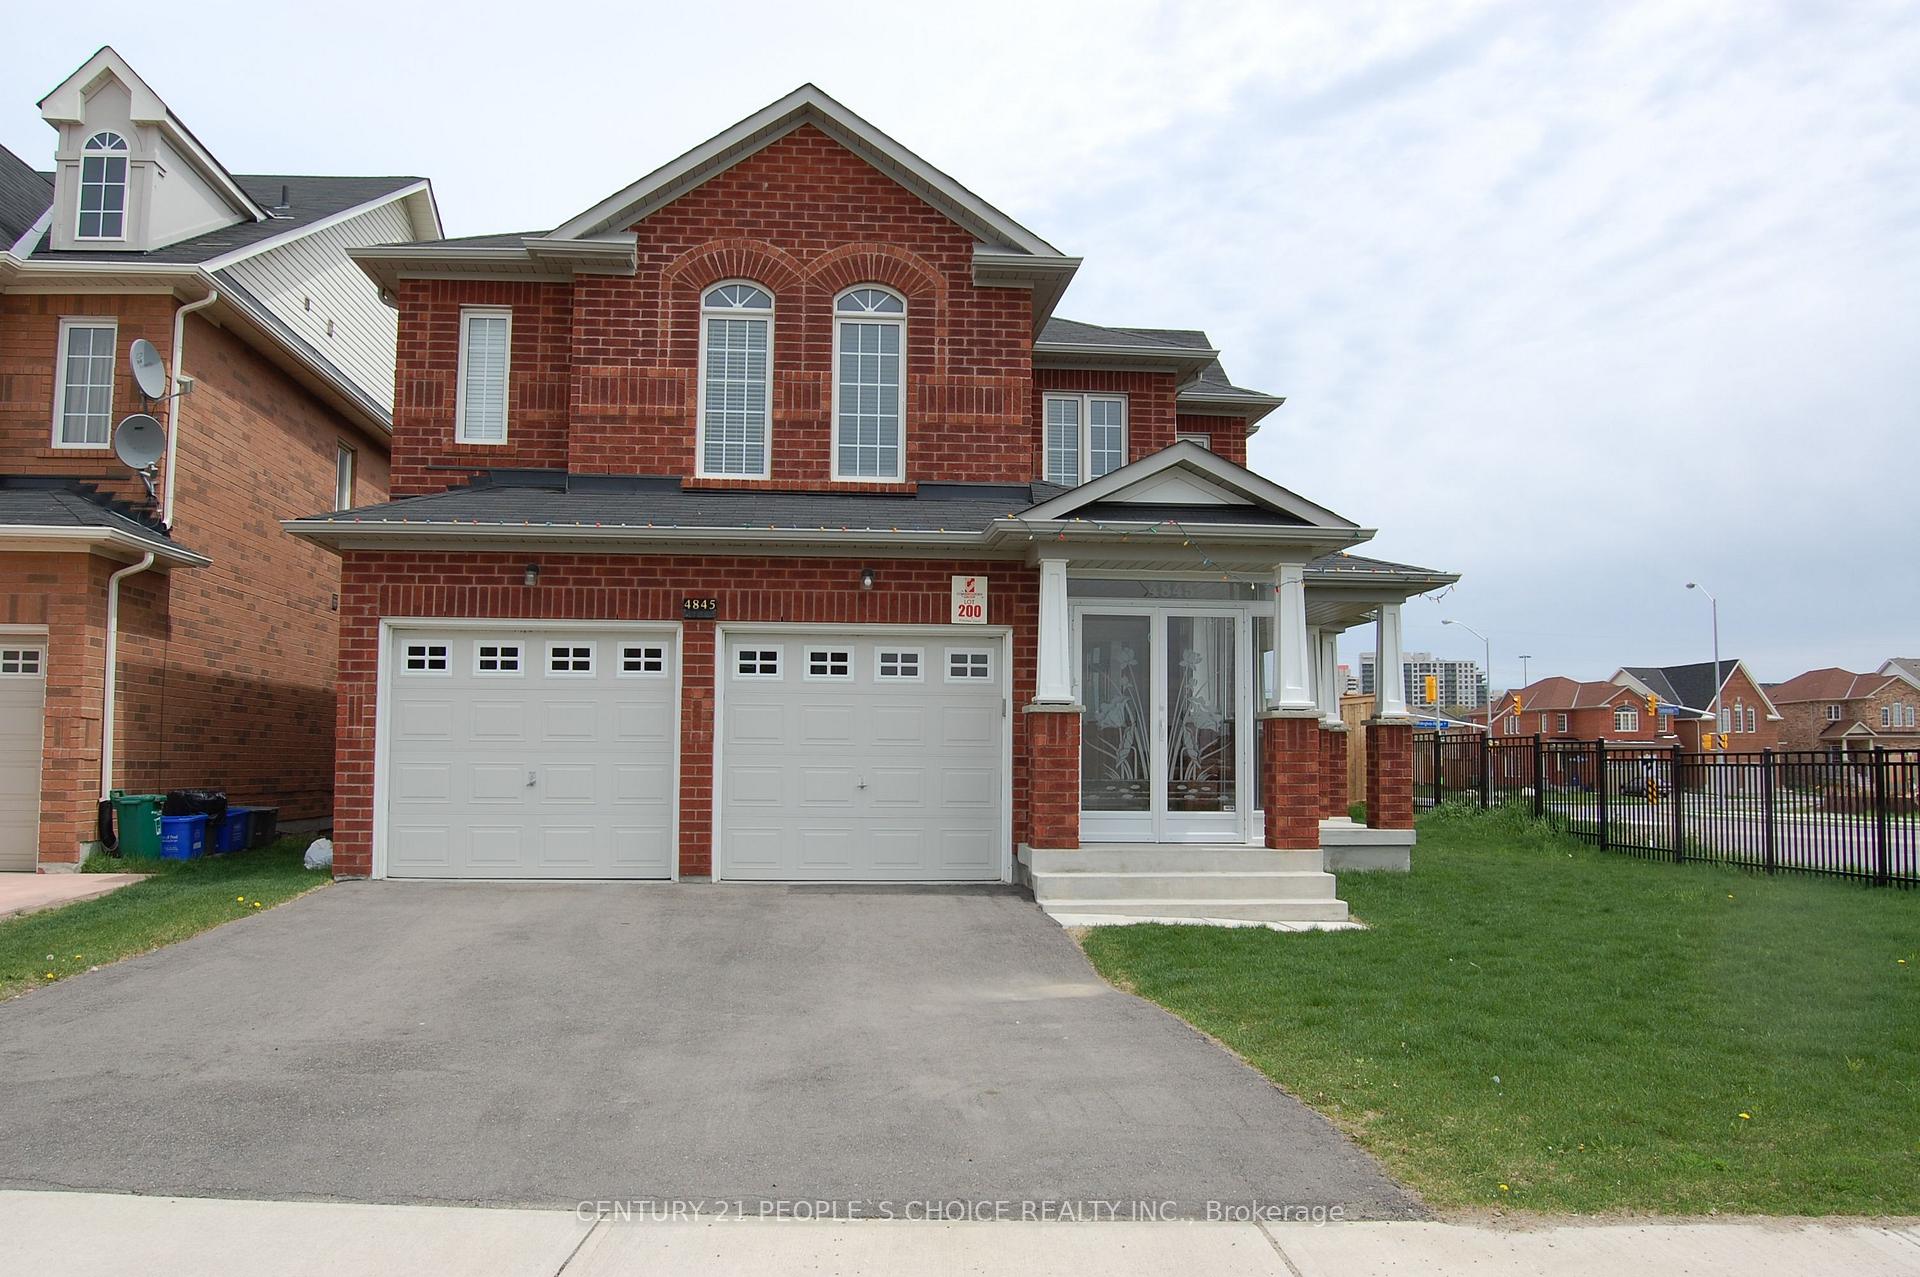
First and Second Floor, 4845 Potomac Court
First and Second Floor, 4845 Potomac Court
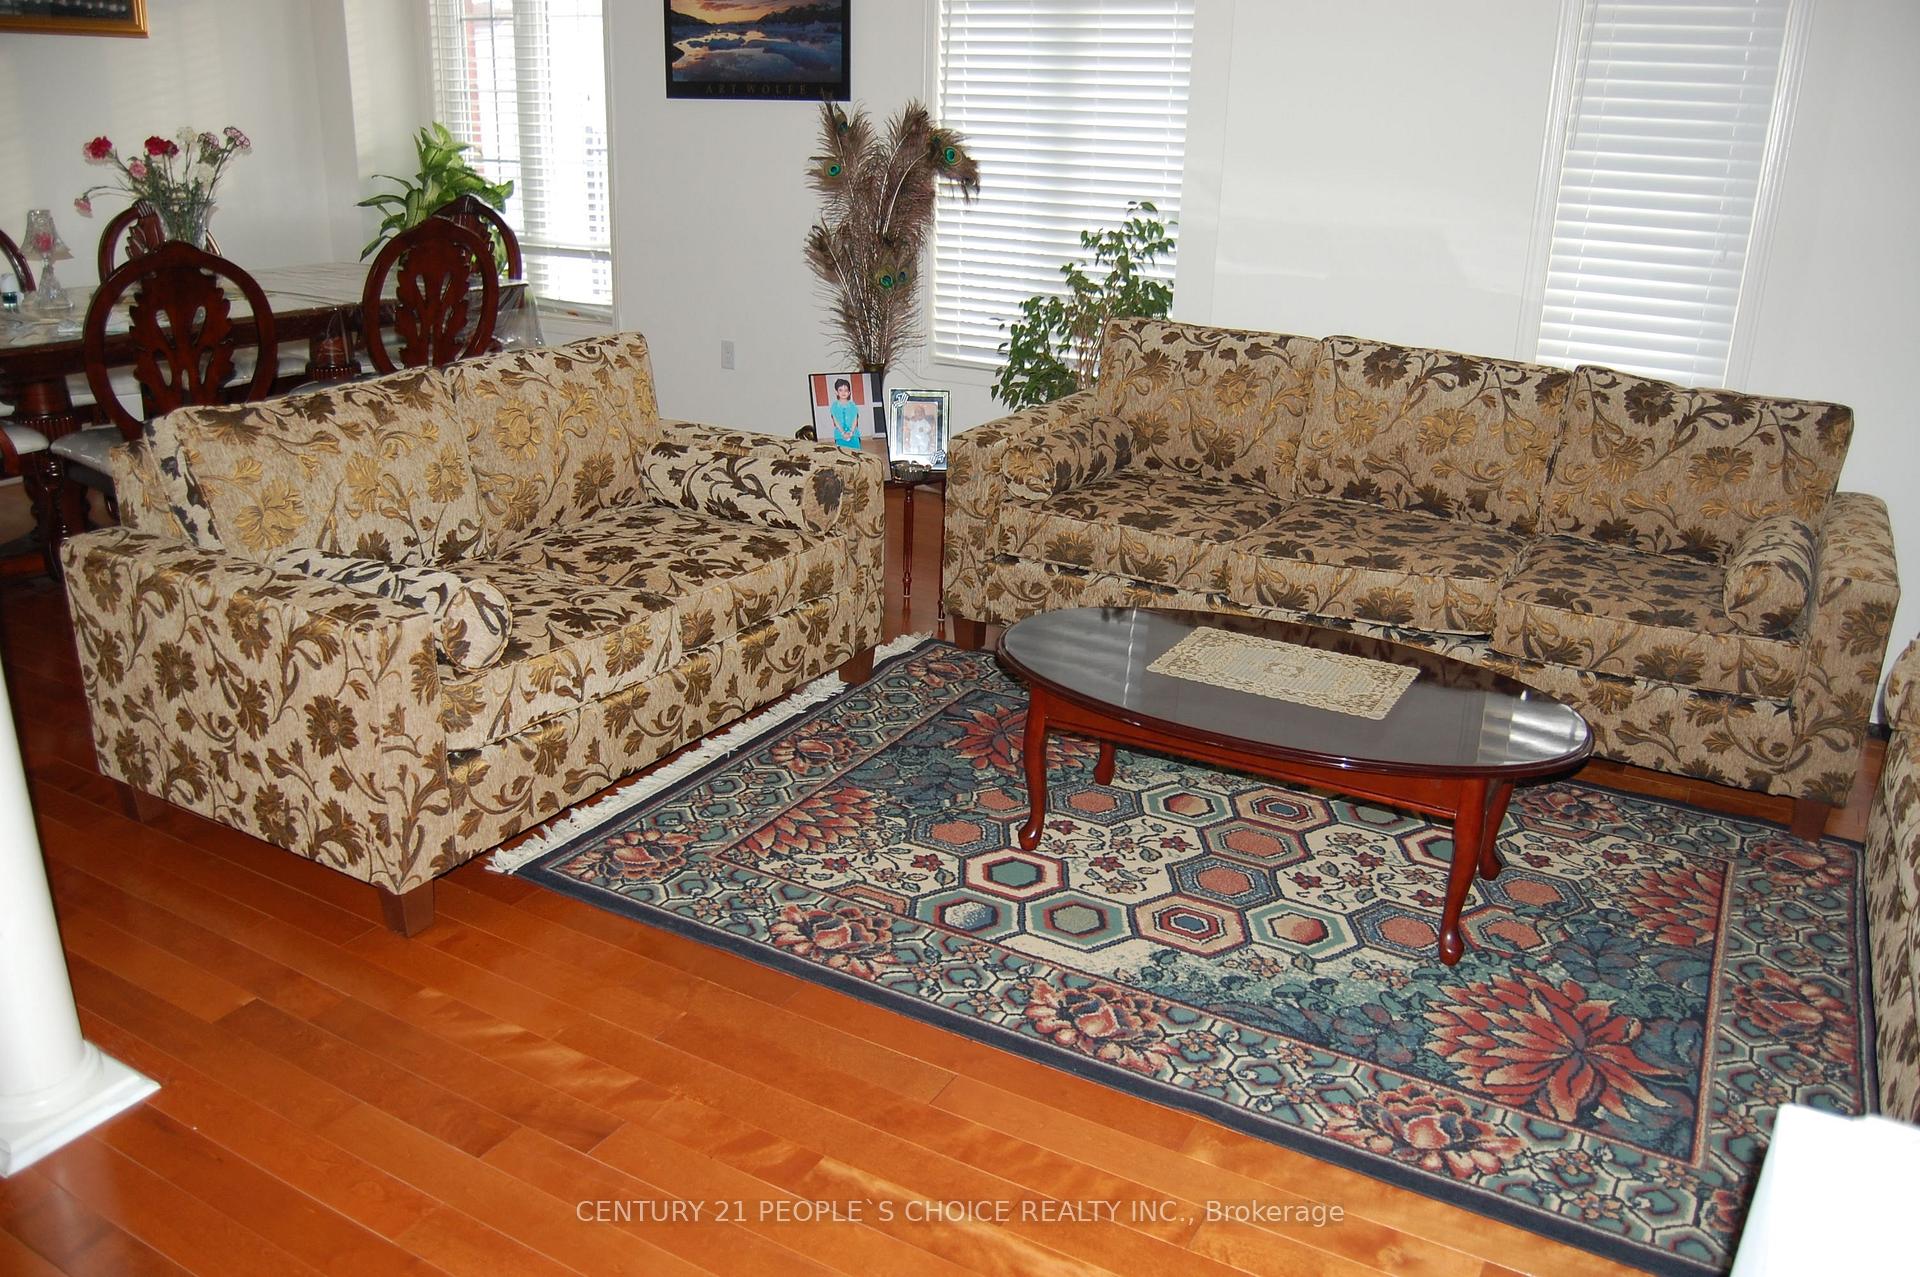 See all 23 photos
Property history
- $3,800ExpiredList: 2025-10-07|End: 2025-12-07|61 daysW12450154
- $4,000TerminatedList: 2025-09-10|End: 2025-10-07|27 daysW12402269
Facts and features
- BasementFinished
- Lot size56 × 110 ft
- Lease term12 months
- FurnishedUnfurnished
- Separate entrance
- Hardwood floors
- Fireplace
- Central air
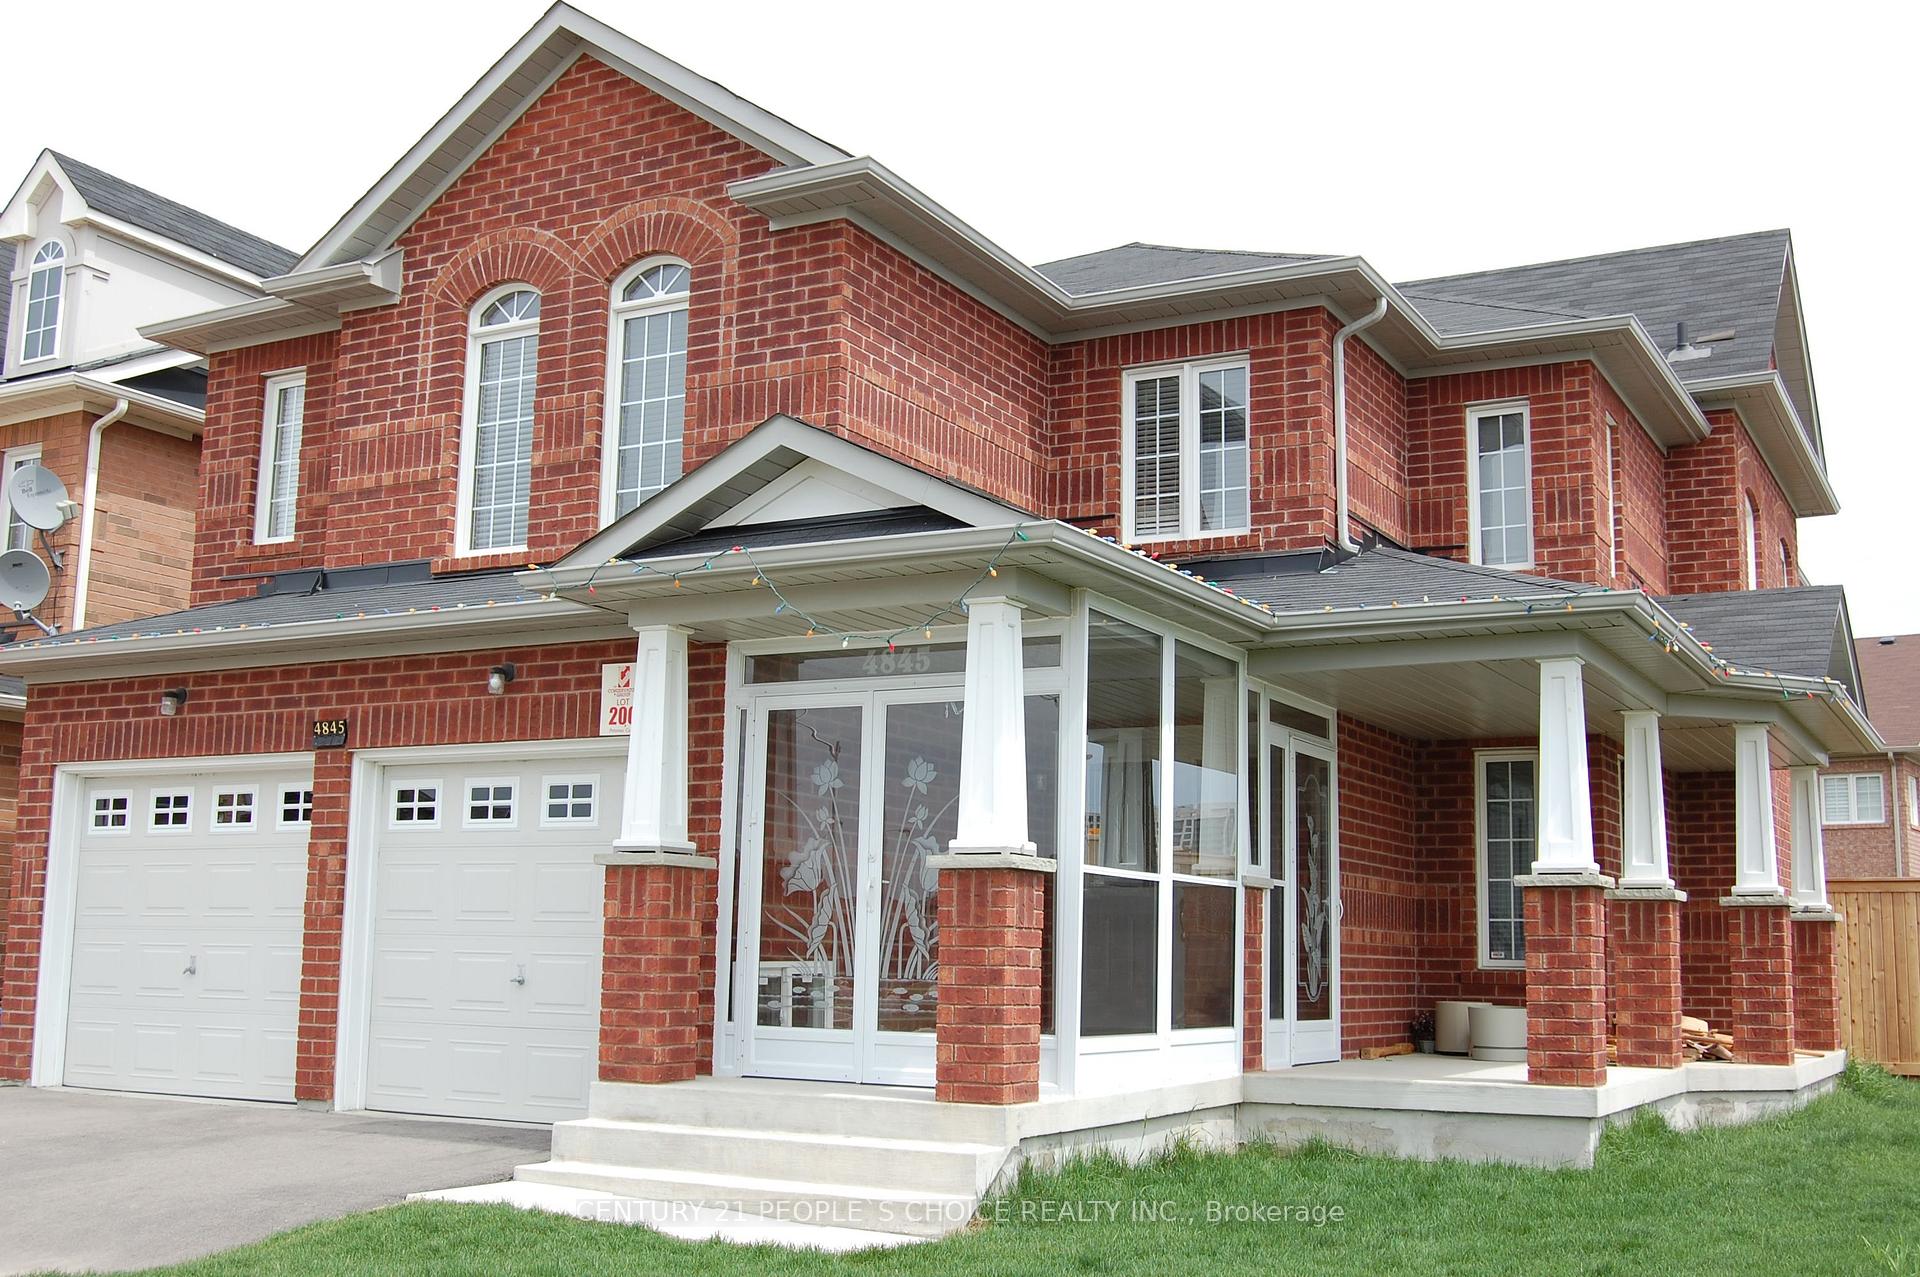
The homeDetached, 2-storey, Age 16–30 years
- Type: Detached
- Style: 2-storey
- Age: 16–30 years
- Living space: 2,500–3,000 sq ft
- Basement: Finished, separate entrance
- View: City, clear, park/greenbelt
- Waterfront: None
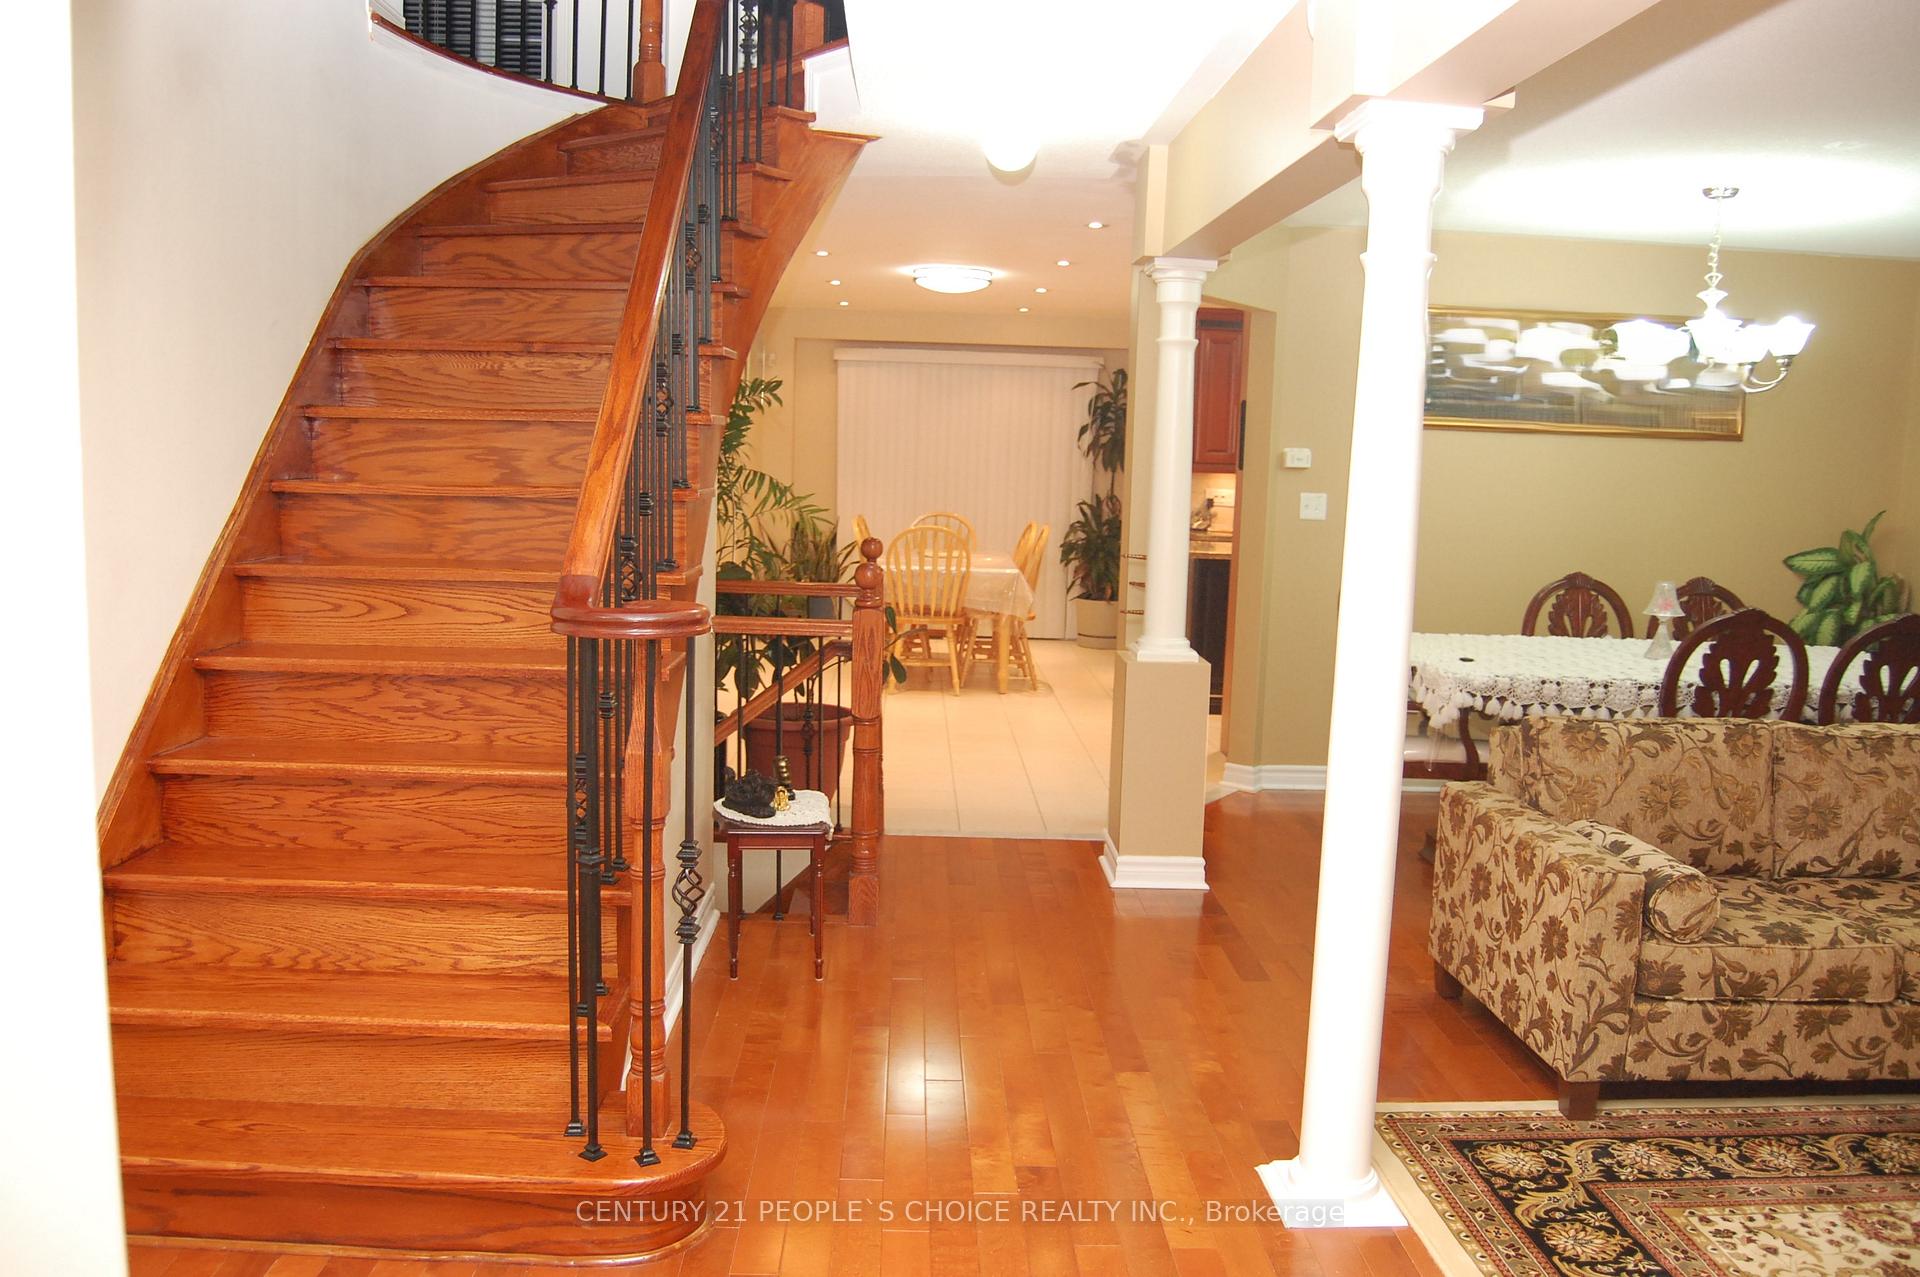
InsideFireplace Yes, Hardwood, Tile, Electric dryer hookup, laundry room, sink, main level
- Fireplace: Yes
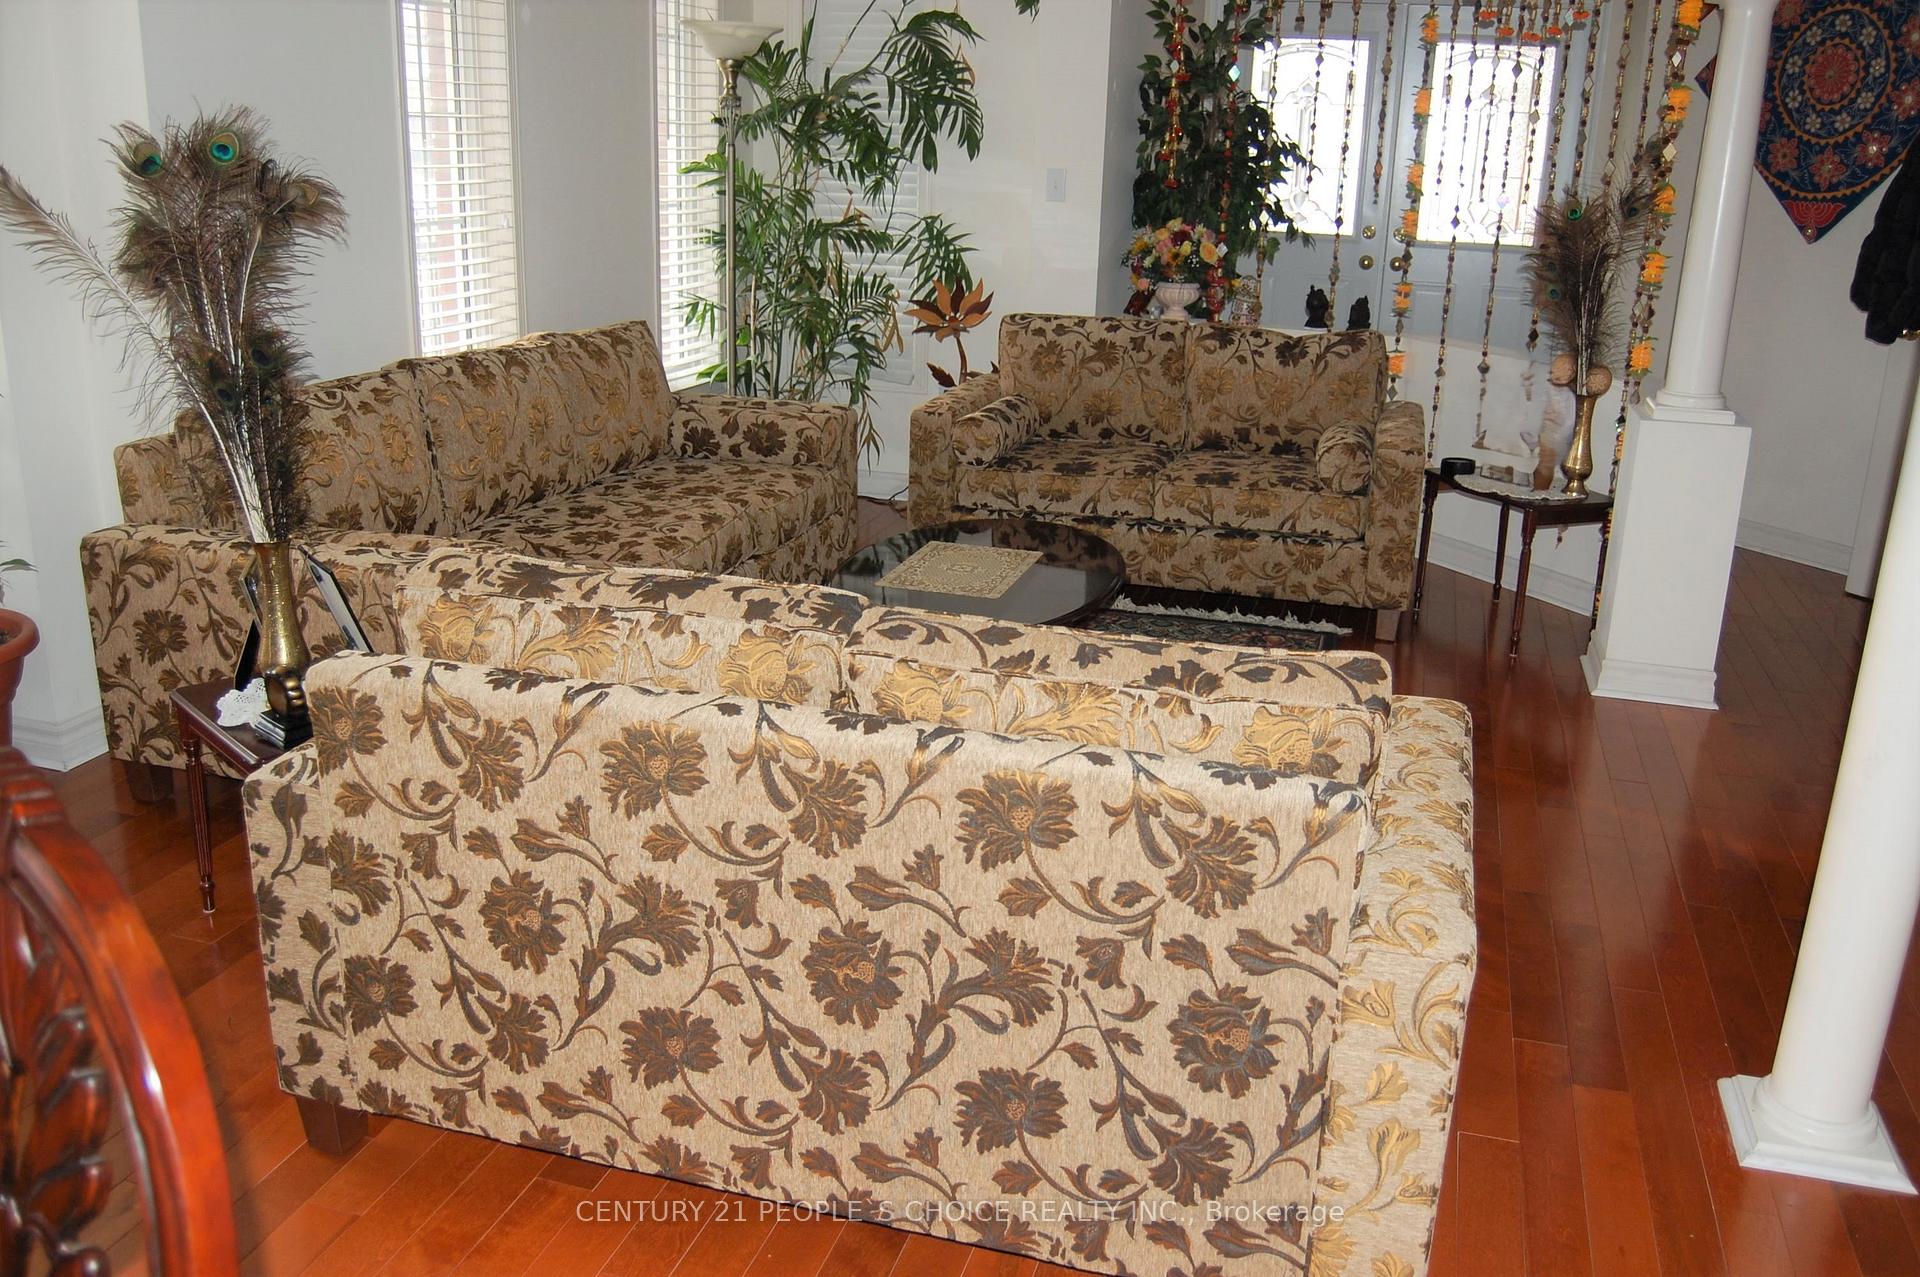
- Flooring: Hardwood, Tile
- Laundry: Electric dryer hookup, laundry room, sink, main level
- Features: Accessory apartment, carpet free, central vacuum, countertop range, primary bedroom - main floor, storage, water heater, water heater owned
- Security: Carbon monoxide detectors
- Rooms above ground: 11
- Bedrooms: 5
- Bathrooms: 4
- Kitchens: 1
- Family room: Yes
Outside and lotConcrete, Shingles, Concrete
- Exterior: Concrete
- Roof: Shingles
- Foundation: Concrete
- Features: Deck, privacy, porch, year round living
- Other structures: Storage, workshop
- Accessibility: Accessible public transit nearby, parking
- Size: 56 × 110.2 ft
Parking2 Garage, Attached, Private
- Spaces: 2 Garage
- Garage: Attached
- Driveway: Private
Heating, water and powerForced air, gas, Central air, Municipal water
- Heating: Forced air, gas
- Cooling: Central air
- Water: Municipal water
- Sewer: Municipal sewer
- Natural gas: Available
- Hydro: Available
- Cable: No
- Telephone: No
Rent and termsRent $3,800 a month, Main, 2nd floor, Unfurnished
- Rent: $3,800 a month
- Space for rent: Main, 2nd floor
- Furnished: Unfurnished
- Lease: 12 months
- Paid: Monthly
- Rent includes: Parking, water heater
- Deposit: Required
- Credit check: Required
- Employment letter: Required
- Rental application: Required
- References: Required
IncludedTwo fridge, stove, dishwasher, microwave, kitchen hood system w/ built-in lighting, washer & dryer, all window coverings, electric light fixtures, central vac. hwt is owned.
- Included: Two fridge, stove, dishwasher, microwave, kitchen hood system w/ built-in lighting, washer & dryer, all window coverings, electric light fixtures, central vac. hwt is owned.
NearbyCul de sac/dead end, fenced yard, hospital, library, public transit, school
- Close to: Cul de sac/dead end, fenced yard, hospital, library, public transit, school
Listing detailsW12450154, Expired, Oct 7, 2025
- MLS® number: W12450154
- Status: Expired
- Listed on: Oct 7, 2025
- Days on market: 61
- Updated: Dec 7, 2025
- Possession: Immediate
- Occupied by: Vacant
- Listing brokerage: CENTURY 21 PEOPLE`S CHOICE REALTY INC.
About this home
First and Second Floor, 4845 Potomac Court, Mississauga (Hurontario), ON L5R 0B1
Immaculate Quiet Detached House On Cul-De-Sac. Approximately 3,000 sqft semi-furnished house for lease!!! Gorgeous Private Ct Close To Sq1 Shopping Malls, Schools, And Outdoor Activity. Thousand Spent On Upgrades, Big Rooms No Carpet In The House. Pot Lights On The Main Floor, A Large Dining Room, Upgraded Kitchen, Best Location In Mississauga For Growing Family Or 4-5 Working Professionals, Large Driveway 4 (2+2) Parking Spots 70% Utilities. close to the transit, parks, schools, and a shopping center. NO STUDENTS PLEASE. Available immediately. formal living and family room, fireplace in the family room. main floor laundry, eat in kitchen, 2 master bedroom with 5 pc ensuite and walk-in closet. S/S appliances. Fenced backyard. Looking For AAA Client.
Ask about this home
A HOMEH agent will answer your questions about this home.
Around this home
Daily convenience, out of 100, from the distances below
Schools nearby
School rating, out of 10.
Helpful calculators
Your HOMEH agent

"I would see it this week."