

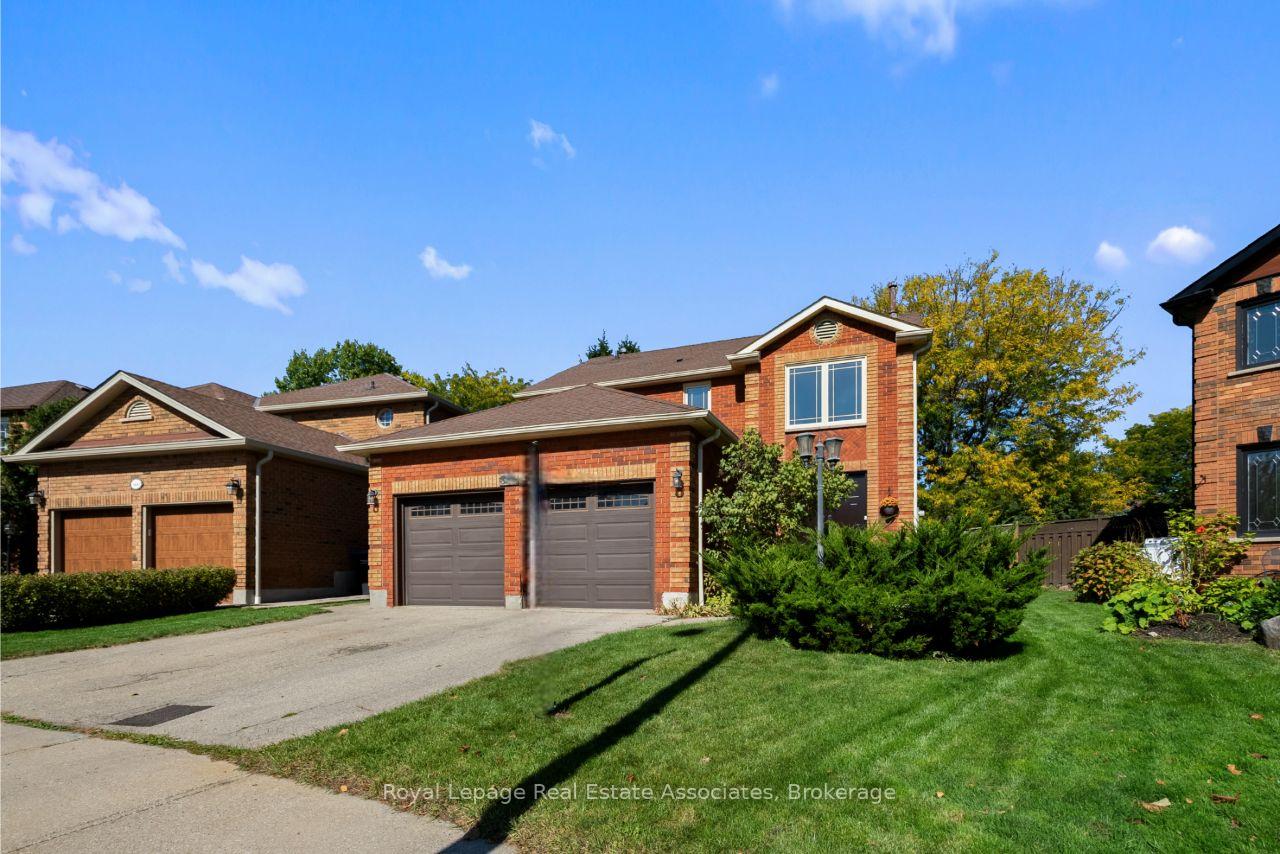
3439 Mulcaster Road
Detached Sold
1/463439 Mulcaster Road
Detached Sold
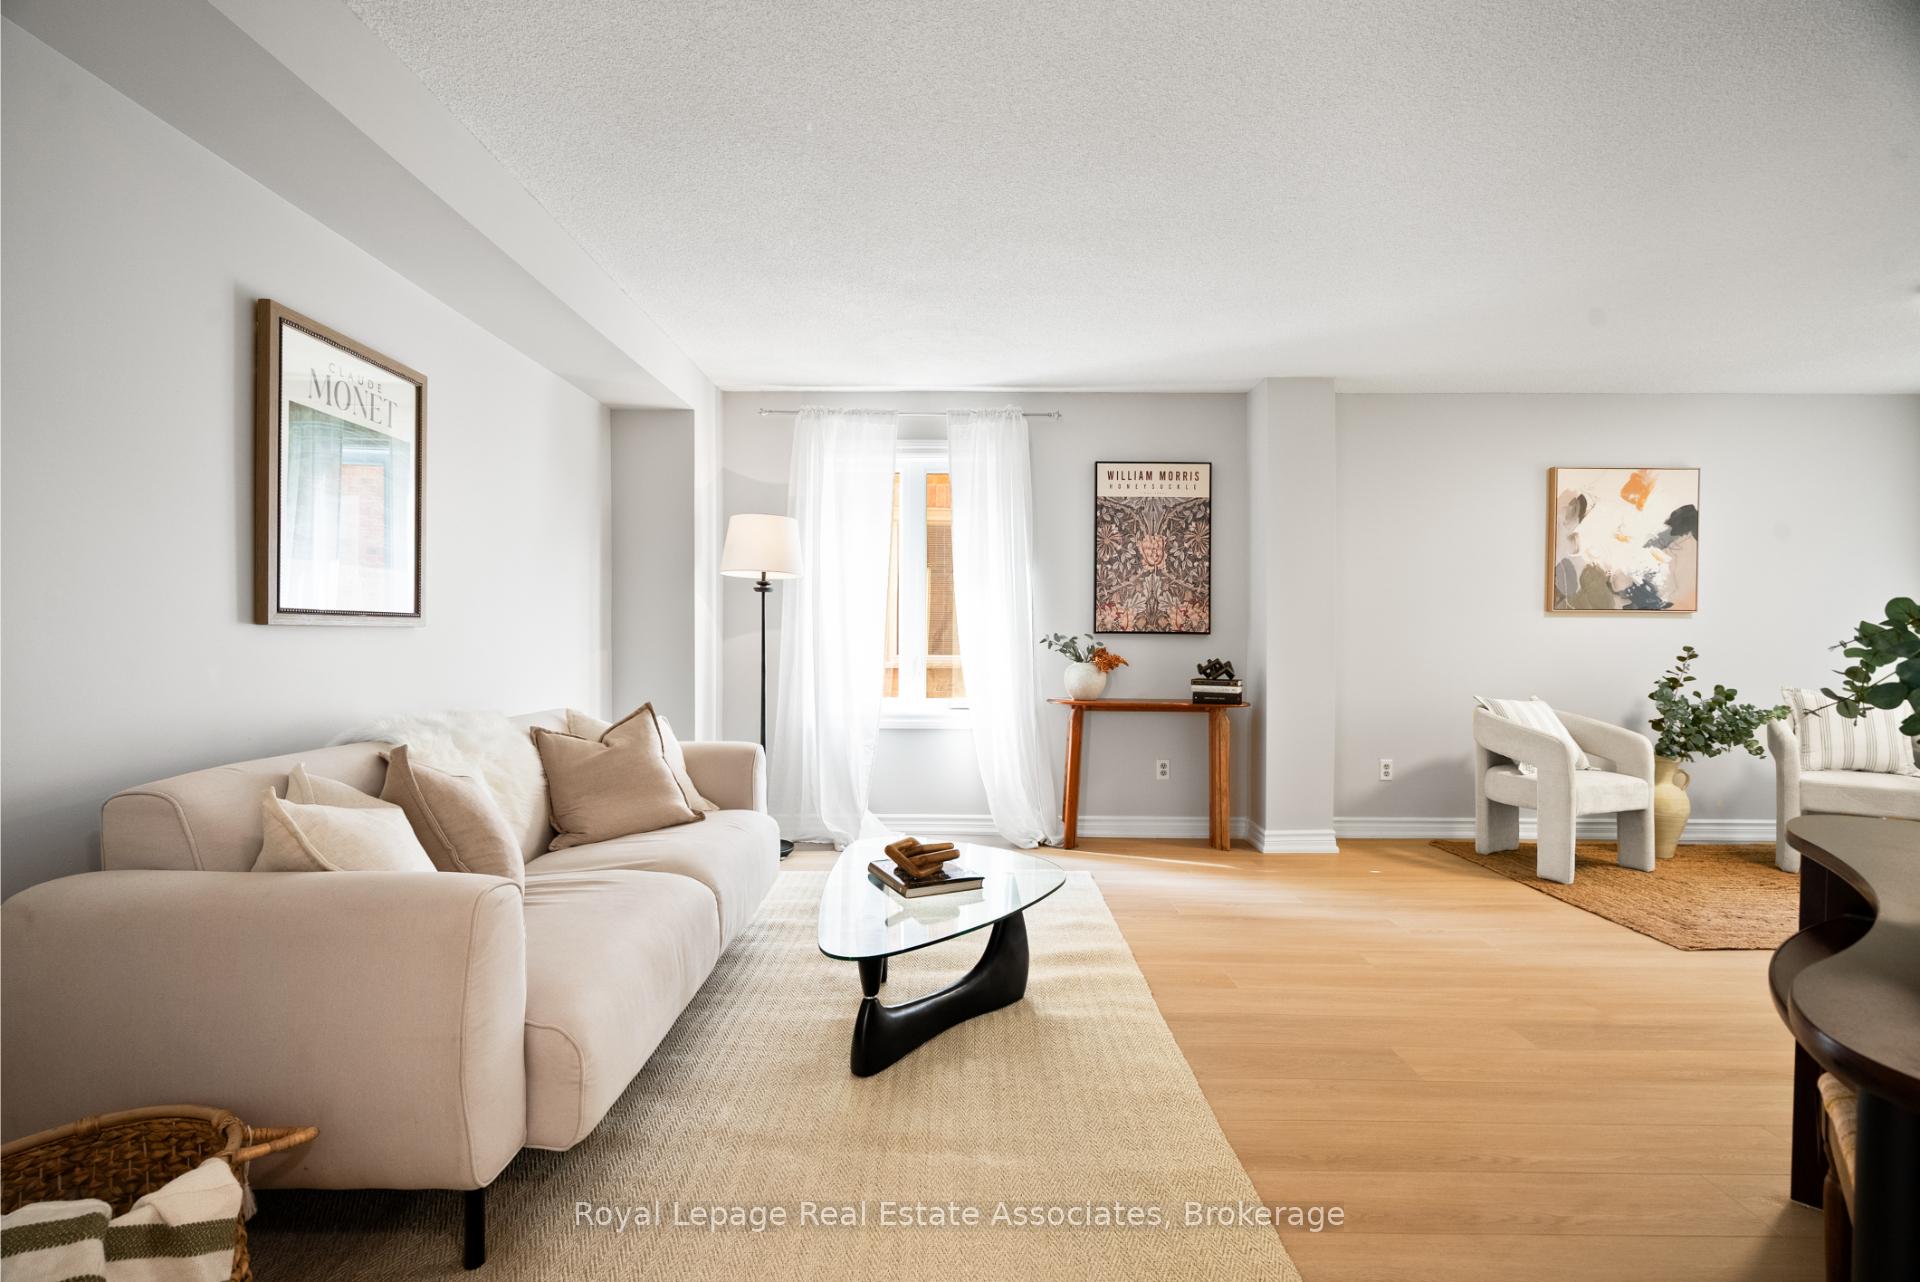 See all 46 photos
4 Bedrooms
3 Bathrooms
2 Garage
2K–2.5K sq.ft
36.55×114.53 ft
$7,109/yr
Property history
Facts and features
- BasementFull
- Water, sewerMunicipal
- Lot shapePie
- HeatingForced air
What stands out
- Fireplace
- Central air
The homeDetached, 2-storey, 2,000–2,500 sq ft
- Type: Detached
- Style: 2-storey
- Living space: 2,000–2,500 sq ft
- Basement: Full
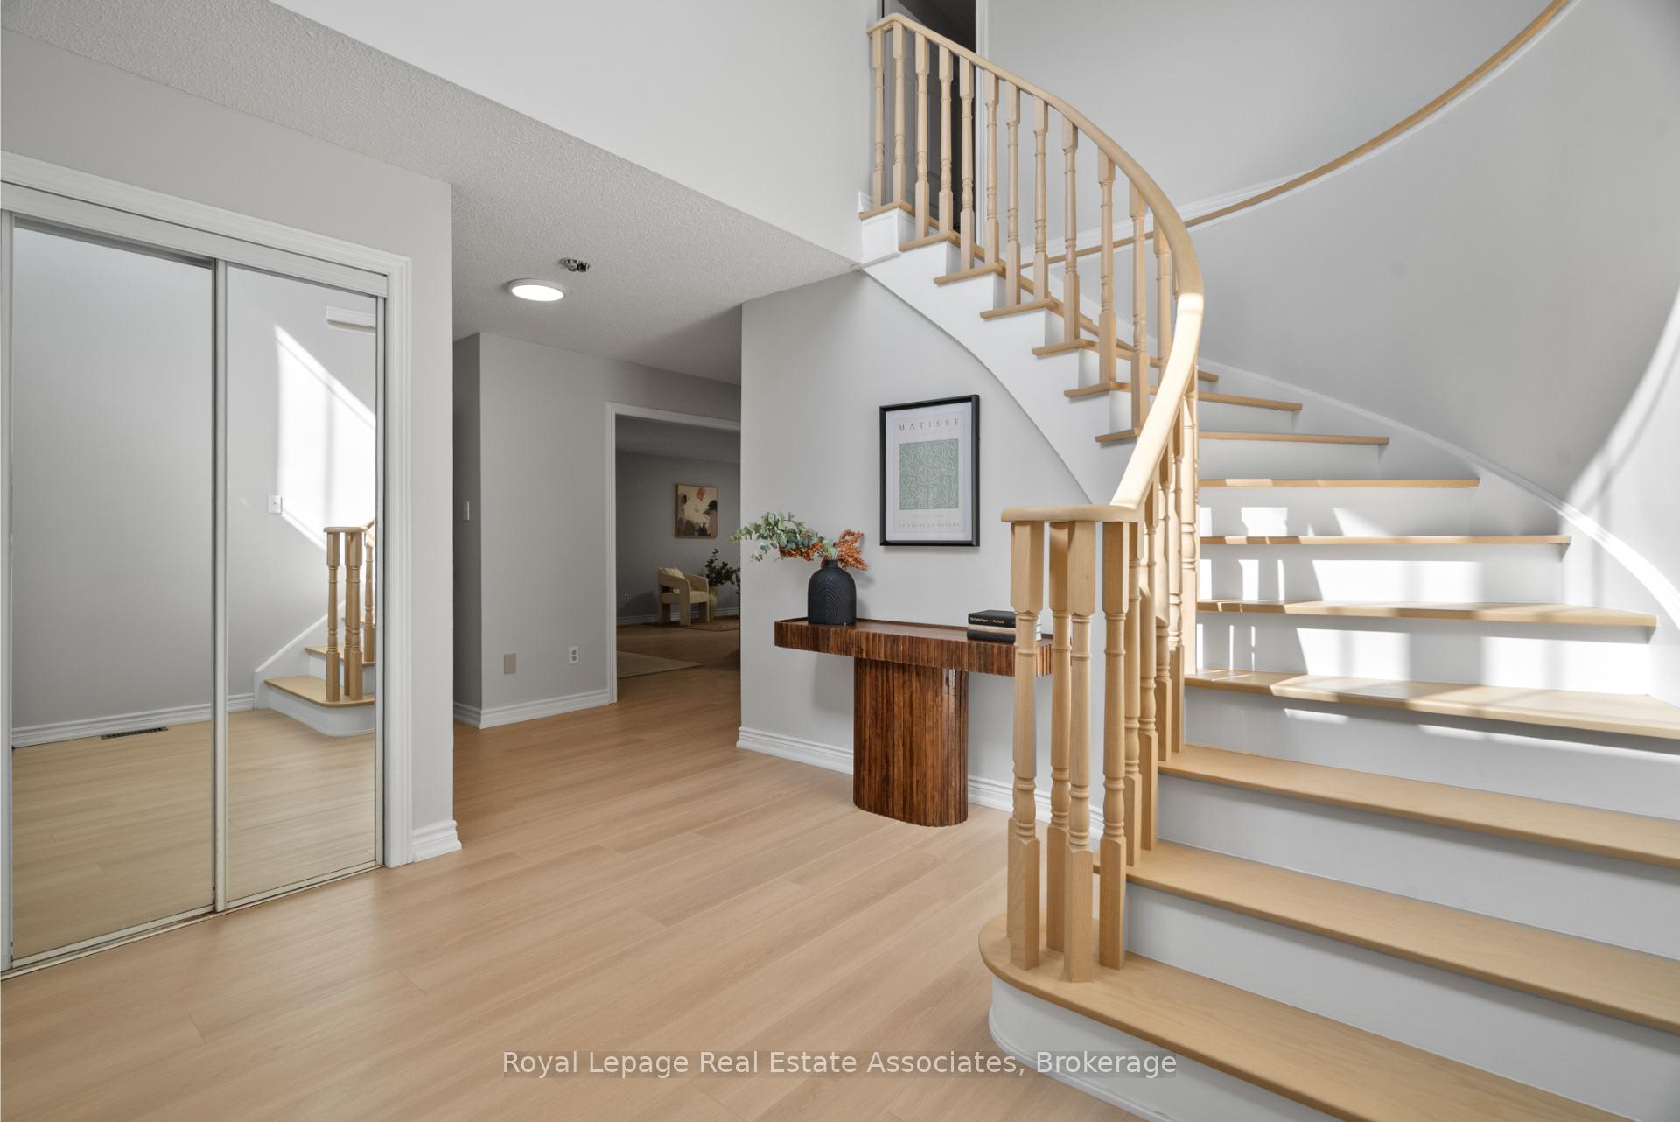
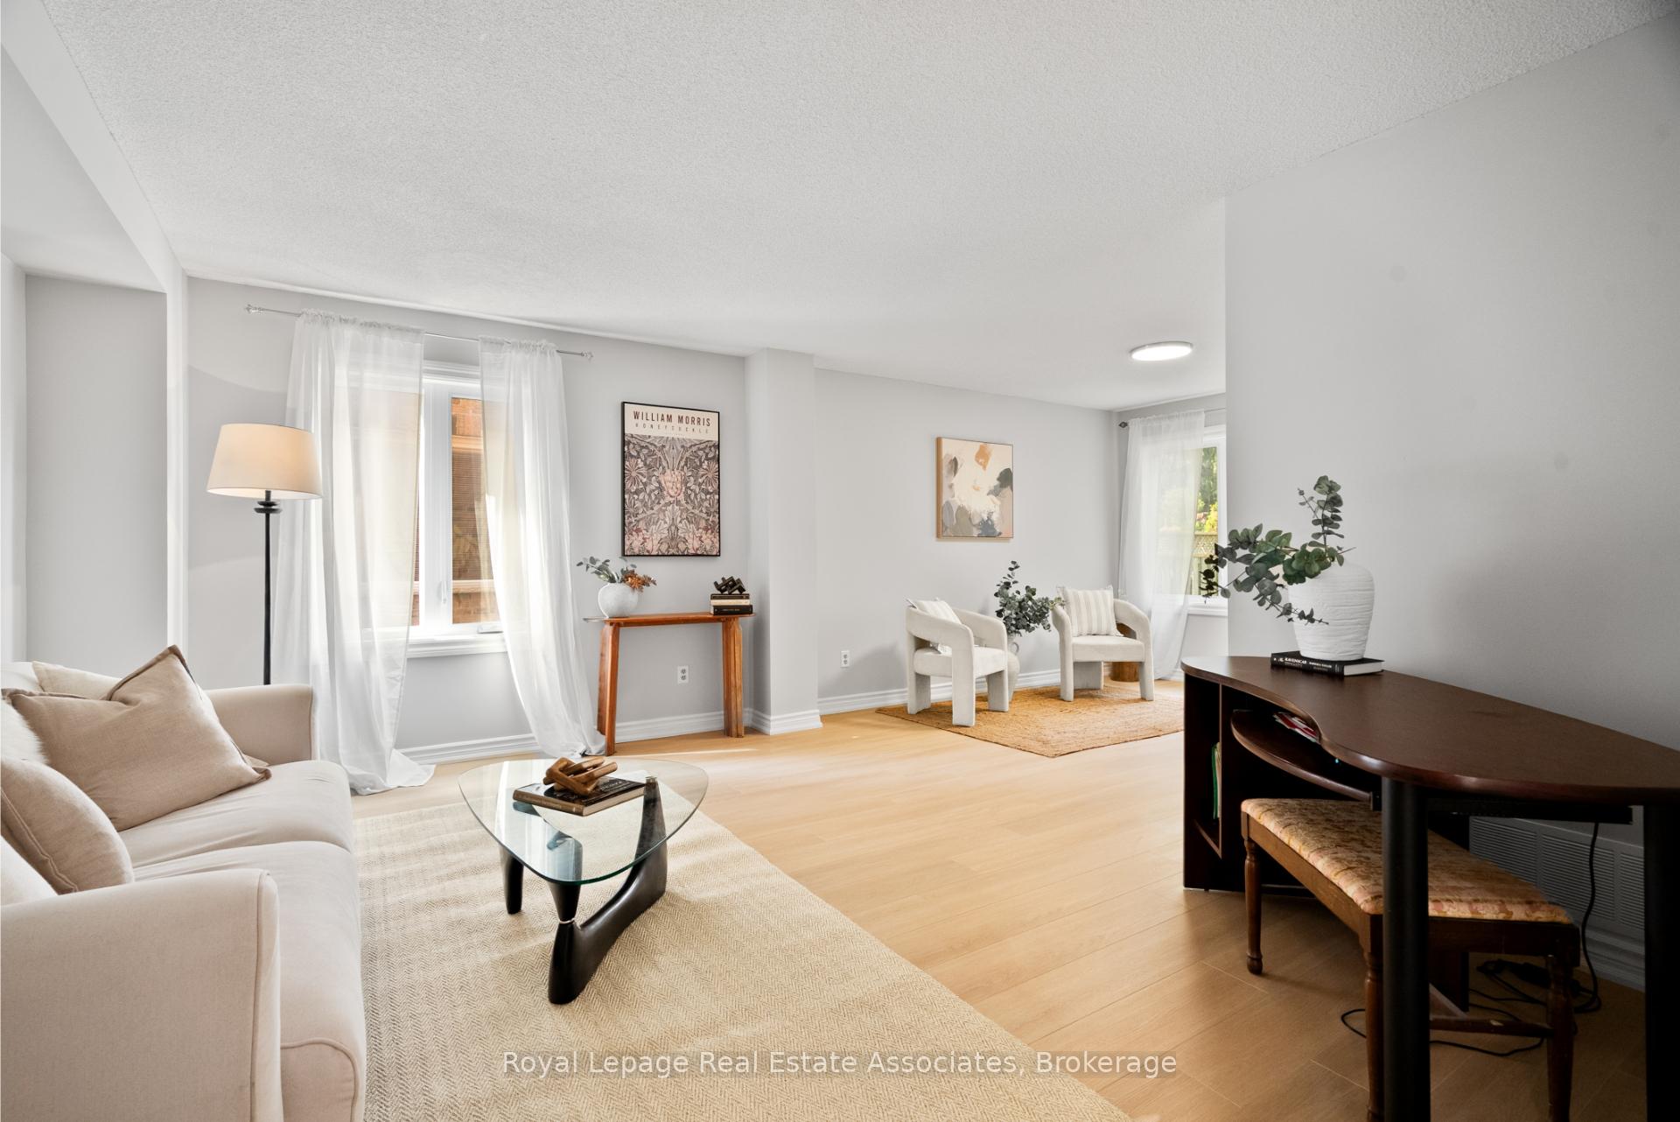
InsideFireplace Yes, Vinyl, Other
- Fireplace: Yes
- Flooring: Vinyl
- Features: Other
- Rooms above ground: 9
- Bedrooms: 4
- Bathrooms: 3
- Kitchens: 1
- Family room: Yes
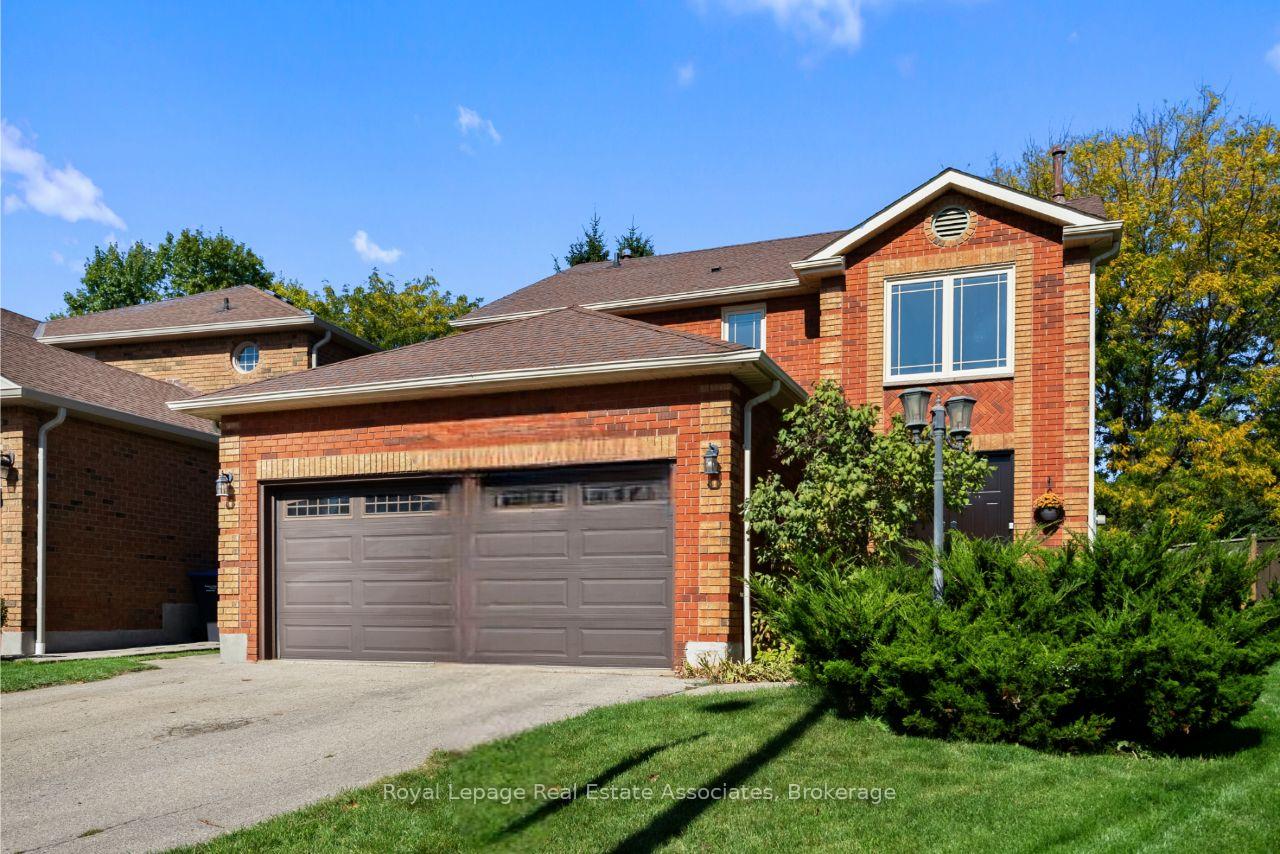
Outside and lotBrick, Asphalt shingle, Concrete
Outside
- Exterior: Brick
- Roof: Asphalt shingle
- Foundation: Concrete
- Size: 36.55 × 114.53 ft
- Shape: Pie
Parking2 Garage, Attached
- Spaces: 2 Garage
- Garage: Attached
Heating, water and powerForced air, gas, Central air, Municipal water
- Heating: Forced air, gas
- Cooling: Central air
- Water: Municipal water
- Sewer: Municipal sewer
Costs and taxesTaxes $7,109 a year, HST included in the price, Hot water tank enercare $36.01
- Taxes, 2024: $7,109 a year
- HST: HST included in the price
- Rental items: Hot water tank enercare $36.01
Included in the saleExisting fridge, stove, built in dishwasher, built in microwave range hood, washer, dryer, all electrical light fixtures, all window coverings, basement waterproofing done by clarke basement (2012), sump pump added (2012), sump pump maintenance (2024), garage doors (2010), bathroom vents installed (2022).
- Included: Existing fridge, stove, built in dishwasher, built in microwave range hood, washer, dryer, all electrical light fixtures, all window coverings, basement waterproofing done by clarke basement (2012), sump pump added (2012), sump pump maintenance (2024), garage doors (2010), bathroom vents installed (2022).
Listing detailsW12452705, Sold, Oct 8, 2025
- MLS® number: W12452705
- Status: Sold
- Listed on: Oct 8, 2025
- Days on market: 58
- Updated: Dec 5, 2025
- Possession: Flexible
- Occupied by: Owner
- Listing brokerage: Royal Lepage Real Estate Associates
About this home
3439 Mulcaster Road, Mississauga (Erin Mills), ON L5L 5B1
Other
Welcome home to this bright and stylish 4-bedroom, 3-bath family home that blends comfort and function seamlessly. Featuring an open-concept layout, light floors, and a spacious eat-in kitchen designed for family connection and everyday living. Nestled in a quiet, family-friendly area close to parks and schools, this home also boasts a private, fully fenced yard with mature trees the perfect backdrop for outdoor entertaining and relaxation.
Read more
Ask about this home
A HOMEH agent will answer your questions about this home.
Ask a question
Thinking of selling your home?See what your home is worth today.
Around this home
Ridgeway Rd / The Collegeway
Errands
Parks
Schools
Daily convenience, out of 100, from the distances below
ParkTom Chater Memorial Park · 4 within 1 km6 min walk351 m
Grocery大統華 T&T Supermarket18 min walk1.1 km
SchoolChrist The King Catholic School7 min walk410 m
PharmacyThe Collegeway Pharmacy14 min walk892 m
Cafés & foodThe Shish Mahal · 2 within 1 km15 min walk894 m
Gym & rec centreWorld Gym9 min walk535 m
WalkDriveStraight-line distance, open map data
Grocery1.1 km
Park0.4 km
Coffee1.2 km
Dining0.9 km
Gym0.5 km
Schools nearby
School rating, out of 10.
Christ The King Catholic Schoolelementary · Catholic · 0.4 km
7.2/10Good
Garthwood Park Public Schoolelementary · Public · 0.5 km
—
Marey Academysecondary · Private · 0.9 km
—
Contact agent
Helpful calculators
Mortgage
Affordability
Closing costs
Land transfer tax
Property tax
Down payment
CMHC insurance
Stress test
Cashback Rebate
Your HOMEH agent

NimaHOMEH agent · Mississauga
"I would see it this week."
Ask Nima