

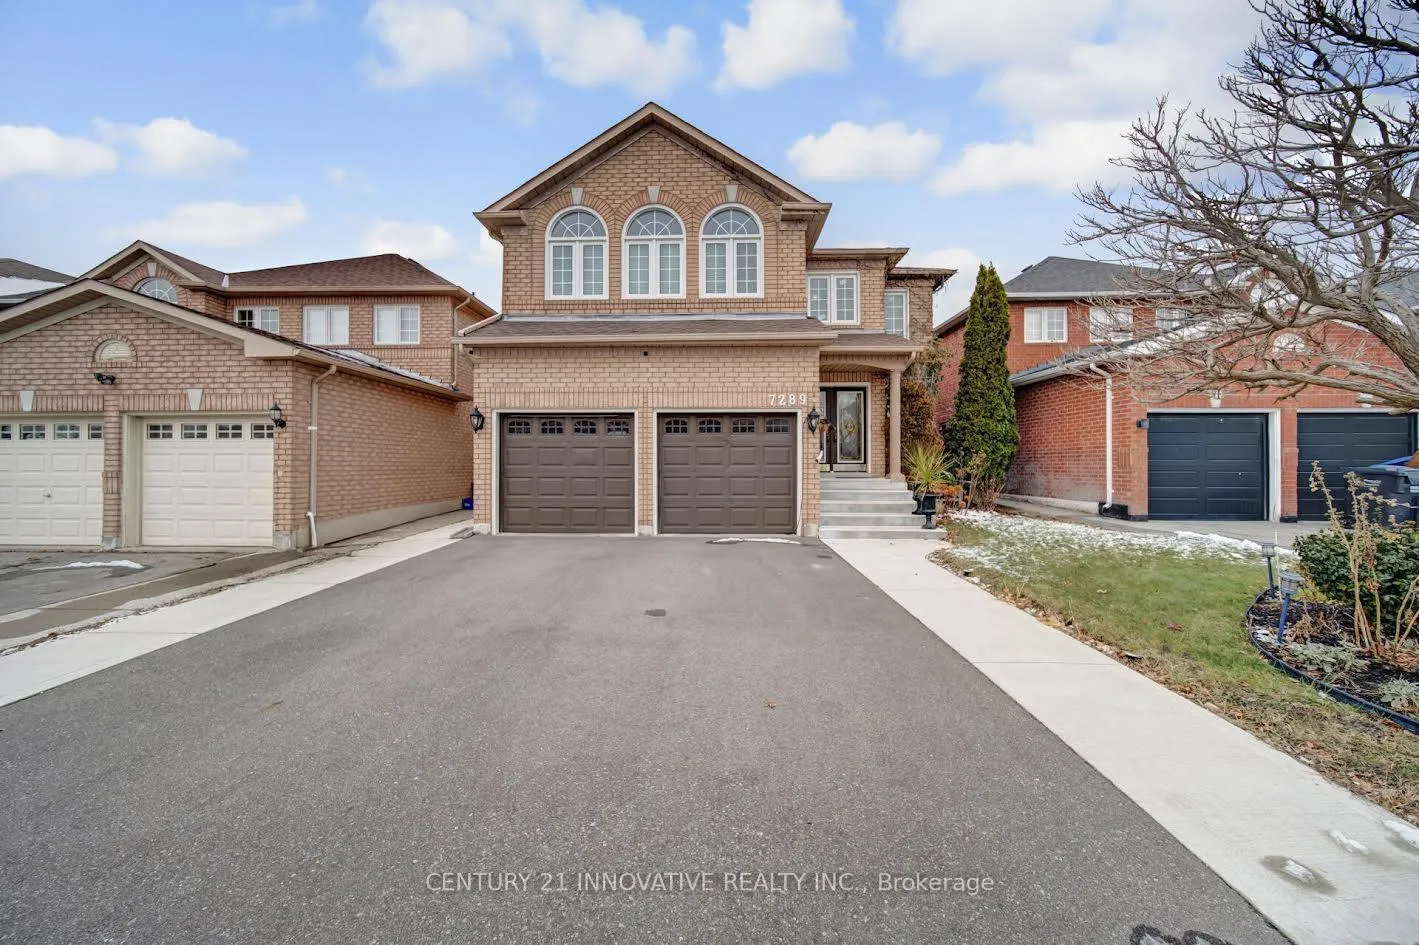
7289 Terragar Boulevard
7289 Terragar Boulevard
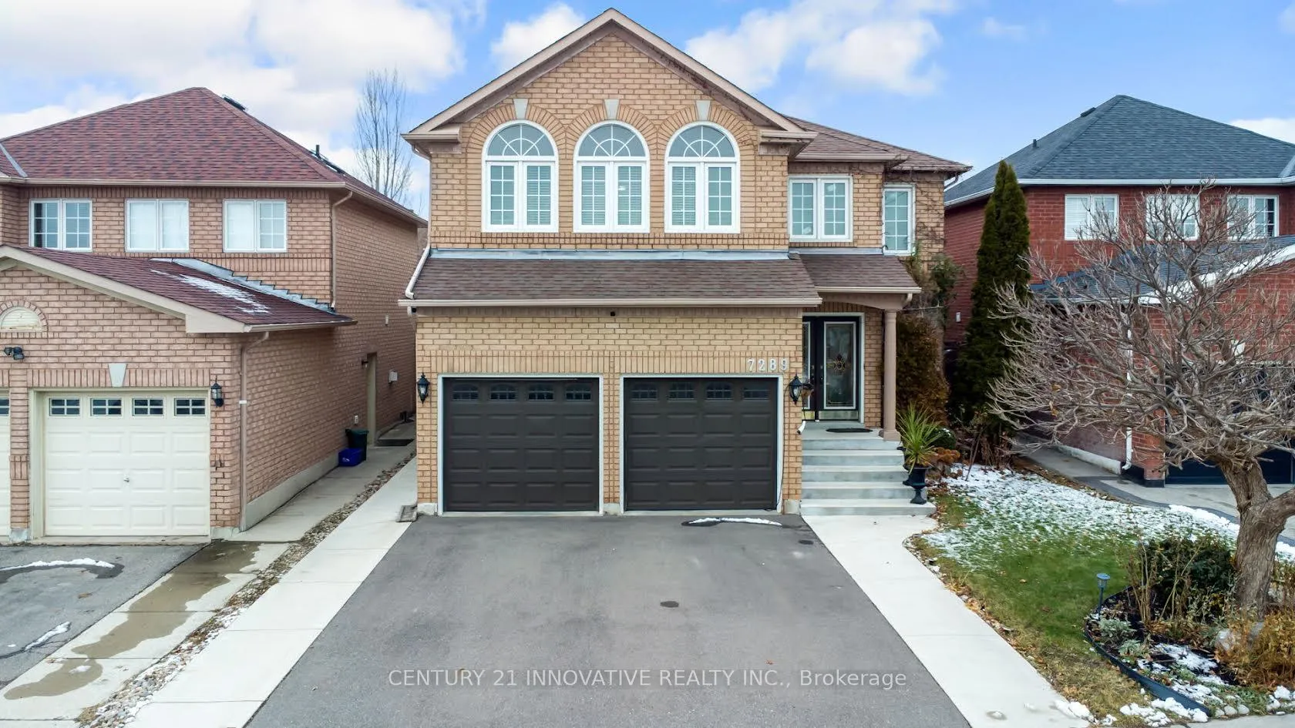
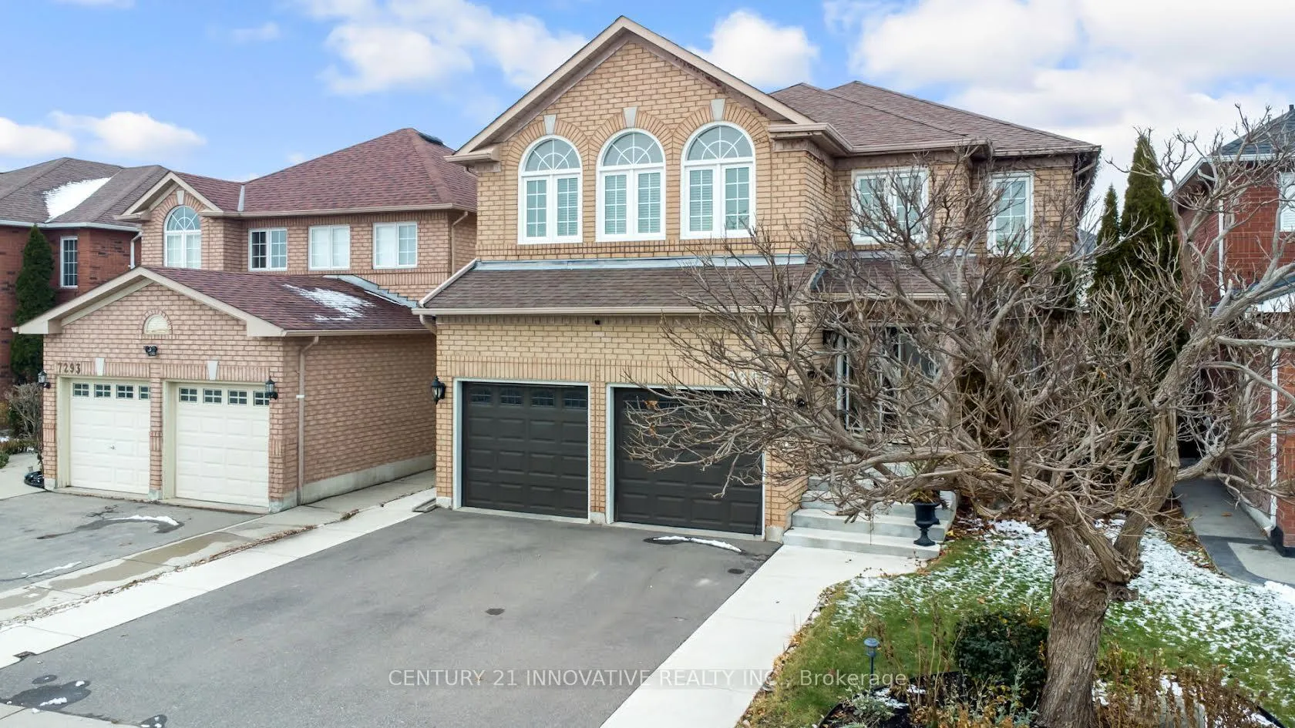
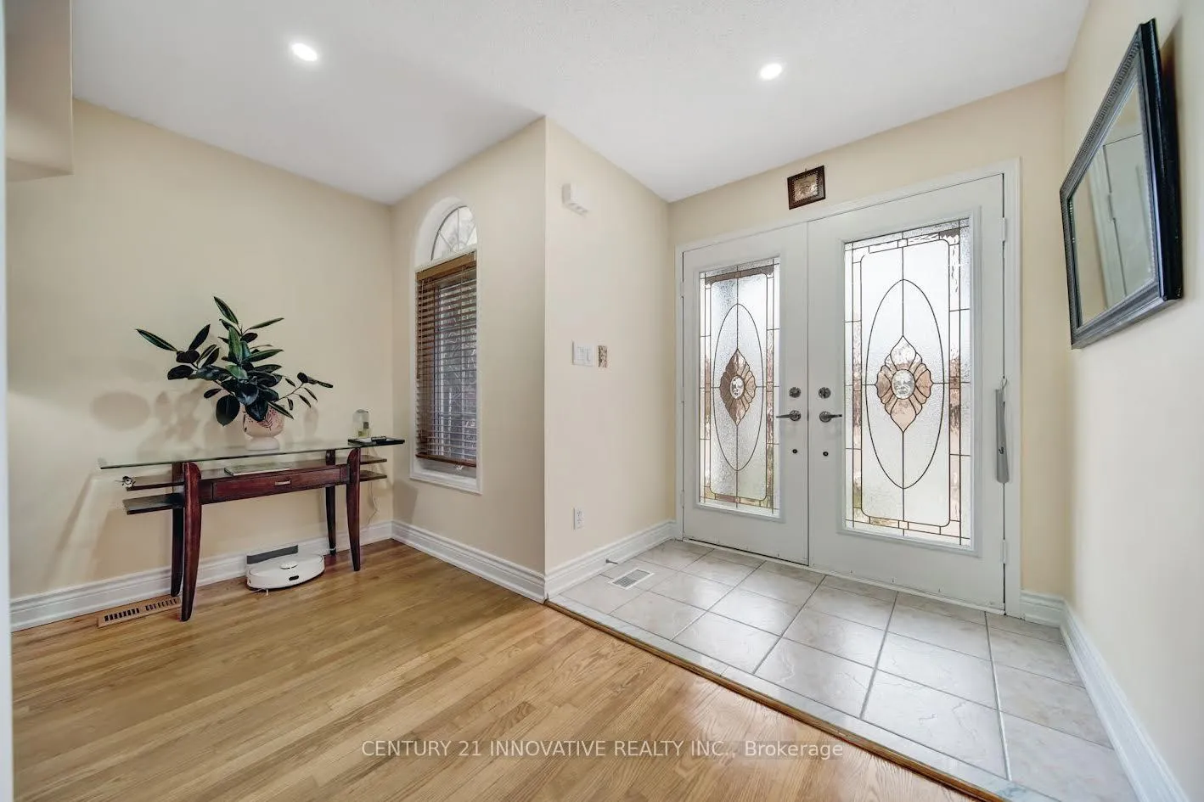
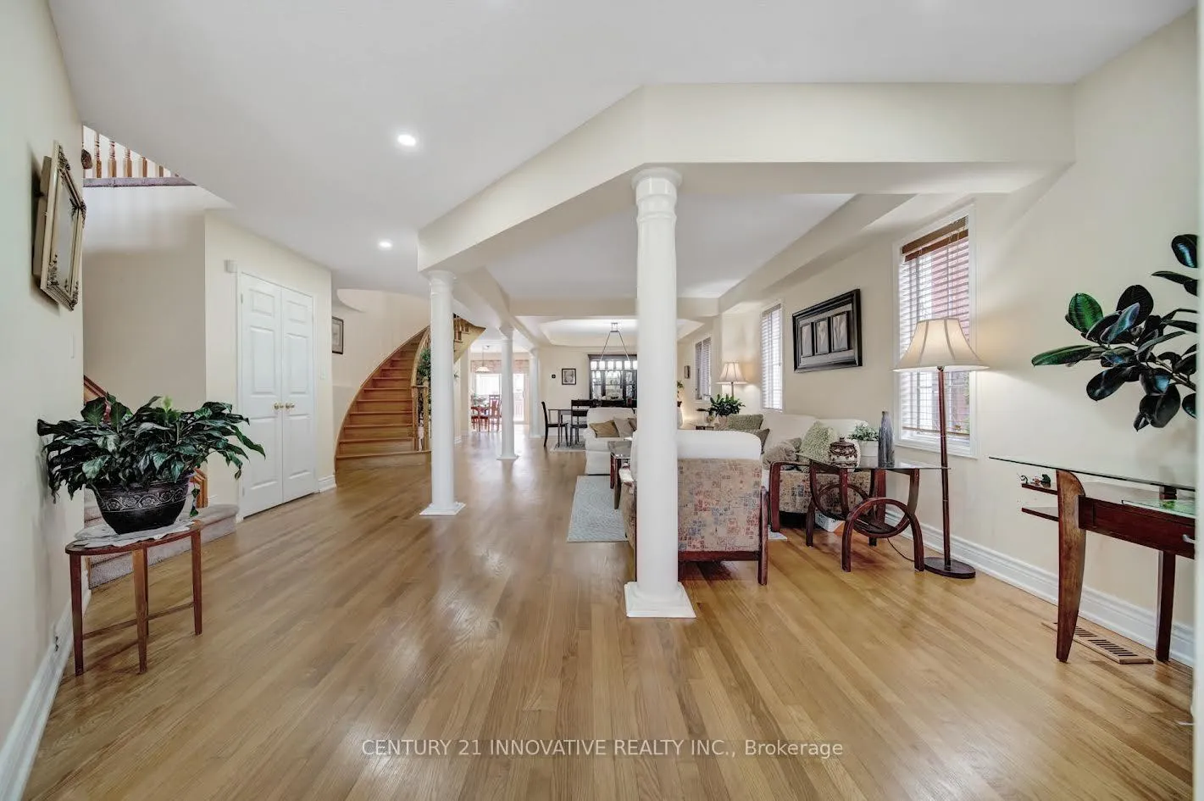 See all 50 photos
Property history
Facts and features
- BasementSeparate entrance
- Water, sewerMunicipal
- HeatingForced air
- CoolingCentral air
- 3 kitchens
- Separate entrance
- Hardwood floors
- Fireplace
- Central air
The homeDetached, 2-storey, 3,000–3,500 sq ft
- Type: Detached
- Style: 2-storey
- Living space: 3,000–3,500 sq ft
- Basement: Separate entrance
- View: Clear, panoramic
InsideFireplace Yes, family room, natural gas, other, Hardwood, Tile, Main level
- Fireplace: Yes, family room, natural gas, other
- Flooring: Hardwood, Tile
- Laundry: Main level
- Features: Water heater
- Rooms above ground: 10
- Rooms in the basement: 7
- Bedrooms: 4 + 2 in the basement
- Bathrooms: 5
- Kitchens: 3
- Family room: Yes
Outside and lotBrick, Asphalt shingle, Poured concrete
- Exterior: Brick
- Roof: Asphalt shingle
- Foundation: Poured concrete
- Features: Deck, patio, privacy, porch
- Size: 40.29 × 110.6 ft
Parking2 Garage, Attached, Private
- Spaces: 2 Garage
- Garage: Attached
- Driveway: Private
Heating, water and powerForced air, gas, Central air, Municipal water
- Heating: Forced air, gas
- Cooling: Central air
- Water: Municipal water
- Sewer: Municipal sewer
Costs and taxesTaxes $8,643 a year, HST included in the price, Rental items None
- Taxes, 2025: $8,643 a year
- HST: HST included in the price
- Rental items: None
Included in the sale3 fridges, gas stove, dishwasher; 2 washing machines and 2 dryers, window blinds, all electrical light fixtures. easy access to public transit, miway, lisgar go train station & major highways 403, 401, 410, 407. minutes to public & catholic schools, smart centres mississauga (meadowvale), walmart, costco and much more., Ceiling fan in primary bedroom & tiffany lamp in the dinette/breakfast area.
- Included: 3 fridges, gas stove, dishwasher; 2 washing machines and 2 dryers, window blinds, all electrical light fixtures. easy access to public transit, miway, lisgar go train station & major highways 403, 401, 410, 407. minutes to public & catholic schools, smart centres mississauga (meadowvale), walmart, costco and much more.
- Not included: Ceiling fan in primary bedroom & tiffany lamp in the dinette/breakfast area.
NearbyClear view, electric car charger, fenced yard, hospital, park, place of worship
- Close to: Clear view, electric car charger, fenced yard, hospital, park, place of worship
Listing detailsW12601476, Sold, Dec 4, 2025
- MLS® number: W12601476
- Status: Sold
- Listed on: Dec 4, 2025
- Days on market: 54
- Updated: Jan 27, 2026
- Possession: Flexible
- Occupied by: Owner
- Listing brokerage: CENTURY 21 INNOVATIVE REALTY INC.
About this home
7289 Terragar Boulevard, Mississauga (Lisgar), ON L5N 7L8
Don't miss out on this wonderful chance to own a beautifully maintained 6 bedroom, 5 bathroom detached home right in the heart of Mississauga. It features two expansive, separate living rooms on the main and second floors, perfect for family gatherings and relaxing. Located on a peaceful street near a large park. This spacious home offers about 4,500 square feet of comfortable living space, including a finished basement with two separate units. The main floor is thoughtfully designed with a bright, welcoming family room with a gas fireplace, an illuminated living room with large windows, and a generous dining area perfect for entertaining. There's also an office that could easily serve as an additional bedroom. On the second floor, you will find four large bedrooms, including a lovely primary suite with a five-piece ensuite. The second floor Living room is bright and spacious with high ceilings and another gas fireplace, making it perfect for extended family gatherings. The open-concept kitchen is equipped with premium appliances, quartz countertops, gas stove, and a spacious breakfast area. The professionally finished basement includes a separate entrance built by the builder, offering two independent units with open-concept living and dining areas, kitchenettes, two bedrooms, and two full bathrooms, separate washer and dryer. The house has been recently painted and many upgrades have been added, including a new furnace, air conditioner, tankless water heater, attic insulation, a repaved driveway, concrete walkways and stairs, an upgraded 200-amp electrical panel, and an EV charger. This thoughtfully designed home features an oversized driveway that can accommodate multiple cars, in addition to a two-car garage. Conveniently located just steps from Lisgar GO Train Station, Smart Centers, public transit and top-rated school. It is one of the LARGEST properties in the Community which is perfect for extended families or investors looking for excellent rental income.
Ask about this home
A HOMEH agent will answer your questions about this home.
Around this home
Daily convenience, out of 100, from the distances below
Schools nearby
School rating, out of 10.
Helpful calculators
Your HOMEH agent

"Priced 1% under the Hestimate. I would see it this week."