

Bsmt, 2429 Hensall Street
Detached Rented
1/8Bsmt, 2429 Hensall Street
Detached Rented
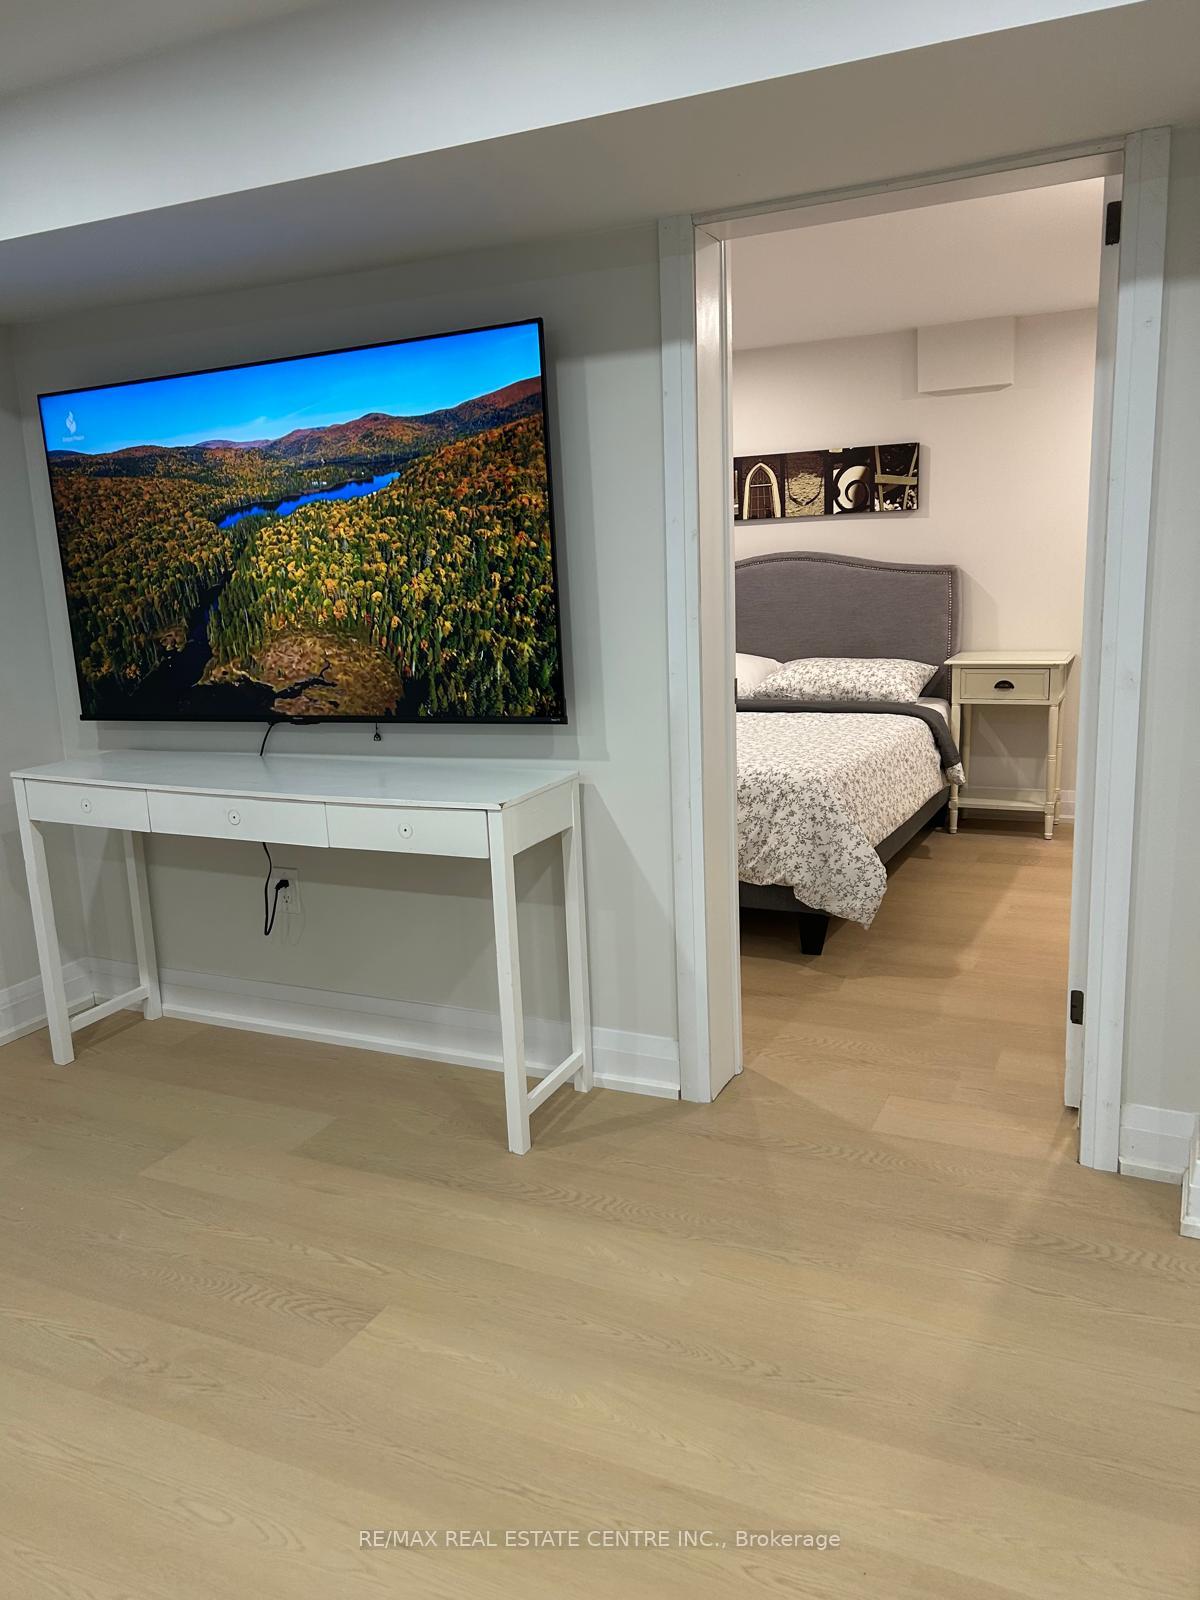 See all 8 photos
1 Bedroom
1 Bathroom
1 Parking
2K–2.5K sq.ft
Basement
— Unit
Facts and features
- BasementApartment
- Lot size107 × 150 ft
- Lease term12 months
- FurnishedFurnished
What stands out
- Separate entrance
- Hardwood floors
- Fireplace
- Central air
The homeDetached, Bungalow, 2,000–2,500 sq ft
- Type: Detached
- Style: Bungalow
- Living space: 2,000–2,500 sq ft
- Basement: Finished, apartment, separate entrance
- Waterfront: None
InsideFireplace Yes, living room, Vinyl, Hardwood, In building
- Fireplace: Yes, living room
- Flooring: Vinyl, Hardwood
- Laundry: In building
- Features: Carpet free
- Rooms above ground: 3
- Bedrooms: 1
- Bathrooms: 1
- Kitchens: 1
Outside and lotBrick, Asphalt shingle, Block
Outside
- Exterior: Brick
- Roof: Asphalt shingle
- Foundation: Block
- Size: 107.35 × 150.04 ft
Parking1 Parking, Detached, Private
- Spaces: 1 Parking
- Garage: Detached
- Driveway: Private
Heating, water and powerForced air, gas, Central air, Municipal water
- Heating: Forced air, gas
- Cooling: Central air
- Water: Municipal water
- Sewer: Municipal sewer
Rent and termsRent $2,400 a month, Basement, Furnished
- Rent: $2,400 a month
- Space for rent: Basement
- Furnished: Furnished
- Lease: 12 months
- Paid: Monthly
- Rent includes: All inclusive
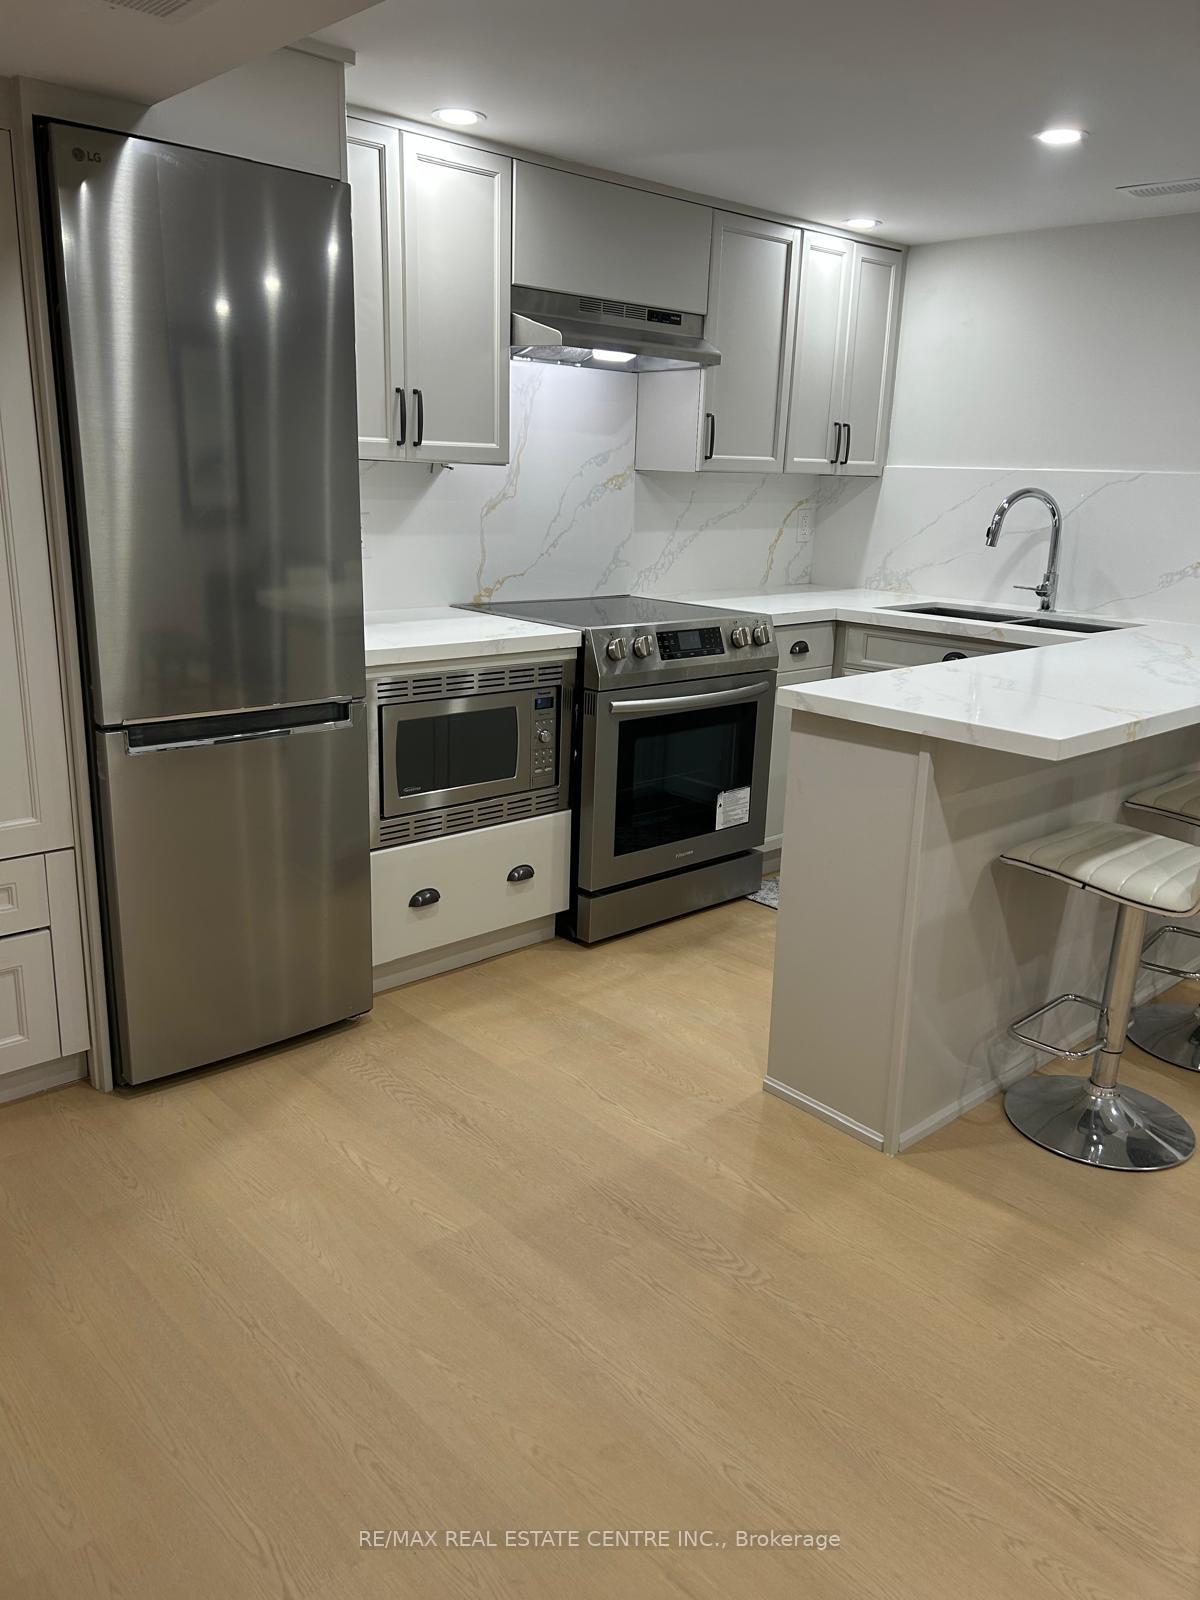
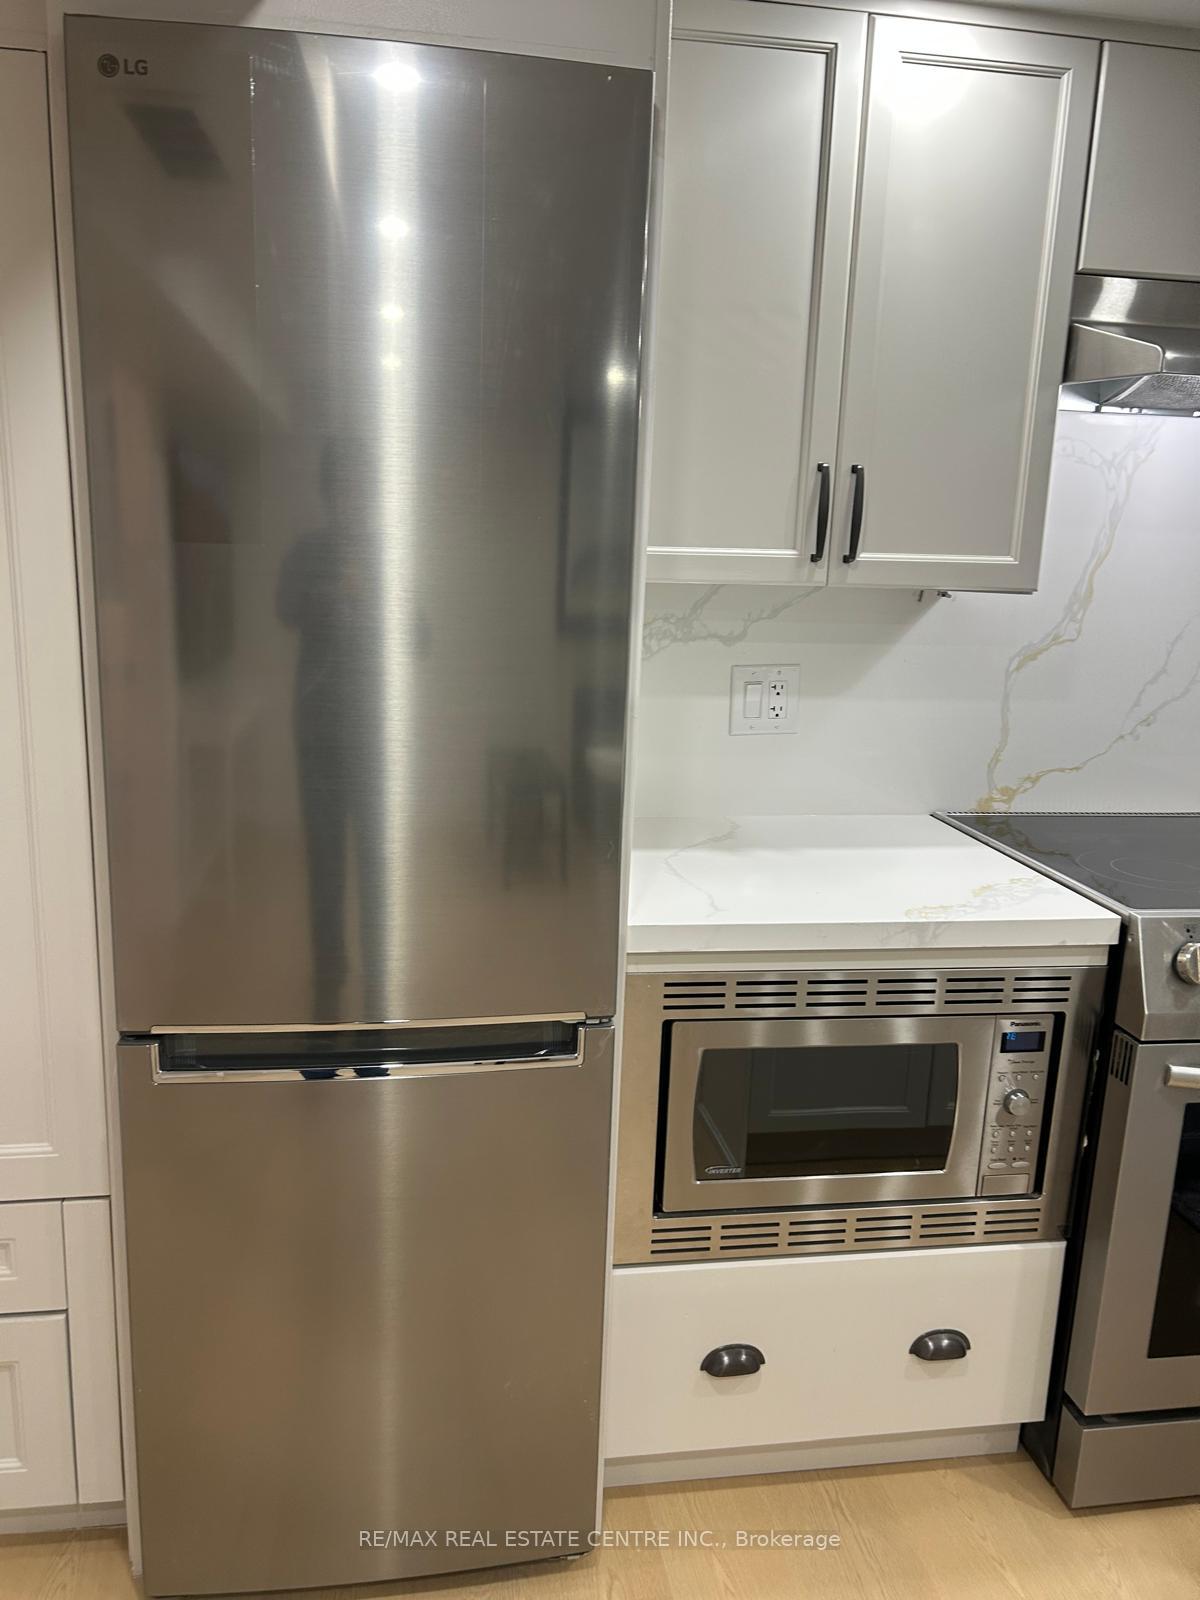
IncludedStainless steel fridge,stove,b/i microwave,washer and dryer
- Included: Stainless steel fridge,stove,b/i microwave,washer and dryer
Listing detailsW12596538, Rented, Dec 3, 2025
- MLS® number: W12596538
- Status: Rented
- Listed on: Dec 3, 2025
- Days on market: 5
- Updated: Dec 8, 2025
- Possession: 2025-12-15 / Immediate
- Occupied by: Vacant
- Listing brokerage: RE/MAX REAL ESTATE CENTRE INC.
About this home
Bsmt, 2429 Hensall Street, Mississauga (Cooksville), ON L5A 2T1
Carpet Free
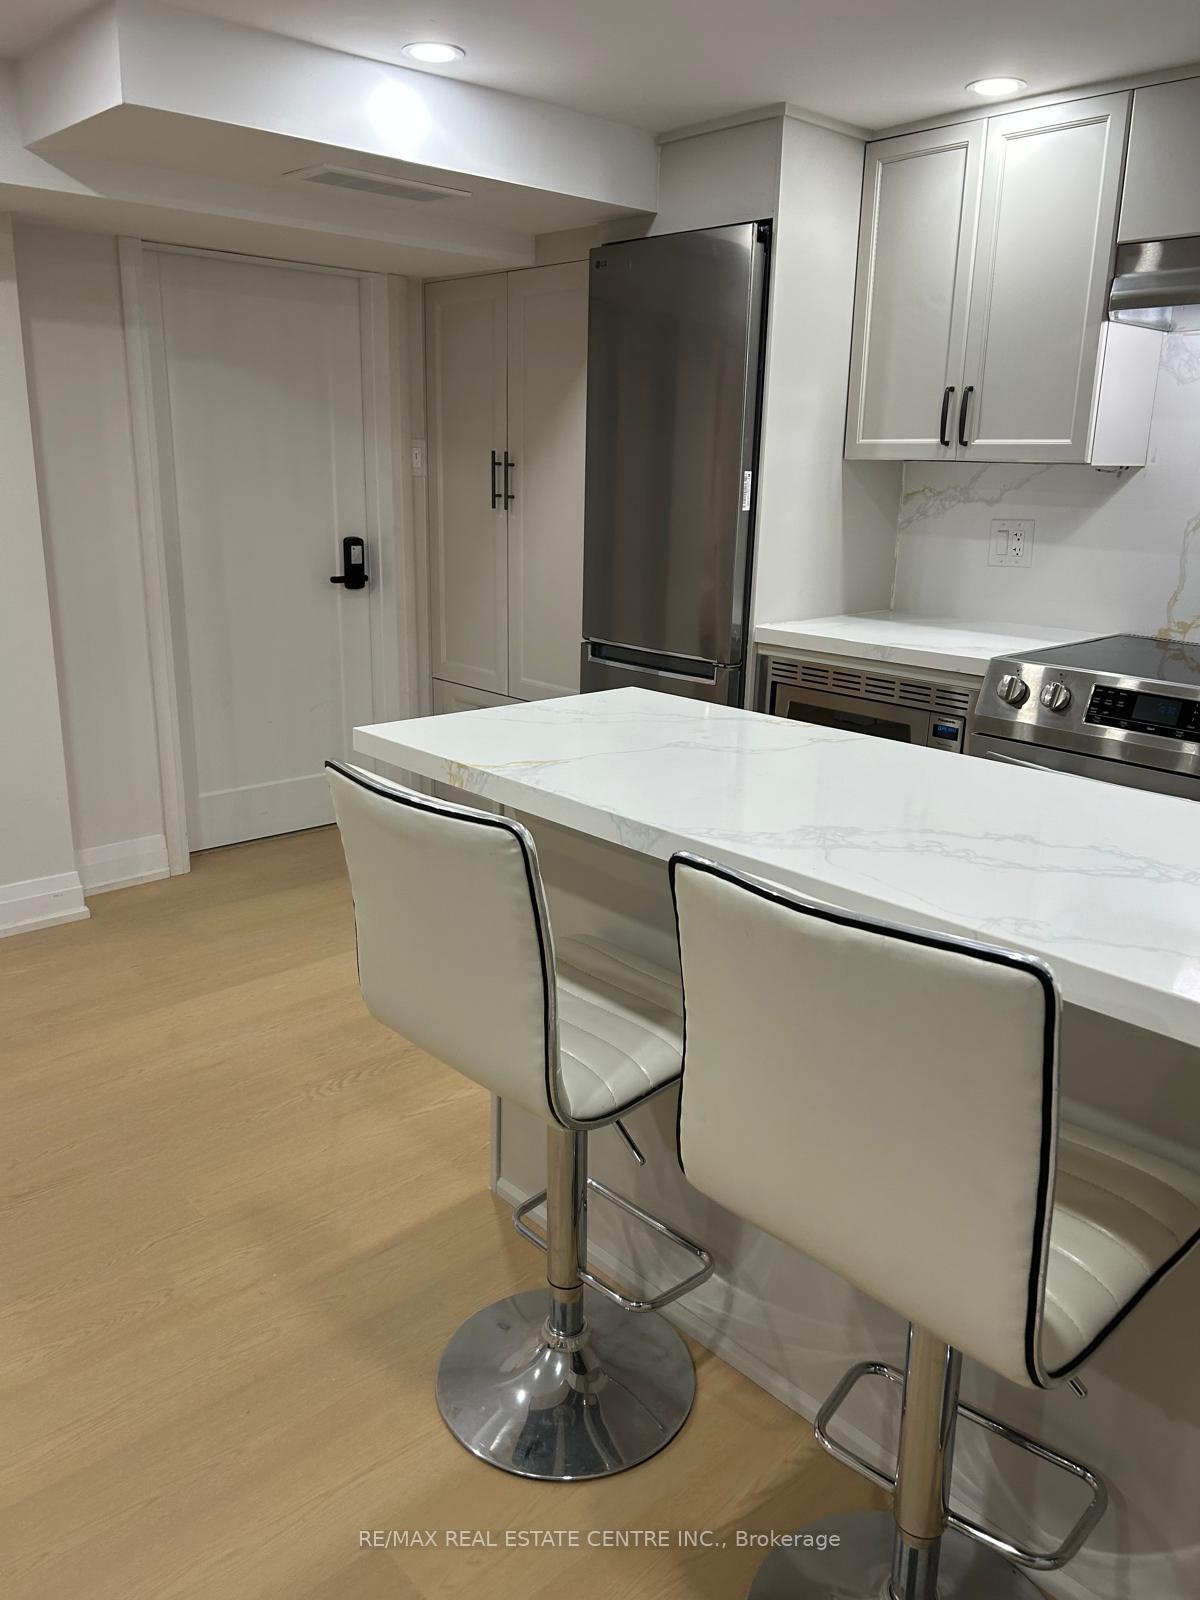
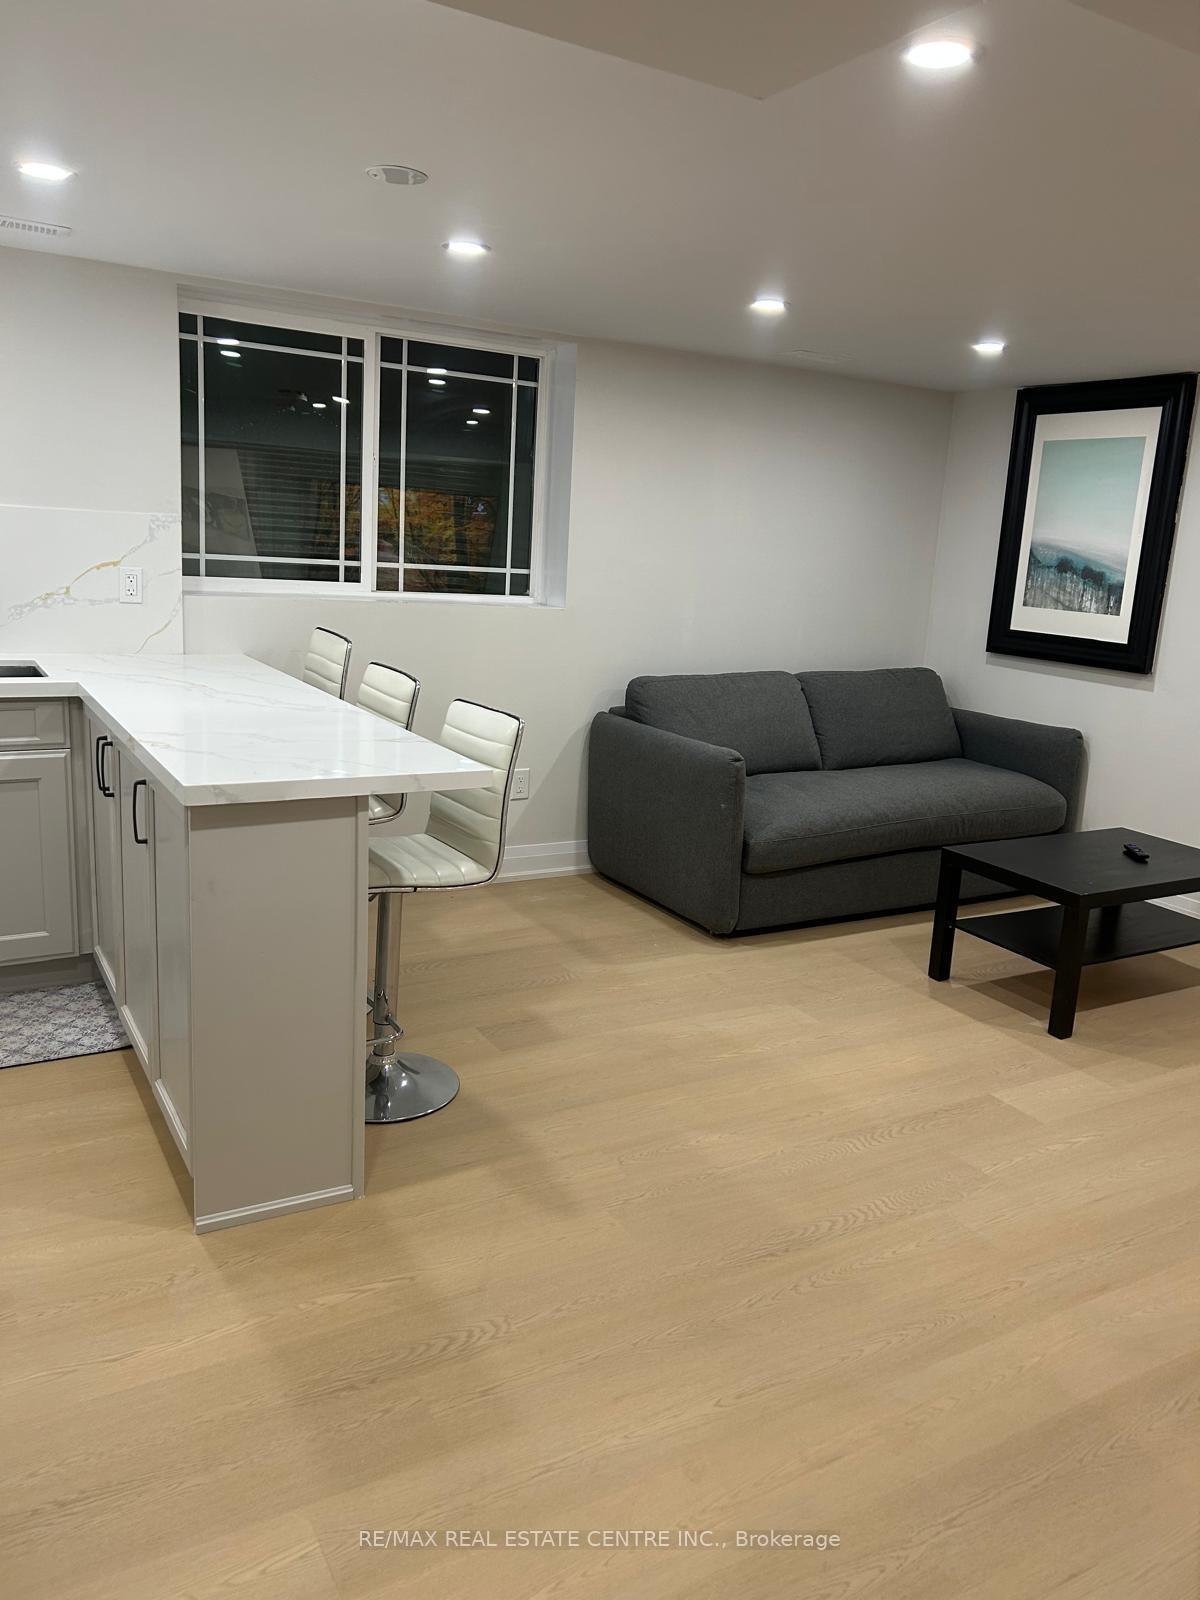
Furnished ####Brand New 1 Bedroom legal basement available for rent.@@All inclusive@@Very moden and spacious.Large windows.Moden Eat in kitchen with quartz counter tops.stin less steel Appliances.The Bedroom Has attached modern washroom.Front load washer and dryer.The basement has its own private Backyard.No House in the back.###Can consider Short Term lease ####Ready for Immediate Possession
Read more
Ask about this home
A HOMEH agent will answer your questions about this home.
Ask a question
Around this home
Queensway & Cawthra
Errands
Parks
Schools
Daily convenience, out of 100, from the distances below
ParkAshwood Park · 5 within 1 km5 min walk297 m
GroceryLa Casa Dolce11 min walk681 m
SchoolJic School2 min walk110 m
PharmacyVida pharmacy11 min walk674 m
Cafés & foodTim Hortons · 6 within 1 km10 min walk644 m
Gym & rec centreHUF Gym14 min walk881 m
WalkDriveStraight-line distance, open map data
Grocery0.7 km
Park0.3 km
Coffee0.6 km
Dining0.8 km
Gym0.9 km
Schools nearby
School rating, out of 10.
Jic Schoolelementary · Private · 0.1 km
—
Clifton Public Schoolelementary · Public · 0.4 km
—
Munden Park Public Schoolelementary · Public · 0.7 km
—
Contact agent
Helpful calculators
Rent vs buy
Affordability
Mortgage
Down payment
Stress test
CMHC insurance
Your HOMEH agent

NimaHOMEH agent · Mississauga
"I would see it this week."
Ask Nima