

Unit 1805, 4850 Glen Erin Drive
Unit 1805, 4850 Glen Erin Drive
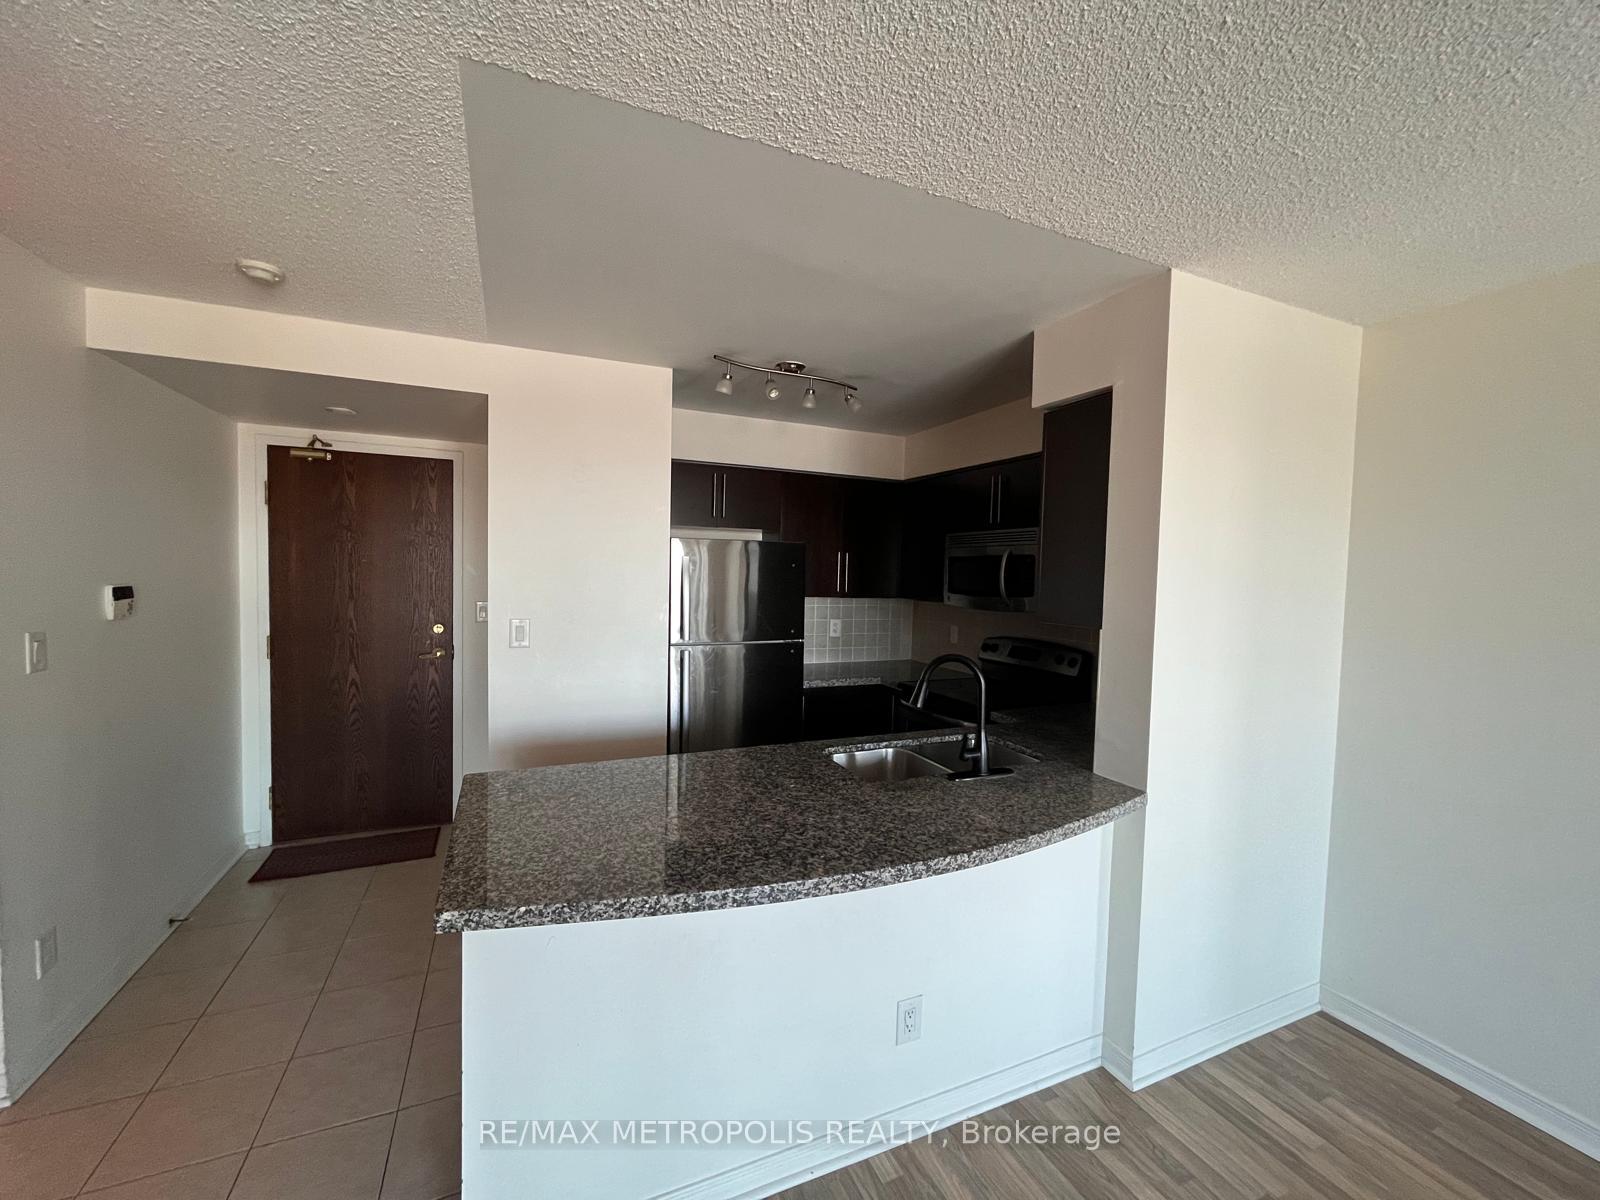 See all 14 photos
Property history
Facts and features
- ExposureSouth
- LaundryEnsuite
- LockerOwned
- BalconyOpen
- Central air
- Concierge
- Exercise room
- Gym
- Indoor pool
The homeCondo Apartment, Apartment, 700–799 sq ft
- Type: Condo Apartment
- Style: Apartment
- Living space: 700–799 sq ft
- Basement: None
- Exposure: South
InsideEnsuite, Rooms above ground 4, Bedrooms 2
- Laundry: Ensuite
- Rooms above ground: 4
- Bedrooms: 2
- Bathrooms: 1
- Kitchens: 1
OutsideConcrete, Concrete, Open
- Exterior: Concrete
- Foundation: Concrete
- Balcony: Open
Parking and locker1 Parking, Parking type Owned, Underground
- Spaces: 1 Parking
- Parking type: Owned
- Driveway: Underground
- Spot: C55
- Locker: Owned
- Locker unit: 129
- Locker level: P1
BuildingPapillon Place III Condos, Storeys 19, Units 207
- Name: Papillon Place III Condos
- Storeys: 19
- Units: 207
- Registered: 2009
- Condo corporation: 862
- Amenities: Concierge, elevator, exercise room, game room, gym, indoor pool
- Pets: Allowed
Heating, water and powerForced air, gas, Central air
- Heating: Forced air, gas
- Cooling: Central air
Rent and termsRent $2,650 a month, Entire property, Unfurnished
- Rent: $2,650 a month
- Space for rent: Entire property
- Furnished: Unfurnished
- Lease: 12 months
- Paid: Monthly
- Rent includes: Building insurance, building maintenance, central air conditioning, common elements, heat, parking, water
- Deposit: Required
- Credit check: Required
- Employment letter: Required
- Rental application: Required
- References: Required
Listing detailsW12028738, Rented, Mar 19, 2025
- MLS® number: W12028738
- Status: Rented
- Listed on: Mar 19, 2025
- Days on market: 26
- Updated: Apr 14, 2025
- Possession: Immediate
- Occupied by: Vacant
- Listing brokerage: RE/MAX METROPOLIS REALTY
About this home
Unit 1805, 4850 Glen Erin Drive, Mississauga (Central Erin Mills), ON L5M 7S1
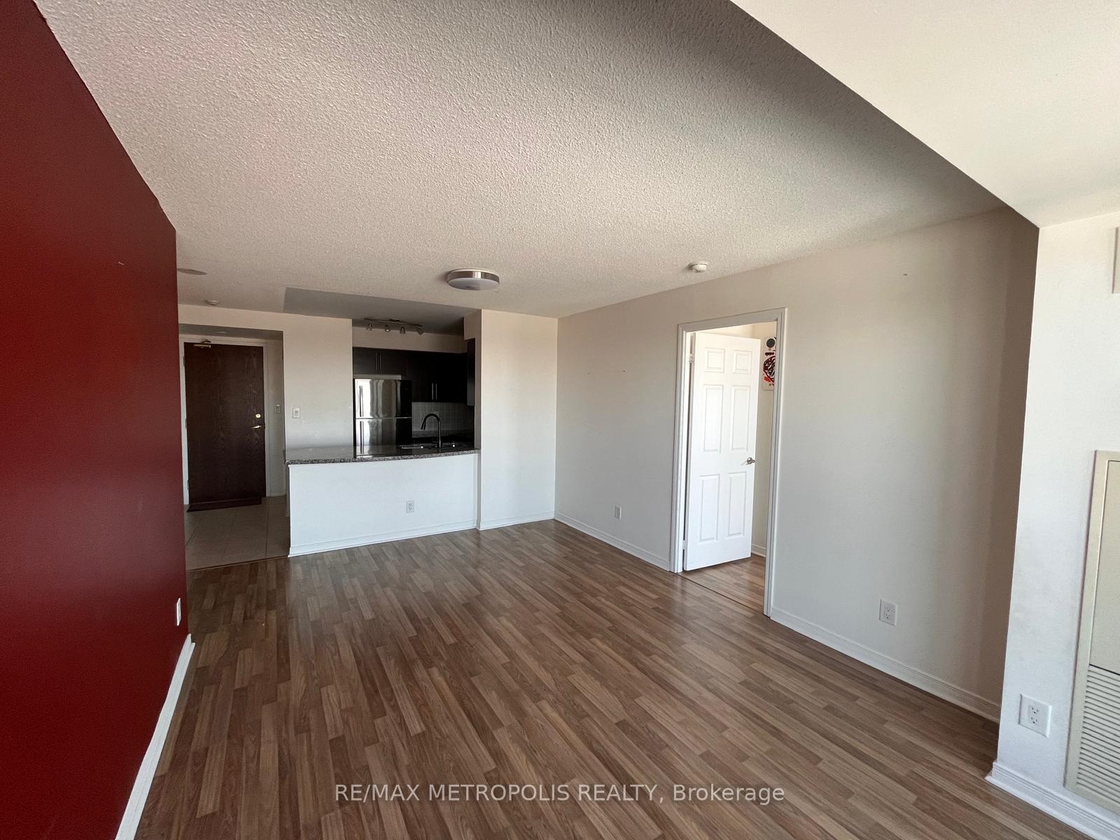
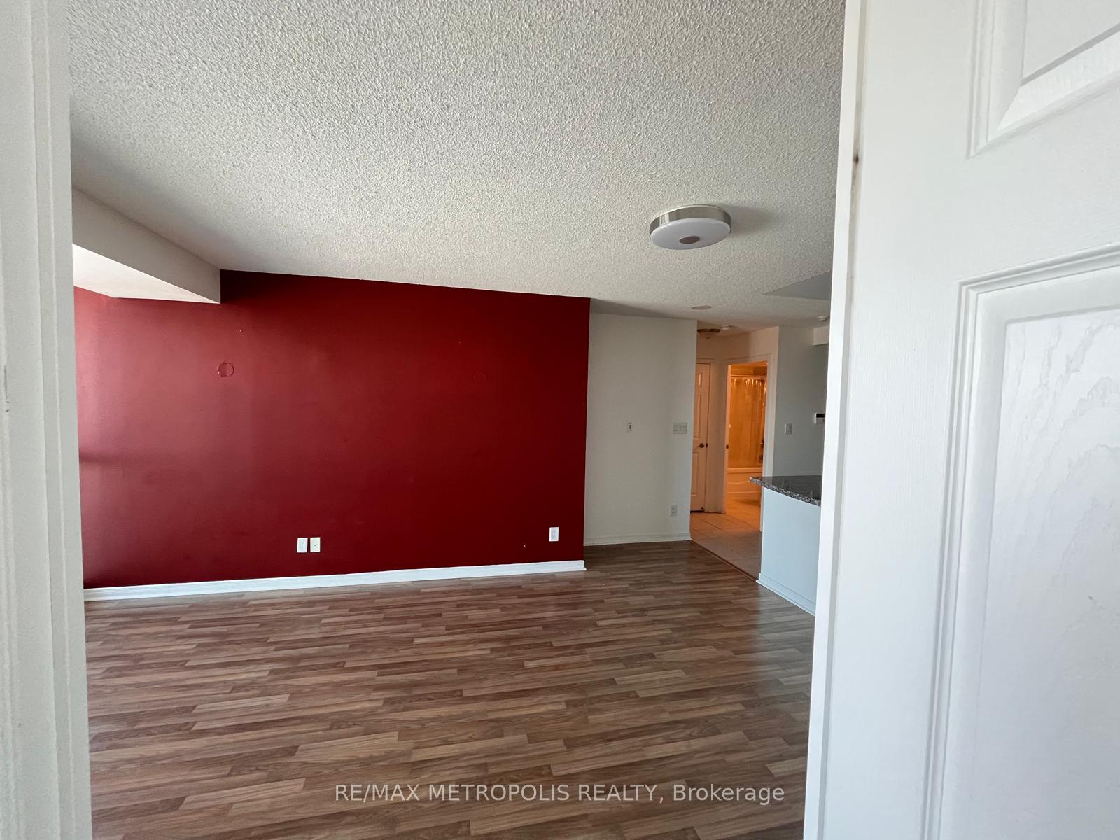
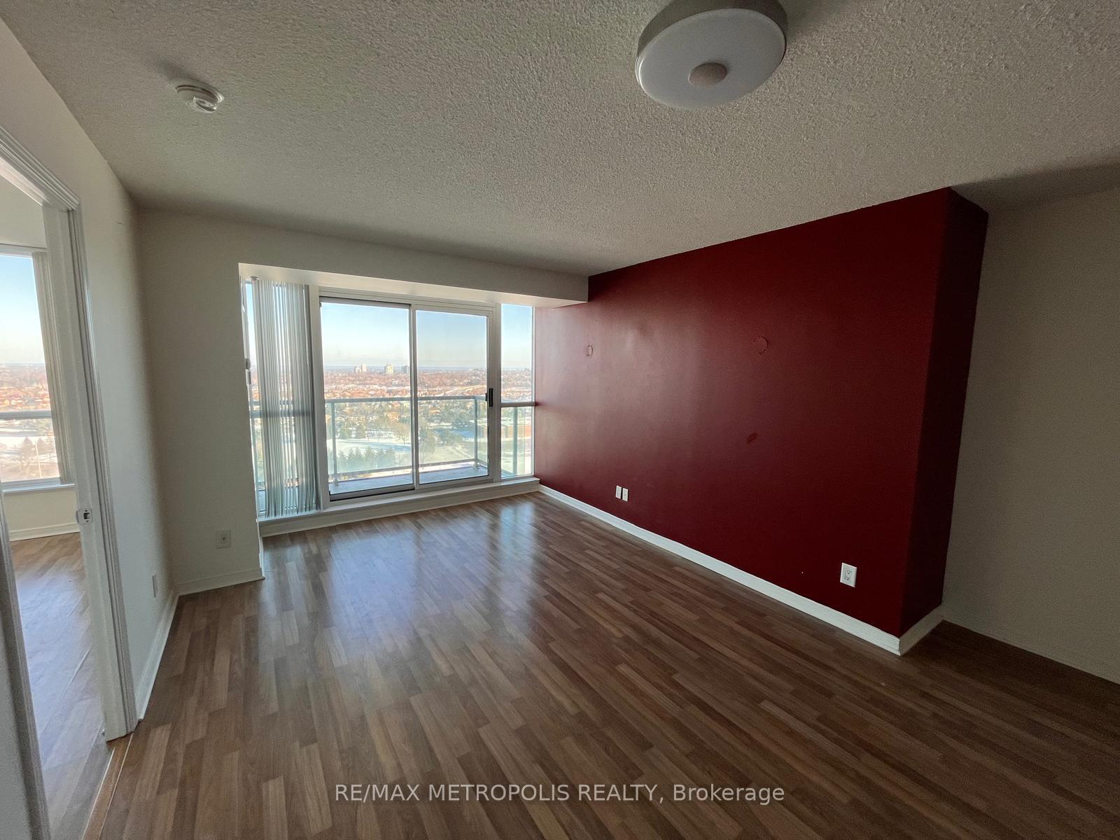
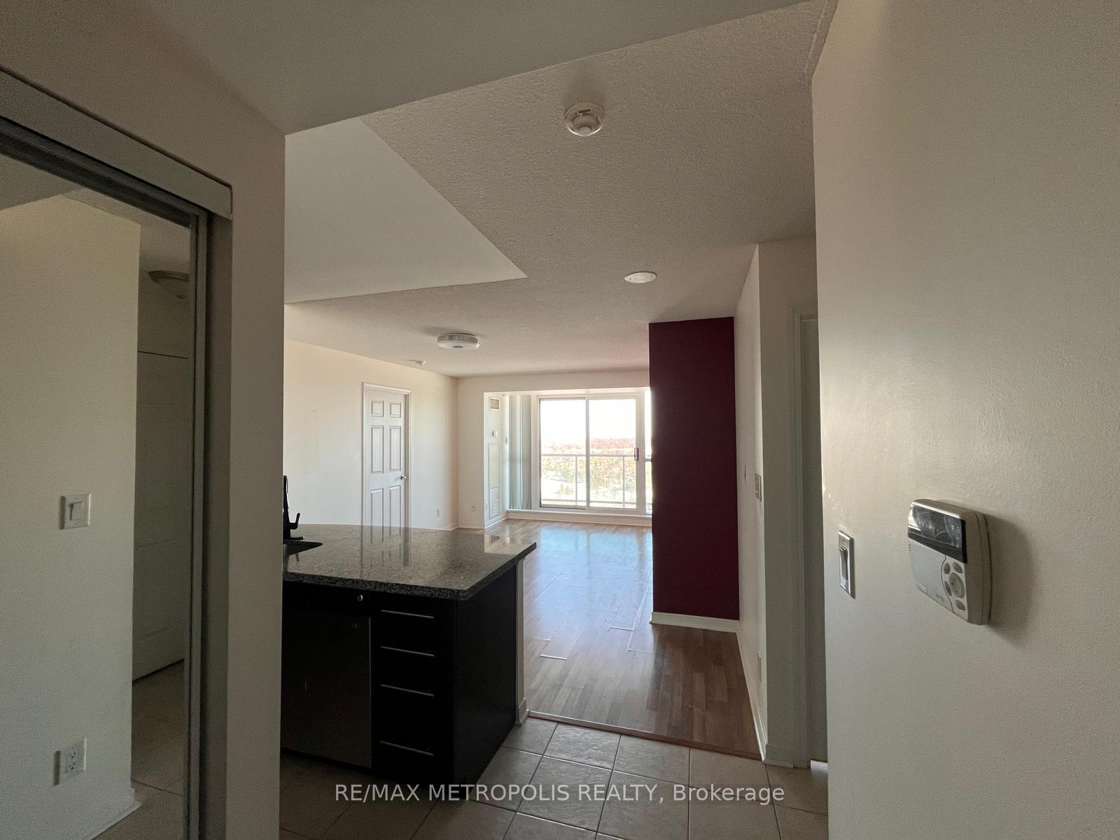
Welcome to a stylish and modern condo in the heart of Mississauga's sought-after Central Erin Mills neighborhood. This bright and spacious unit features a sleek kitchen with granite countertops, complemented by durable laminate flooring throughout. The open-concept layout maximizes space and natural light, offering a spectacular view that enhances both relaxation and entertainment. Located in a vibrant community, this condo provides easy access to top-rated schools, beautiful parks, and a variety of shopping and dining options. Just minutes from Credit Valley Hospital and Erin Mills Town Centre, with convenient transit options and major highways nearby, this location seamlessly blends urban convenience with a peaceful residential feel. Don't miss this exceptional leasing opportunity.
Ask about this home
A HOMEH agent will answer your questions about this home.
Know more about Papillon Place III Condos
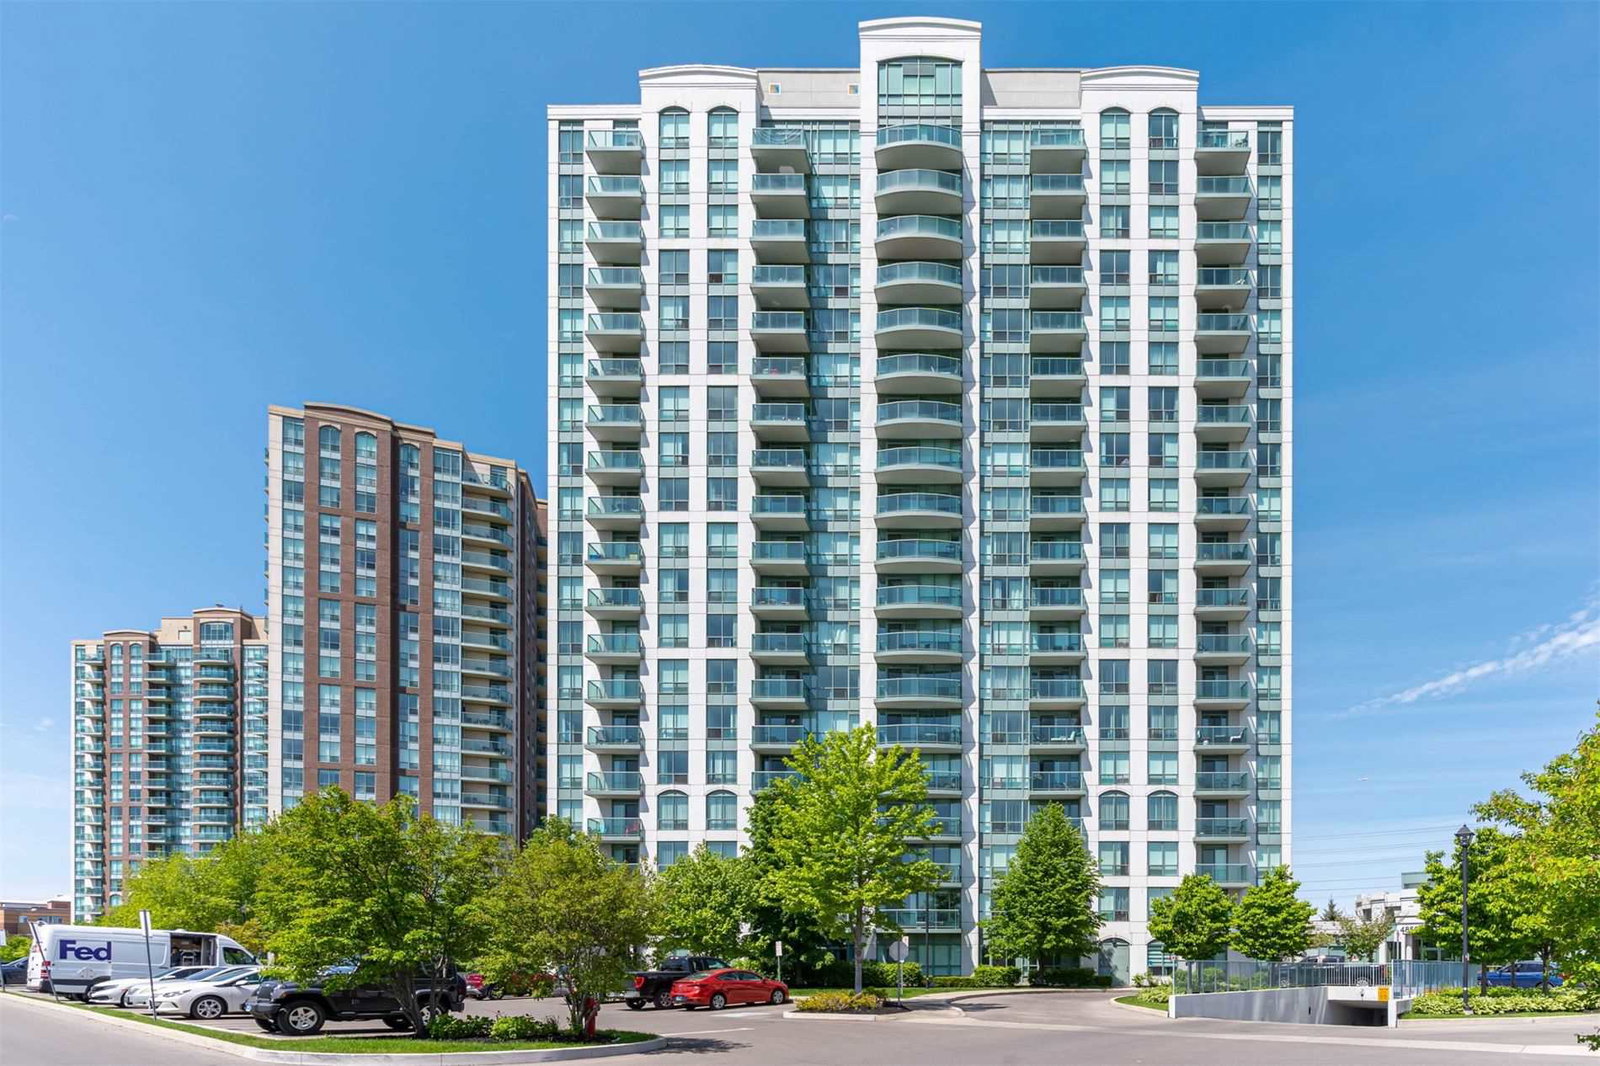
Condo building · 4850 Glen Erin Drive
Papillon Place III Condos is a 19-storey condo with 207 suites, built in 2009 by Pemberton Group. Right now 1 for rent is on the market here.
- 19storeys
- 207suites
- $650/sq ft
- 2009built
No similar units for rent in Papillon Place III Condos right now.
Around this home
Daily convenience, out of 100, from the distances below
Schools nearby
School rating, out of 10.
Helpful calculators
Your HOMEH agent

"I would see it this week."