

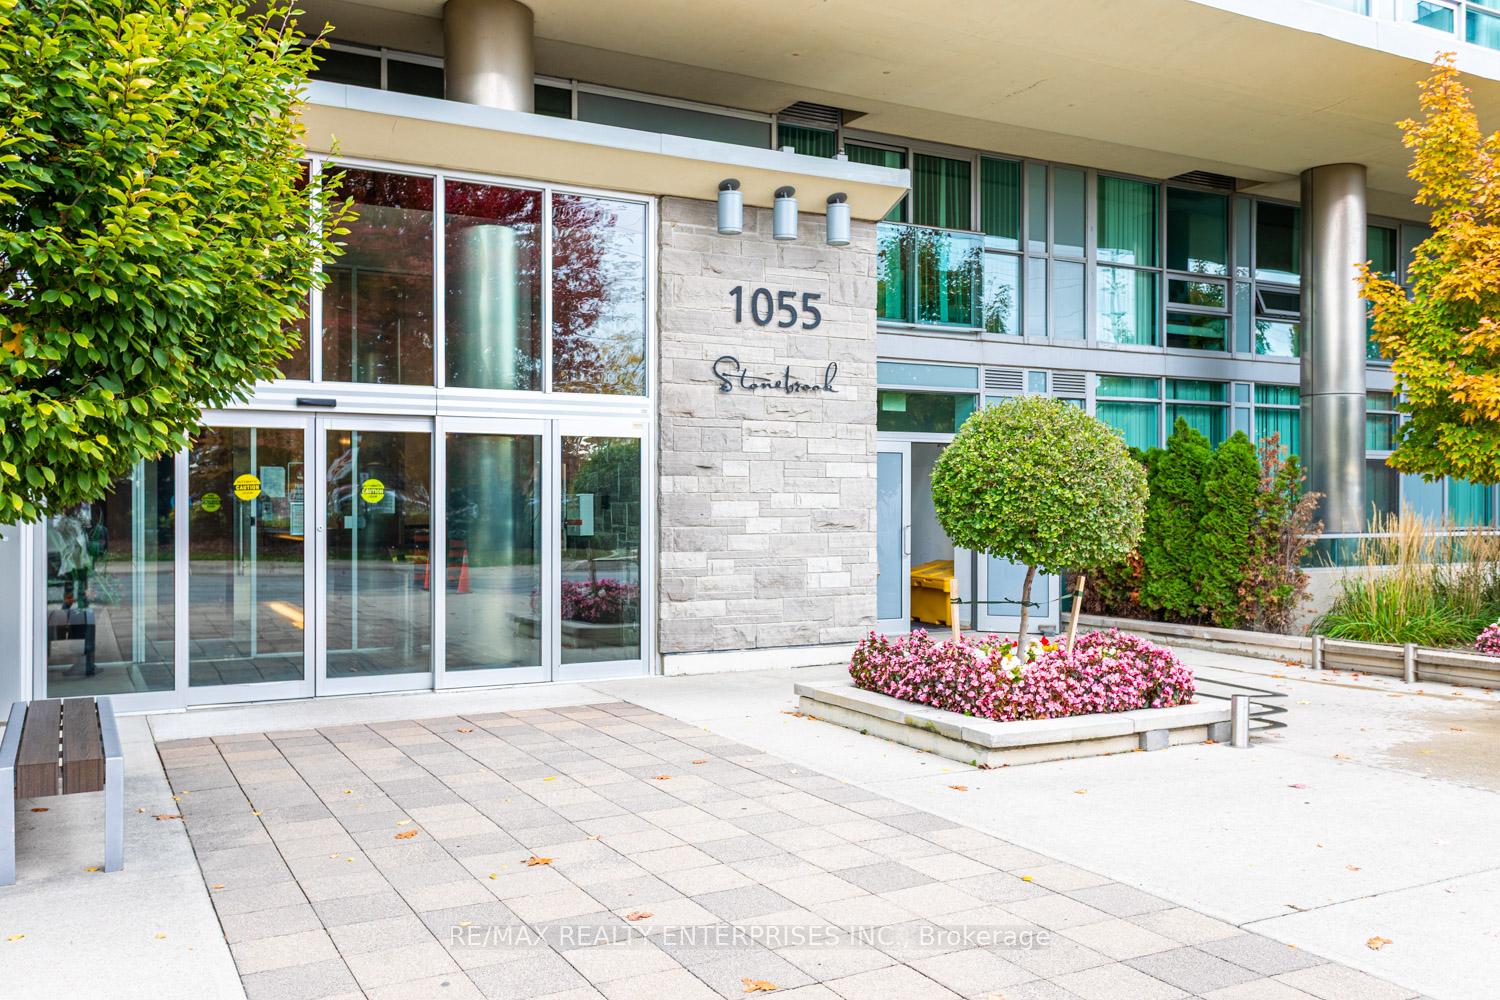
Uph-06, 1055 Southdown Road
Condo Apartment Rented
1/50Uph-06, 1055 Southdown Road
Condo Apartment Rented
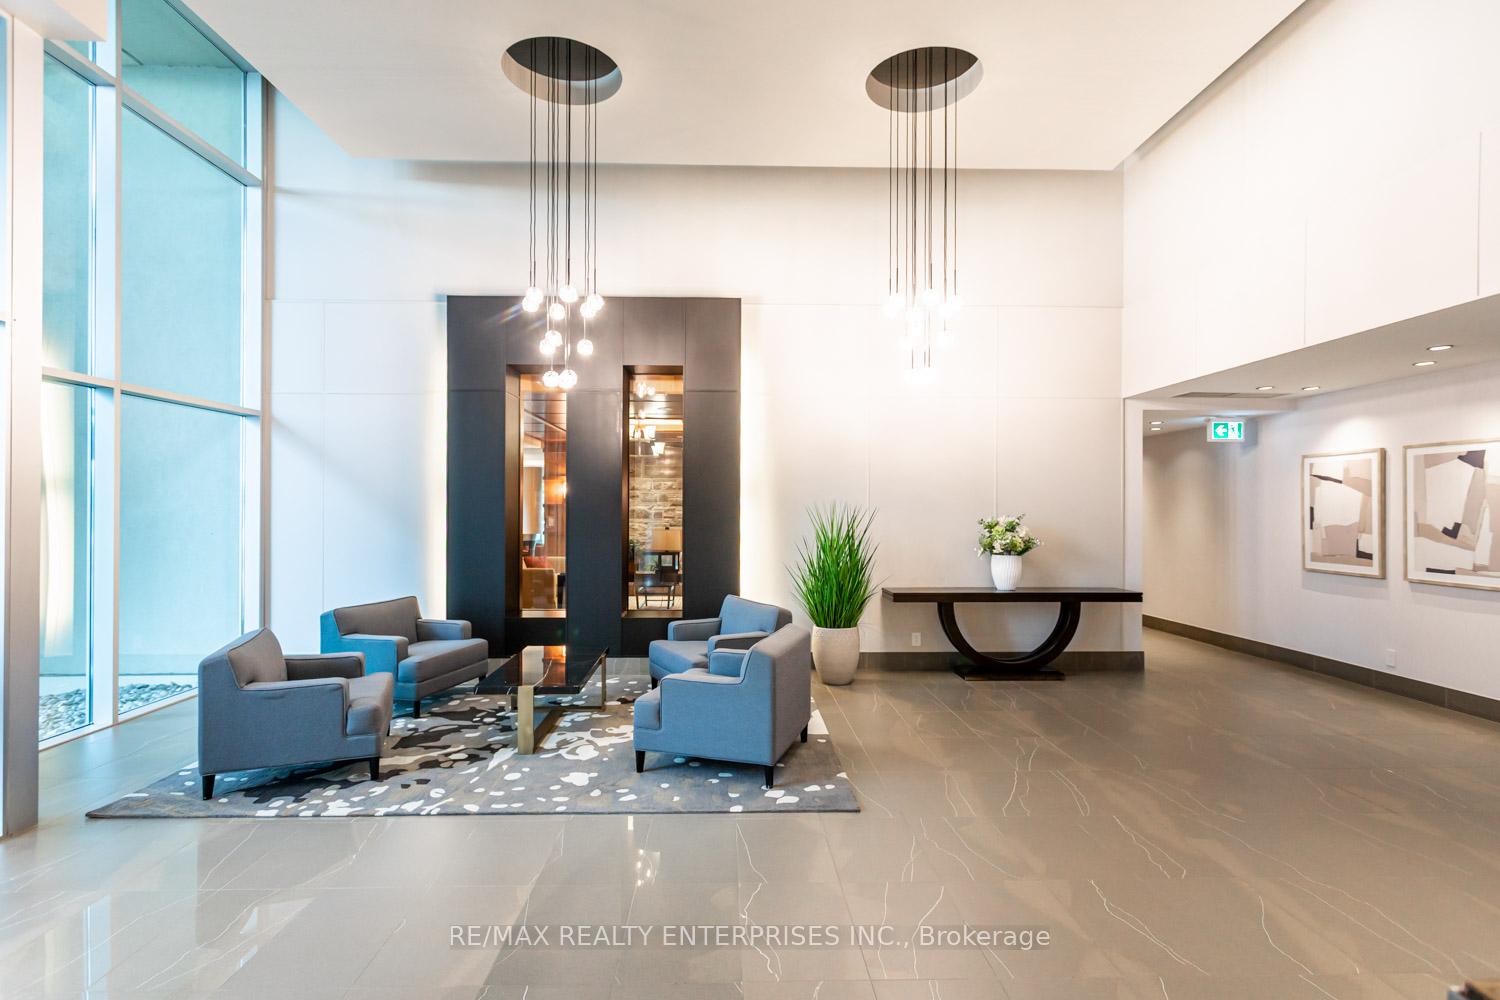 See all 50 photos
2+1 Bedrooms
2 Bathrooms
2 Parking
1K–1.2K sq.ft
Entire Home
— Unit
Property history
Facts and features
- ExposureSouth east
- LaundryEnsuite
- LockerOwned
- BalconyOpen
What stands out
- Hardwood floors
- Fireplace
- Central air
- Concierge
- Exercise room
- Gym
The homeCondo Apartment, Apartment, Age 11–15 years
- Type: Condo Apartment
- Style: Apartment
- Age: 11–15 years
- Living space: 1,000–1,199 sq ft
- Basement: None
- Exposure: South East
- Special designation: Accessibility
InsideFireplace Yes, Hardwood, Tile, Ensuite, main level
- Fireplace: Yes
- Flooring: Hardwood, Tile
- Laundry: Ensuite, main level
- Rooms above ground: 6
- Bedrooms: 2 + 1 in the basement
- Bathrooms: 2
- Kitchens: 1
OutsideConcrete, Open
- Exterior: Concrete
- Balcony: Open
Parking and locker2 Parking, Underground, Parking type Owned
- Spaces: 2 Parking
- Garage: Underground
- Parking type: Owned
- Driveway: Underground
- Spot: 70
- Locker: Owned
- Locker number: 223
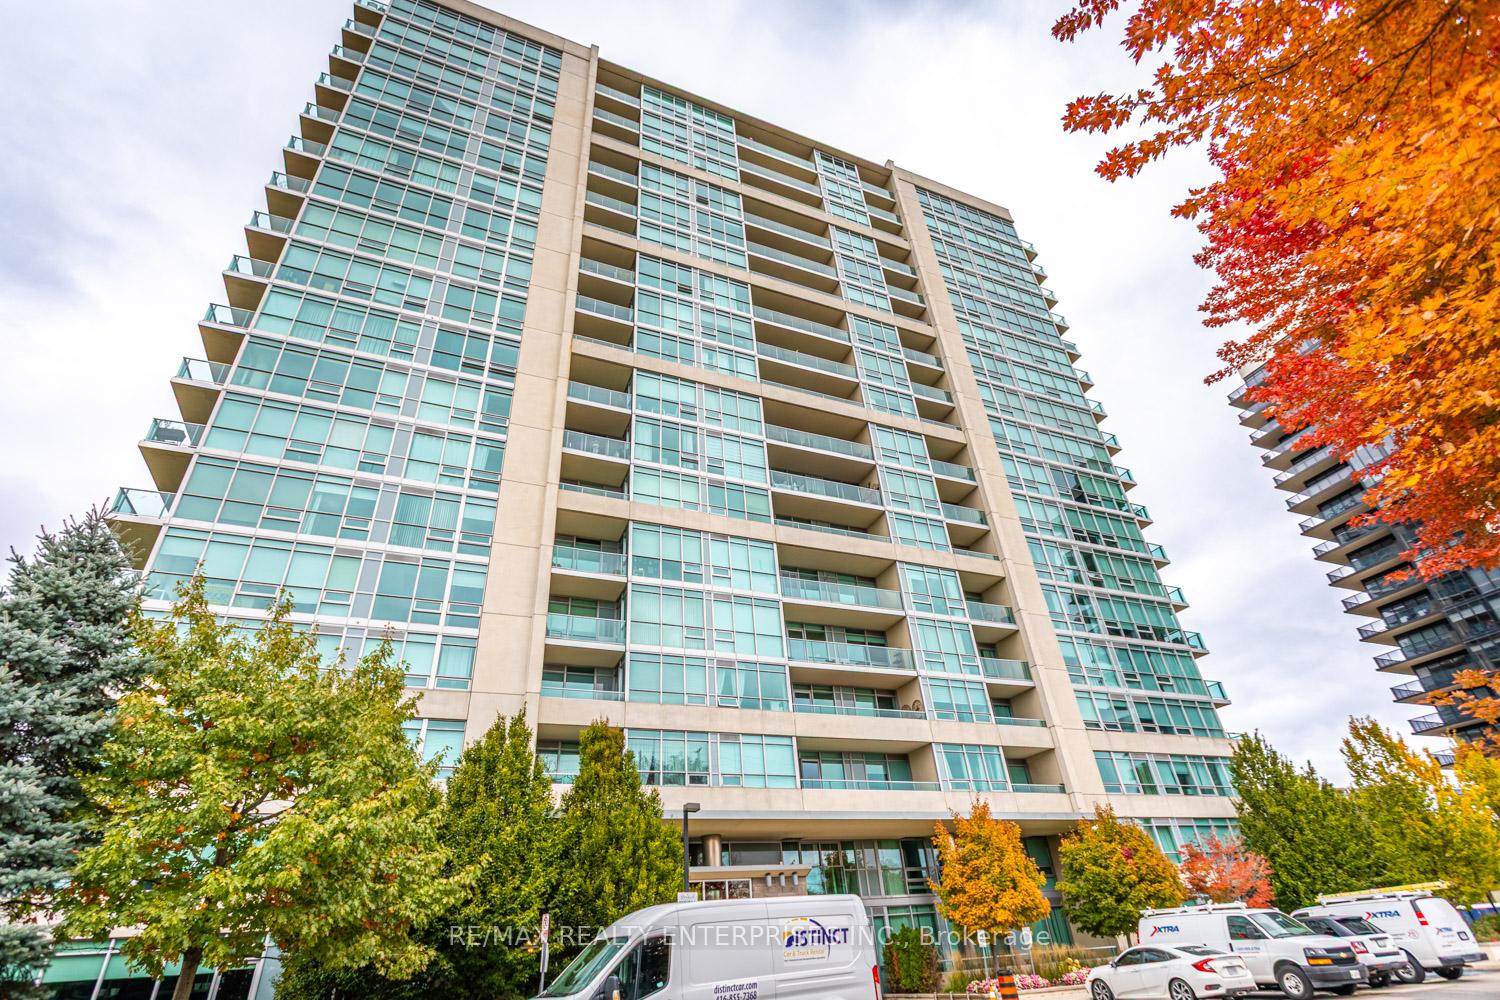
BuildingStonebrook Condominiums, Storeys 18, Units 226
- Name: Stonebrook Condominiums
- Storeys: 18
- Units: 226
- Registered: 2010
- Condo corporation: 888
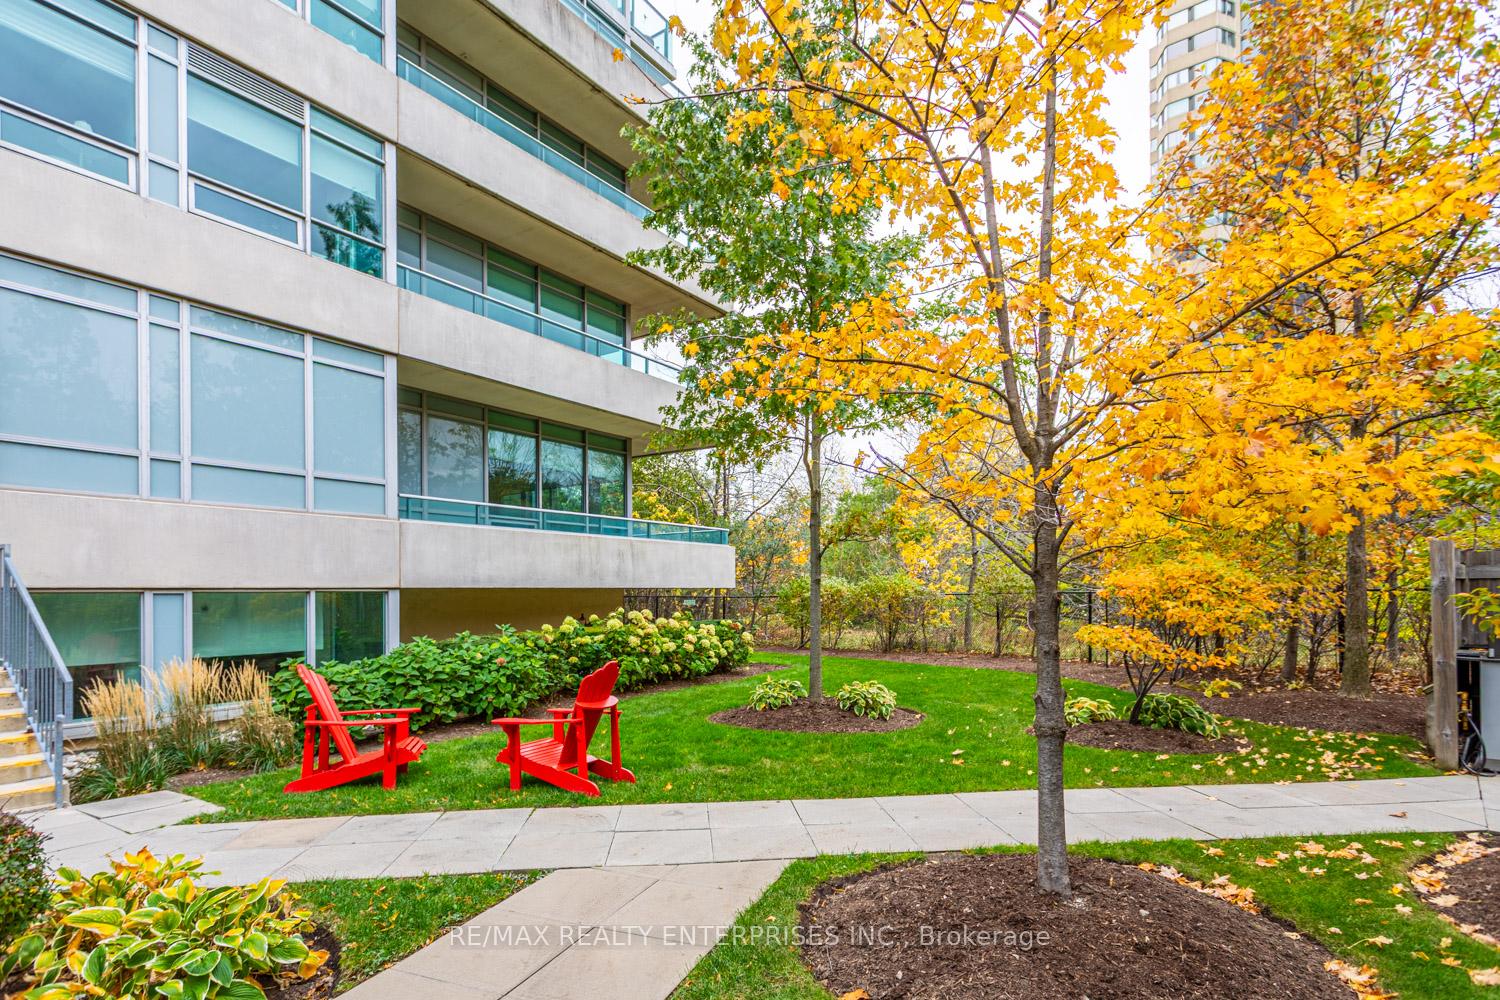
- Amenities: Concierge, exercise room, game room, guest suites, gym, indoor pool
- Pets: Not allowed
Heating, water and powerHeat pump, gas, Central air
- Heating: Heat pump, gas
- Cooling: Central air
Rent and termsRent $3,200 a month, Entire property, Unfurnished
- Rent: $3,200 a month
- Space for rent: Entire property
- Furnished: Unfurnished
- Lease: 12 months
- Rent includes: Building insurance, common elements, parking, water, cable tv, high speed internet
- Deposit: Required
- Credit check: Required
- Employment letter: Required
- Rental application: Required
- References: Required
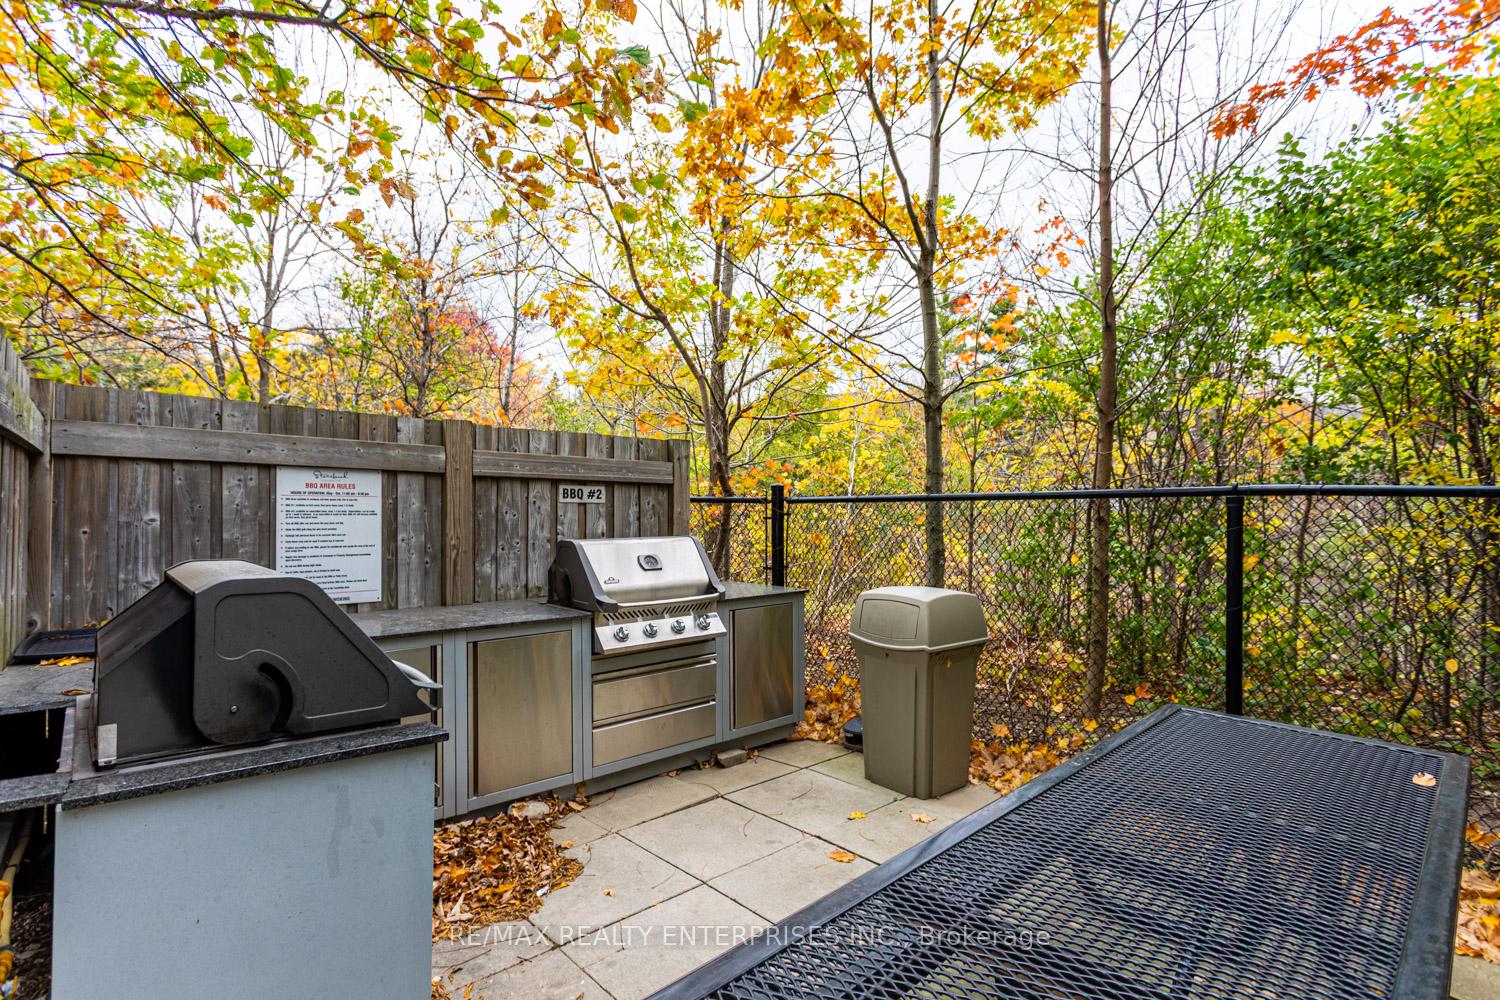
IncludedGas stove, b/i microwave and dishwasher, fridge, washer + dryer, blinds in 2 bedrooms, gas fireplace and the bbq hook up
- Included: Gas stove, b/i microwave and dishwasher, fridge, washer + dryer, blinds in 2 bedrooms, gas fireplace and the bbq hook up
NearbyClear view, library, park, place of worship, public transit, river/stream
- Close to: Clear view, library, park, place of worship, public transit, river/stream
Listing detailsW12460943, Rented, Oct 14, 2025
- MLS® number: W12460943
- Status: Rented
- Listed on: Oct 14, 2025
- Days on market: 38
- Updated: Nov 21, 2025
- Possession: 2025-12-05 / 1-29 days
- Occupied by: Vacant
- Listing brokerage: RE/MAX REALTY ENTERPRISES INC.
About this home
Uph-06, 1055 Southdown Road, Mississauga (Clarkson), ON L5J 0A3
Clear ViewLibraryParkPlace Of WorshipPublic TransitRiver/Stream
Top Floor Penthouse, 2 Bedrooms, 2 Full Baths And A Den. Fantastic East Views Of Lake Ontario And The Cn Tower. Large 22 Ft Balcony With Hook-Up For Gas Bbq.. Gas Stove, Gas Fp Costs Are Included.
Read more
Ask about this home
A HOMEH agent will answer your questions about this home.
Ask a question
Know more about Stonebrook Condominiums

Condo building · 1035 Southdown Road
Stonebrook Condominiums is an 18-storey condo with 226 suites, built in 2010 by United Lands Corporation. Right now 10 for sale and 4 for rent are on the market here.
- 18storeys
- 226suites
- $683/sq ft
- 2010built
ConciergeGymIndoor poolRooftop garden
No similar units for rent in Stonebrook Condominiums right now.
Around this home
Lakeshore/Southdown
Errands
Transit
Parks
Schools
Daily convenience, out of 100, from the distances below
ParkTwin Spruce Park · 7 within 1 km2 min walk112 m
GroceryGateway On The GO3 min walk202 m
SchoolMeadow Green Academy - Lakeshore9 min walk530 m
Train stationUnnamed Stop3 min walk196 m
PharmacyThe Compounding Specialty Pharmacy7 min walk460 m
Cafés & foodCasalinga Ristorante · 15 within 1 km3 min walk174 m
Gym & rec centreF45 Training6 min walk353 m
WalkDriveStraight-line distance, open map data
Grocery0.2 km
Park0.1 km
Coffee0.4 km
Dining0.2 km
Gym0.4 km
Unnamed Stop0.2 km
Schools nearby
School rating, out of 10.
Meadow Green Academy - Lakeshoreelementary · Private · 0.5 km
—
Clarkson Public Schoolelementary · Public · 0.8 km
—
Peel Montessori Schoolelementary · Private · 1.0 km
—
Contact agent
Helpful calculators
Rent vs buy
Affordability
Mortgage
Down payment
Stress test
CMHC insurance
Your HOMEH agent

KimHOMEH agent · Mississauga
"I would see it this week."
Ask Kim
Keep exploring
You are here