

Unit 1109, 5025 Four Springs Avenue
Unit 1109, 5025 Four Springs Avenue
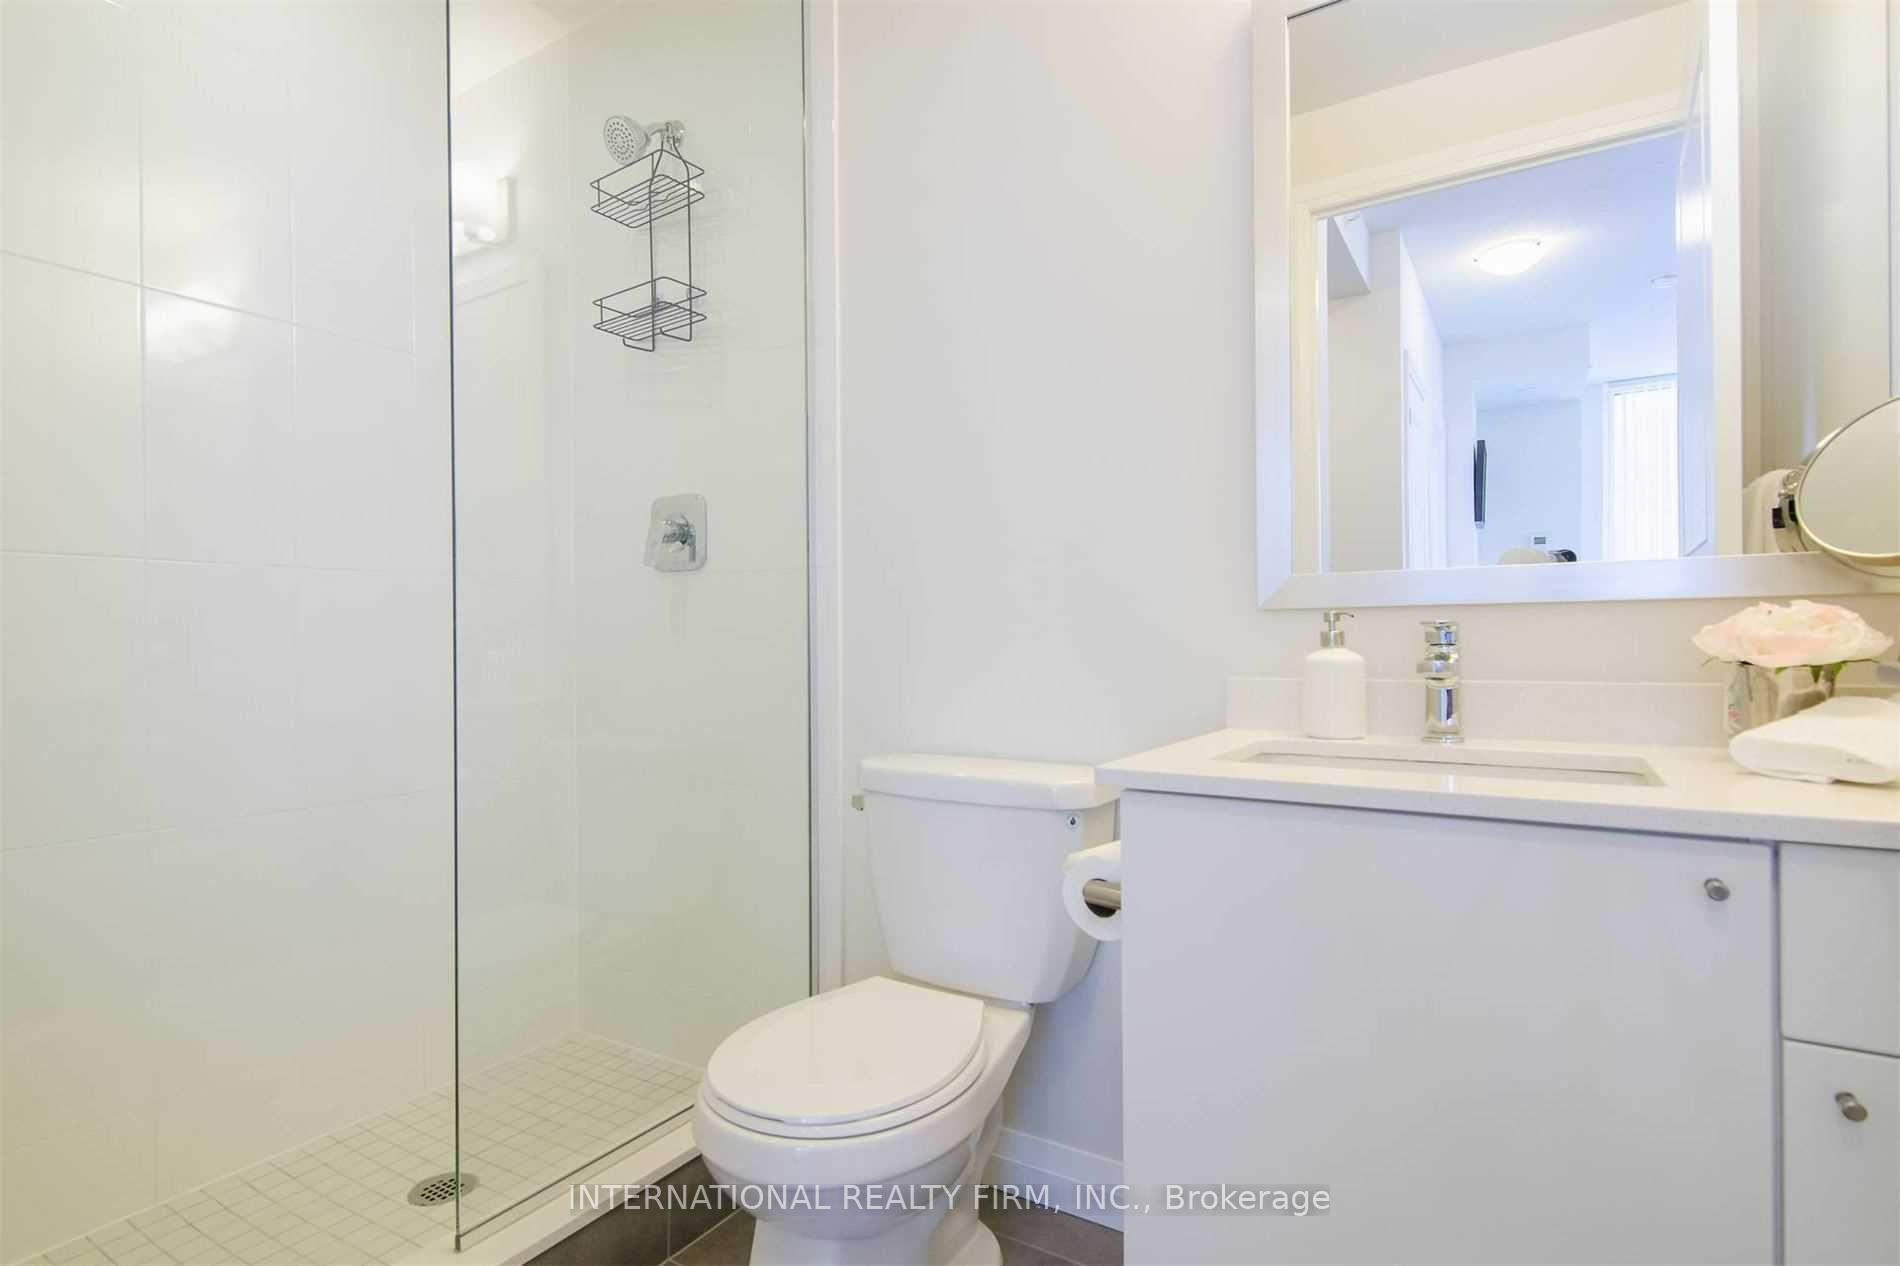 See all 23 photos
Property history
Facts and features
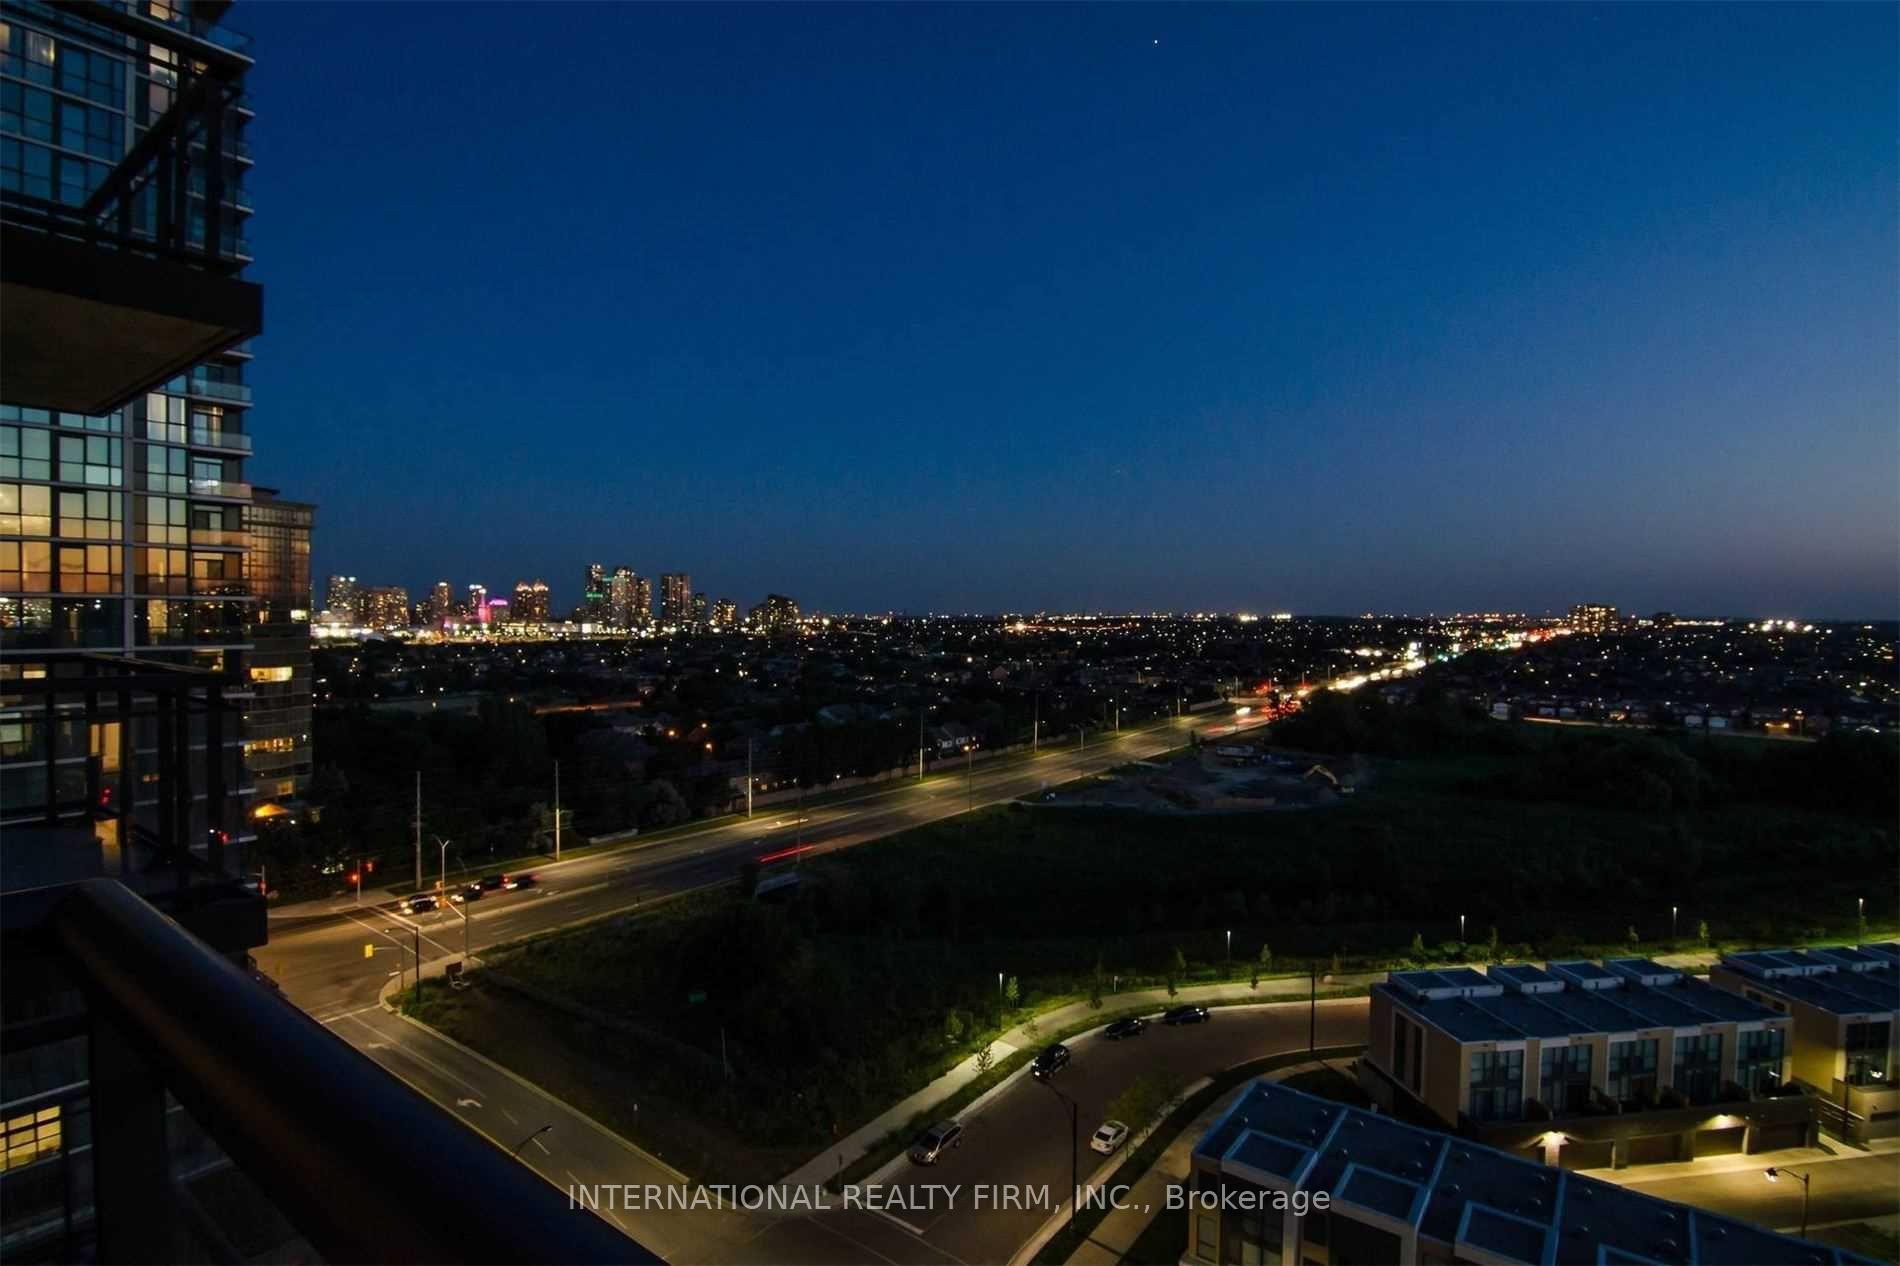
- ExposureNorth west
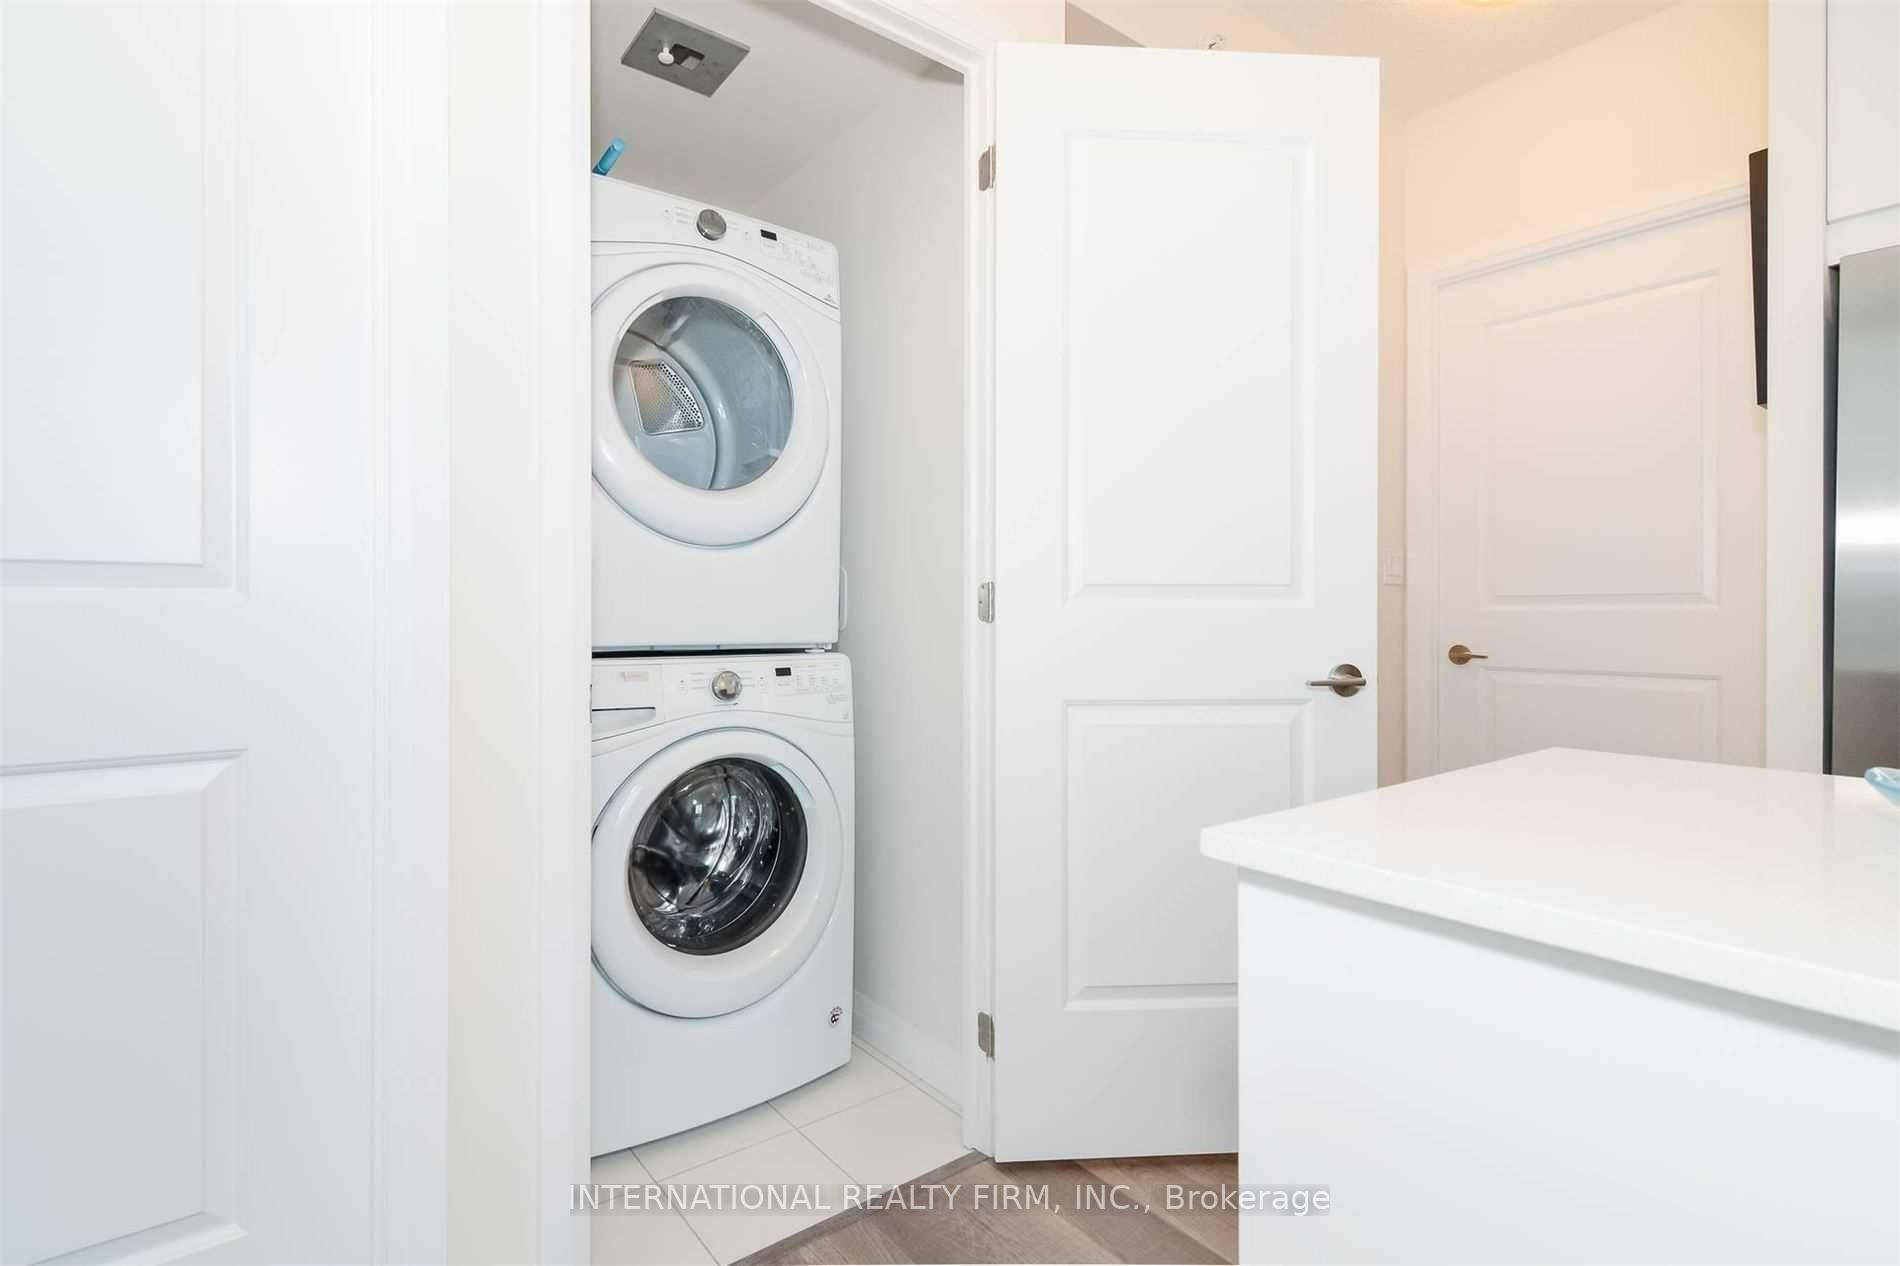
- LaundryIn-suite
- LockerOwned
- BalconyOpen
- Fireplace
- Central air
- Gym
- Indoor pool
- Concierge
The homeCondo Apartment, Apartment, Age 0–5 years
- Type: Condo Apartment
- Style: Apartment
- Age: 0–5 years
- Living space: 800–899 sq ft
- Basement: None
- Exposure: North West
- View: Clear
- Waterfront: None
InsideFireplace Yes, electric, In-suite laundry, Carpet free, storage area lockers
- Fireplace: Yes, electric
- Laundry: In-suite laundry
- Features: Carpet free, storage area lockers
- Security: Carbon monoxide detectors, concierge/security, monitored, smoke detector
- Elevator: Yes
- Rooms above ground: 5
- Bedrooms: 2
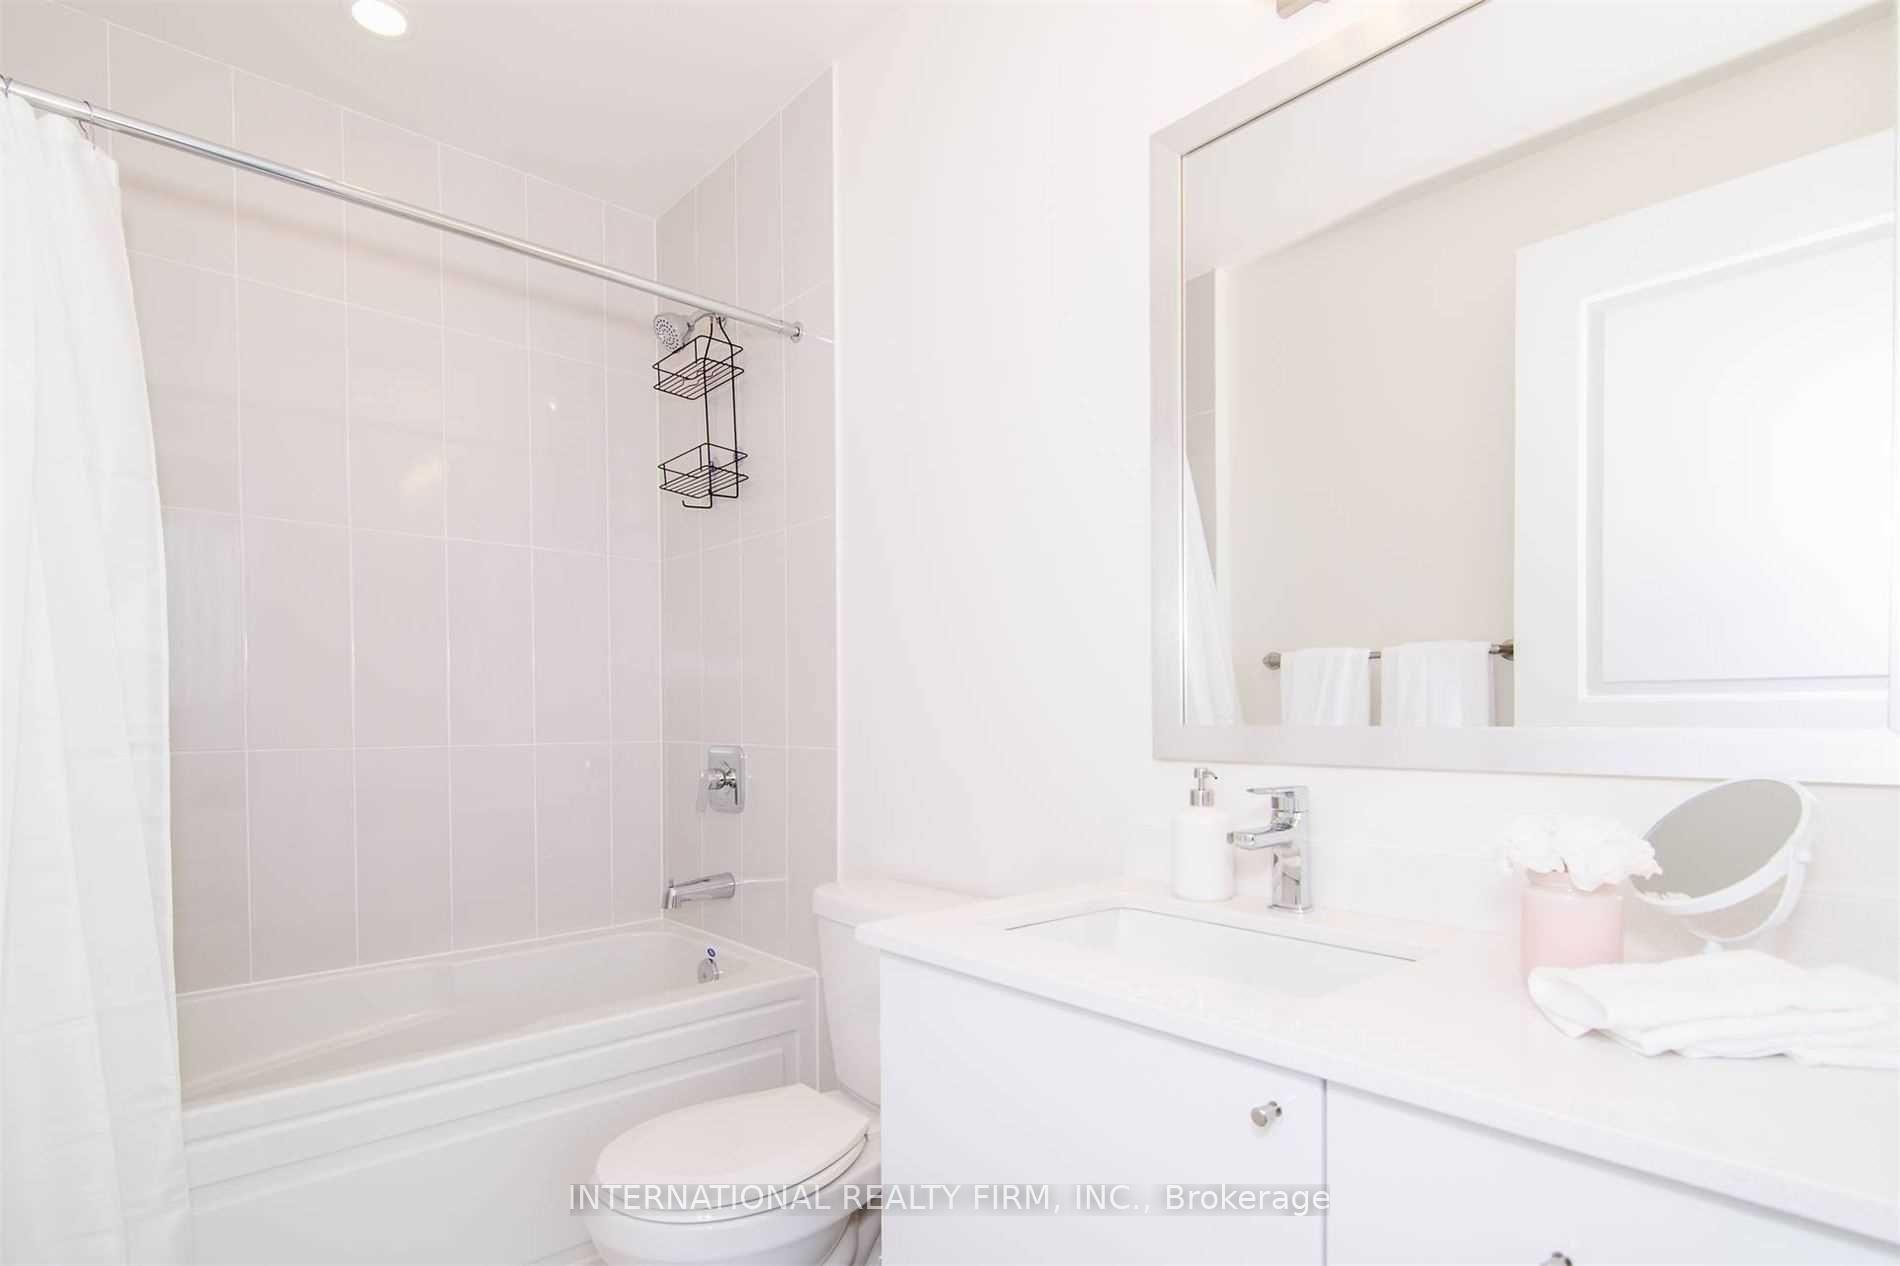
- Bathrooms: 2
- Kitchens: 1
- Family room: Yes
OutsideConcrete, brick, Open
- Exterior: Concrete, brick
- Balcony: Open
Parking and locker1 Parking, Underground, Parking type Owned
- Spaces: 1 Parking
- Garage: Underground
- Parking type: Owned
- Driveway: Underground
- Locker: Owned
- Locker level: P4
BuildingAmber condomimiums, Storeys 26, Units 445
- Name: Amber condomimiums
- Storeys: 26
- Units: 445
- Registered: 2018
- Condo corporation: 1051
- Amenities: Media room, gym, indoor pool, guest suites, game room, concierge
- Pets: Not allowed
Heating, water and powerForced air, gas, Central air
- Heating: Forced air, gas
- Cooling: Central air
Rent and termsRent $2,750 a month, Entire property, Unfurnished
- Rent: $2,750 a month
- Space for rent: Entire property
- Furnished: Unfurnished
- Lease: 12 months
- Paid: Monthly
- Rent includes: Building insurance, central air conditioning, common elements, parking, recreation facility, snow removal
- Deposit: Required
- Credit check: Required
- Employment letter: Required
- Rental application: Required
- References: Required
IncludedSs fridge, stove, dishwasher, over-the-range microwave, washer and dryer. all elfs, all window coverings.
- Included: Ss fridge, stove, dishwasher, over-the-range microwave, washer and dryer. all elfs, all window coverings.
NearbyPublic transit, river/stream
- Close to: Public transit, river/stream
Listing detailsW11900989, Rented, Dec 25, 2024
- MLS® number: W11900989
- Status: Rented
- Listed on: Dec 25, 2024
- Days on market: 119
- Updated: Apr 23, 2025
- Possession: 2025-01-17 / January 17, 2025
- Occupied by: Owner
- Listing brokerage: INTERNATIONAL REALTY FIRM, INC.
About this home
Unit 1109, 5025 Four Springs Avenue, Mississauga (Hurontario), ON L5R 0G5
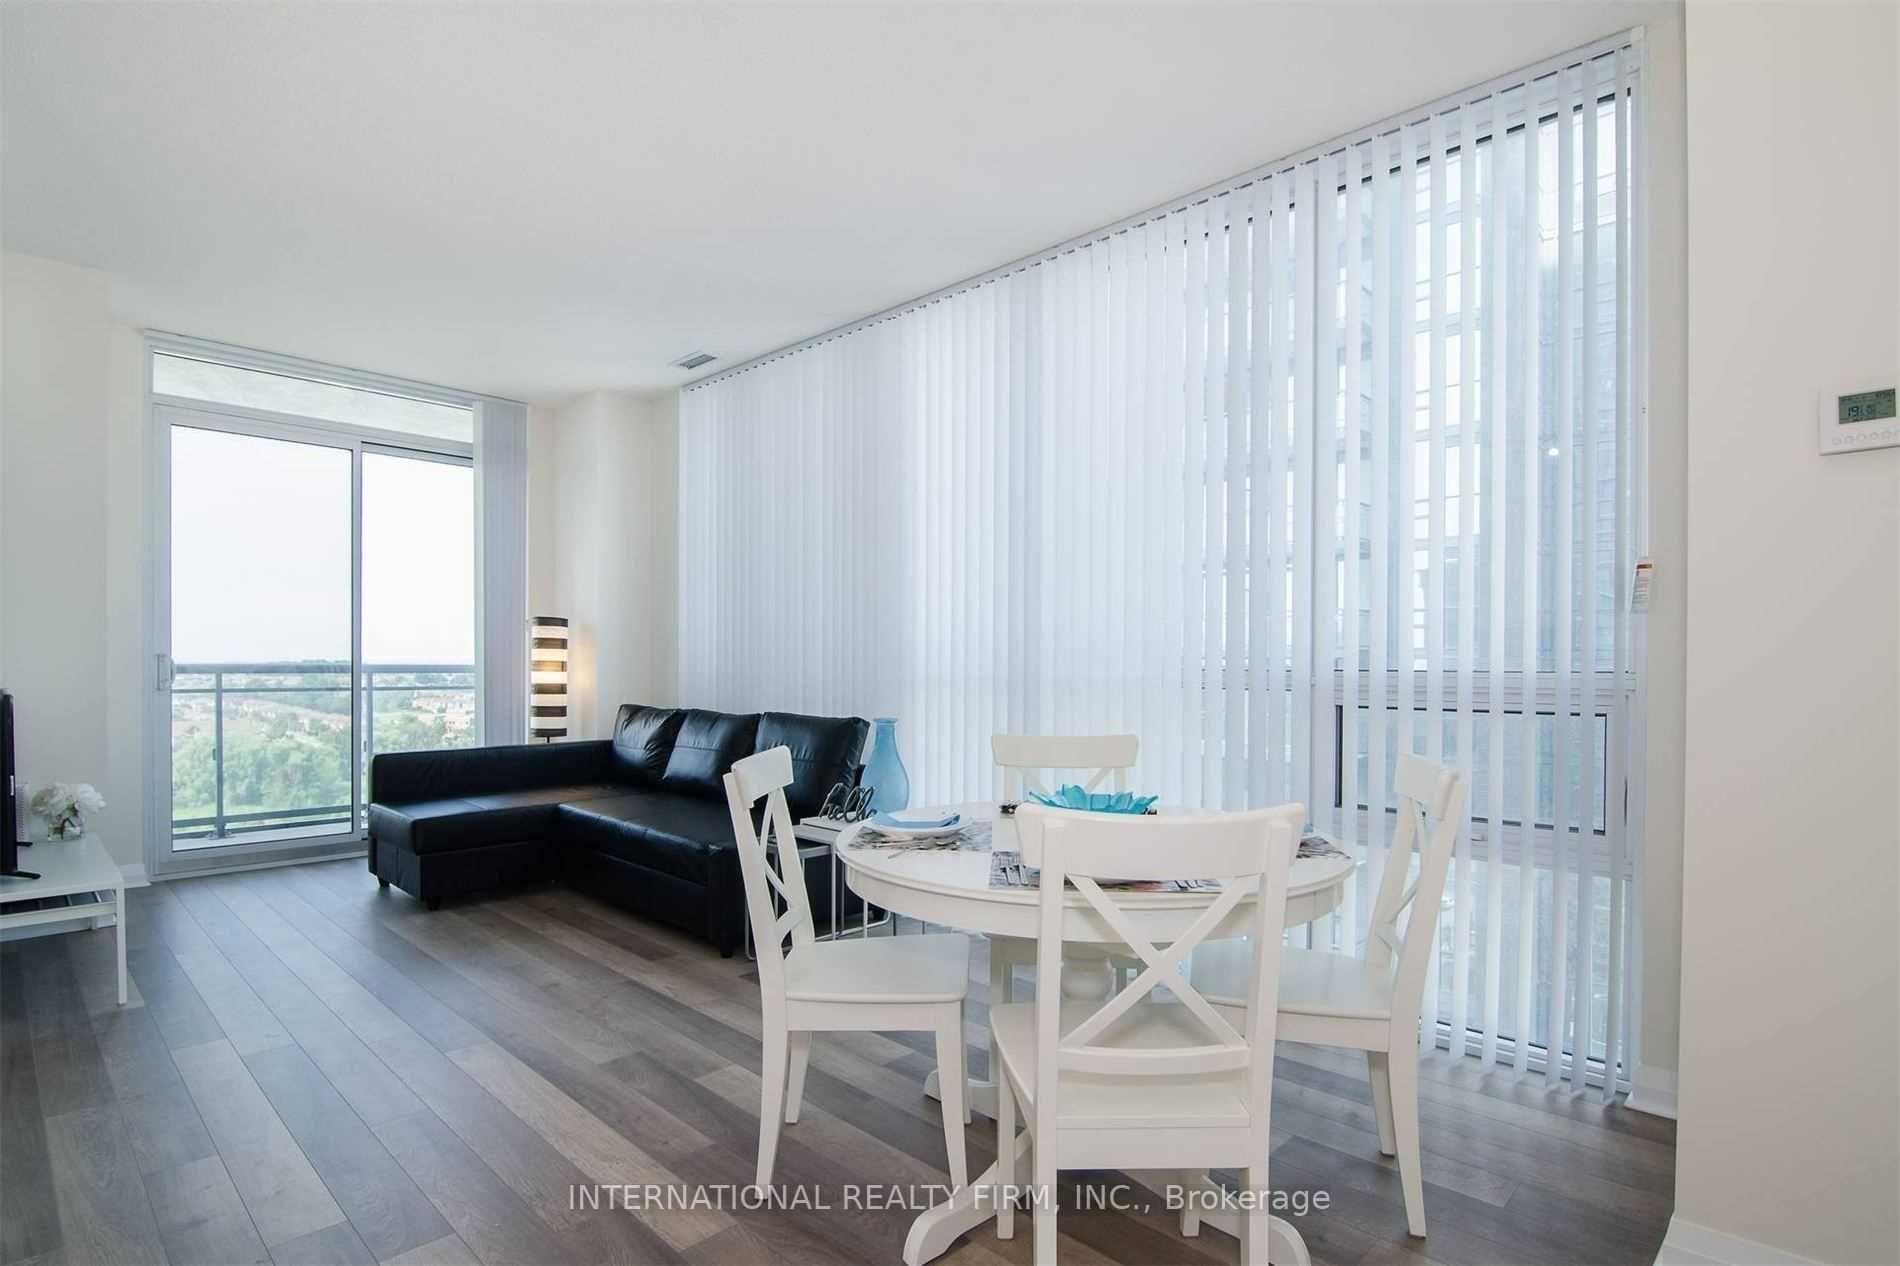
Renting a condo in a prime location offers the perfect balance of convenience, style, and access to city life. Whether you're seeking a modern, high-rise unit with panoramic views, or a more intimate space within a trendy, walkable neighborhood, Amber Pinnacle 1109 provides unparalleled opportunities to enjoy everything the city has to offer. Welcome to this fantastic opportunity to rent a charming condo located in the heart of Mississauga - Hurontario and Eglington. This beautifully maintained condo features a spacious and open floor plan, with plenty of natural light streaming through large windows. You'll find a modern kitchen equipped with top-of-the-line appliances, perfect for whipping up your favorite meals. The living area is cozy and inviting, making it a great space to relax or entertain guests.The bedrooms are generously sized, offering ample closet space and a serene atmosphere for a restful night's sleep. The bathrooms are sleek and stylish, with contemporary fixtures and finishes. Additionally, the condo includes in-unit laundry facilities for added convenience. As a resident, you'll also have access to building amenities such as a fitness center, games room, guest suites, open area terrace, and secure parking. The building is well-maintained, with friendly and attentive staff always ready to assist. You'll have easy access to a plethora of dining, shopping, and entertainment options. Public transportation is also conveniently close, making it a breeze to get around the city.
Ask about this home
A HOMEH agent will answer your questions about this home.
Know more about Amber Condos
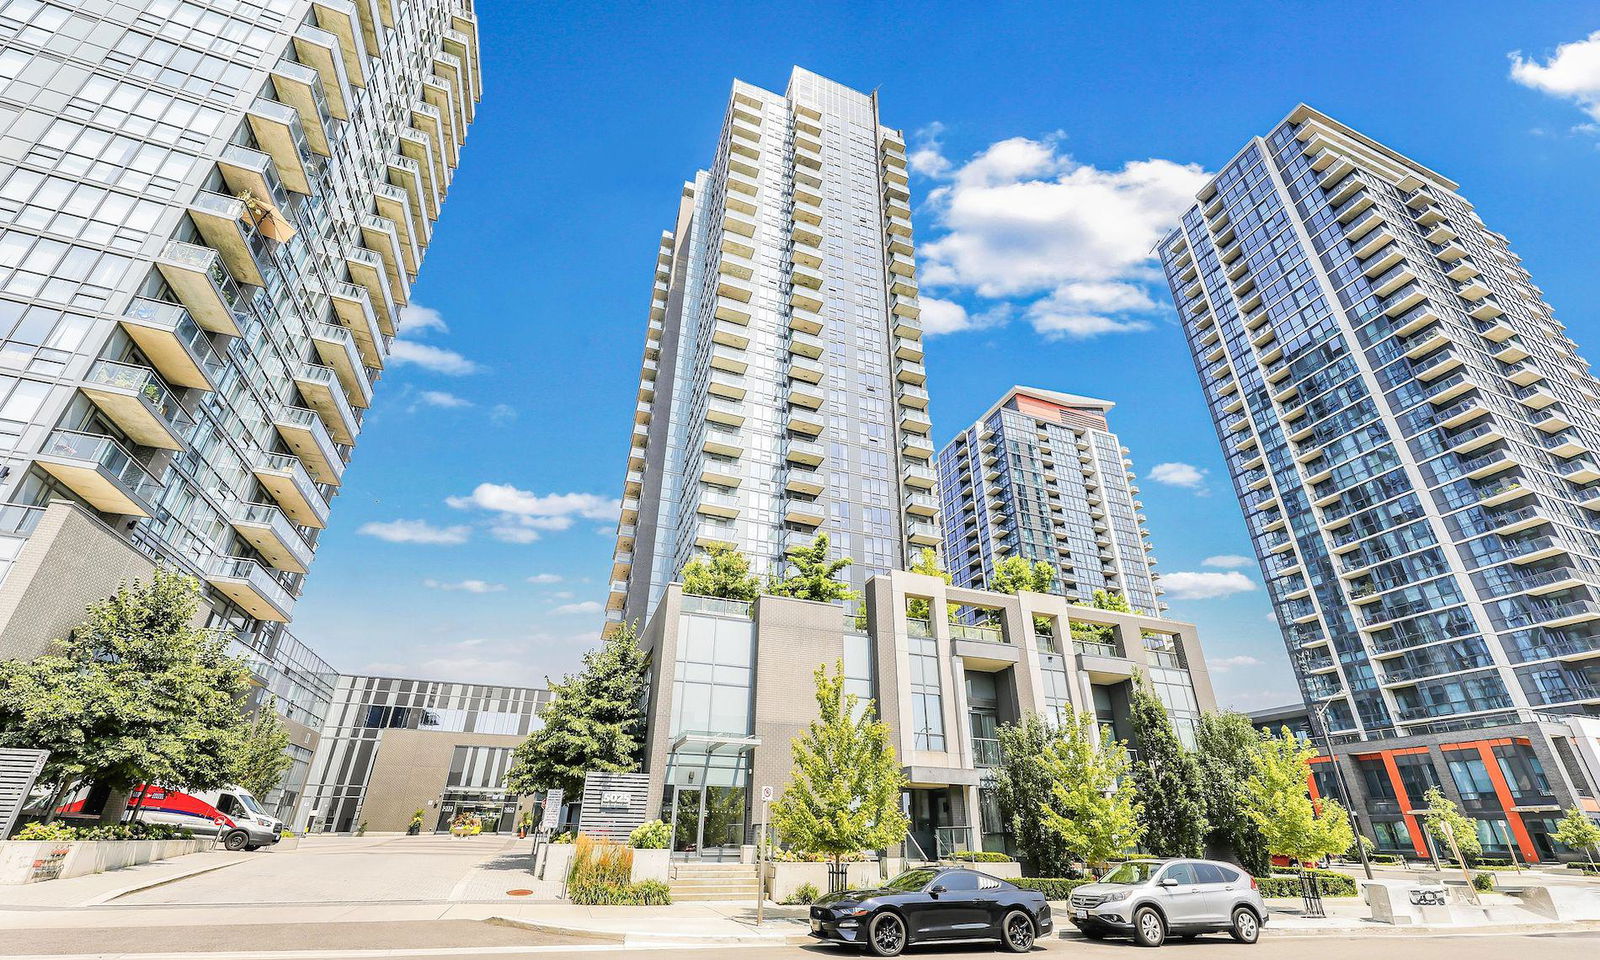
Condo building · 5025 Four Springs Avenue
Amber Condos is a 26-storey condo with 445 suites, built in 2018 by Pinnacle International. Right now 5 for sale are on the market here.
- 26storeys
- 445suites
- $633/sq ft
- 2018built
No similar units for rent in Amber Condos right now.
Around this home
Daily convenience, out of 100, from the distances below
Schools nearby
School rating, out of 10.
Helpful calculators
Your HOMEH agent

"I would see it this week."