

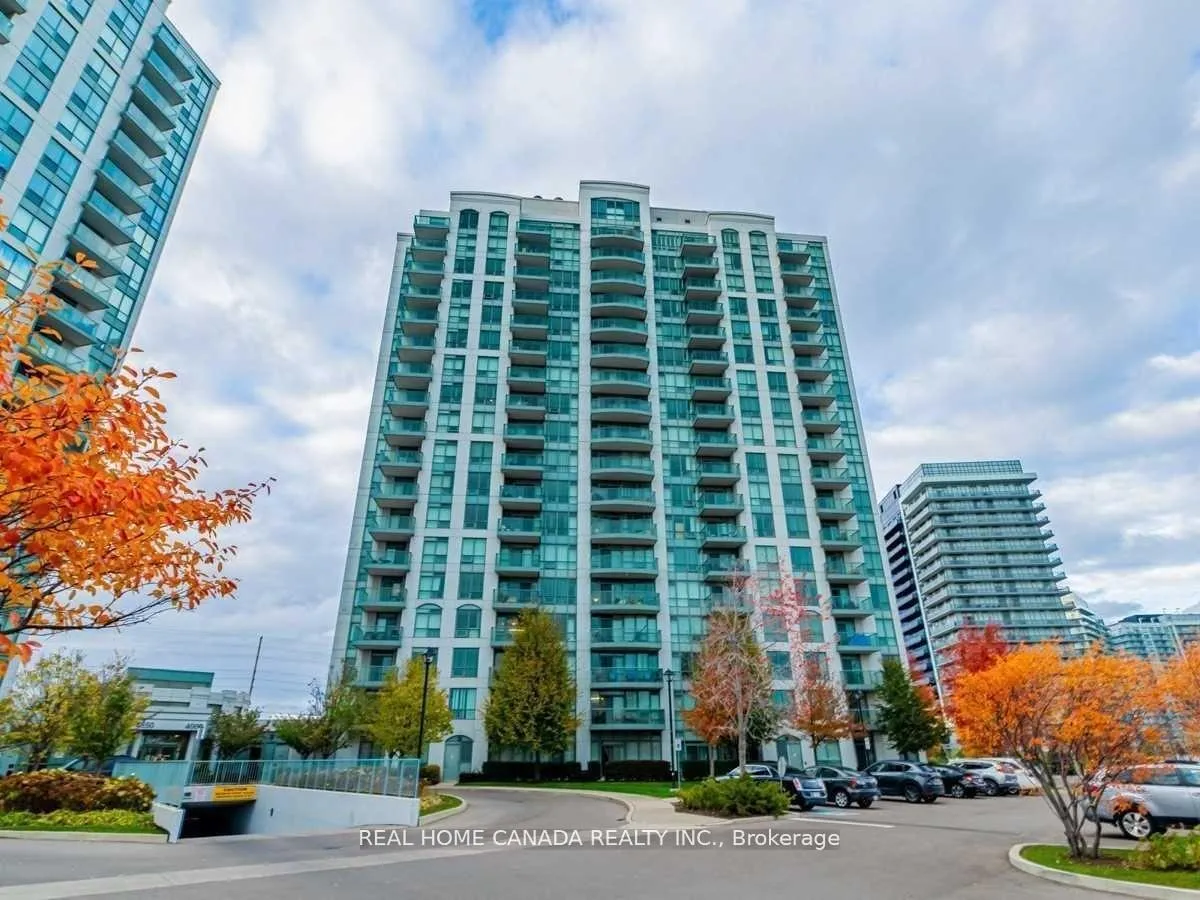
Unit 706, 4850 Glen Erin Drive
Unit 706, 4850 Glen Erin Drive
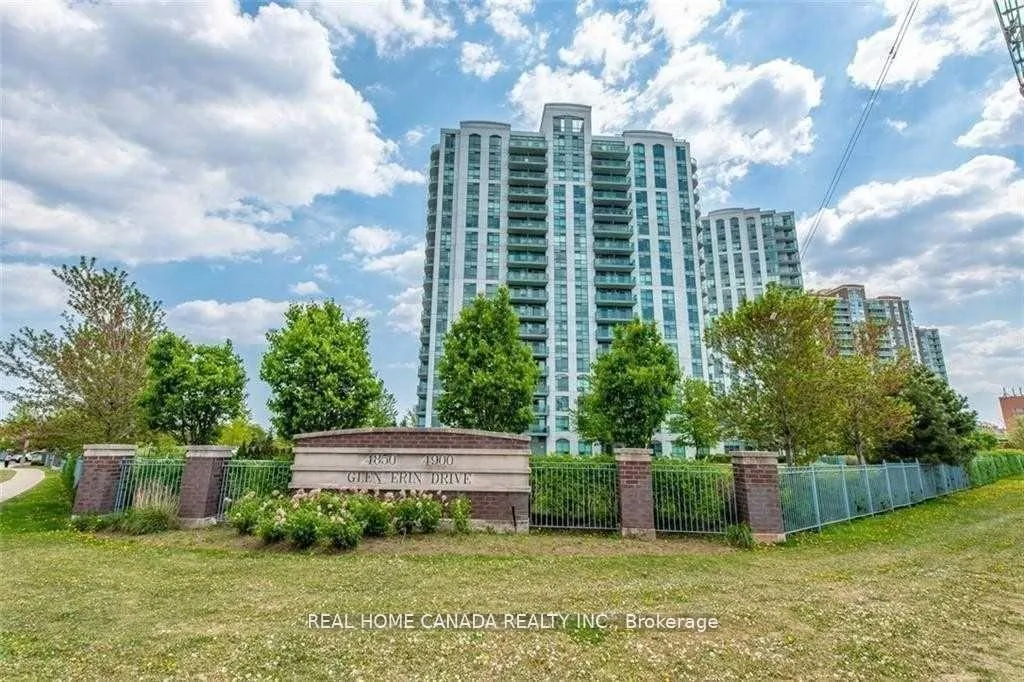
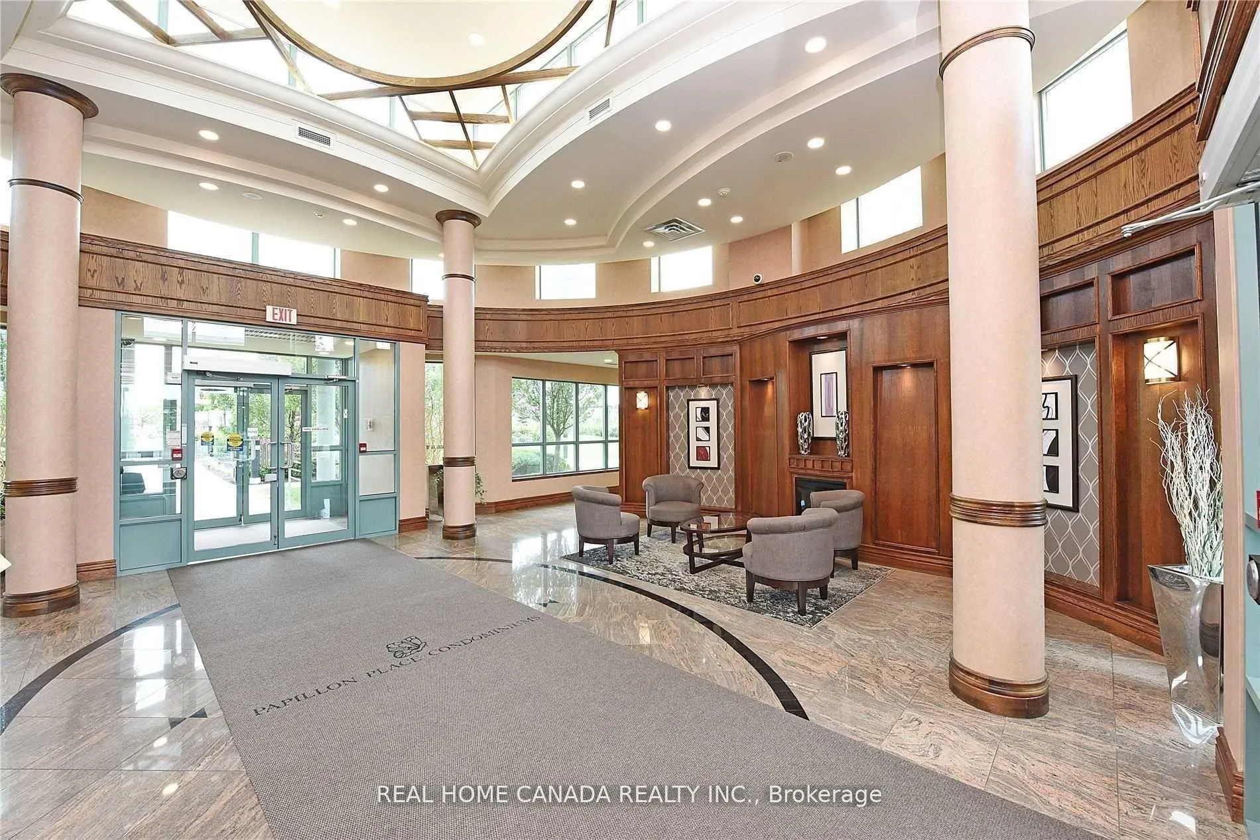
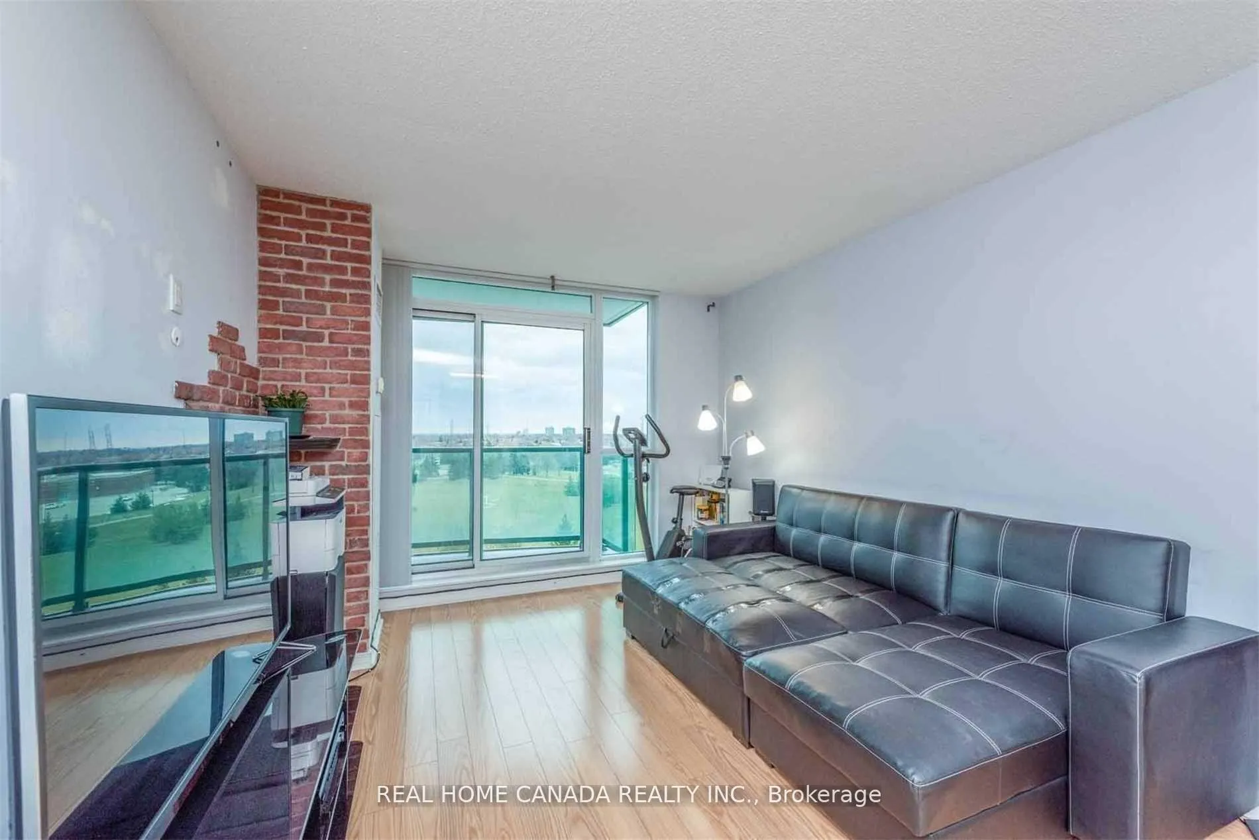
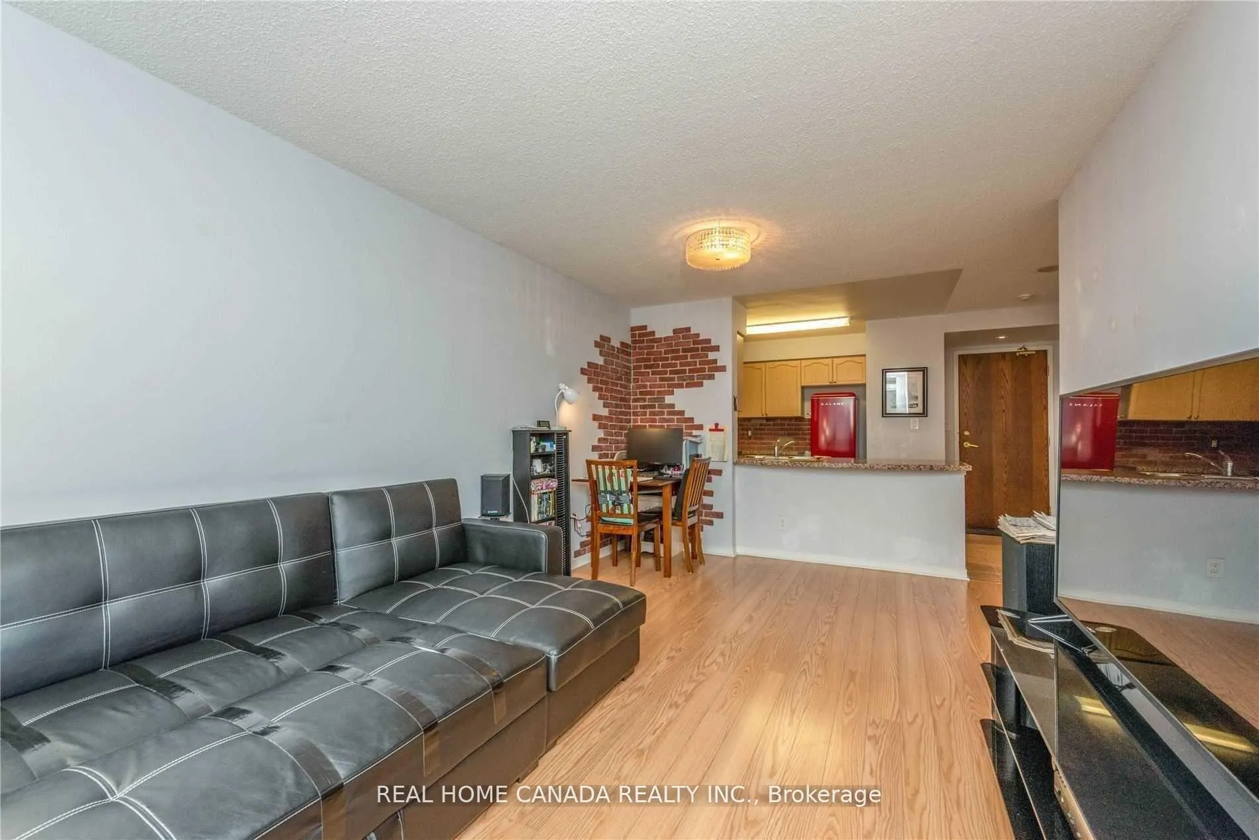 See all 18 photos
Included in condo fee: Heat, Water, Parking, Common Elements, Building Insurance
Property history
- $489,000ExpiredList: 2026-01-13|End: 2026-05-31|138 daysW12693214
Facts and features
- ExposureSouth
- LaundryIn-suite
- LockerOwned
- BalconyOpen
- Central air
- Exercise room
- Gym
- Indoor pool
- Party room/meeting room
The homeCondo Apartment, Apartment, 600–699 sq ft
- Type: Condo Apartment
- Style: Apartment
- Living space: 600–699 sq ft
- Basement: None
- Exposure: South
InsideCeramic, Tile, In-suite laundry, Rooms above ground 4
- Flooring: Ceramic, Tile
- Laundry: In-suite laundry
- Rooms above ground: 4
- Bedrooms: 1
- Bathrooms: 1
- Kitchens: 1
- Family room: Yes
OutsideConcrete, Open
- Exterior: Concrete
- Balcony: Open
Parking and locker1 Parking, Underground, Parking type Owned
- Spaces: 1 Parking
- Garage: Underground
- Parking type: Owned
- Driveway: Underground
- Locker: Owned
- Locker unit: 91
- Locker level: P1
BuildingPapillon Place III Condos, Storeys 19, Units 207
- Name: Papillon Place III Condos
- Storeys: 19
- Units: 207
- Registered: 2009
- Condo corporation: 862
- Amenities: Exercise room, gym, indoor pool, party room/meeting room
- Pets: Allowed
Heating, water and powerForced air, gas, Central air
- Heating: Forced air, gas
- Cooling: Central air
Costs and taxesTaxes $2,590 a year, Condo fee $580 a month, Common elements included, heat included, building insurance included, parking included, water included
- Taxes, 2025: $2,590 a year
- Condo fee: $580 a month
- Fee includes: Common elements included, heat included, building insurance included, parking included, water included
- HST: HST included in the price
Included in the saleFridge, stove, b/i dishwasher, b/i microwave, washer & dryer, electric light fixtures. indoor pool, gym, sauna, rooftop terr and party rms. gated entrance &24hr security. owned 1 locker & 1 underground parking.
- Included: Fridge, stove, b/i dishwasher, b/i microwave, washer & dryer, electric light fixtures. indoor pool, gym, sauna, rooftop terr and party rms. gated entrance &24hr security. owned 1 locker & 1 underground parking.
NearbyClear view, hospital, library, public transit, rec./commun.centre, school
- Close to: Clear view, hospital, library, public transit, rec./commun.centre, school
Listing detailsW12693214, Expired, Jan 13, 2026
- MLS® number: W12693214
- Status: Expired
- Listed on: Jan 13, 2026
- Days on market: 138
- Updated: May 31, 2026
- Possession: 2026-03-02 / 60-89 days
- Occupied by: Tenant
- Listing brokerage: REAL HOME CANADA REALTY INC.
About this home
Unit 706, 4850 Glen Erin Drive, Mississauga (Central Erin Mills), ON L5M 7S1
High Demand Eglinton/Glen Erin Area! European Style 1 Bedroom + 1 Bath, 1 Parking+1 Large Locker!!Great Opportunity For First Timers Or Investors! Beautiful Bright 600+Sqf Of Living Space. Kitchen W. Granite Counters & Breakfast Bar. Spacious Bedroom W/A Large Closet, South Facing Balcony For The Perfect View. Minutes From Shopping, Entertainment, and Great Restaurants. This Building Features An Indoor Pool, Gym, Sauna, And Virtual Golf Rooftop terrace. Gated Entrance & 24Hr Security. New Stainless Steel Fridge
Ask about this home
A HOMEH agent will answer your questions about this home.
Know more about Papillon Place III Condos
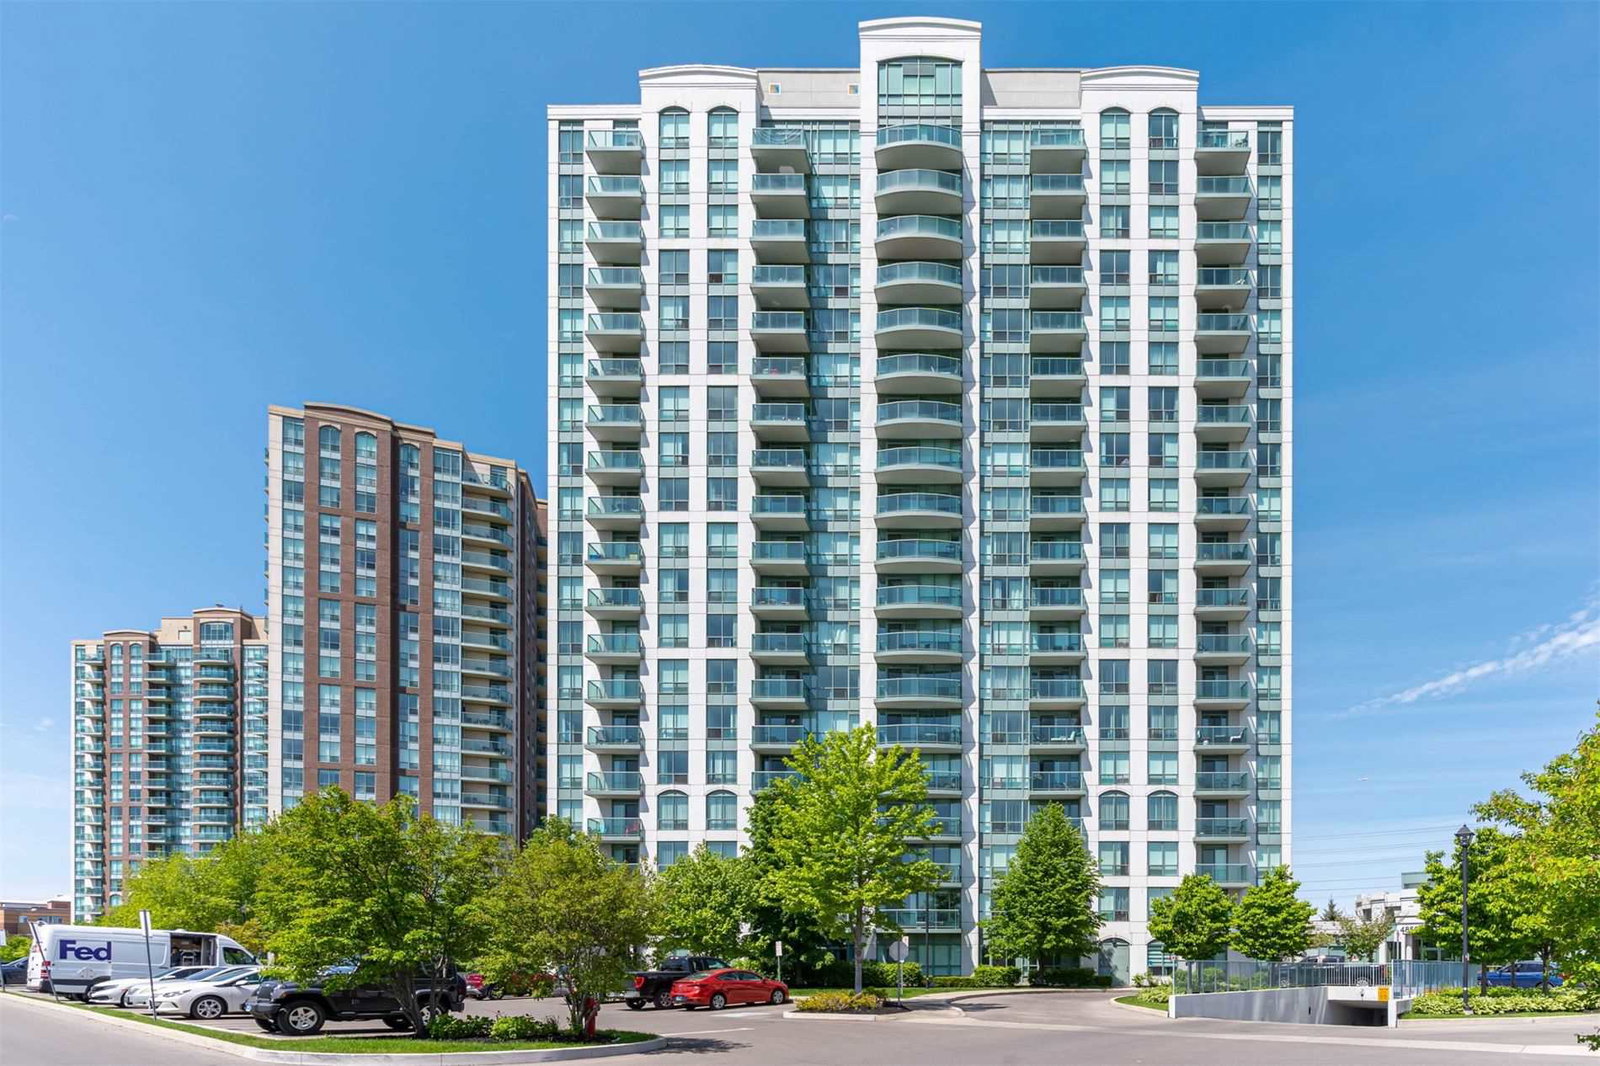
Condo building · 4850 Glen Erin Drive
Papillon Place III Condos is a 19-storey condo with 207 suites, built in 2009 by Pemberton Group. Right now 1 for rent is on the market here.
- 19storeys
- 207suites
- $650/sq ft
- 2009built
No similar units for sale in Papillon Place III Condos right now.
Around this home
Daily convenience, out of 100, from the distances below
Schools nearby
School rating, out of 10.
Helpful calculators
Your HOMEH agent

"Priced 15% over the Hestimate. I would see it this week."