

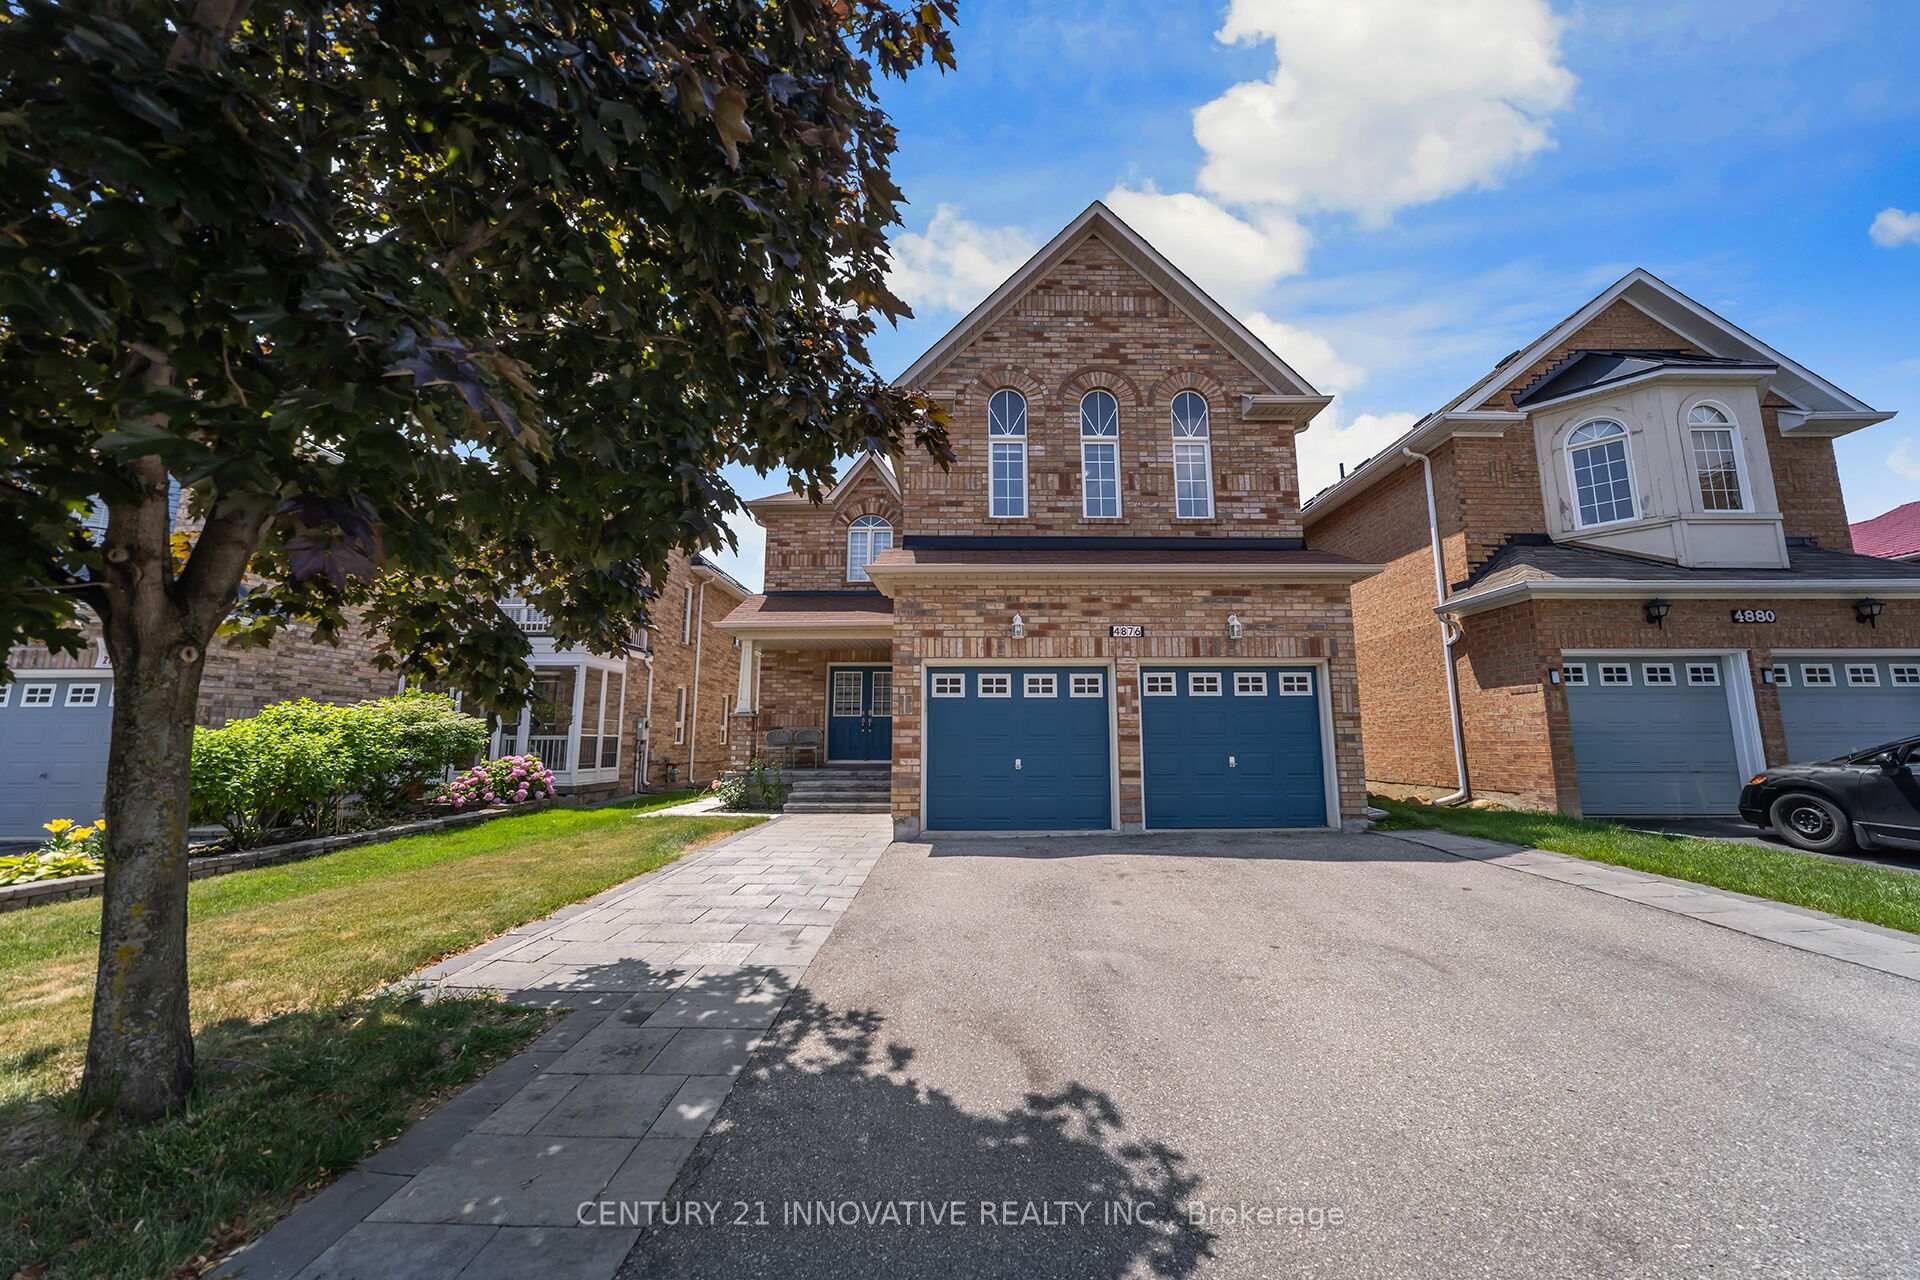
4876 Potomac Court
4876 Potomac Court
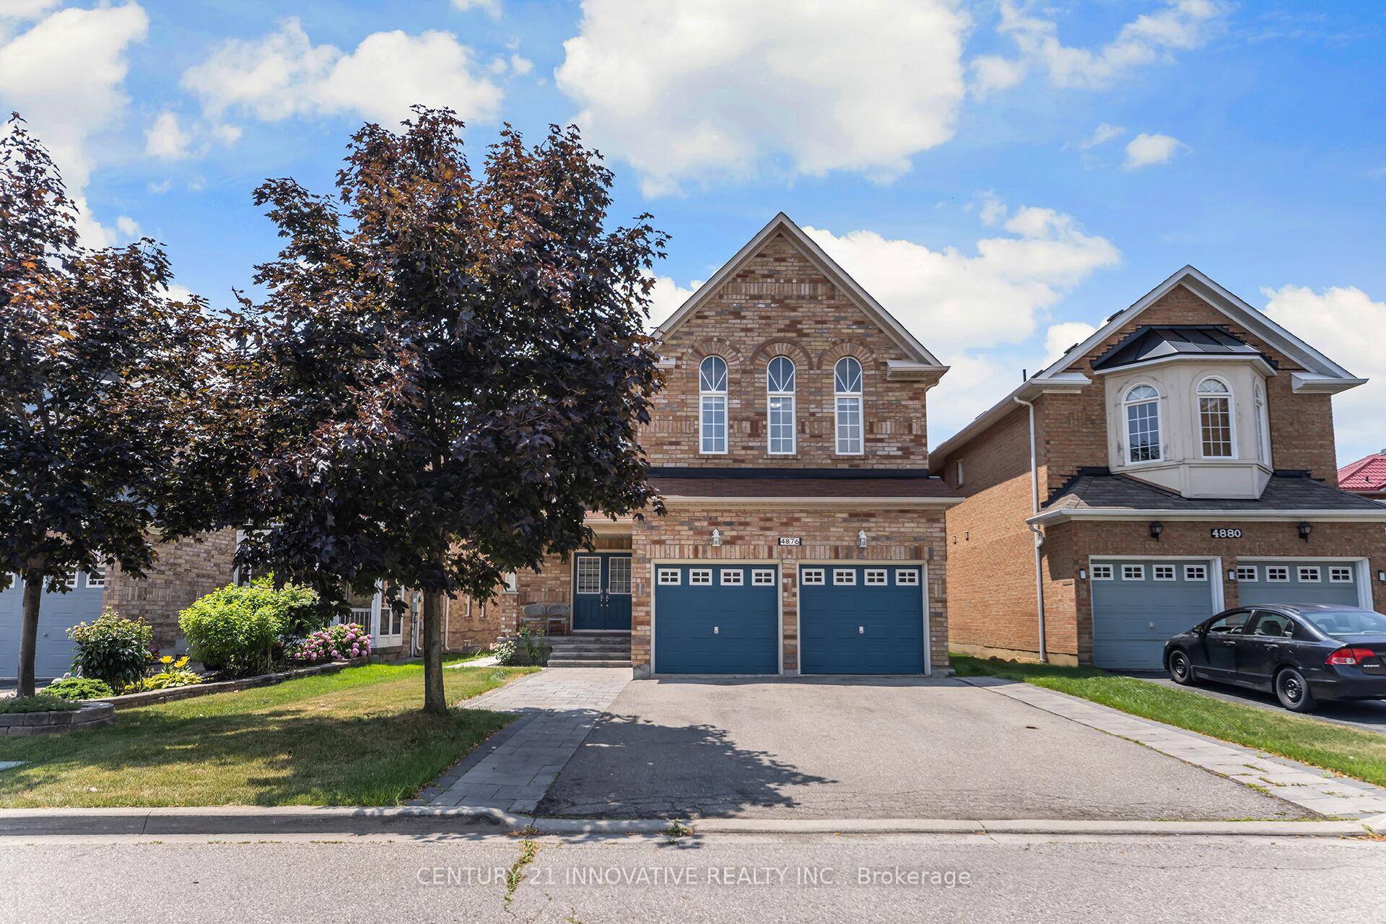
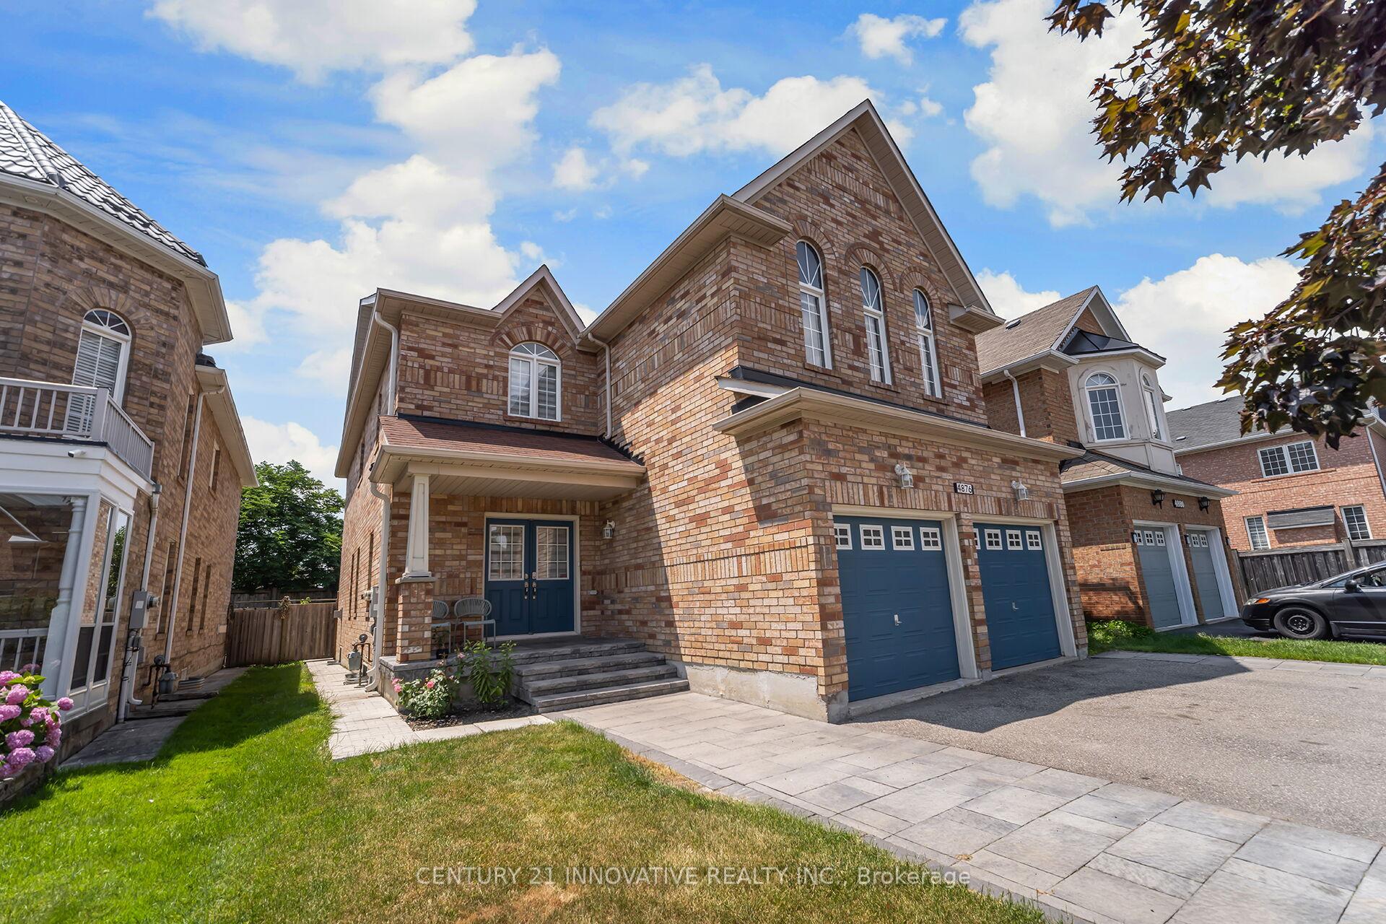
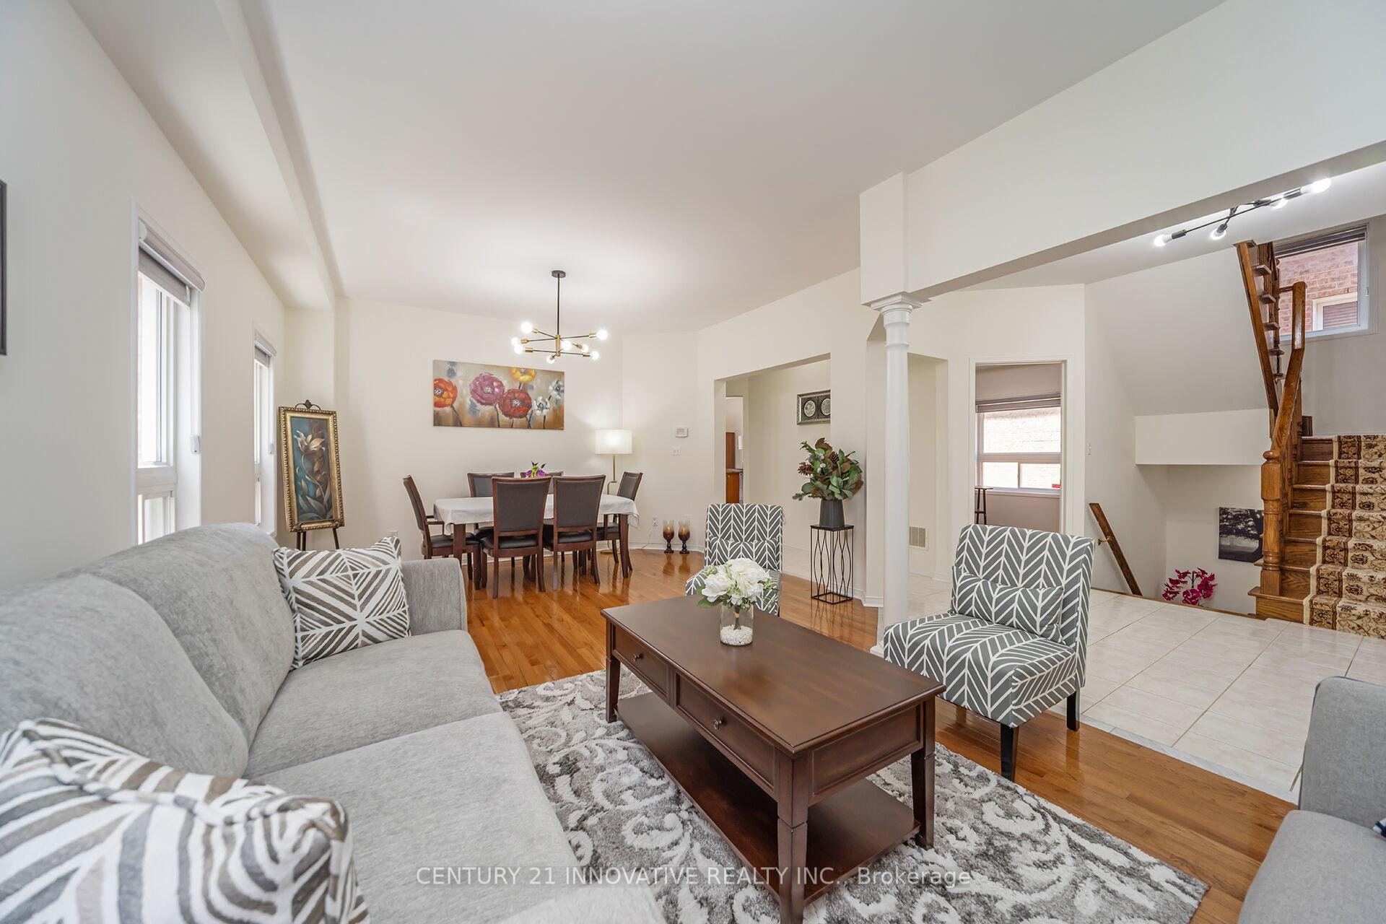
 See all 50 photos
Property history
Facts and features
- BasementFinished
- Water, sewerMunicipal
- HeatingForced air
- CoolingCentral air
- Second kitchen
- Separate entrance
- Hardwood floors
- Fireplace
- Central air
The homeDetached, 2-storey, 3,000–3,500 sq ft
- Type: Detached
- Style: 2-storey
- Living space: 3,000–3,500 sq ft
- Basement: Separate entrance, finished
- View: City, clear, downtown, panoramic
InsideFireplace Yes, natural gas, Hardwood, Tile, Water heater
- Fireplace: Yes, natural gas
- Flooring: Hardwood, Tile
- Features: Water heater
- Rooms above ground: 15
- Rooms in the basement: 1
- Bedrooms: 4 + 2 in the basement
- Bathrooms: 5
- Kitchens: 2
- Family room: Yes
Outside and lotBrick, Asphalt shingle, Poured concrete
- Exterior: Brick
- Roof: Asphalt shingle
- Foundation: Poured concrete
- Features: Porch
- Size: 40.03 × 145.8 ft
Parking2 Garage, Attached, Private
- Spaces: 2 Garage
- Garage: Attached
- Driveway: Private
Heating, water and powerForced air, gas, Central air, Municipal water
- Heating: Forced air, gas
- Cooling: Central air
- Water: Municipal water
- Sewer: Municipal sewer
Costs and taxesTaxes $9,438 a year, HST included in the price, Hot water tank.
- Taxes, 2024: $9,438 a year
- HST: HST included in the price
- Rental items: Hot water tank.
Included in the saleStainless steel appliances: 2 fridges, 1 gas stove, 1 stove, 2 dishwashers ; washing machine and dryer, window blinds, all electrical light fixtures. easy access to public transit, miway, go transit, & upcoming lrt, major highways 403, 401, 410, 407, 427. minutes to pearson airport, heartland town center, public & catholic schools., 1 refrigerator in the basement store room, 2 freezer in the garage.
- Included: Stainless steel appliances: 2 fridges, 1 gas stove, 1 stove, 2 dishwashers ; washing machine and dryer, window blinds, all electrical light fixtures. easy access to public transit, miway, go transit, & upcoming lrt, major highways 403, 401, 410, 407, 427. minutes to pearson airport, heartland town center, public & catholic schools.
- Not included: 1 refrigerator in the basement store room, 2 freezer in the garage.
NearbyArts centre, clear view, cul de sac/dead end, fenced yard, golf, hospital
- Close to: Arts centre, clear view, cul de sac/dead end, fenced yard, golf, hospital
Listing detailsW12451786, Sold, Oct 8, 2025
- MLS® number: W12451786
- Status: Sold
- Listed on: Oct 8, 2025
- Days on market: 24
- Updated: Nov 1, 2025
- Possession: Flexible
- Occupied by: Owner
- Listing brokerage: CENTURY 21 INNOVATIVE REALTY INC.
About this home
4876 Potomac Court, Mississauga (Hurontario), ON L5R 0B1
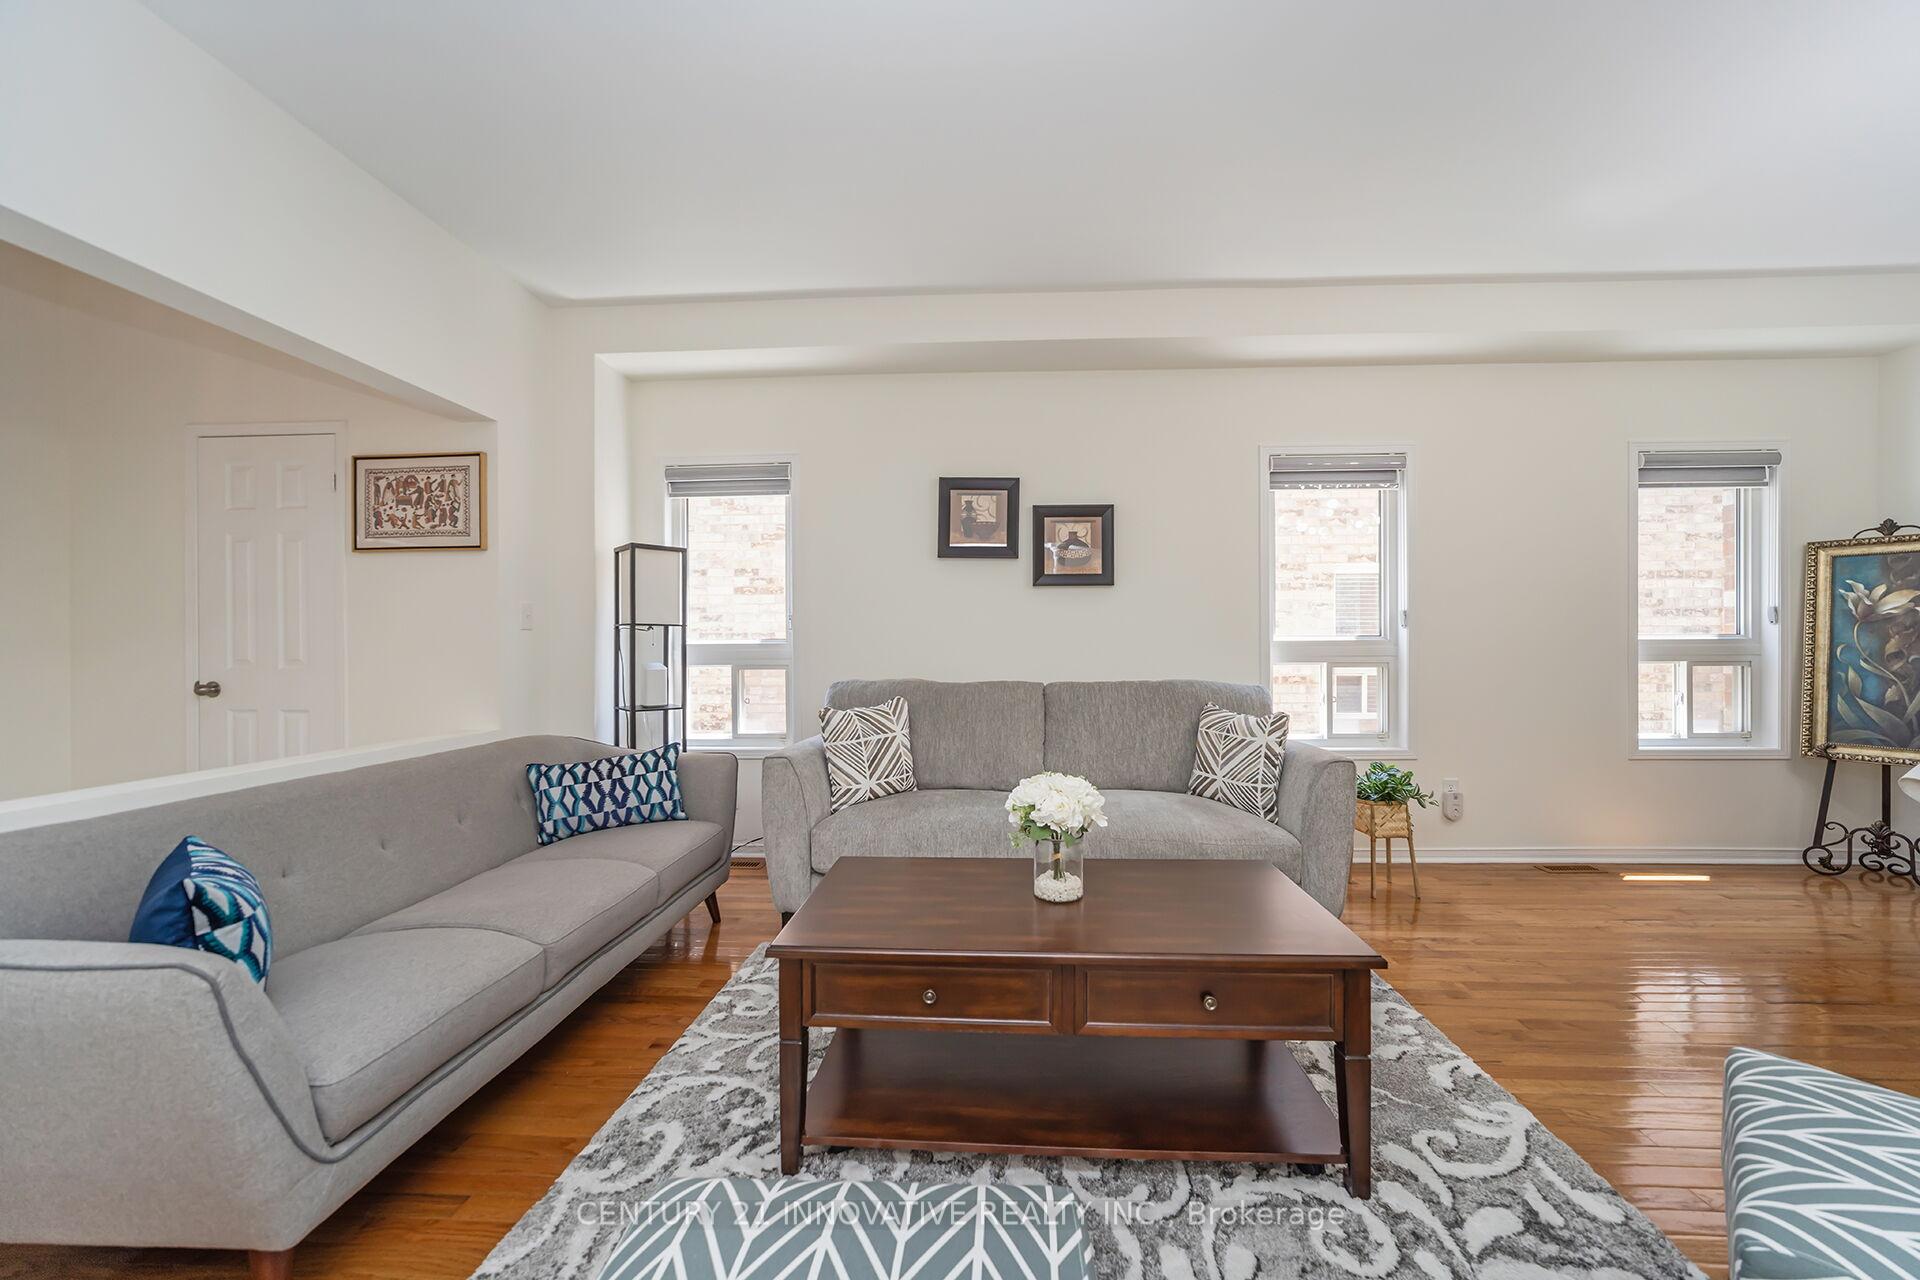
Don't miss the rare opportunity to own this beautifully maintained 6 bedroom, 5 bathroom detached home in the heart of Mississauga, featuring a LEGAL BASEMENT. This property is ideally located on a quiet cul-de-sac with no homes behind it. This spacious home offers approximately 4,400 square feet of living space, including a finished LEGAL BASEMENT. The main floor boasts a thoughtful layout, featuring a bright and inviting separate family room with a gas fireplace, a well-lit living room with large windows, and a huge dining room perfect for entertaining. There's also an office that could easily serve as an additional bedroom. On the second floor, you will find 4 generously sized bedrooms and 3 full bathrooms, including two primary suites, each with a 4- piece ensuite. The second floor Living space is bright and spacious, ideal for extended family gatherings. The open-concept kitchen is equipped with stainless steel appliances and a large breakfast area. The luxurious LEGAL BASEMENT completed approximately two years ago, includes an open-concept living and dining area, a free-flowing kitchen with a massive island & stainless steel appliances, 2 bedrooms, and a full bathroom. Additionally, there is ample storage in the basement, along with connections for a washer and dryer. All Appliances in the house are nearly 2 years old. This well-planned home also features an extra large driveway with no sidewalk, allowing for parking of up to 6 cars on the driveway and 2 cars in the garage. Just steps away from Square One, Celebration Square, Sheridan College, Grocery Stores, Public Transit, Parks, the Living Arts Centre, Hospital, Library, Community center, top-rated Schools, and all the vibrant amenities of downtown Mississauga. This property truly has it all, offering endless opportunities! It is one of the LARGEST and NEWER Properties in the Community which is perfect for extended families or investors seeking great rental income.
Ask about this home
A HOMEH agent will answer your questions about this home.
Around this home
Daily convenience, out of 100, from the distances below
Schools nearby
School rating, out of 10.
Helpful calculators
Your HOMEH agent

"I would see it this week."