

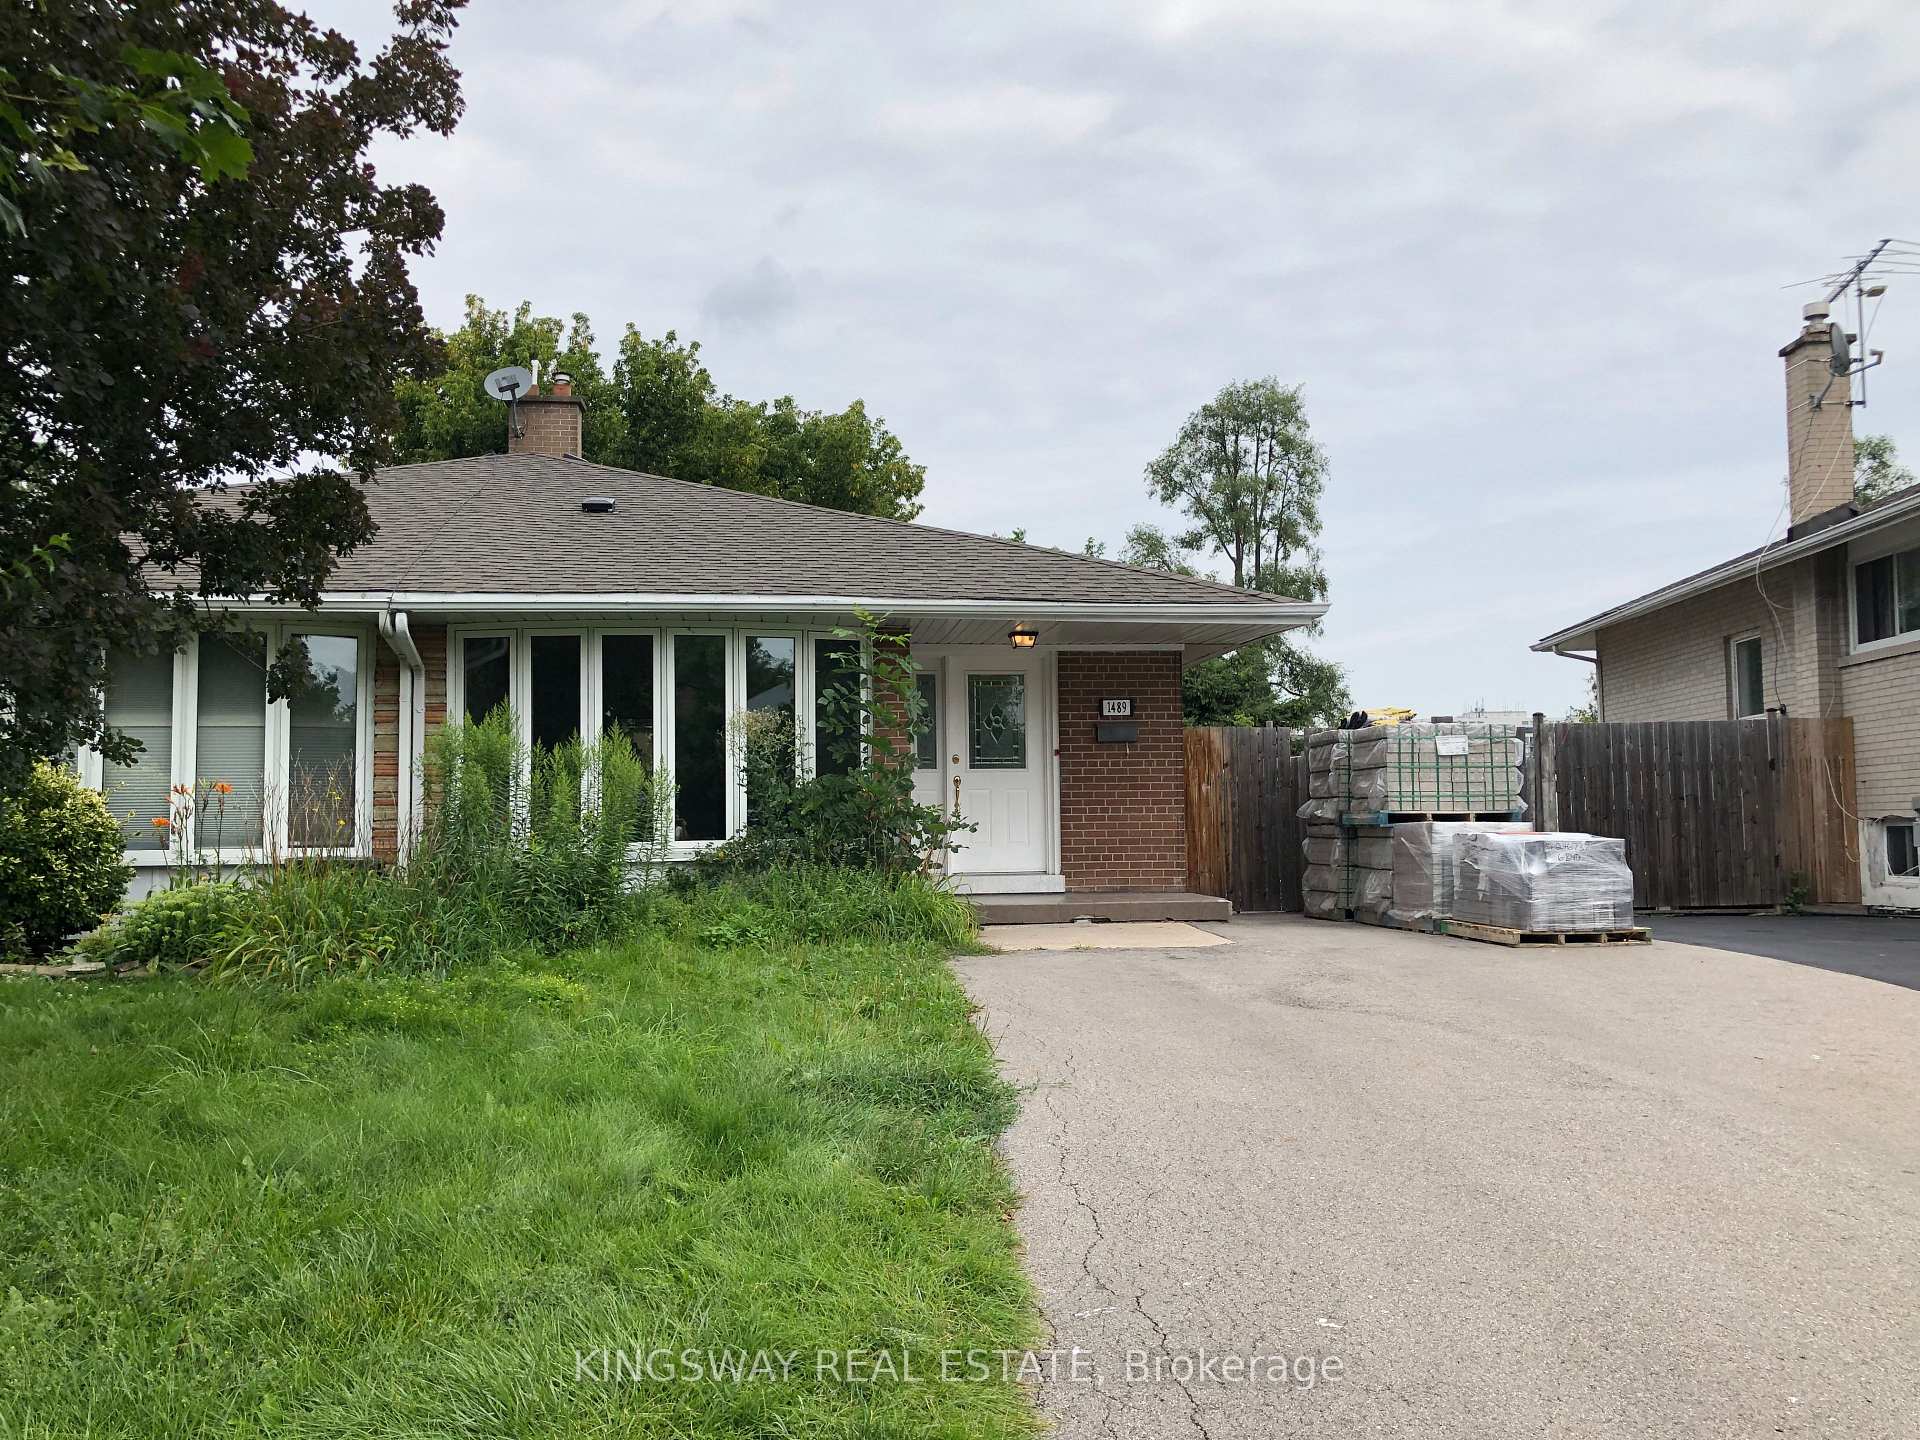
1489 Sandgate Crescent
Semi-Detached Sold
1/171489 Sandgate Crescent
Semi-Detached Sold
 See all 17 photos
Asked for: $869,000Sold Nov 1, 2025
2+2 Bedrooms
2 Bathrooms
0 Garage
1.1K–1.5K sq.ft
29×139 ft
$4,952/yr
Property history
Facts and features
- BasementWalk-out
- Age of home51–99 years
- Water, sewerMunicipal
- HeatingForced air
What stands out
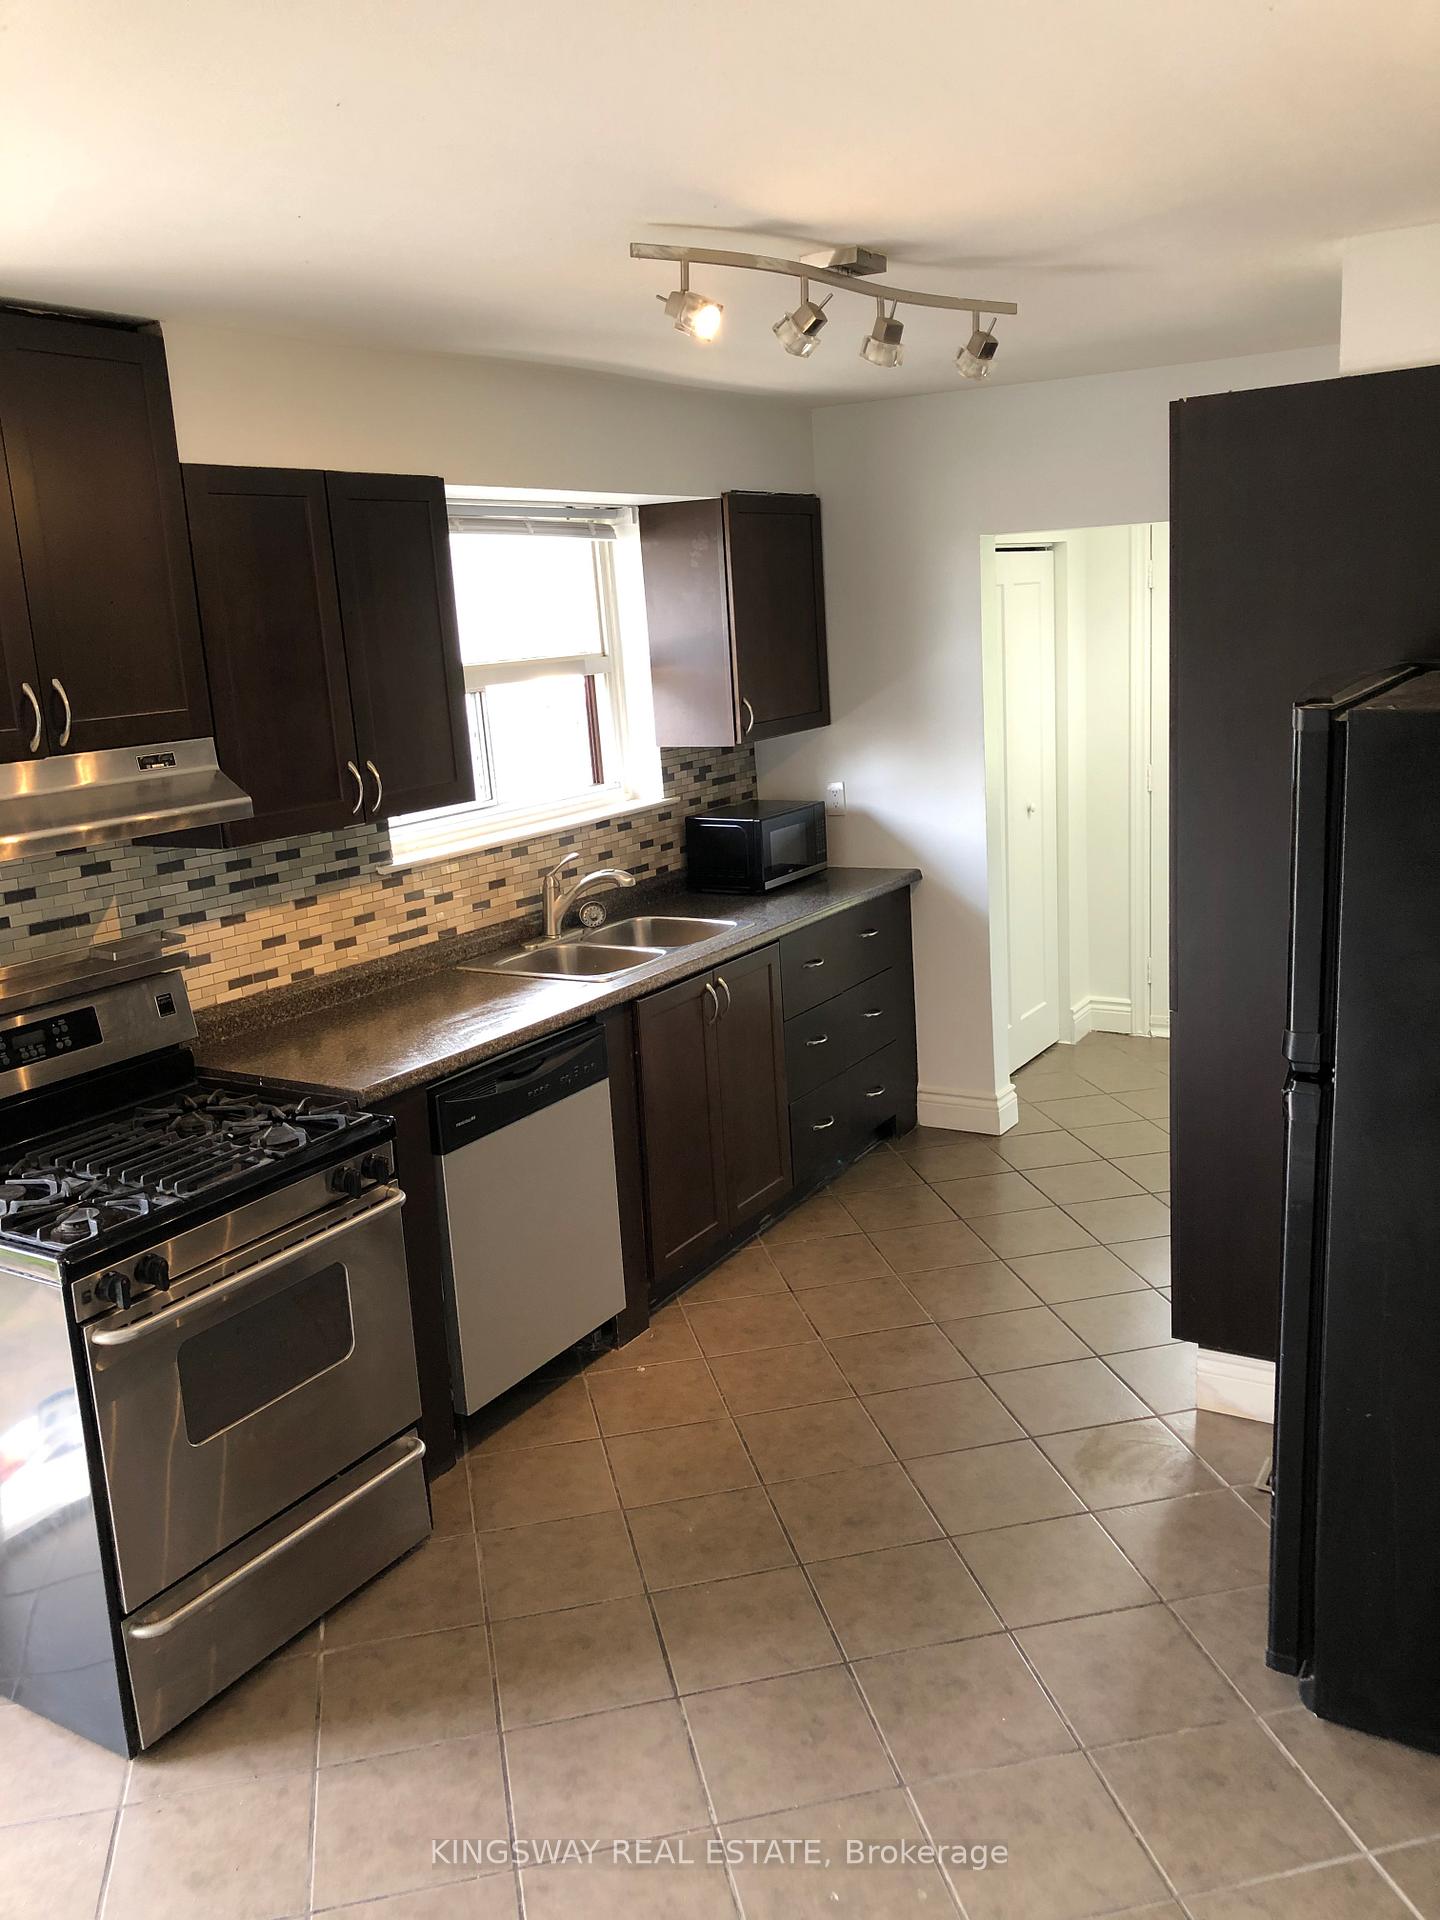
- Second kitchen
- Separate entrance
- Central air
The homeSemi-Detached, Backsplit 4, Age 51–99 years
- Type: Semi-Detached
- Style: Backsplit 4
- Age: 51–99 years
- Living space: 1,100–1,500 sq ft
- Basement: Separate entrance, finished with walk-out
- Waterfront: None
InsidePorcelain, Vinyl, Lower level, In-law suite
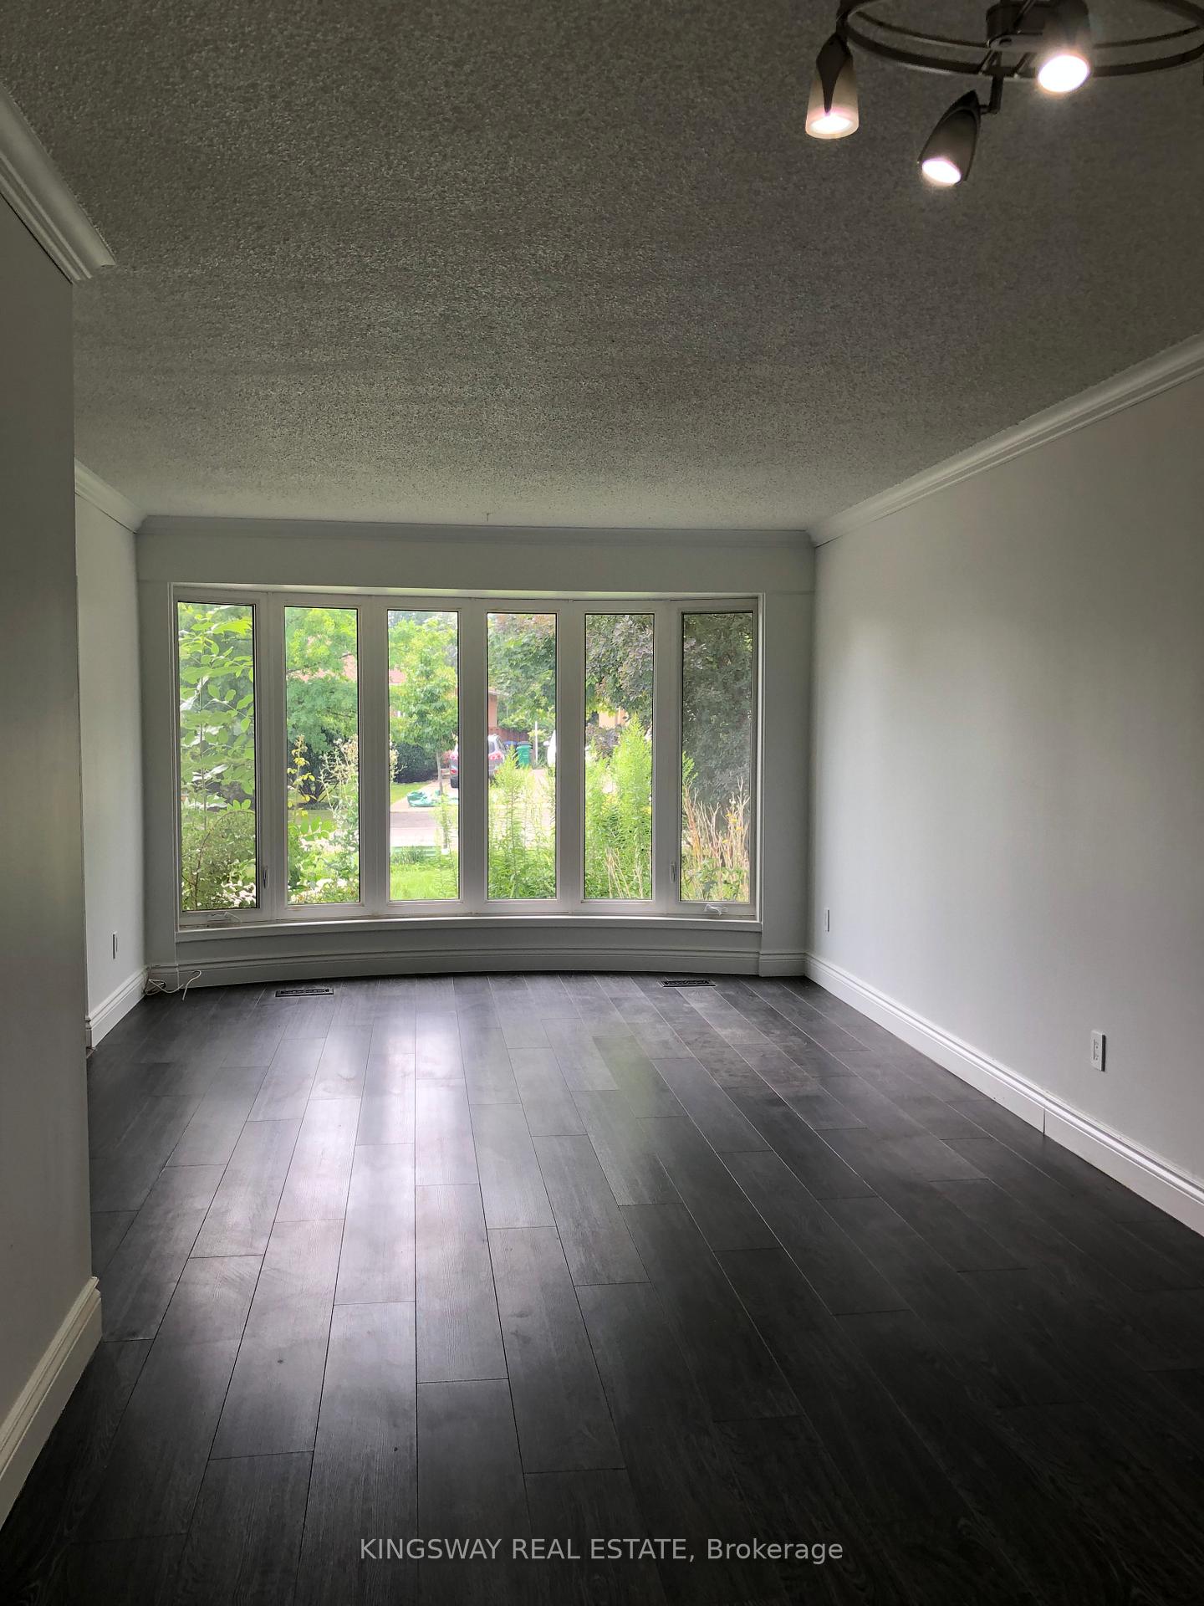
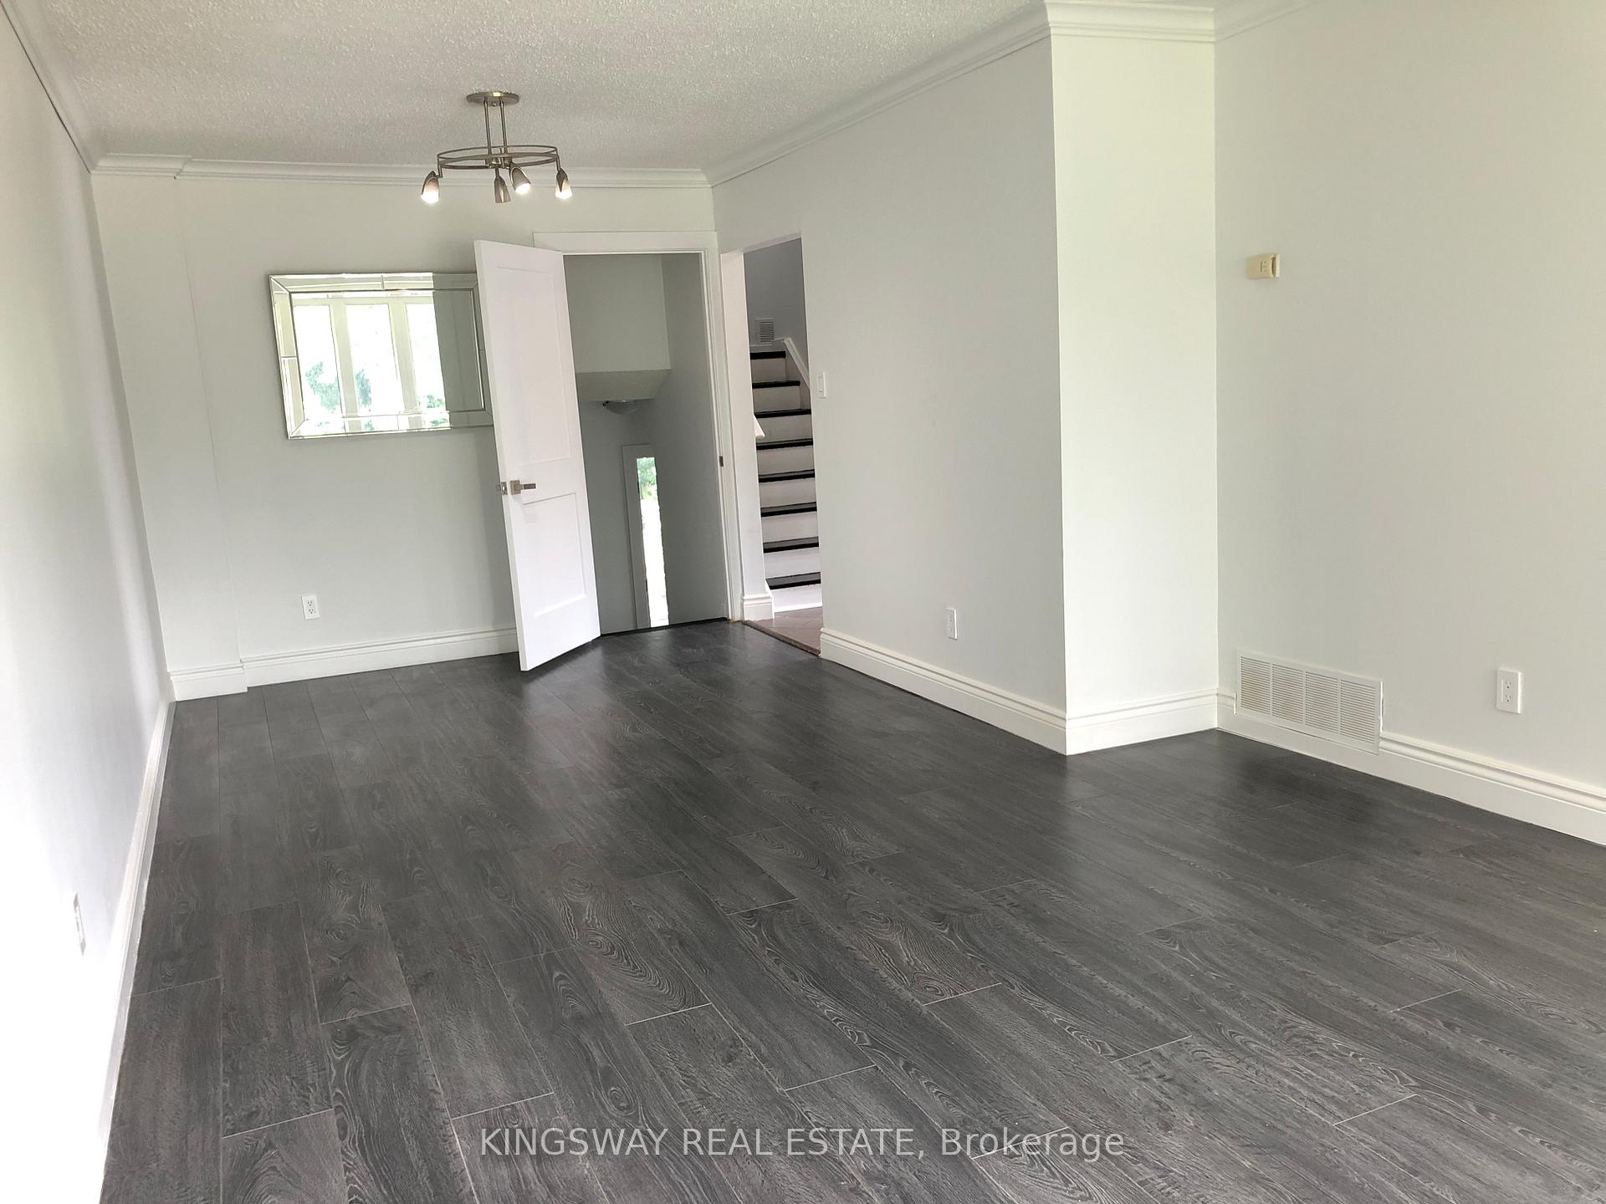
- Flooring: Porcelain, Vinyl
- Laundry: Lower level
- Features: In-law suite
- Rooms above ground: 8
- Bedrooms: 2 + 2 in the basement
- Bathrooms: 2
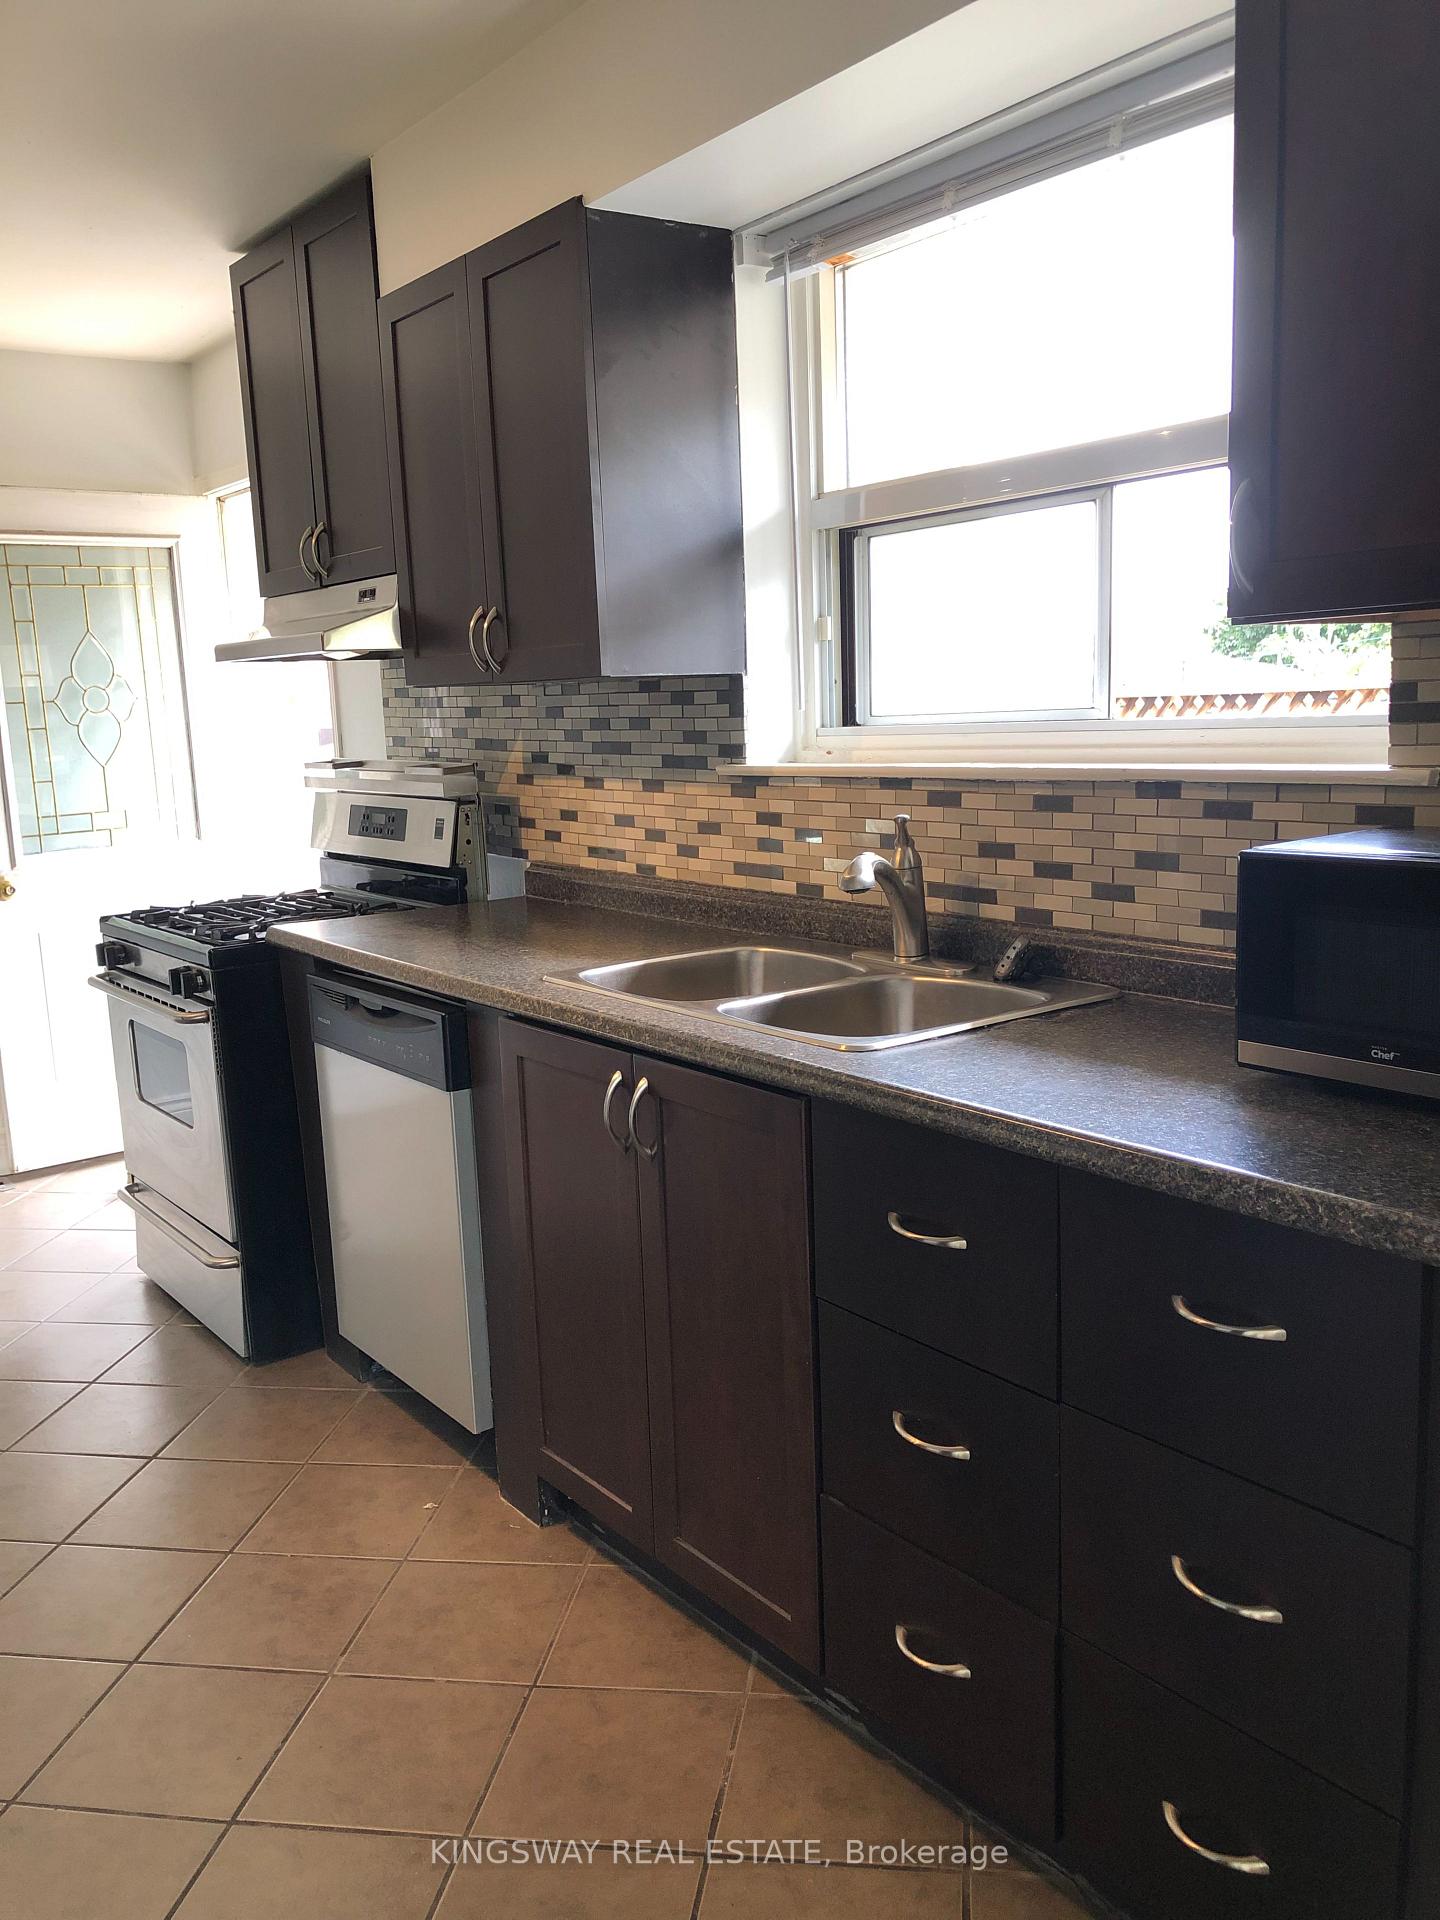
- Kitchens: 2
- Family room: Yes
Outside and lotBrick, Shingles, Poured concrete
Outside
- Exterior: Brick
- Roof: Shingles
- Foundation: Poured concrete
- Other structures: Garden shed
- Size: 29 × 139 ft
- Zoning: Residential
Parking4 Parking, Private
- Spaces: 4 Parking
- Driveway: Private
Heating, water and powerForced air, gas, Central air, Municipal water
- Heating: Forced air, gas
- Cooling: Central air
- Water: Municipal water
- Sewer: Municipal sewer
Costs and taxesTaxes $4,952 a year, HST included in the price, Hwt ($35.00/month) and brand new furnace (204.52/moth)
- Taxes, 2025: $4,952 a year
- HST: HST included in the price
- Rental items: Hwt ($35.00/month) and brand new furnace (204.52/moth)
Included in the saleAll appliances, elfs, window coverings and yard shed
- Included: All appliances, elfs, window coverings and yard shed
NearbyFenced yard, park, place of worship, public transit, school
- Close to: Fenced yard, park, place of worship, public transit, school
Listing detailsW12442114, Sold, Oct 3, 2025
- MLS® number: W12442114
- Status: Sold
- Listed on: Oct 3, 2025
- Days on market: 29
- Updated: Nov 1, 2025
- Possession: Flexible
- Occupied by: Vacant
- Listing brokerage: KINGSWAY REAL ESTATE
About this home
1489 Sandgate Crescent, Mississauga (Clarkson), ON L5J 2E3
In-Law SuiteFenced YardParkPlace Of WorshipPublic TransitSchool
4 Bedroom, Bright, Renovated Bathrooms and kitchen In The Heart Of Clarkson. Quiet neighbourhood. Close To QEW, Clarkson Go, Grocery Store, Parks, Schools, Port Credit. 4 Bedroom, 2 Full Bath, 2 Kitchens, Lots Of Storage Space And More. Separate door to finished basement ideal for inlaw suite
Read more
Ask about this home
A HOMEH agent will answer your questions about this home.
Ask a question
Thinking of selling your home?See what your home is worth today.
Around this home
Truscott/Winston Churchill
Errands
Transit
Parks
Schools
Daily convenience, out of 100, from the distances below
ParkSplash pad · 6 within 1 km4 min walk252 m
GroceryFood Basics5 min walk312 m
SchoolHillside Public School Public School10 min walk590 m
Train stationUnnamed Stop23 min walk1.4 km
PharmacyI.D.A.4 min walk218 m
Cafés & foodJopapas Pizza & Wings · 6 within 1 km4 min walk227 m
Gym & rec centreClarkson Arena3 min walk155 m
LibraryMississauga Library - Clarkson3 min walk174 m
WalkDriveStraight-line distance, open map data
Grocery0.3 km
Park0.3 km
Coffee0.2 km
Dining0.3 km
Gym0.2 km
Unnamed Stop1.4 km
Schools nearby
School rating, out of 10.
Hillside Public School Public Schoolelementary · Public · 0.6 km
3.6/10Low
St Helen Separate Schoolelementary · Private · 0.7 km
5.1/10Fair
St Louis Schoolelementary · Private · 0.7 km
6.3/10Fair
Contact agent
Helpful calculators
Mortgage
Affordability
Closing costs
Land transfer tax
Property tax
Down payment
CMHC insurance
Stress test
Cashback Rebate
Your HOMEH agent

KimHOMEH agent · Mississauga
"I would see it this week."
Ask Kim