

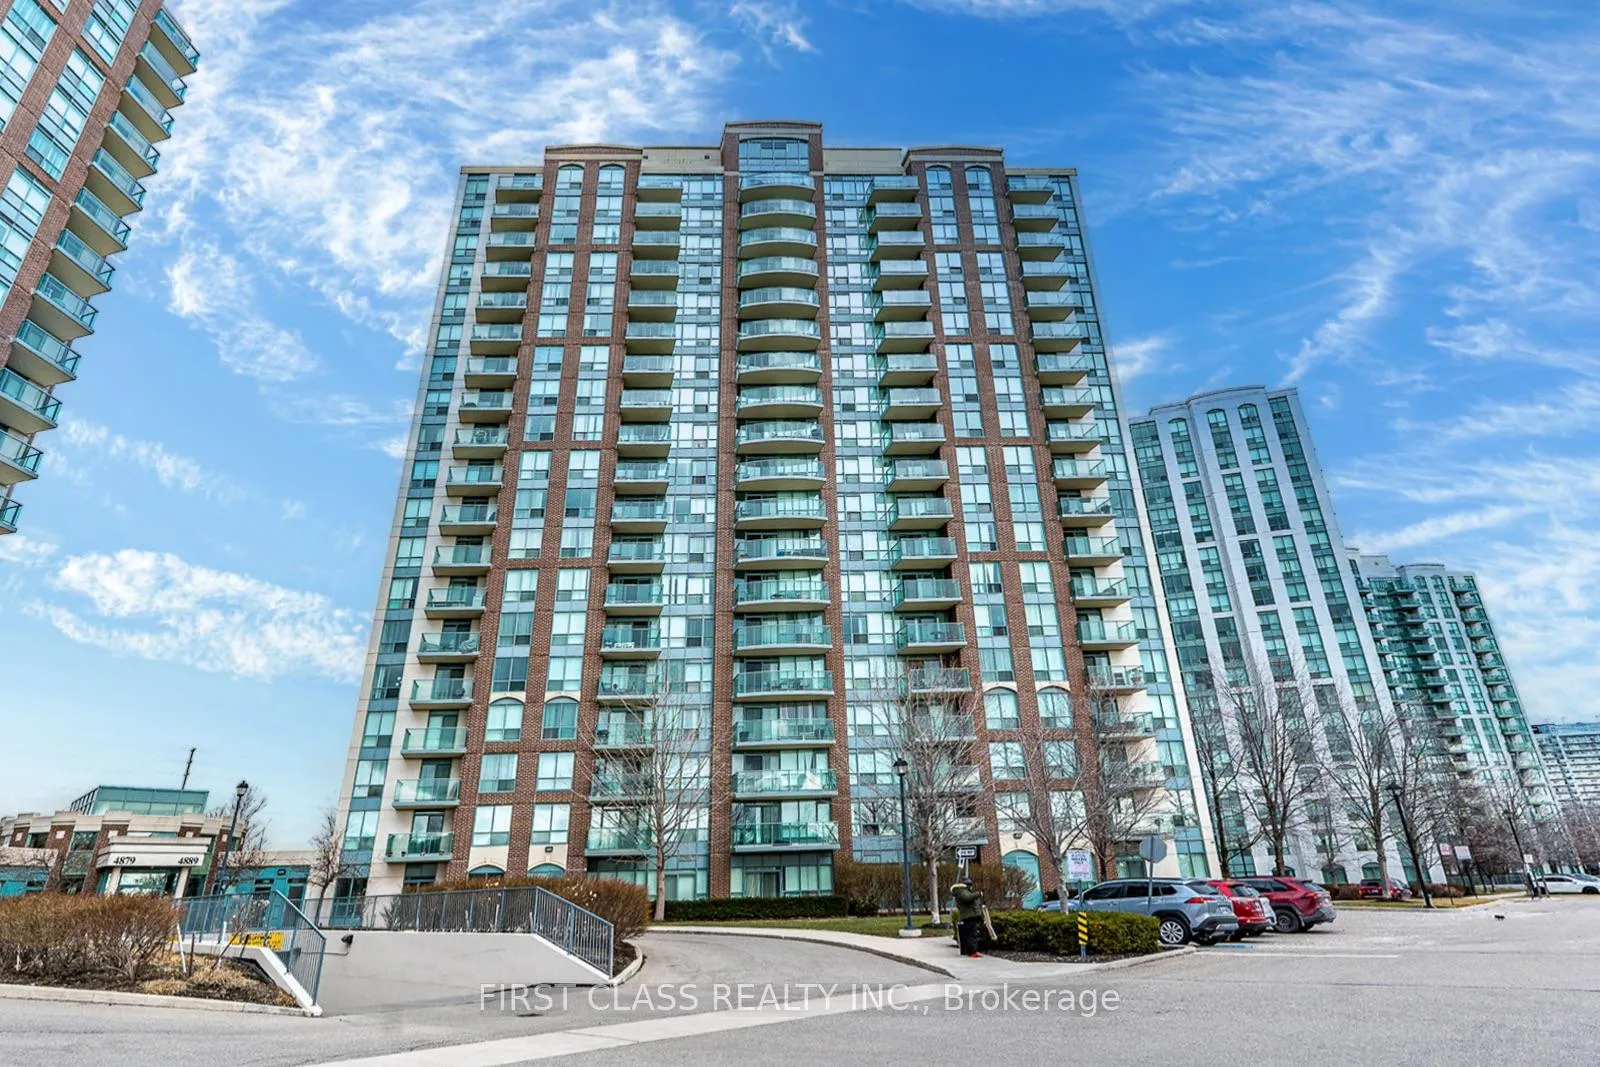
Unit 403, 4889 Kimbermount Avenue
Unit 403, 4889 Kimbermount Avenue
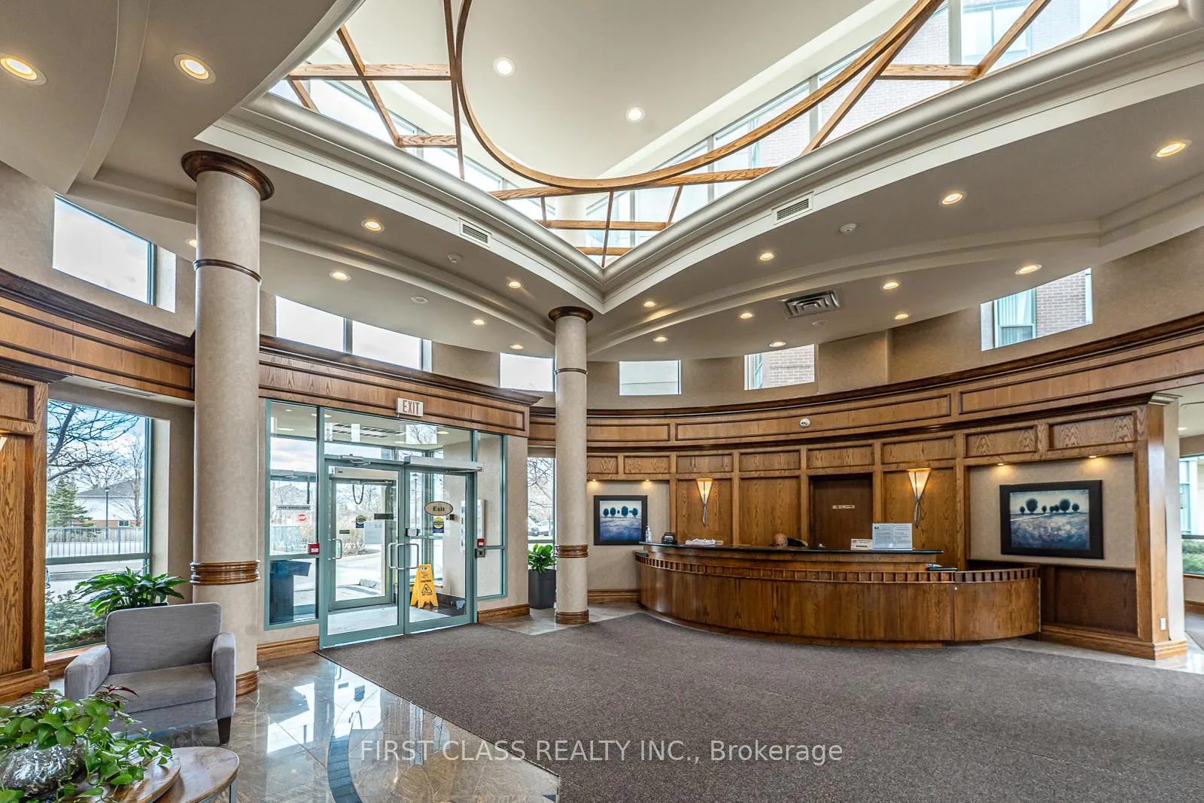
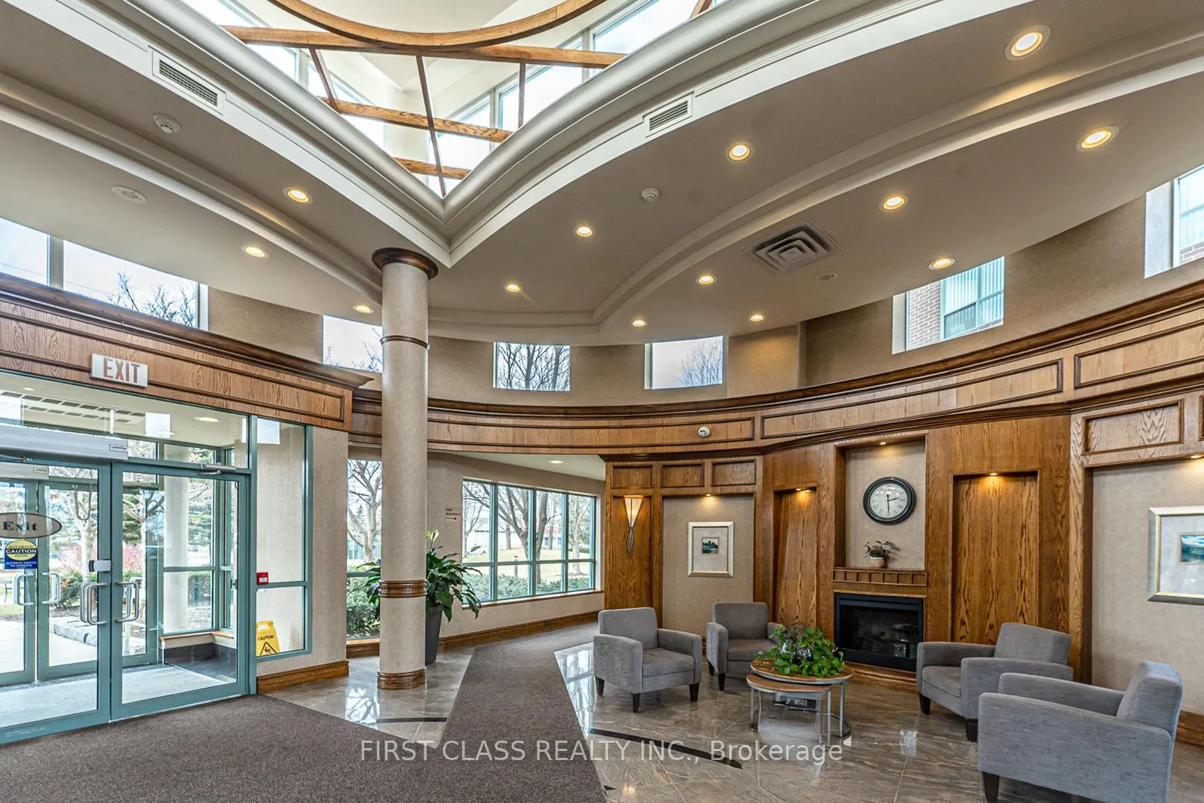
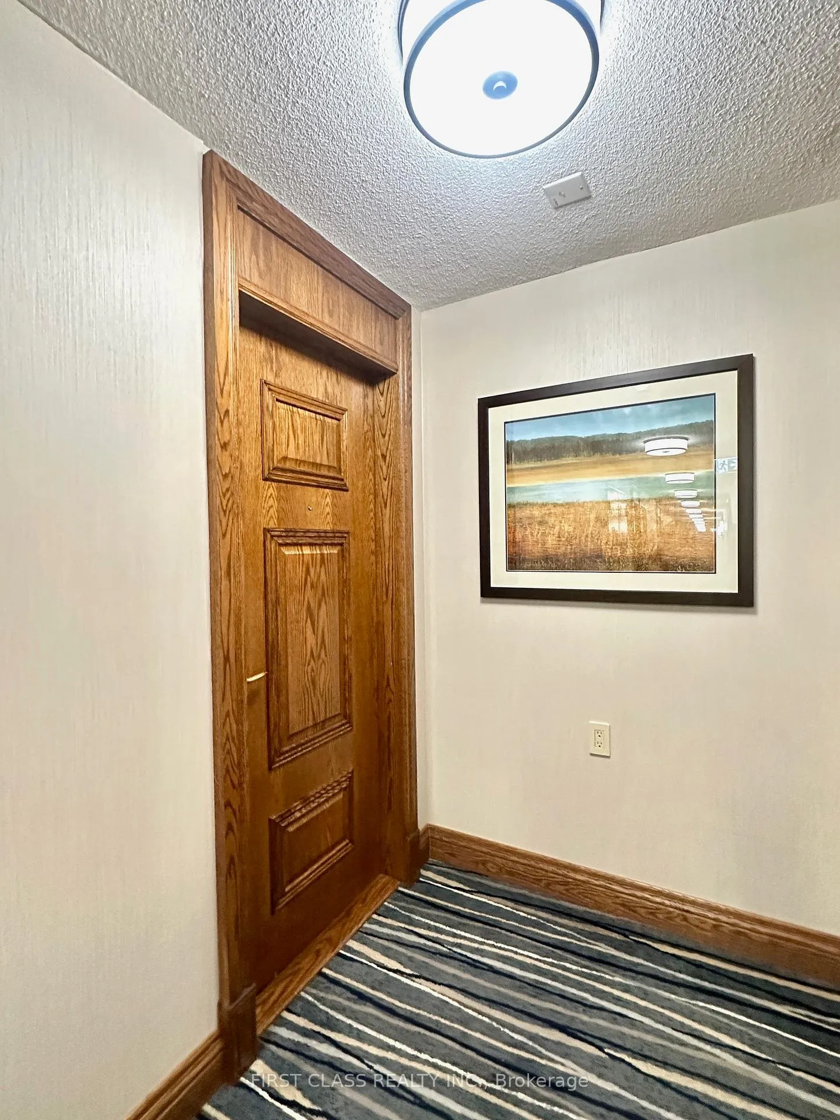
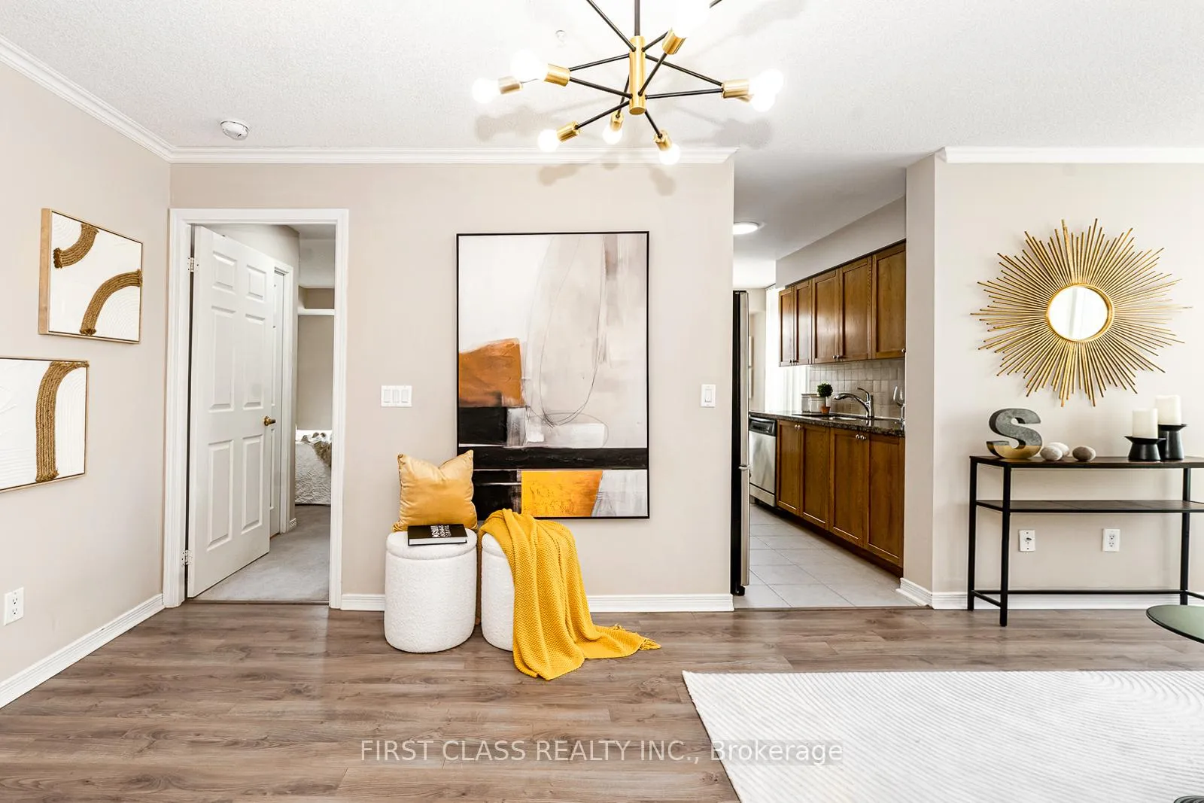 See all 28 photos
Property history
- $545,000TerminatedList: 2026-03-13|End: 2026-04-29|47 daysW12883046
- $598,000TerminatedList: 2025-10-29|End: 2025-12-18|50 daysW12488546
Facts and features
- ExposureNorth east
- LaundryEnsuite
- LockerOwned
- BalconyOpen
- Central air
- Concierge
- Exercise room
- Gym
- Indoor pool
- Party room/meeting room
The homeCondo Apartment, Apartment, 800–899 sq ft
- Type: Condo Apartment
- Style: Apartment
- Living space: 800–899 sq ft
- Basement: None
- Exposure: North East
InsideCeramic, Broadloom, Ensuite, Features None, other
- Flooring: Ceramic, Broadloom
- Laundry: Ensuite
- Features: None, other
- Rooms above ground: 6
- Bedrooms: 2
- Bathrooms: 2
- Kitchens: 1
OutsideBrick, Open
- Exterior: Brick
- Balcony: Open
Parking and locker1 Parking, Underground, Parking type Owned
- Spaces: 1 Parking
- Garage: Underground
- Parking type: Owned
- Locker: Owned
BuildingPapillon Place II Condos, Storeys 19, Units 207
- Name: Papillon Place II Condos
- Storeys: 19
- Units: 207
- Registered: 2006
- Condo corporation: 724
- Amenities: Concierge, exercise room, gym, indoor pool, party room/meeting room
- Pets: Allowed
Heating, water and powerForced air, gas, Central air
- Heating: Forced air, gas
- Cooling: Central air
Costs and taxesTaxes $3,267 a year, Condo fee $850 a month, Cac included, common elements included, heat included, hydro included, building insurance included, parking included, water included
- Taxes, 2025: $3,267 a year
- Condo fee: $850 a month
- Fee includes: Cac included, common elements included, heat included, hydro included, building insurance included, parking included, water included
- HST: HST included in the price
- Rental items: None
Included in the saleAll existing electrical light fixtures, window coverings. s/s fridge, stove, dishwasher, microwave. washer & dryer, Not included None
- Included: All existing electrical light fixtures, window coverings. s/s fridge, stove, dishwasher, microwave. washer & dryer
- Not included: None
NearbyHospital, library, park, school, clear view, public transit
- Close to: Hospital, library, park, school, clear view, public transit
Listing detailsW12883046, Terminated, Mar 13, 2026
- MLS® number: W12883046
- Status: Terminated
- Listed on: Mar 13, 2026
- Days on market: 47
- Updated: Apr 29, 2026
- Possession: 2026-03-15 / Immediate
- Occupied by: Tenant
- Listing brokerage: FIRST CLASS REALTY INC.
About this home
Unit 403, 4889 Kimbermount Avenue, Mississauga (Central Erin Mills), ON L5M 7R9
Gorgeous 2 Bedrooms & 2 Full Bathrooms, 895 Sqft Corner Condo Unit With Fabulous Split Layout. Bright East View To Enjoy Sunrise. Kitchen With Breakfast Area, Ss Appliances, Granite Counter, Ceramic Backsplash & W/Out To Private Balcony. Primary Br With W/I Closet & 4Pc Ensuite. * Large Windows With Private Balcony, Excellent Location, Public Transit At The Door. Walk To Shops, Restaurants, Erin Mills Town Centre, Credit Valley Hospital/Medical offices, Close To John Fraser School, Gonzaga Secondary School, Community Ctr, Bus Stop. Hwy 403 In Minutes. 24 Hr. Concierge with indoor pool, party/meeting room, gym, Sauna and Billiard room. Maintenance fees include all Utilities. One Parking and One Locker Included.
Ask about this home
A HOMEH agent will answer your questions about this home.
Know more about Papillon Place II Condos
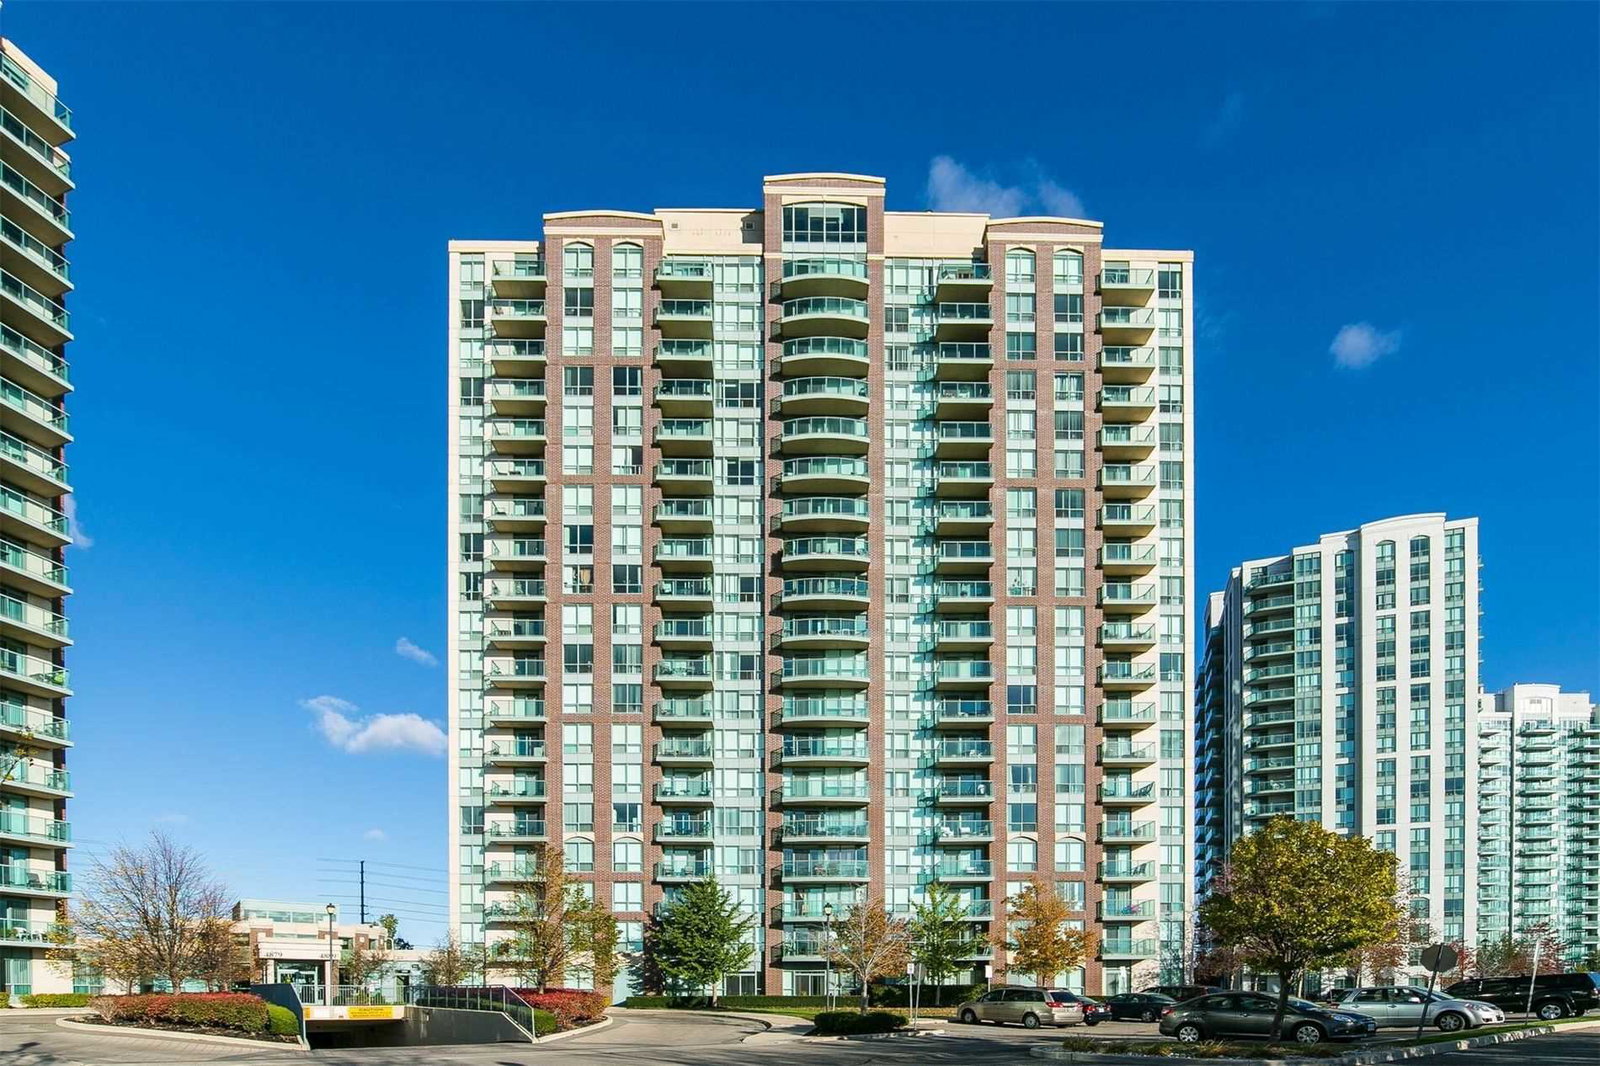
Condo building · 4889 Kimbermount Avenue
Papillon Place II Condos is a 19-storey condo with 207 suites, built in 2006 by Pemberton Group. Right now 1 for sale is on the market here.
- 19storeys
- 207suites
- $662/sq ft
- 2006built
No similar units for sale in Papillon Place II Condos right now.
Around this home
Daily convenience, out of 100, from the distances below
Schools nearby
School rating, out of 10.
Helpful calculators
Your HOMEH agent

"I would see it this week."