

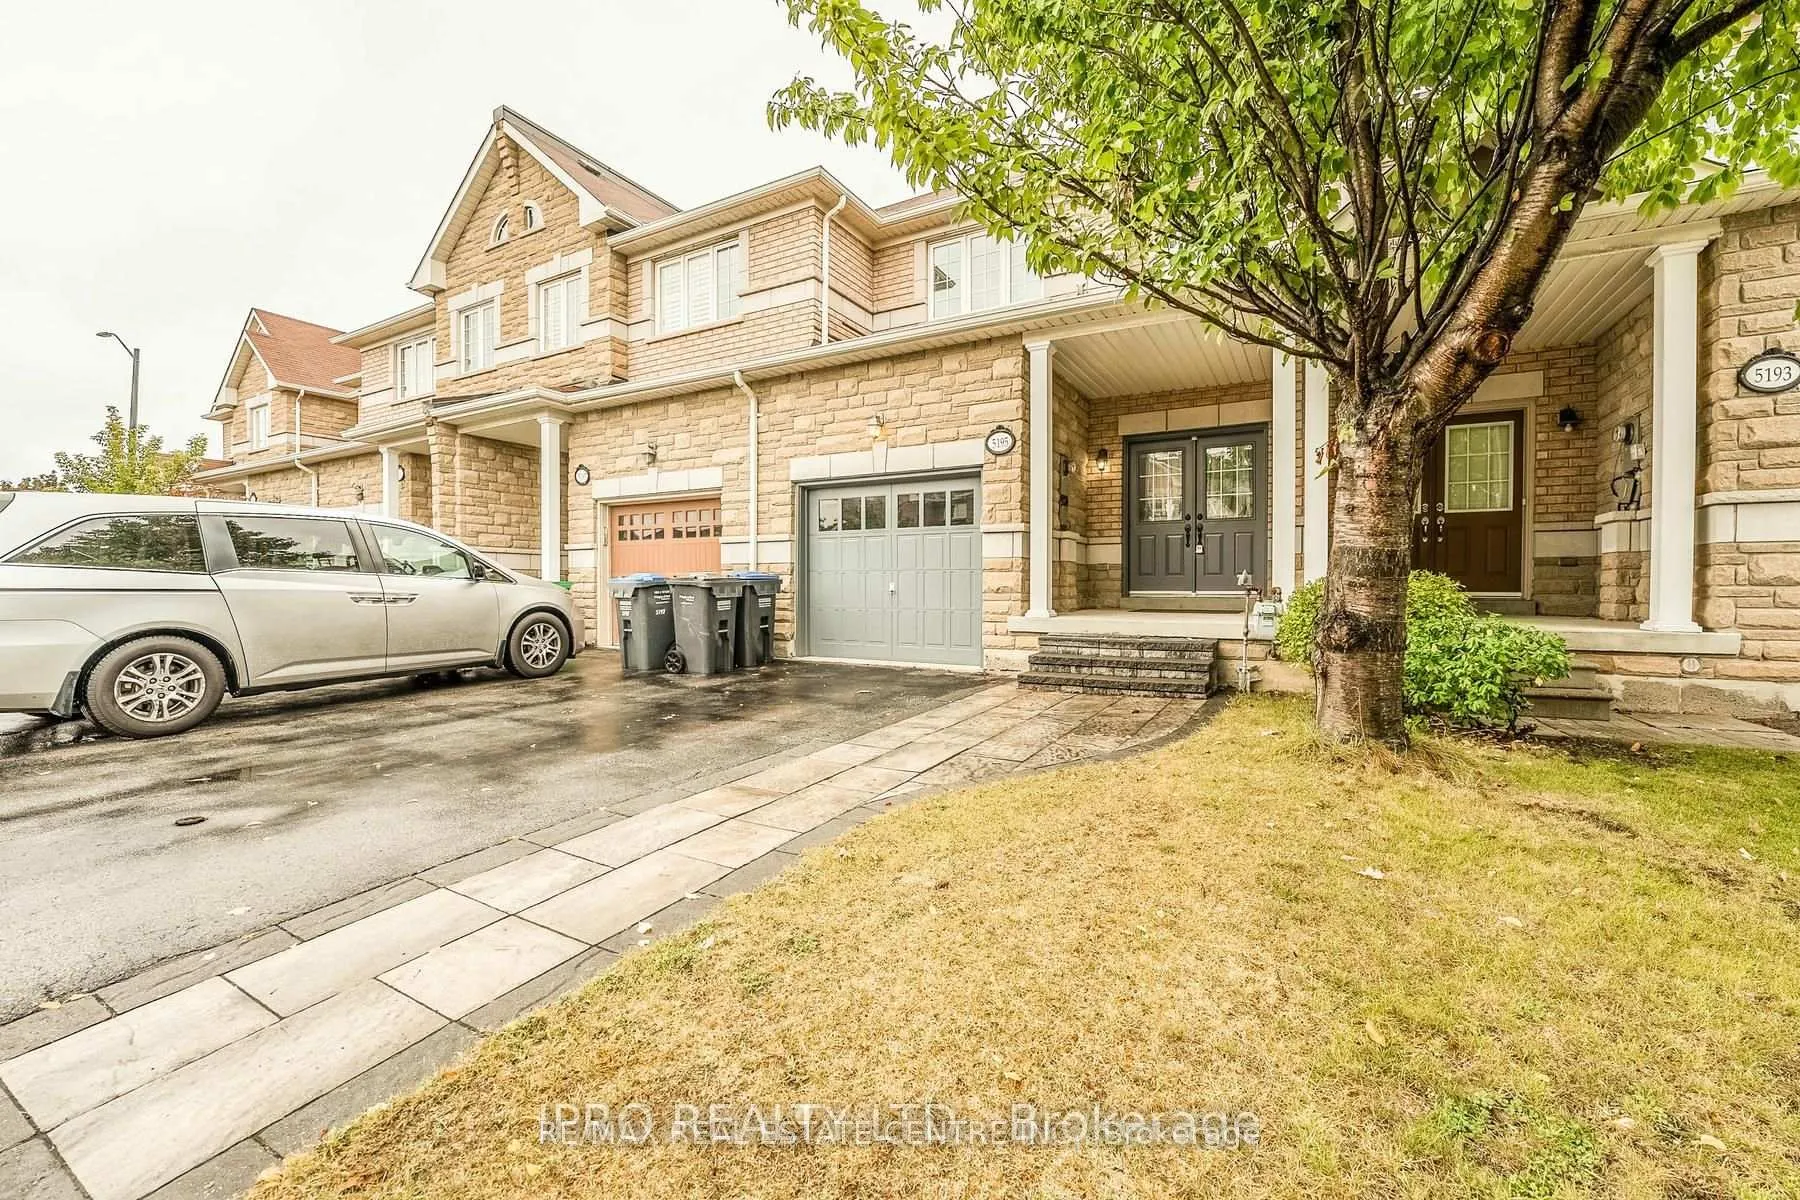
5195 Angel Stone Drive
5195 Angel Stone Drive
Property history
Facts and features
- BasementFinished
- Lease term12 months
- FurnishedUnfurnished
- LaundryEnsuite
- Hardwood floors
- Central air
The homeFreehold Townhouse, 2-storey, 1,500–2,000 sq ft
- Type: Freehold Townhouse
- Style: 2-storey
- Living space: 1,500–2,000 sq ft
- Basement: Finished
InsideHardwood, Tile, Broadloom, Ensuite, Rooms above ground 5
- Flooring: Hardwood, Tile, Broadloom
- Laundry: Ensuite
- Rooms above ground: 5
- Bedrooms: 3
- Bathrooms: 4
- Kitchens: 1
- Family room: Yes
Outside and lotBrick, Shingles, Concrete
- Exterior: Brick
- Roof: Shingles
- Foundation: Concrete
Parking1 Garage, Attached, Private
- Spaces: 1 Garage
- Garage: Attached
- Driveway: Private
Heating, water and powerForced air, gas, Central air, Municipal water
- Heating: Forced air, gas
- Cooling: Central air
- Water: Municipal water
- Sewer: Municipal sewer
Rent and termsRent $3,395 a month, Entire property, Unfurnished
- Rent: $3,395 a month
- Space for rent: Entire property
- Furnished: Unfurnished
- Lease: 12 months
- Paid: Monthly
- Rent includes: Other
IncludedStainless steel fridge, stove. built in dishwasher. washer and dryer.
- Included: Stainless steel fridge, stove. built in dishwasher. washer and dryer.
Listing detailsW12883118, Rented, Mar 13, 2026
- MLS® number: W12883118
- Status: Rented
- Listed on: Mar 13, 2026
- Days on market: 9
- Updated: Mar 22, 2026
- Possession: 2026-04-01 / Flexible
- Occupied by: Vacant
- Listing brokerage: RE/MAX REAL ESTATE CENTRE INC.
About this home
5195 Angel Stone Drive, Mississauga (Churchill Meadows), ON L5M 0L5
Gorgeous 3 Bedroom House with Finished basement.3.5washrooms,.prestigious neighbourhood of Churchill Meadows. Finished basement with Recreation room, bedroom & 3pce washroom, 9'ft ceiling, gleaming hardwood floors on Main, very bright and open concept, lots of natural light, mins to school, public transit, Credit Valley Hospital, Erin Mills Towne Centre, close to 403/401 Hwy's, parks, banks & restaurants. Spacious, Bright & Open concept, walking distance to Ridgeway Plaza and Erin Mills Town Center - 3 car parking
Ask about this home
A HOMEH agent will answer your questions about this home.
Around this home
Daily convenience, out of 100, from the distances below
Schools nearby
School rating, out of 10.
Helpful calculators
Your HOMEH agent

"I would see it this week."